Land with Home for Sale in Selma, North Carolina
268 Price Rd, Selma, NC 27576
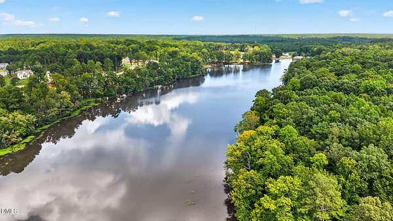
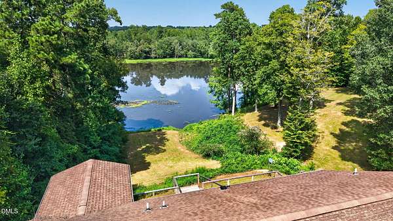
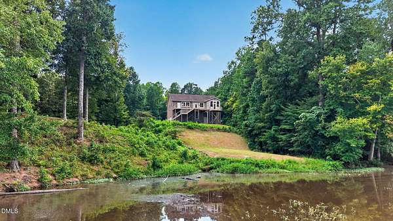
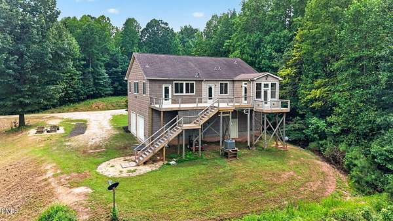
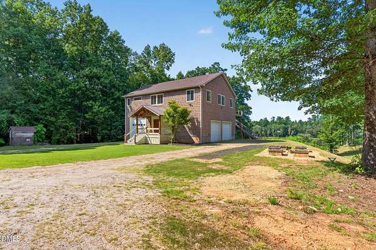
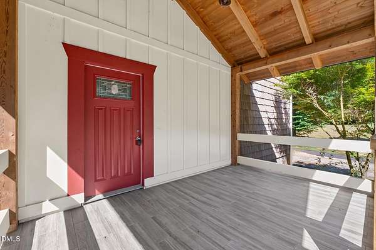
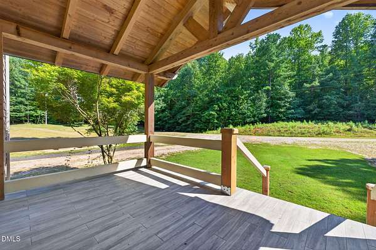
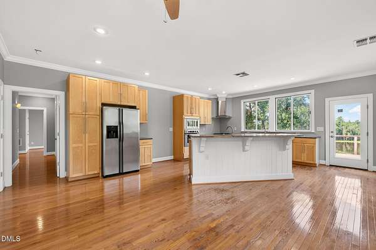
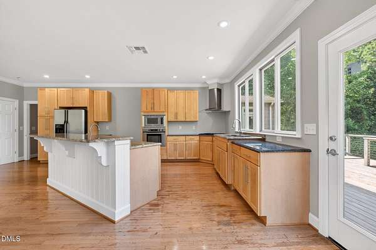
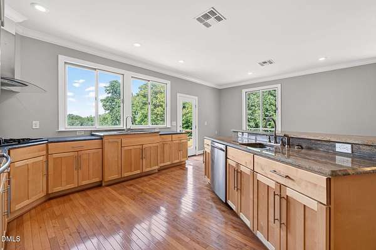
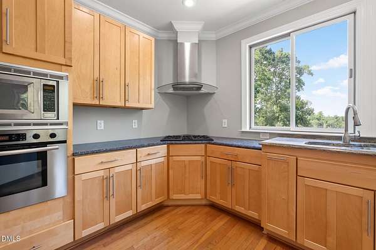
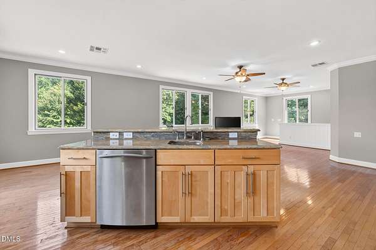
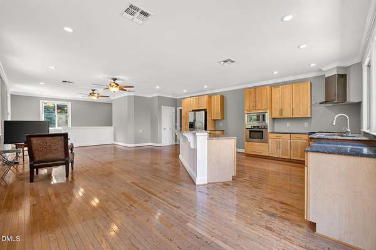
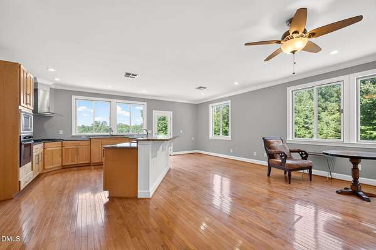
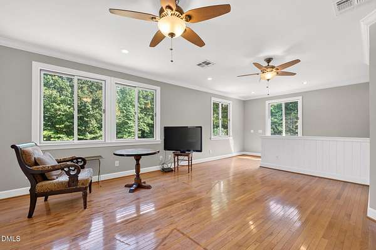
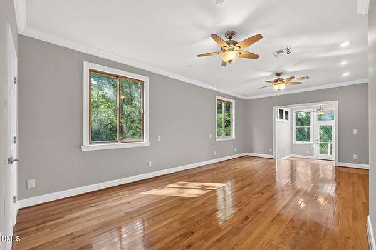
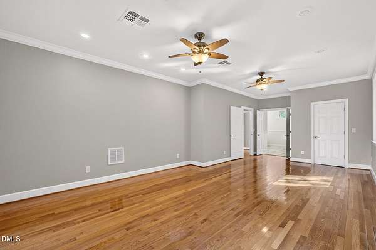
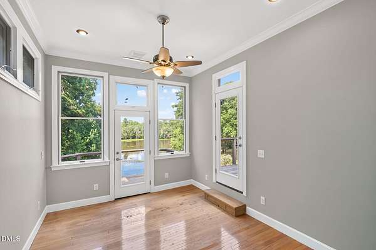
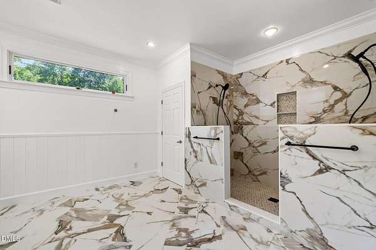
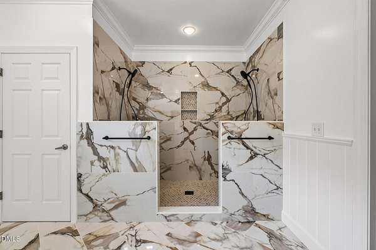
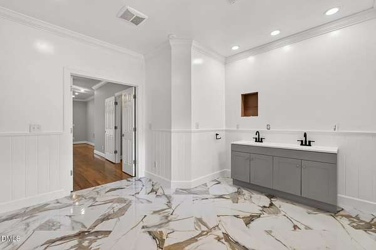
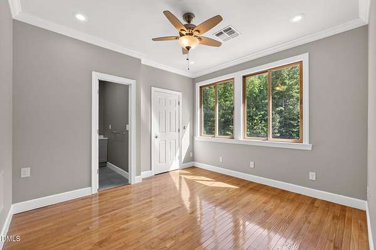
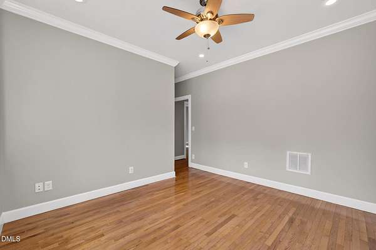
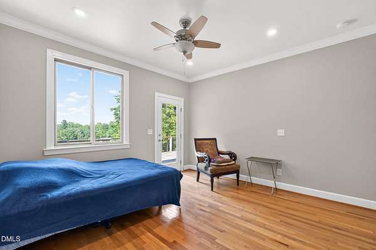
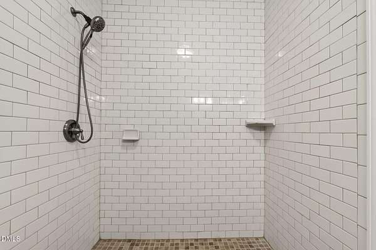
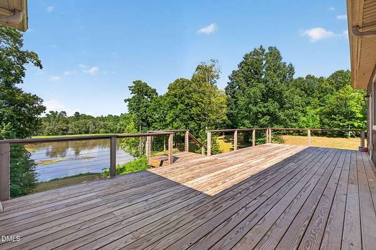
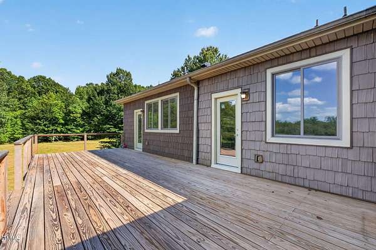
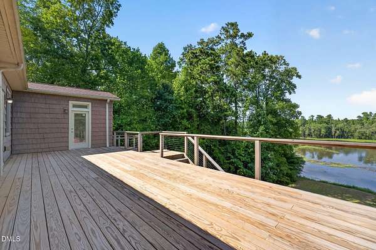
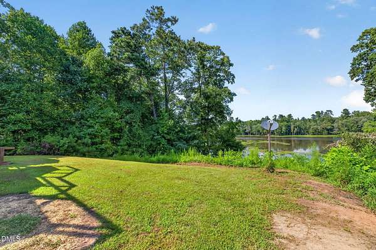
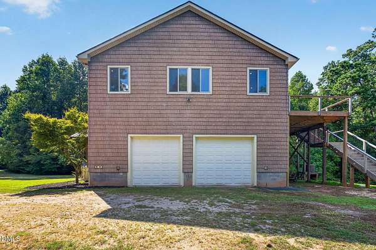
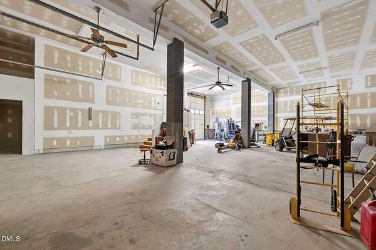
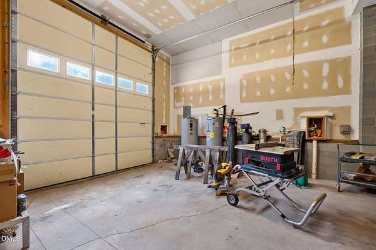
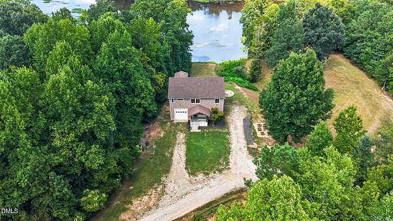
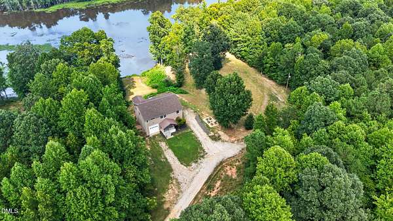
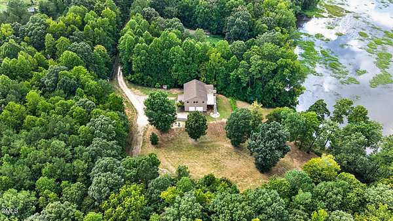
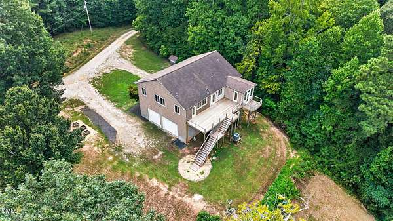
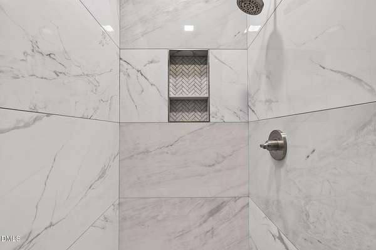
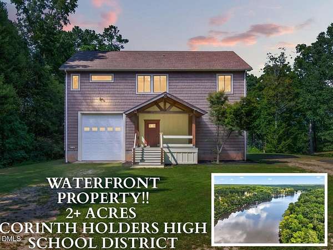
One-of-a-Kind WATERFRONT Property situated on over 2 picturesque acres overlooking Cattail Lake! Designed for Privacy, Versatility, and Beautiful Water Views , this unique home offers its main living quarters above an Expansive Basement Workshop featuring tall ceilings, three oversized roll-up doors, and abundant space for parking, equipment, projects, and storage. The open main living area showcases hardwood floors and an Island kitchen with a gas cooktop and wall oven. Step onto the open deck and enjoy peaceful mornings, colorful sunsets, and views of Eagles and other Wildlife along the lake. All three bedrooms are private suites with their own full baths. The spacious owner's suite features a beautifully tiled walk-in shower and an adjoining flex room that opens to a private veranda overlooking the water. An additional parking area offers space for an RV, with an electrical pole already in place. Surrounded by nature and filled with possibilities, this remarkable property combines waterfront living, privacy, workshop space, and convenience. Located just around the corner from the luxury Cattail community, minutes from Flowers Plantation, Harris Teeter, Publix, shopping, dining, and an easy commute to Raleigh!
Location
- Street address
- 268 Price Rd
- County
- Johnston County
- Zip code
- 27576
- Community
- Hillside Acres
- Elevation
- 220 feet
Property details
- Acreage
- 2.02 acres
- Zoning
- RAG
- MLS #
- DMLS 10188128
- Posted
Property taxes
- 2026
- $2,927
Parcels
- 271000-32-3871
Legal description
Lt 8 66/354 2710
Details and features
Listing
- Type
- Residential
- Subtype
- Single Family Residence
- Franchise
- RE/MAX International
Lot
- View
- Lake, Water
- Waterfront
- Lake Front, Waterfront
- Features
- Back Yard, Front Yard, Garden, Gentle Sloping, Hardwood Trees, Lake On Lot, Landscaped, Views
Exterior
- Parking
- Covered, Driveway, Garage, Open, RV, Underground/Basement
- Pool
- Deck, Porch
- Structures
- RV/Boat Storage
- Features
- RV Hookup, Rain Gutters
Structure
- Stories
- 2
- Basement
- Block, Concrete, Full, Unfinished, Walk-Out Access, Walk-Up Access
- Water
- Well
- Sewer
- Septic Tank
- Heating
- Central, Heat Pump
- Cooling
- Ceiling Fan(s), Central Air
- Materials
- Vinyl Siding
- Roof
- Shingle
Interior
- Room Count
- 7
- Rooms
- Basement, Bathroom x 3, Bedroom x 3, Dining Room, Family Room, Laundry Room
- Flooring
- Hardwood, Tile, Tile-Ceramic, Wood
- Appliances
- Cooktop, Dishwasher, Electric Water Heater, Microwave, Oven, Refrigerator, Stainless Steel Appliance(s), Wall Oven, Water Heater
- Features
- Ceiling Fan(s), Crown Molding, Double Vanity, Eat-In Kitchen, Entrance Foyer, Granite Counters, High Ceilings, Kitchen Island, Kitchen/Dining Room Combination, Open Floorplan, Pantry, Separate Shower, Stone Counters, Walk-In Closet(s), Walk-In Shower
Nearby schools
| Name | Type |
|---|---|
| Johnston - Thanksgiving Elementary School | Elementary |
| Johnston - Archer Lodge Middle | Middle |
| Johnston - Corinth Holders High School | High |
Listing history
| Date | Event | Price | Change | Source |
|---|---|---|---|---|
| Sept 24, 2026 | Price drop | $699,500 | $75,400 -9.7% | DMLS |
| Aug 22, 2026 | New listing | $774,900 | — | DMLS |