Land with Home for Sale in Paulden, Arizona
26825 N Woody Dr, Paulden, AZ 86334
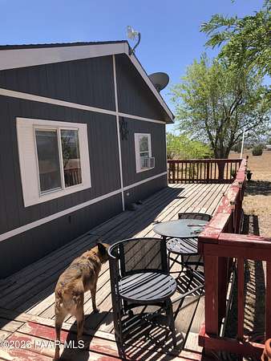
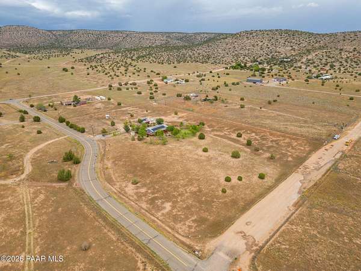
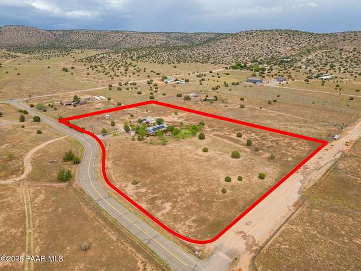
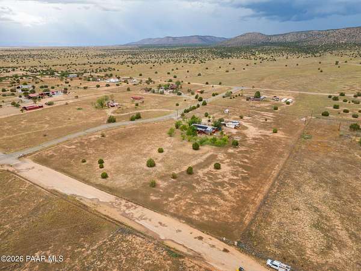
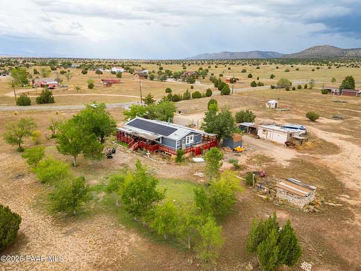
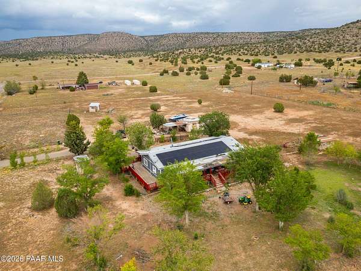
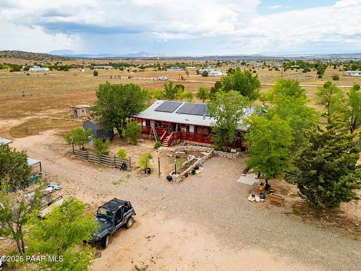
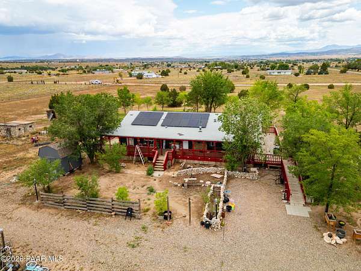
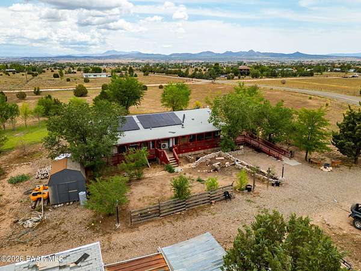
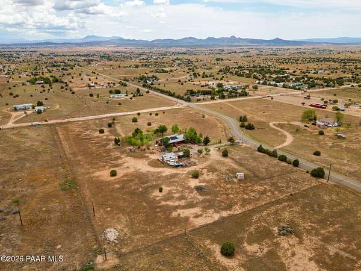
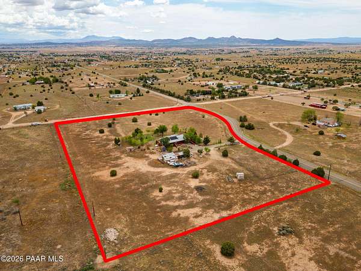
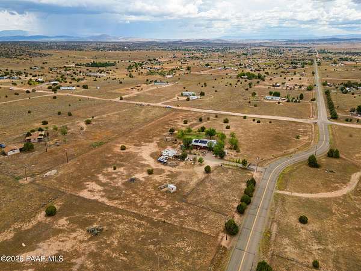
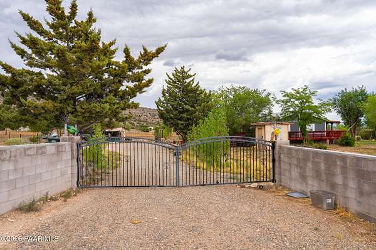
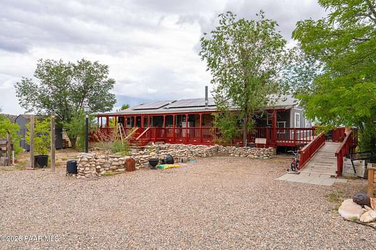
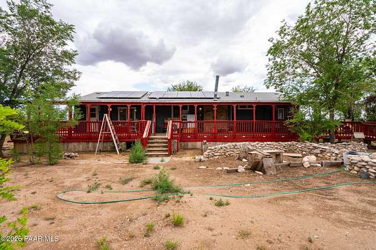
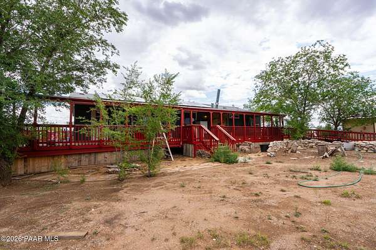
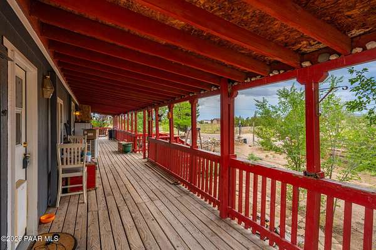
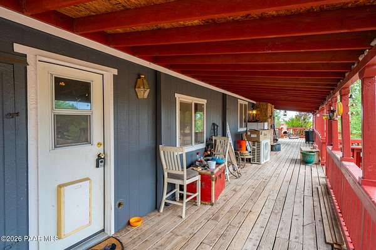
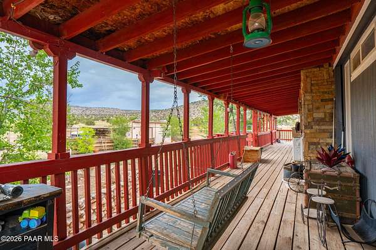
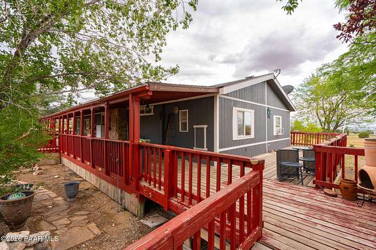
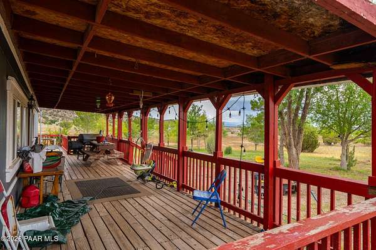
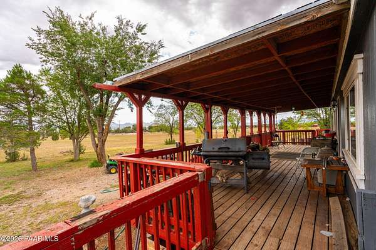
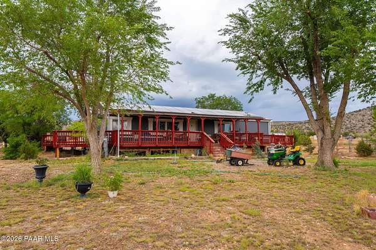
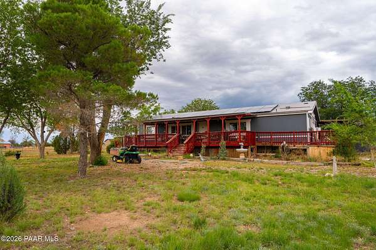
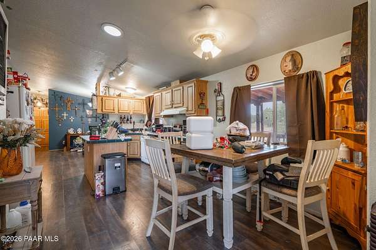
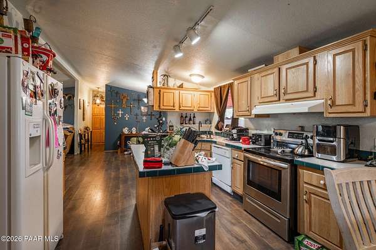
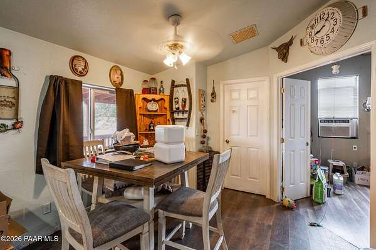

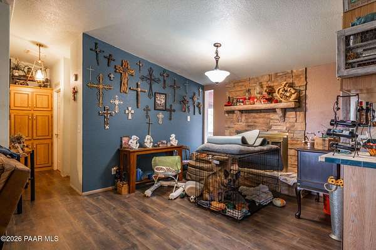
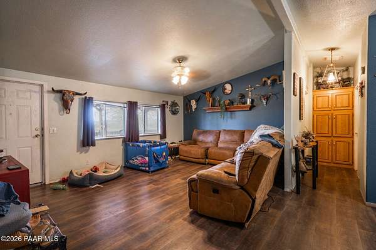
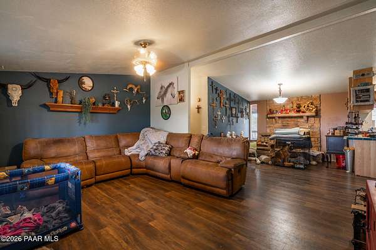
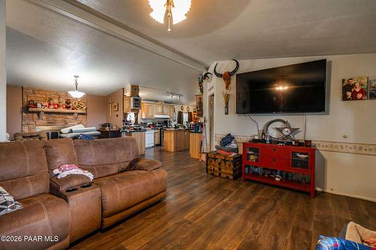
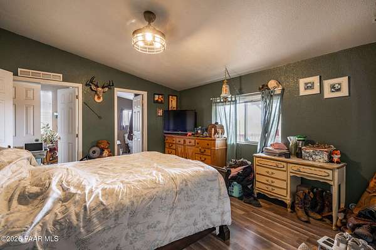
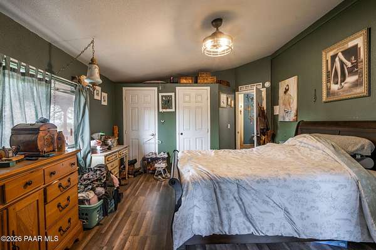
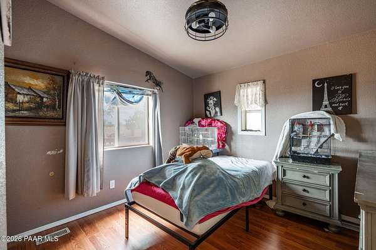
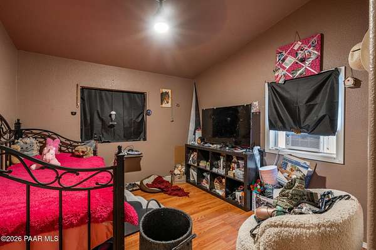
Perched on over 6 private acres with breathtaking views of the Big Chino Wash and the surrounding mountain ranges, this charming home offers the peace, privacy, and wide-open Arizona lifestyle you've been looking for. Start your mornings watching spectacular sunrises and end your evenings enjoying unforgettable sunsets from the expansive wraparound deck--perfect for coffee at dawn or grilling with family and friends.The property features a recently re-tapped well, paved road access all the way to the driveway, and plenty of usable acreage with room for horses, chickens, gardens, workshops, or simply enjoying the extra space. Outdoor enthusiasts will appreciate the close proximity to State Land, providing endless opportunities for hiking, horseback riding, ATV adventures, and exploring the beauty of Northern Arizona.This home does need some minor cosmetic updates and deck maintenance, making it an excellent opportunity for buyers looking to add their own personal touches while building instant equity. Priced accordingly and being sold AS IS, this property offers exceptional value for its acreage, views, and location.Seller requests that all offers include AS IS language. Don't miss this rare opportunity to own a scenic Northern Arizona retreat with incredible potential and room to make it your own.
Location
- Street address
- 26825 N Woody Dr
- County
- Yavapai County
- Zip code
- 86334
- Community
- Antelope Lakes
- Elevation
- 4,586 feet
Directions
From Hwy 89 North bound, turn L. on E. Bramble, R. on N Enid Dr., L. on E Aspen Rd., R. on N Lakeshore Dr., R. on N. Catalina St, L. onW. Ahonen Rd., R. on N. Woody Dr. to sign at driveway on right.
Property details
- Acreage
- 6.34 acres
- Zoning
- R1-175
- MLS #
- PAAR 1083694
- Posted
Property taxes
- 2025
- $642
Parcels
- 304-08-226
Legal description
ANTELOPE LAKES UNIT # 5 LOT 99 CONTAINS 6.34 ACRES M&P 17/23
Details and features
Listing
- Type
- Residential
- Subtype
- Manufactured Home
Exterior
- Fencing
- Perimeter
- Structures
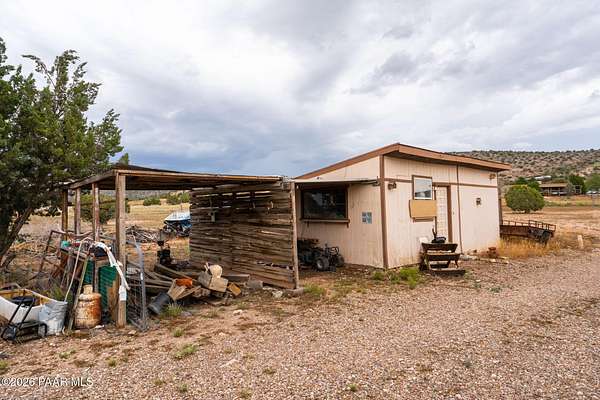
- Workshop
- Features
- Driveway Gravel, Landscaping-Front, Landscaping-Rear, Shed(s)
Structure
- Stories
- 1
- Water
- Private
- Heating
- Electric
- Cooling
- Ceiling Fan(s)
- Materials
- Frame
- Roof
- Composition
- Windows
- Double Pane Windows
Interior
- Rooms
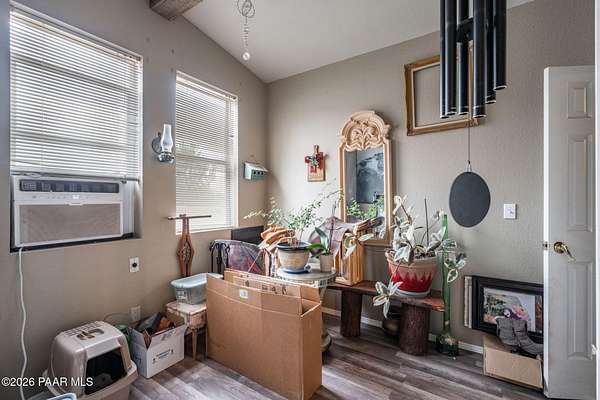
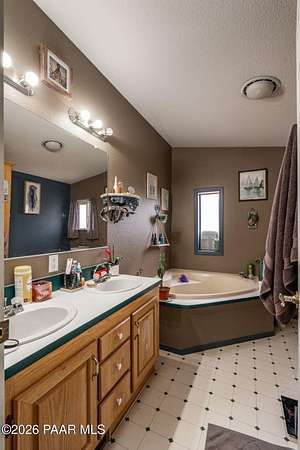
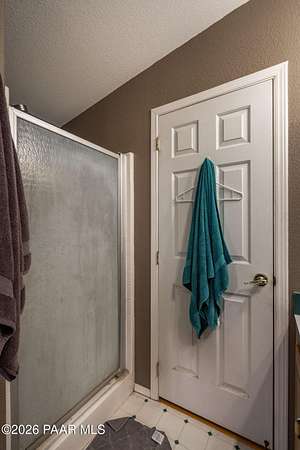
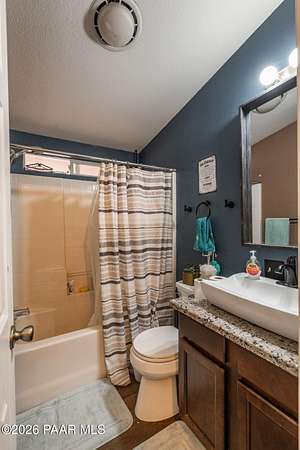
- Bathroom x 2, Bedroom x 3, Office
- Flooring
- Carpet, Laminate, Tile
- Fireplaces
- Yes
- Appliances
- Built-In Electric Oven, Dishwasher, Electric Cooktop
- Accessibility
- Accessible Approach With Ramp
- Features
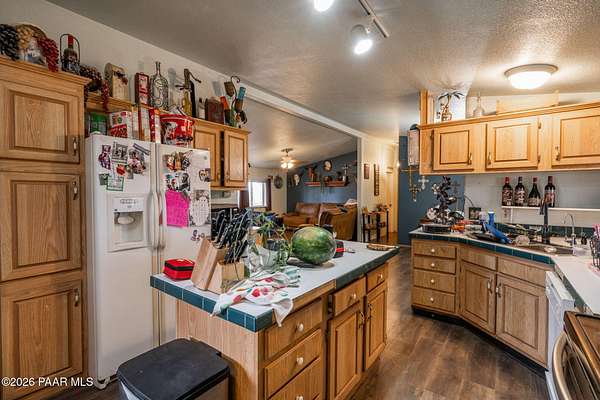
- Ceiling Fan(s), Eat-In Kitchen, Kit/Din Combo, Kitchen Island, Laminate Counters, Live On One Level, Master Downstairs, Soaking Tub
Listing history
| Date | Event | Price | Change | Source |
|---|---|---|---|---|
| Aug 3, 2026 | Under contract | $330,000 | — | PAAR |
| July 16, 2026 | New listing | $330,000 | — | PAAR |