Land with Home for Sale in Paulden, Arizona
26875 N Kitty Hawk Ln, Paulden, AZ 86334
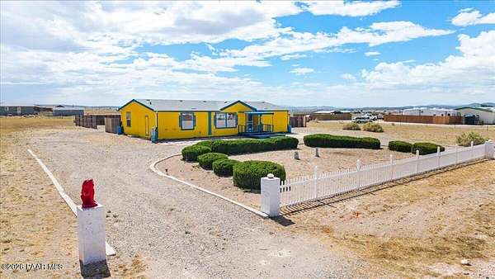
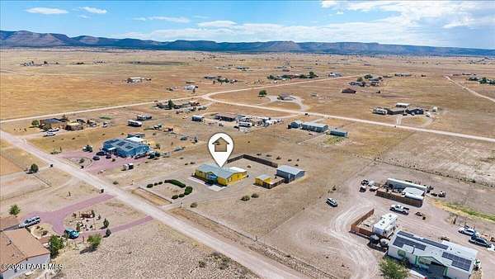
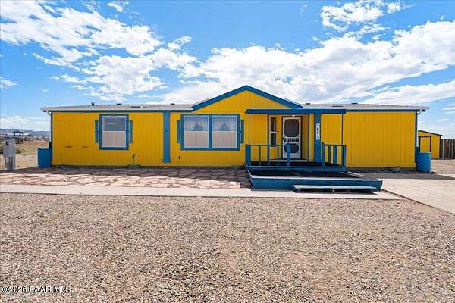
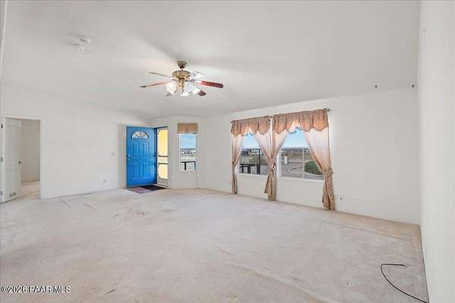
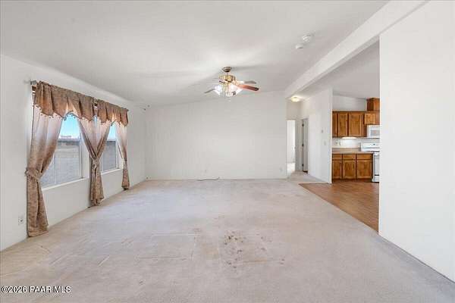
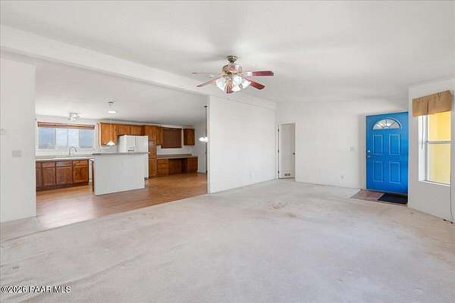
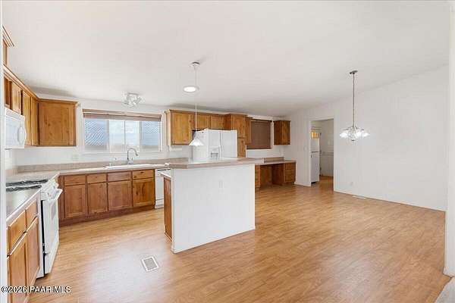
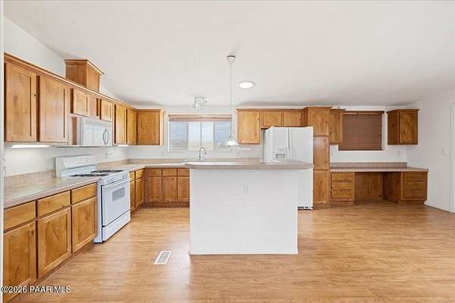
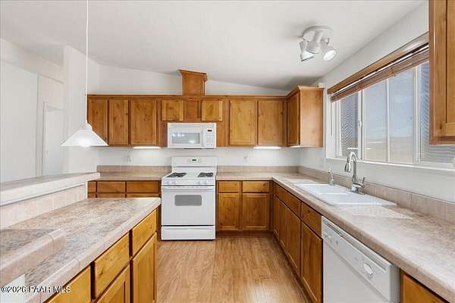
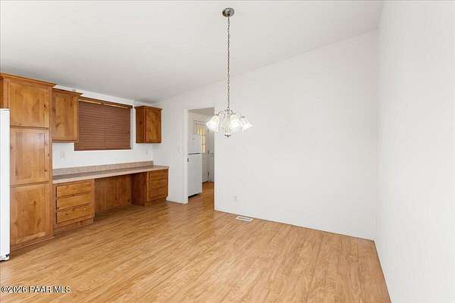
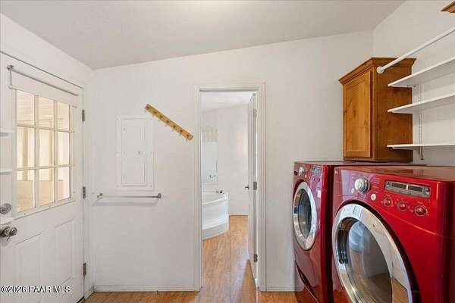
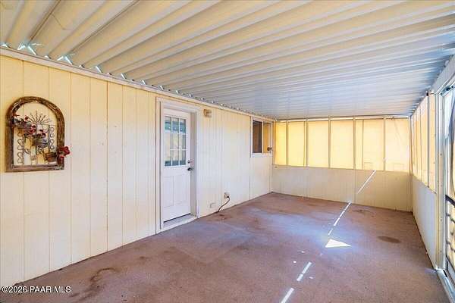
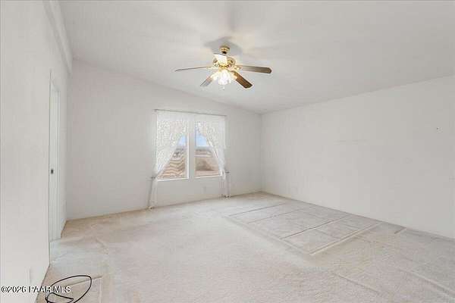
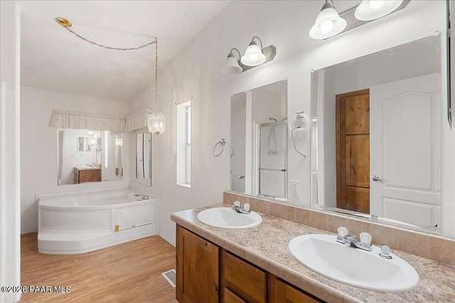
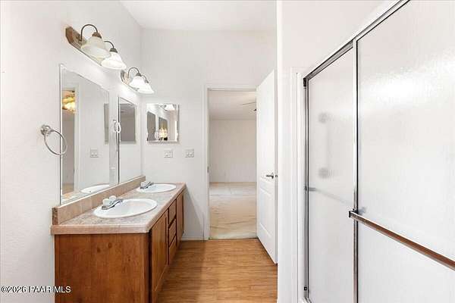
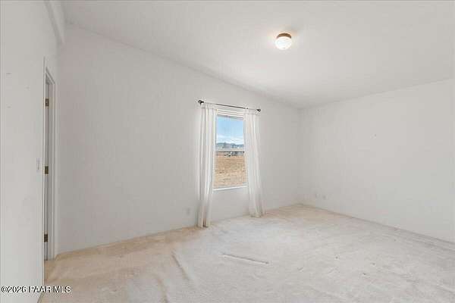
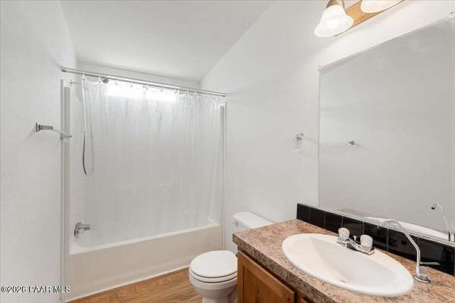
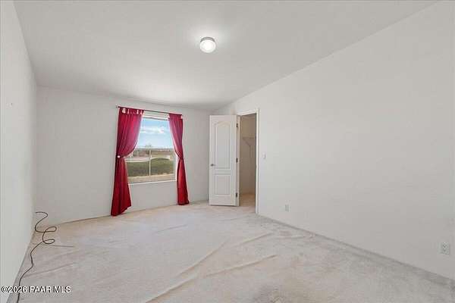
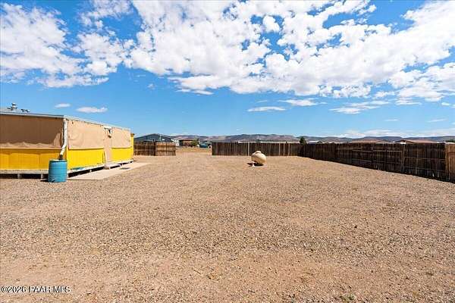
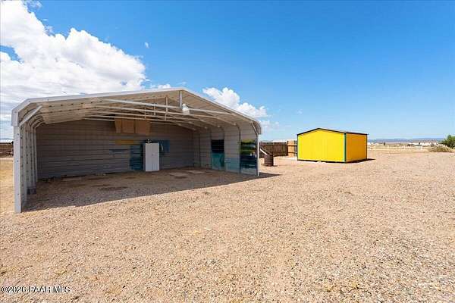
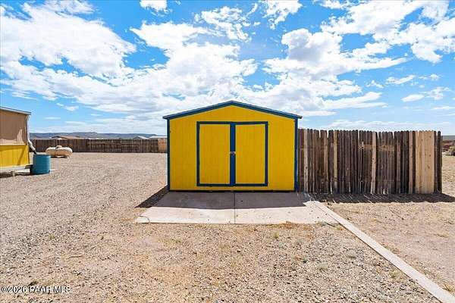
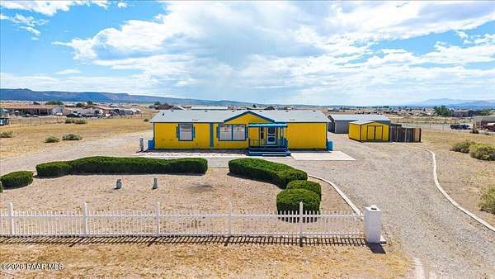
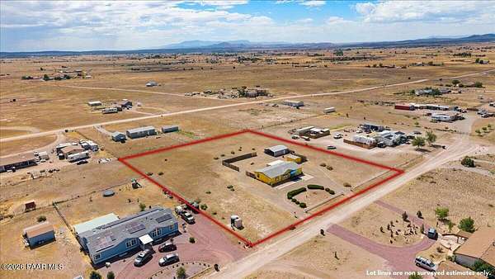
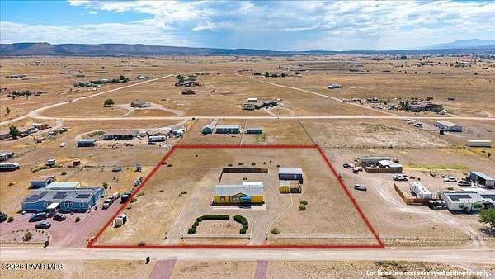
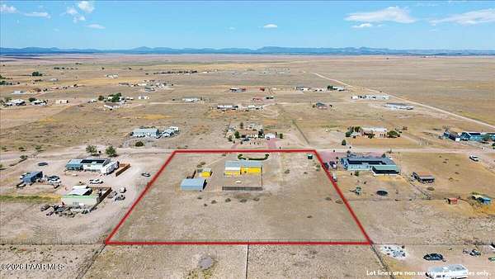
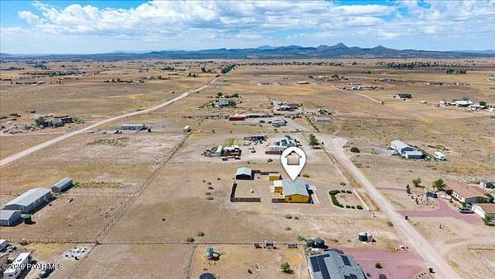
This is a large three-bedroom, two-bathroom home with a split floor plan and high ceilings, an excellent choice for anyone looking for an affordable first home, or for those who want privacy without giving up comfort. The home features a large kitchen with an island, a large laundry room with extra storage, and a sunroom. Front landscaping is inviting and there are a couple of out buildings including a 2 car car-port and This area is peaceful and quiet, with tons of open space and panoramic views, including beautiful mountain views. The home offers the privacy you're looking for, with a more secluded feeling being near state land and wide-open country. Plus, while the property has hauled water, it's completely common here--all the neighbors haul water, and they would be happy to advise you. It is quite affordable and it's not something unusual for the area. If you want a calm, scenic setting and a practical, value-packed home, this is the one.
Location
- Street address
- 26875 N Kitty Hawk Ln
- County
- Yavapai County
- Zip code
- 86334
- Elevation
- 4,464 feet
Directions
89 towards Paulden to Big Chino, west on Big Chino. Follow to Harvest, turn left on Harvest. At fork, keep right to remain on Harvest, continue to Kitty Hawk, turn left. Follow to sign on left.
Property details
- Acreage
- 2 acres
- Zoning
- RCU-2A
- MLS #
- PAAR 1083341
- Posted
Property taxes
- 2025
- $575
Parcels
- 303-05-147D
Legal description
A RECT PCL,NE4,NE4; NE COR APPROX 332'W,523'S FROM NE COR OF SEC 23-18-3W CONT 2.00AC
Details and features
Listing
- Type
- Residential
- Subtype
- Manufactured Home
Lot
- View
- Forest
Exterior
- Parking Spaces
- 2
- Fencing
- Privacy
- Structures
- Workshop
- Features
- Driveway Circular, Driveway Gravel, Drought Tolerant SPC, Landscaping-Front, Native Species, Shed(s), Storm Gutters
Structure
- Stories
- 1
- Basement
- Crawl Space
- Water
- Well
- Heating
- Forced Air
- Cooling
- Ceiling Fan(s), Central Air
- Materials
- Frame
- Roof
- Composition
- Windows
- Aluminum Frames, Double Pane Windows
Interior
- Rooms
- Bathroom x 2, Bedroom x 3, Dining Room, Laundry Room x 2
- Flooring
- Carpet, Vinyl
- Appliances
- Dishwasher, Dryer, Gas Range, Microwave, Oven, Refrigerator, Washer
- Features
- Ceiling Fan(s), Eat-In Kitchen, Formal Dining, High Ceilings, Kit/Din Combo, Kitchen Island, Laminate Counters, Liv/Din Combo, Live On One Level, Master Downstairs, Soaking Tub, Walk-In Closet(s), Wash/Dry Connection
Property utilities
| Category | Type | Status |
|---|---|---|
| Gas | Propane | Connected |
Listing history
| Date | Event | Price | Change | Source |
|---|---|---|---|---|
| Sept 13, 2026 | Price drop | $305,000 | $10,000 -3.2% | PAAR |
| July 2, 2026 | New listing | $315,000 | — | PAAR |