Land with Home for Sale in Asti, California
26876 River Rd, Asti, CA 95425
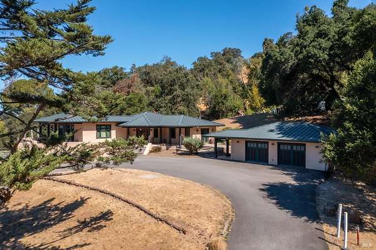
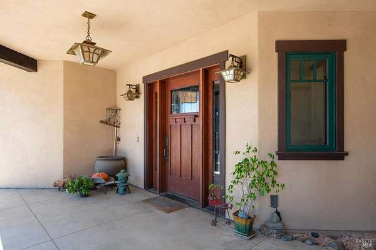
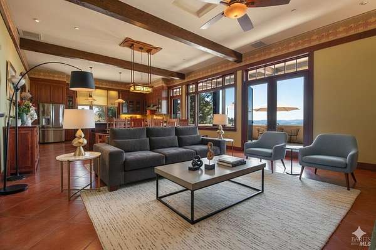
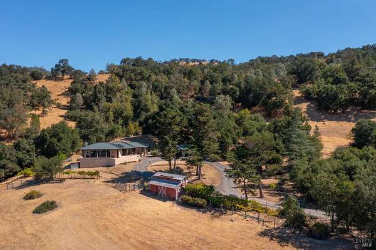
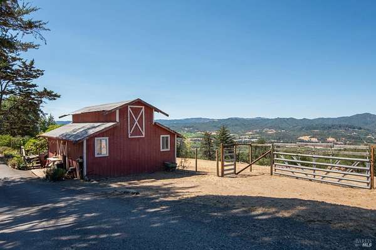
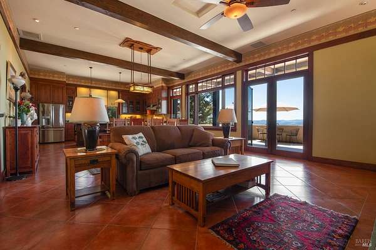
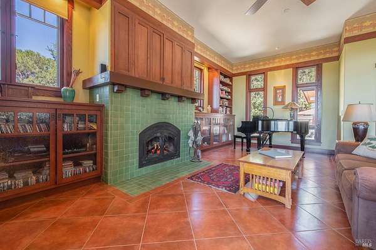
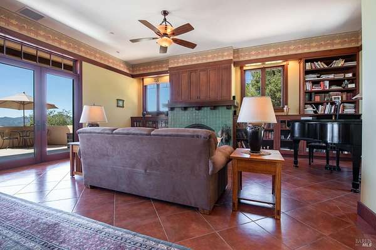
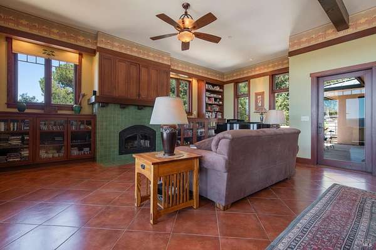
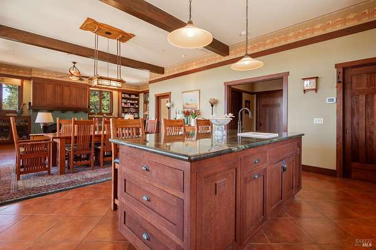
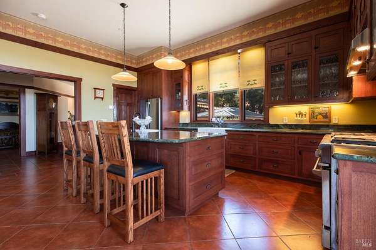
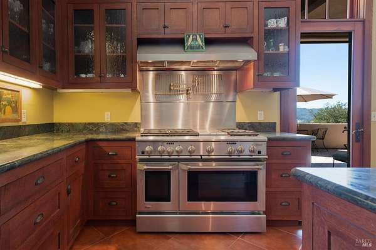
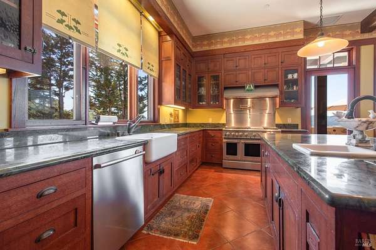
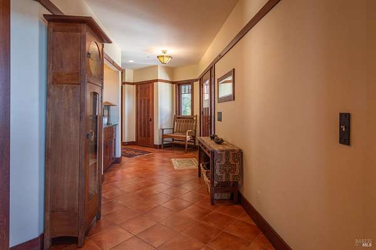
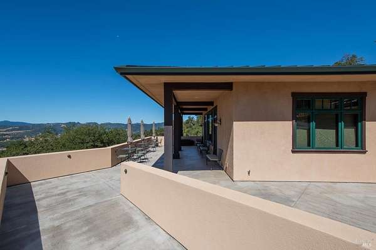
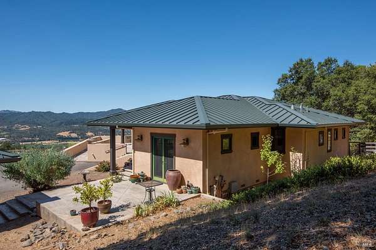
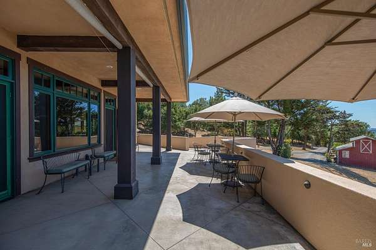
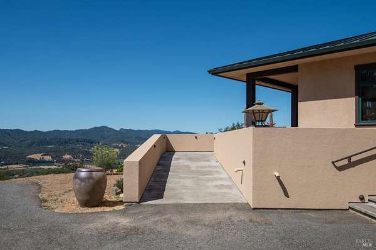
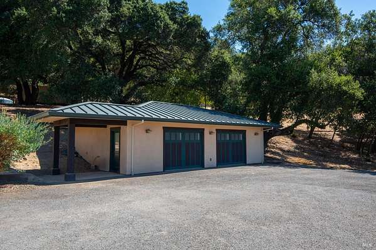
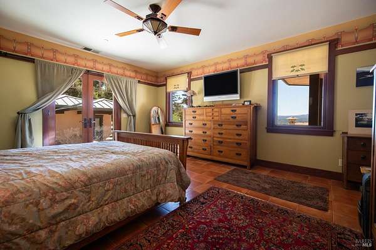
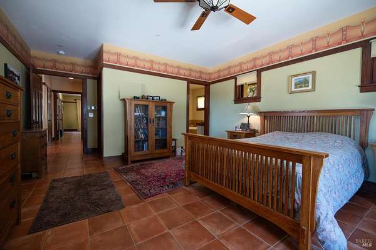
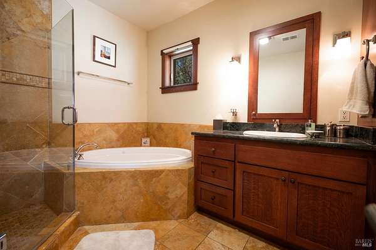
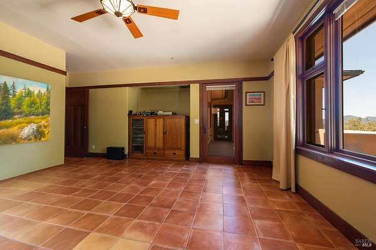
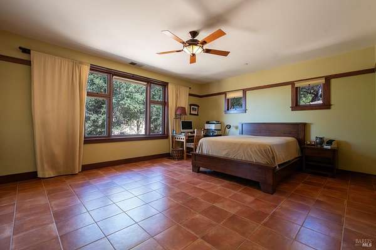
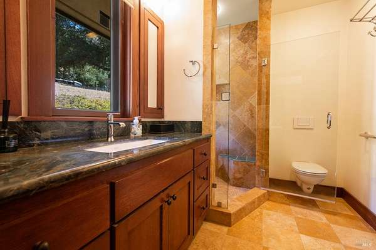
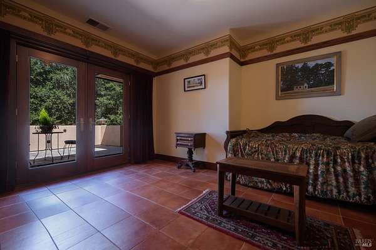
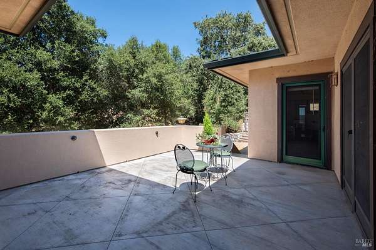
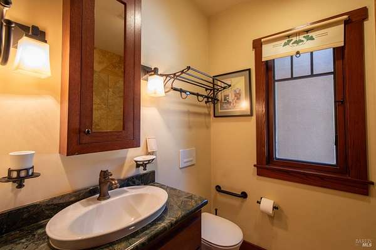
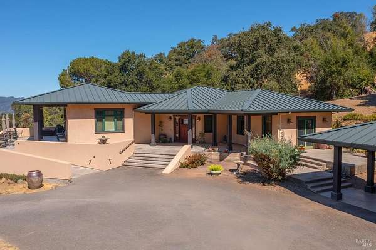
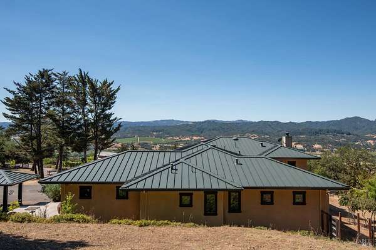
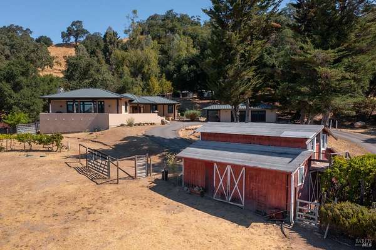
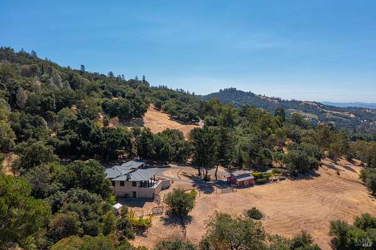
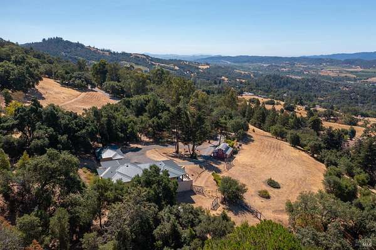
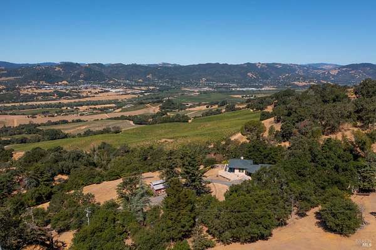
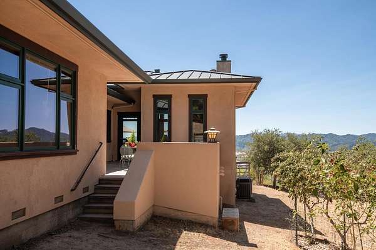
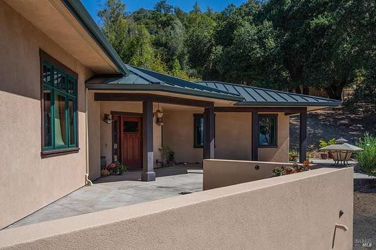
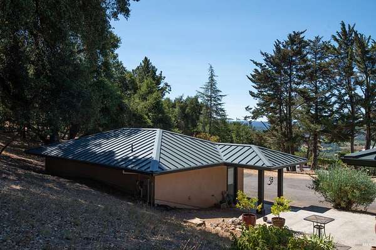
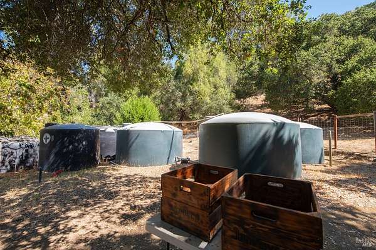
Asti View Estate designed by architect Ken Munson and masterfully built by Joe Swicegood, this exceptional Craftsman estate combines architectural artistry with enduring quality. Built in 2008 and encompassing more than 3,500 square feet of interior and garage space, the residence rests on a hillside above Asti with panoramic views of the Alexander Valley. Every detail reflects precision and permanencefrom the rich woodwork and custom cabinetry to the seamless flow between the interior living spaces and nearly 1,900 square feet of terrace and patio. The heart of the home is a gourmet kitchen with new GE Monogram dual-fuel range, gas burners, dual electric ovens, and finely crafted cabinetry that anchors the open kitchen-dining-living great room with wood-burning fireplace and radiant-heated floors. Two expansive primary suites, each with its own full bath, provide privacy and luxury, complemented by a third bedroom and full bath. A 1,080 sq ft two-car garage includes laundry and workshop space; the basement offers generous storage and houses the boiler system for on-demand hot water. Two wells and ample water storage further underscore the property's self-sufficiency. This is a residence of uncommon craftsmanship, timeless design, and serene beauty. An enduring legacy home.
Location
- Street address
- 26876 River Rd
- County
- Sonoma County
- Zip code
- 95425
- Community
- Healdsburg
- Elevation
- 877 feet
Directions
From 101 North, Take Asti Exit, Turn Right at exit and then turn Right onto Asti Road. Turn Left onto Washington School Road, Go over Asti Summer Crossing, Turn Left onto River Road and then turn Right onto Henry Lane. Property is approximately 1 mile up Henry Lane. From 101 South, turn Left onto Citrus Fair Drive and then follow the directions above.
Property details
- Acreage
- 9.09 acres
- MLS #
- BAREIS 326074577
- Posted
Parcels
- 117110034000
Details and features
Listing
- Type
- Residential
- Subtype
- Single Family Residence
Lot
- View
- City, Hills, Valley
- Features
- Irregular Lot, Private
Exterior
- Parking Spaces
- 10
- Parking
- Covered, Garage, Open
Structure
- Style
- Craftsman
- Stories
- 1
- Water
- Well
- Sewer
- Septic Tank
- Heating
- Fireplace(s), Radiant, Radiant Floor
- Cooling
- Ceiling Fan(s), Central Air
- Materials
- Ceiling Insulation, Concrete, Frame, Glass, Masonry Reinforced, Stucco, Wall Insulation, Wood
- Roof
- Metal
- Windows
- Double Pane Windows, Screens, Window Coverings
Interior
- Rooms
- Bathroom x 3, Bedroom x 3
- Flooring
- Tile
- Fireplaces
- Yes
- Appliances
- Dishwasher, Disposal, Double Oven, Dual Fuel, Free-Standing Refrigerator, Gas Cooktop, Ice Maker, Microwave
- Accessibility
- Accessible Approach With Ramp
Property utilities
| Category | Type | Status |
|---|---|---|
| Gas | Propane | Connected |
Listing history
| Date | Event | Price | Change | Source |
|---|---|---|---|---|
| Oct 2, 2026 | New listing | $1,800,000 | — | BAREIS |