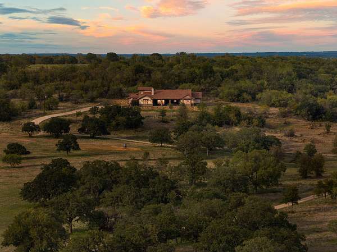
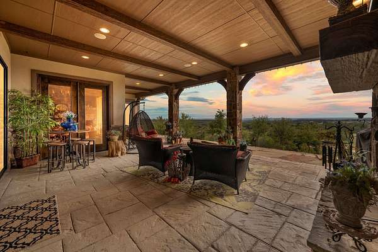
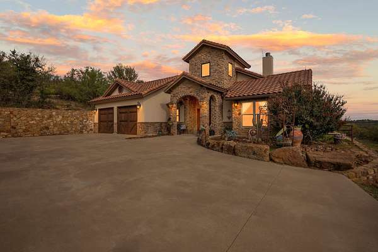
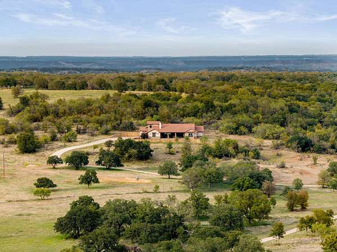
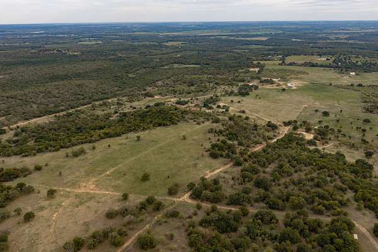
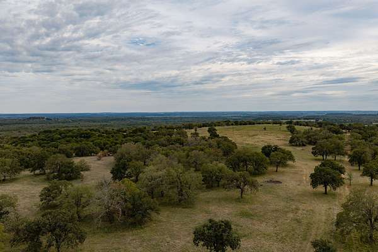
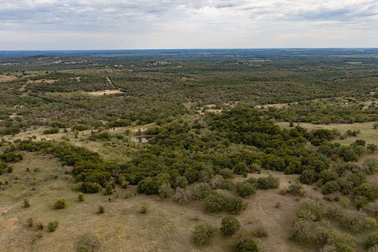
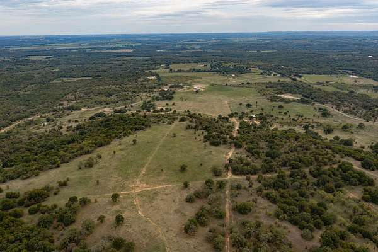
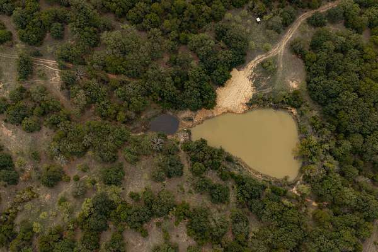
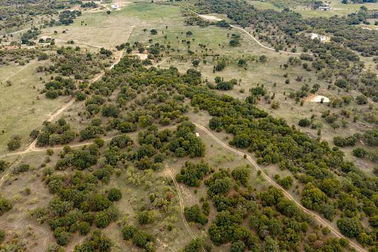
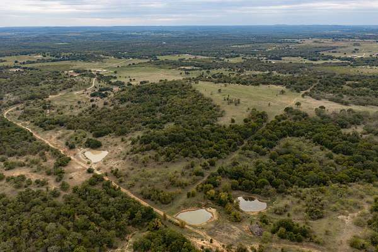
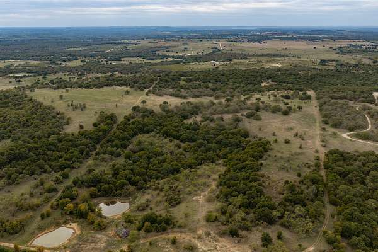
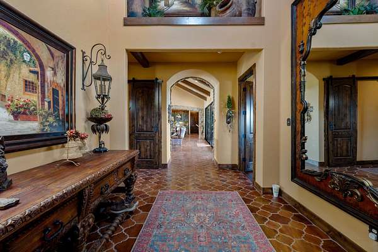
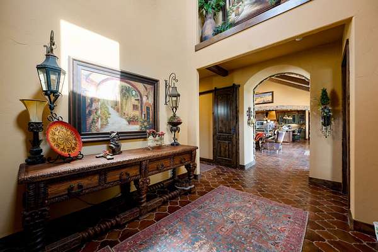
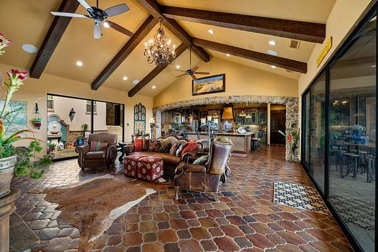
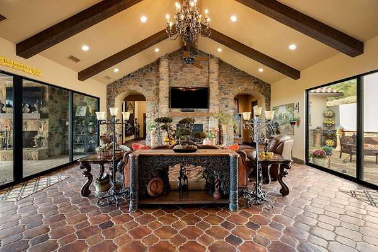
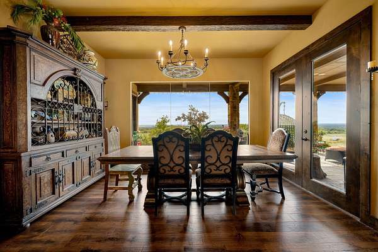
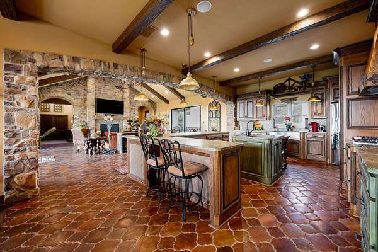
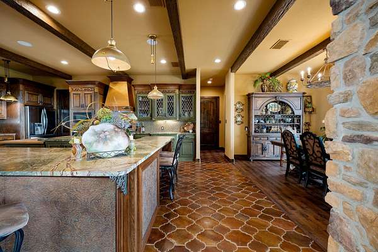
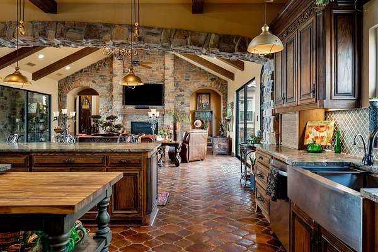
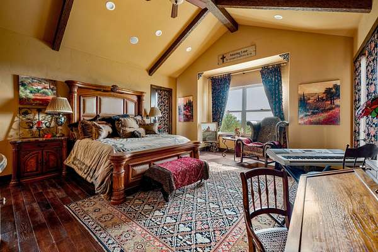
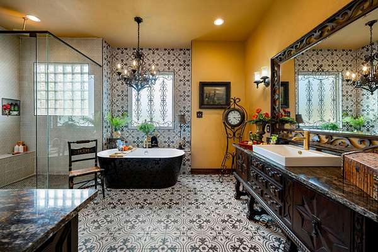
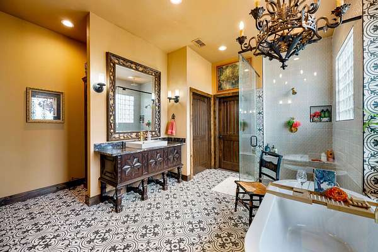
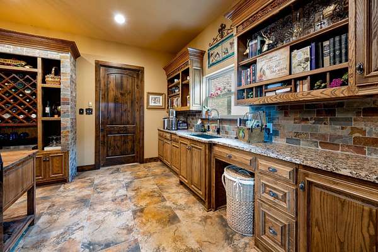
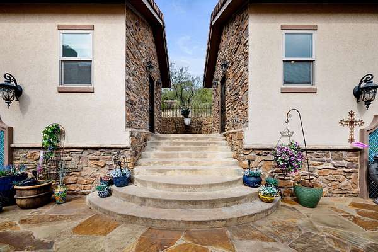
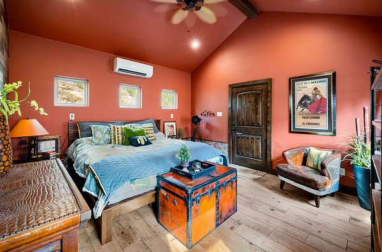
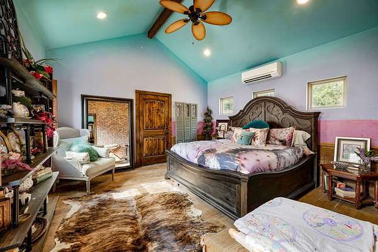
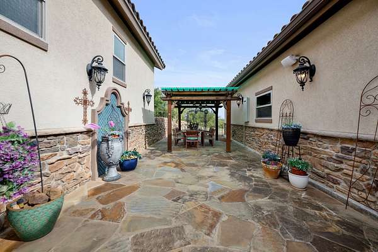
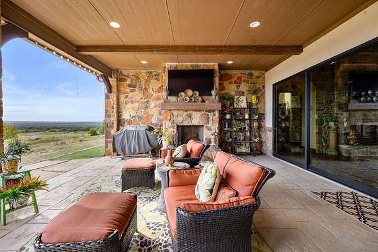
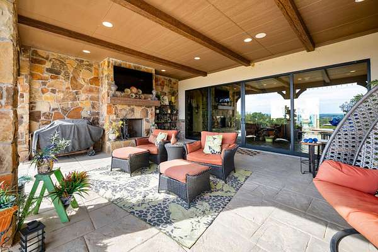
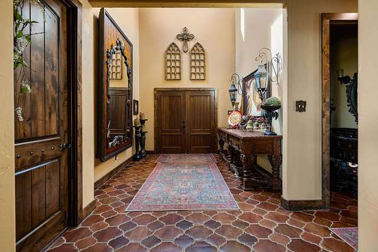
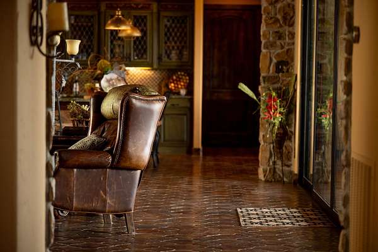
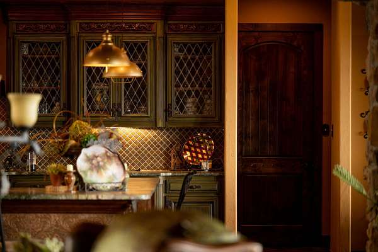
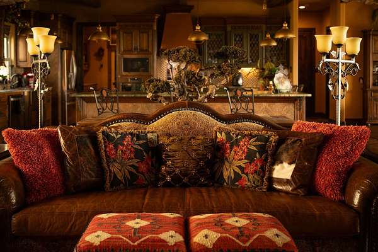
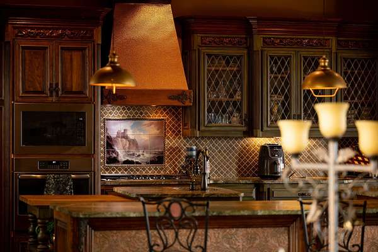
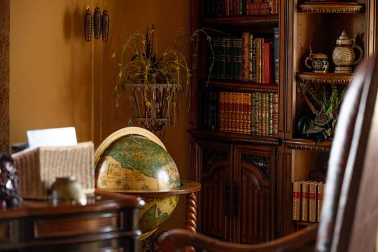
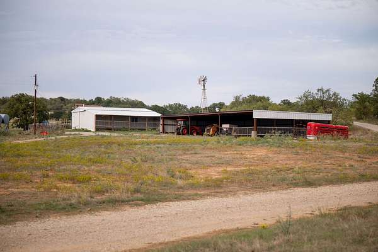
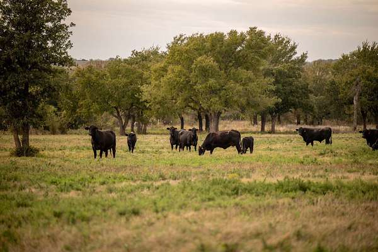
Set across 287 rolling acres, this custom-built estate offers architectural craftsmanship and panoramic natural beauty, with unobstructed views in every direction, from sunrise over open pastures to sunset along the horizon, Texas ranching at its finest. Completed in 2019, the residence was designed and built by its owner with meticulous attention to detail, reflecting a true Spanish Mediterranean aesthetic rich in old-world character. A 20-foot entry tower features upscale Asian-inspired lanterns and hand-carved Gothic arch double doors. Inside, all interior doors are solid wood, finished with custom copper studs, while the flooring is hand-cut, individually hand-stained San Felipe Arabesque tile. The great room is accessed through a partially stoned archway and opens to a 20-mile view through a full wall of sliding glass. The kitchen is anchored by a massive wraparound countertop finished in a deep forest tone, its base hand-painted to resemble aged copper. A copper vent hood and vintage hardwood cabinetry with leaded glass complete the space, alongside a custom butcher block island with turnstile legs and a copper vegetable sink. Adjustable copper pulley lighting and glass doors lead out to the courtyard and two private casitas. The dining room is framed by a full wall of glass showcasing the views, with a second door opening onto the terrace. The primary suite features a beamed ceiling, hardwood flooring, and double glass doors to the terrace and fire pit. Beyond the residence, this is a fully functional working cattle ranch. Seven tanks provide abundant water for wildlife and livestock. Working pens support cattle operations, and the ranch is newly fenced and cross-fenced for rotational grazing. Abundant whitetail deer and turkey offer outstanding hunting alongside the ranching operation. This is a rare opportunity to own an architecturally distinctive estate pairing fine craftsmanship with expansive Texas acreage.