Land with Home for Sale in Benton, Kentucky
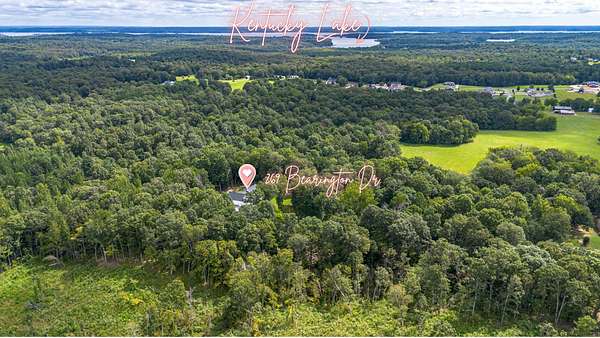
269 Bearington Dr, Benton, KY 42025
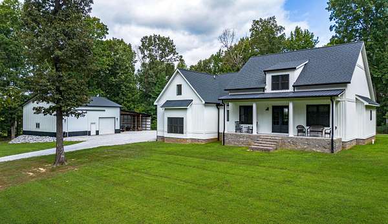
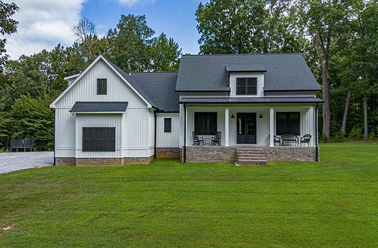
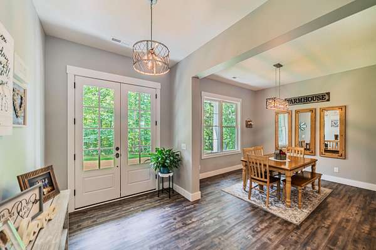
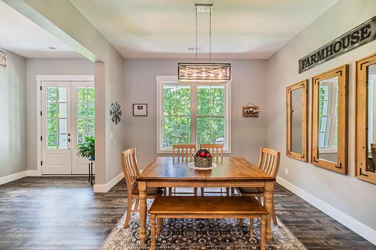
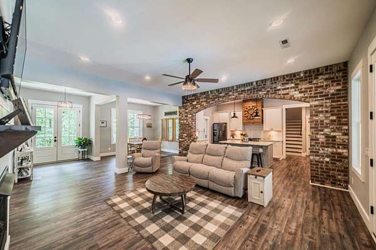
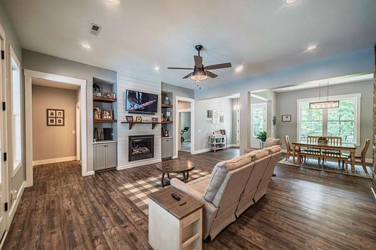
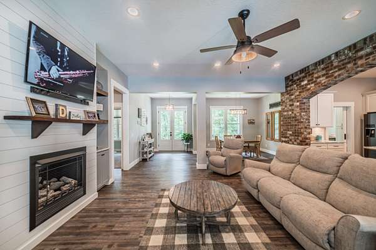
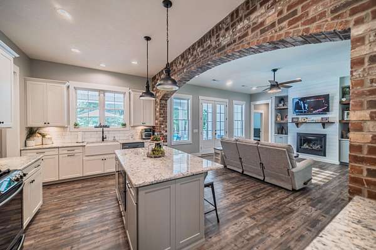
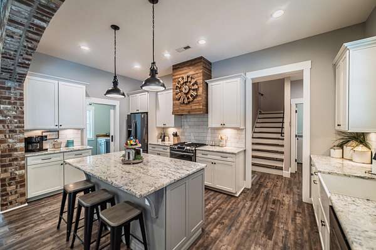
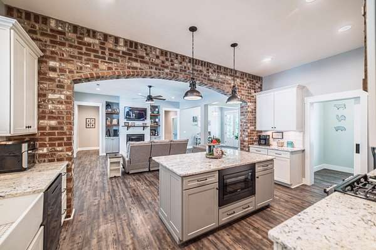
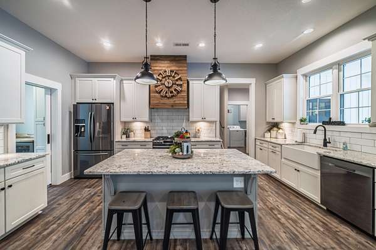
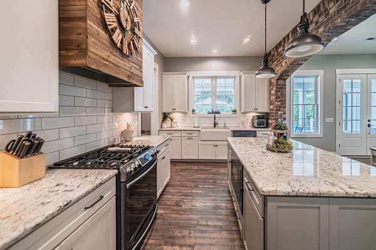
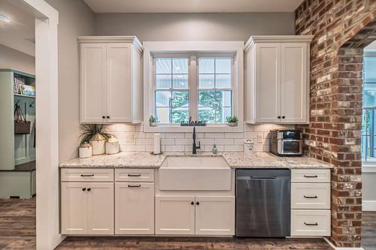
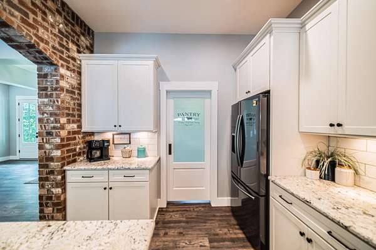
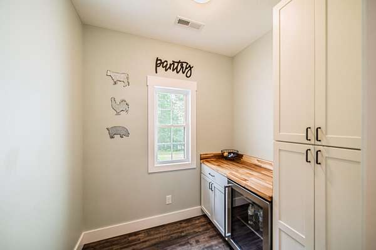
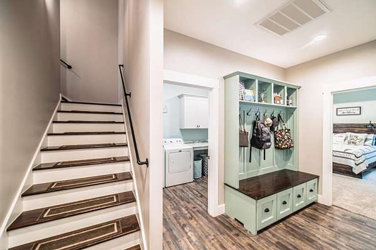
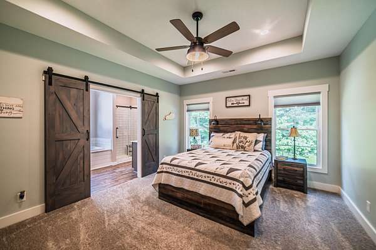
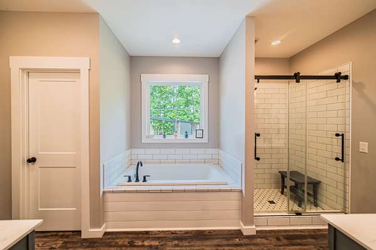
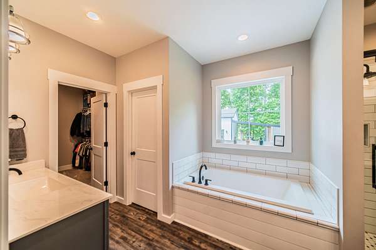
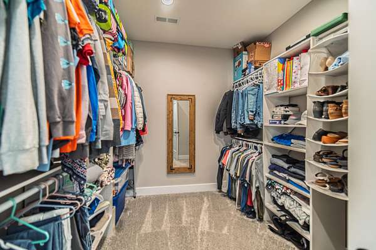
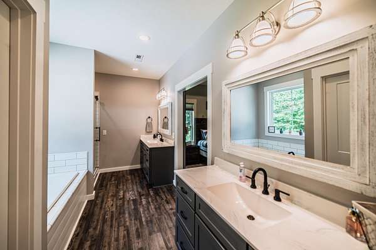
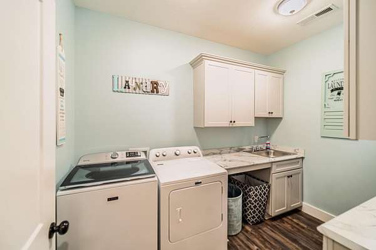
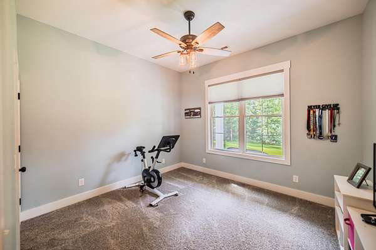
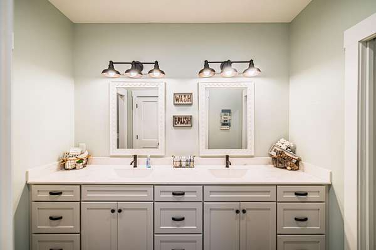
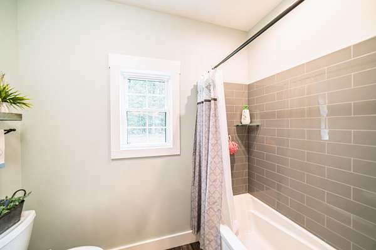
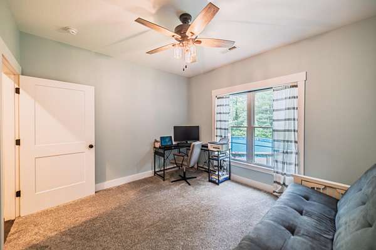
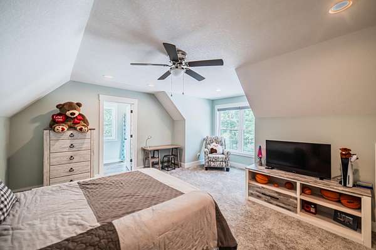
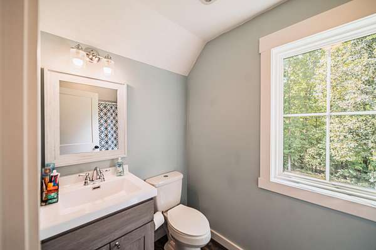
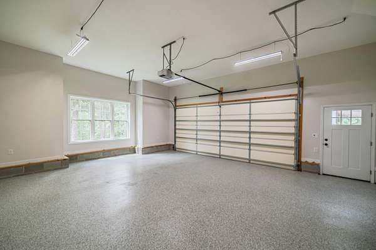
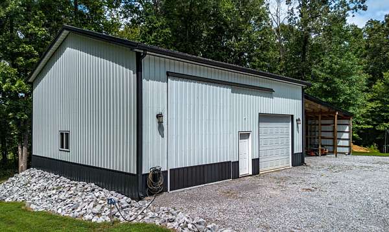
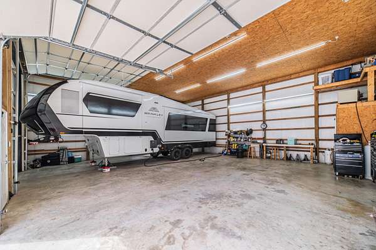
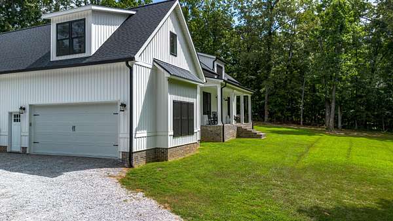
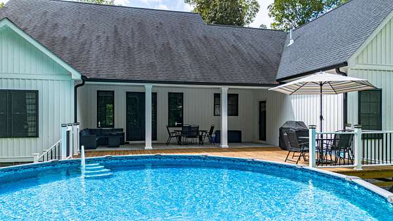
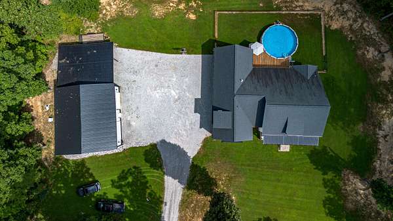
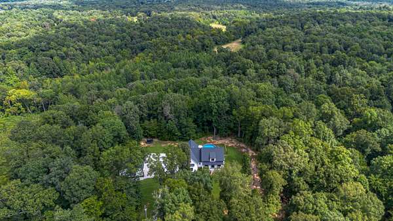
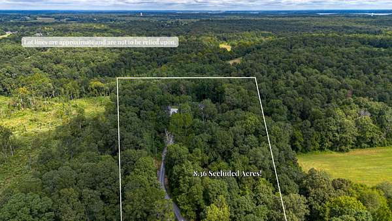
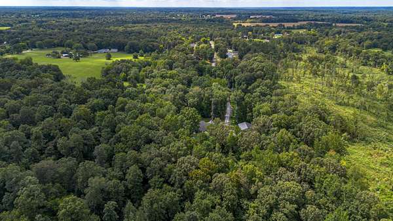
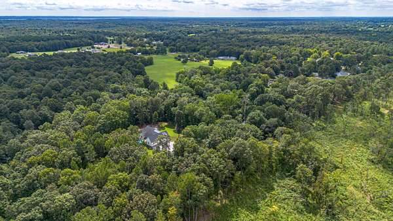
Tucked away on 8.4 private acres just minutes from Kentucky Lake, this is more than a home- it's a lifestyle. Imagine spending your mornings with coffee on the porch watching the deer in your front yard, your afternoons on the water, and your evenings relaxing by the pool surrounded by the privacy you've been dreaming of. Inside, you'll find an immaculately maintained 4-bedroom, 3-bathroom home with an open-concept layout creating a welcoming flow. The chef's dream kitchen is the heart of the home, featuring granite countertops, custom cabinetry with soft-close doors and drawers, and a spacious walk-in pantry that offers exceptional storage and functionality. Whether you're preparing a weeknight meal or entertaining a crowd, this kitchen was designed to impress. The private primary suite is a true retreat with an elegant tray ceiling and a spa-like bath complete with a soaking tub, separate shower, and a generous walk-in closet. Even better, every bedroom features its own walk-in closet, providing abundant storage and space for everyone. Outside, you'll find a 36' x 40' heated shop with half bath featuring 16-foot ceilings and 10-foot and 14-foot overhead doors- perfect for storing your camper, boat, and side-by-side. After a day on the water, cool off in your own pool, host friends and family, or simply enjoy the peace and quiet that the privacy here provides. Homes like these don't come around often, so don't wait to schedule your showing!
Location
- Street address
- 269 Bearington Dr
- County
- Marshall County
- Zip code
- 42025
- Community
- Bearington Heights
- School district
- Marshall - 115
- Elevation
- 468 feet
Directions
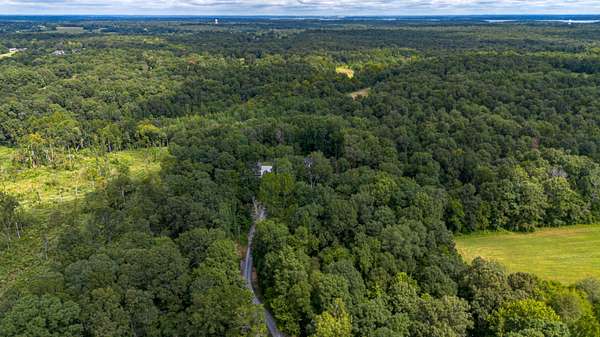
From Draffenville, take Hwy 68 East toward Aurora to a left onto Big Bear Highway. Bearington Drive will be on the left and the house is at the end of the road with a long gravel drive.
Property details
- Acreage
- 8.358 acres
- MLS #
- LBAR 26022364
- Posted
Parcels
- 63-00-00-080.02
Details and features
Listing
- Type
- Residential
- Subtype
- Single Family Residence
Lot
- Features
- Many Trees, Secluded, Wooded
Exterior
- Parking
- Garage-Attached, Garage-Detached, Heated, Open, Workshop
- Fencing
- Chain Link
- Pool
- Private
- Structures
- RV/Boat Storage
Structure
- Stories
- 2
- Water
- Public
- Sewer
- Septic Tank
- Heating
- Ductless, Natural Gas
- Cooling
- Central Air, Multi Units
- Materials
- Vinyl Siding
- Roof
- Shingle
Interior
- Rooms
- Bathroom x 3, Bedroom x 4
- Flooring
- Carpet, Tile, Vinyl
- Fireplaces
- Yes
- Appliances
- Dryer, Gas Range, Microwave, Refrigerator, Washer
- Features
- Ceiling Fan(s), Primary First Floor, Soaking Tub, Walk-In Closet(s)
Property utilities
| Category | Type | Status |
|---|---|---|
| Gas | Natural Gas | Connected |
Nearby schools
| Name | Type | District |
|---|---|---|
| Central | Elementary | Marshall - 115 |
| North Marshall | Middle | Marshall - 115 |
| Marshall | High | Marshall - 115 |
Listing history
| Date | Event | Price | Change | Source |
|---|---|---|---|---|
| Aug 20, 2026 | New listing | $600,000 | — | LBAR |