Land with Home for Sale in Kingston Springs, Tennessee
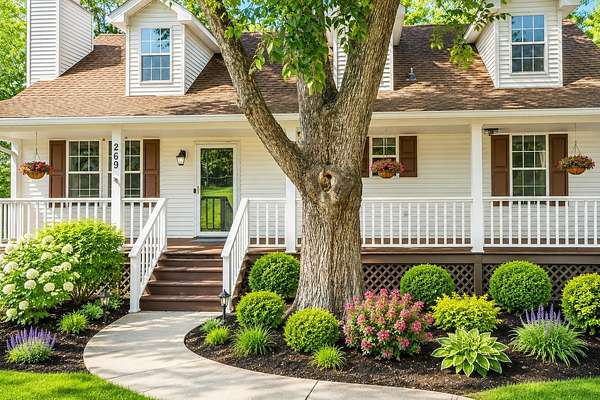
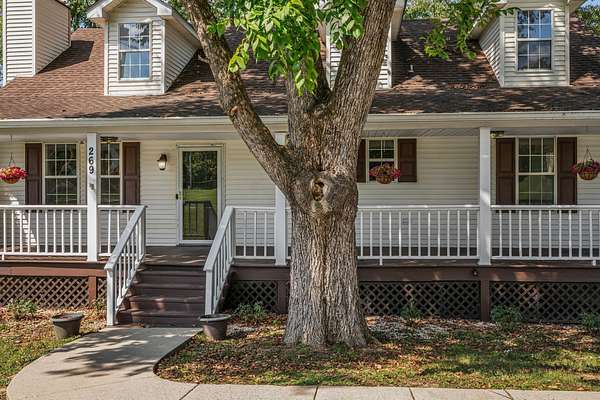
269 Harpeth View Trl, Kingston Springs, TN 37082
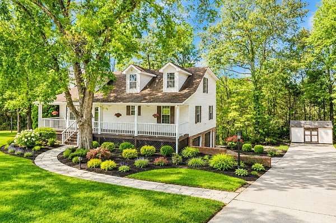
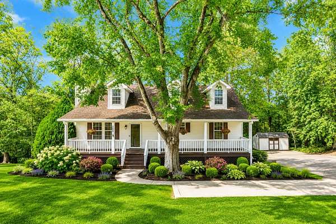
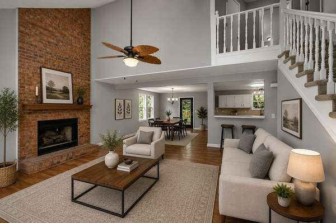
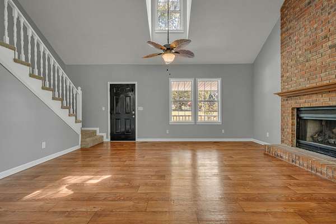
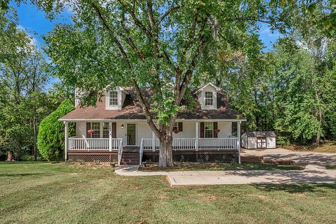
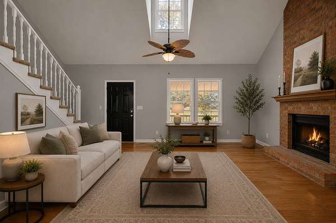
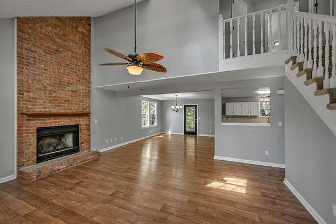
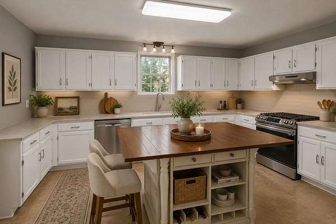
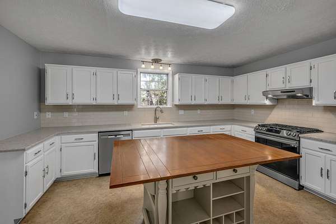
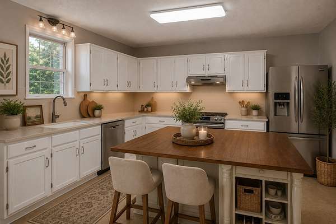
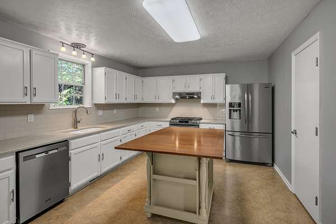
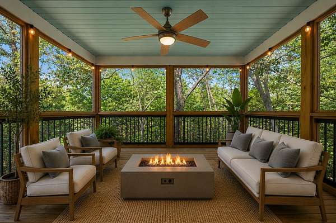
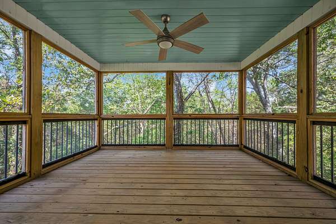
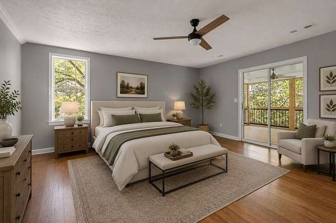
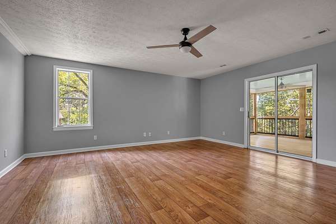
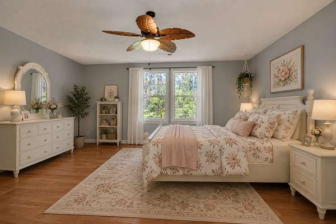
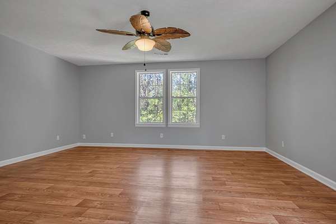
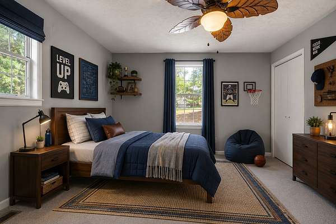
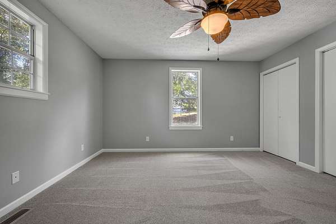
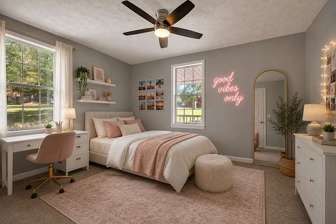
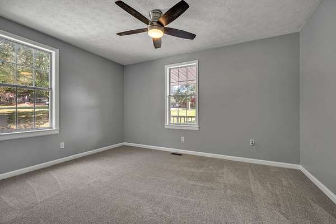
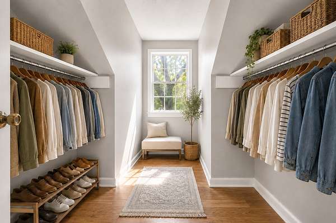
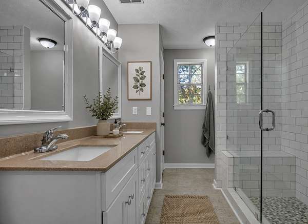
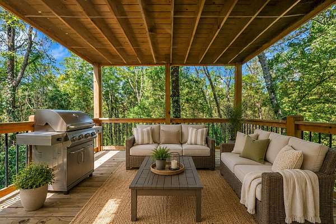
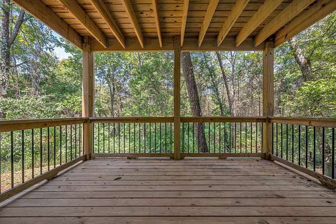
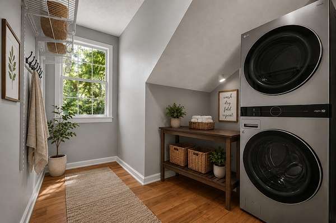
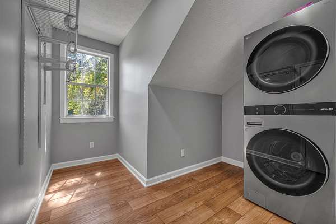
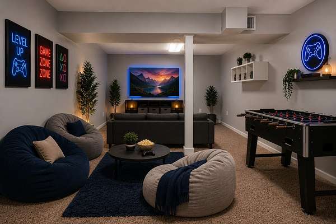
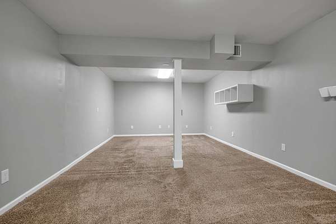
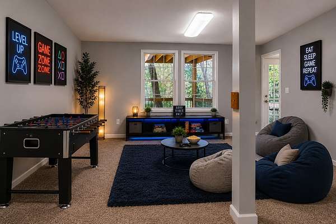
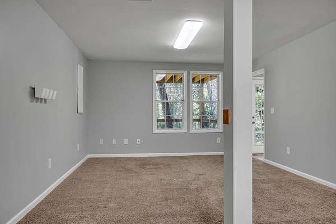
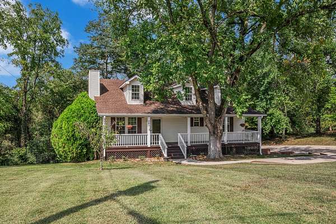
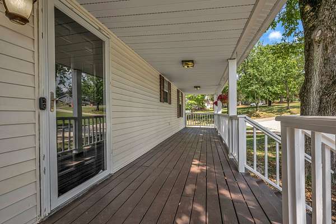
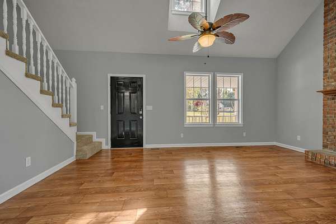
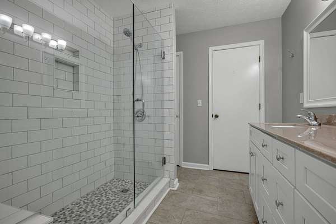
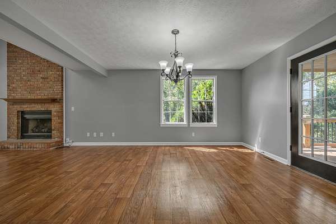
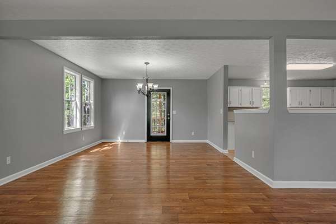
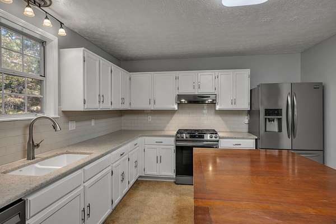
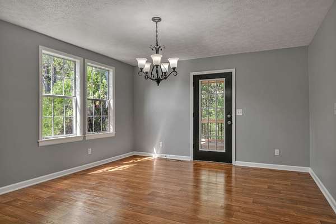
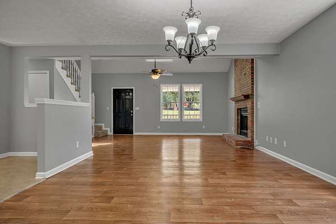
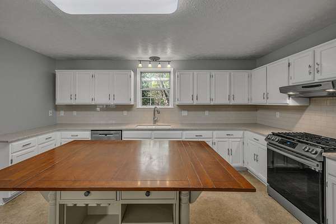
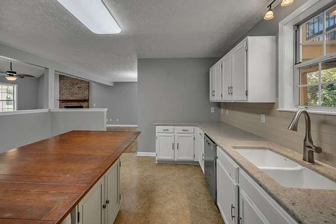
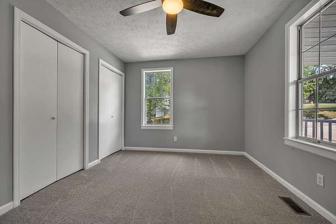
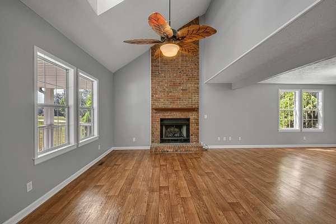
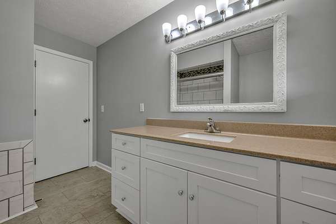
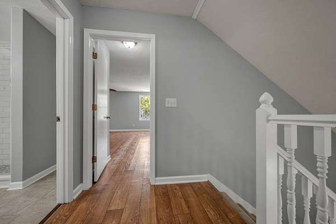
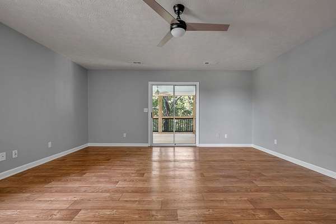
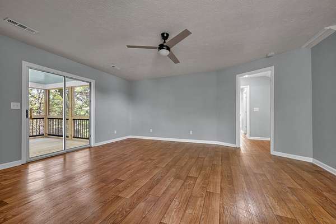
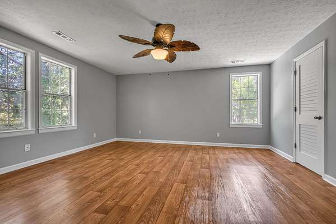
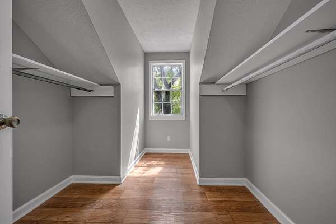
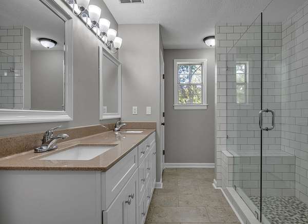
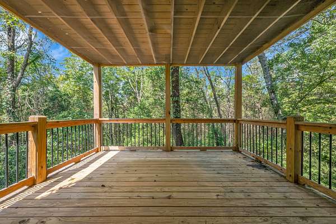
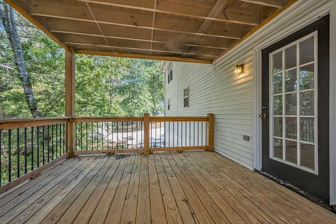
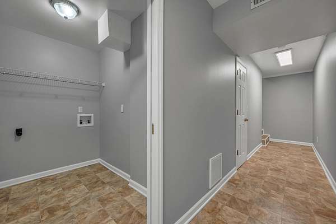
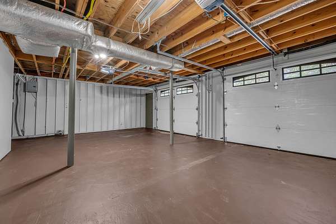
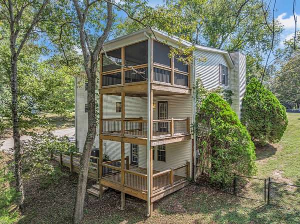
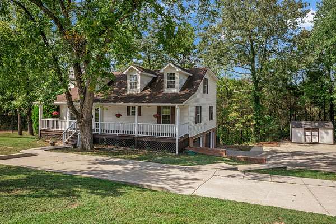
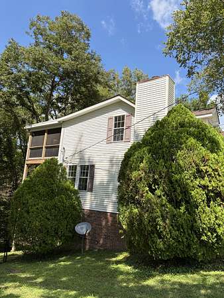
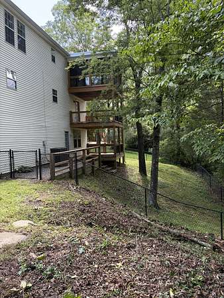
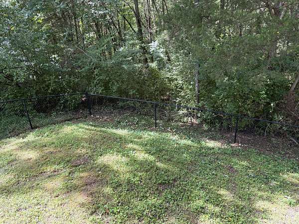
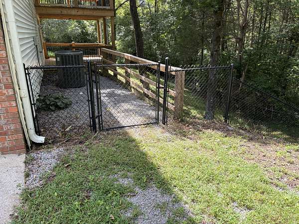
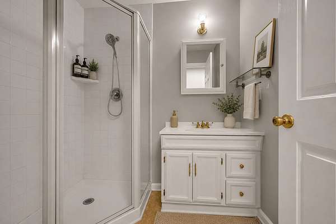
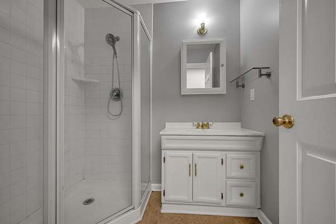
Vaulted ceiling, ventless gas fireplace, a dining room that leads off to a deck with a view of the woods. You'll enjoy the bright eat in kitchen with walk in pantry. Upstairs you'll find a spacious primary suite with 2 walk in closets, laundry room, bonus room that opens to the screened in deck with a Gatlinburg view. The basement offers a 4th bedroom, 2nd laundry room located here too. New stackable washer included. Oversized 2 car garage and storage building. Fenced back yard for your pets. Pay attention to the 3 new decks, one on each level.
- Listed by Pam Redden, (615) 604-8878, Crye-Leike, Inc., REALTORS
Location
- Street address
- 269 Harpeth View Trl
- County
- Cheatham County
- Zip code
- 37082
- Community
- Woodlands of The Harpeth
- Elevation
- 556 feet
Directions
Fr Nashville take I-40 W exit 188 to Kingston Spgs. Turn R on Luyen Hillds to red light. Turn R onto E Kingston Springs Rd. Tl by School home on L
Property details
- Acreage
- 1.5 acres65,340 sq ft
- MLS #
- REALTRACS 3621662
- Posted
Property taxes
- Recent
- $3,181
Parcels
- 096D D 03100 000
Details and features
Listing
- Type
- Residential
- Subtype
- Single Family Residence
- Financing
- FHA, VA
- Possession
- Close of Escrow
Lot
- Size Source
- Assessor
Exterior
- Parking Spaces
- 2
- Parking
- Basement, Garage Door Opener
- Garage
- Attached
- Outdoor Spaces
- Covered, Deck, Porch, Screened
- Structures
- Storage
Structure
- Style
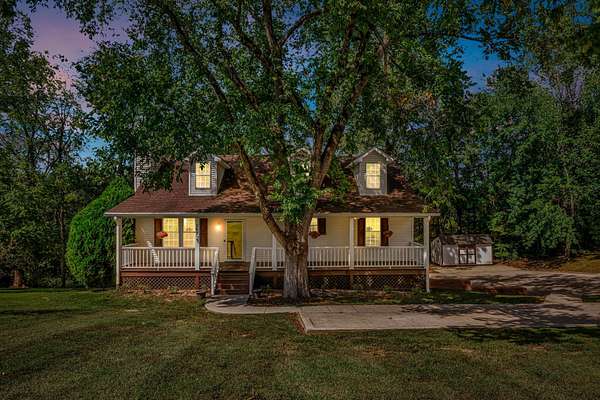
- Cape Cod
- Basement
- Full
- Water
- Public
- Sewer
- Public Sewer
- Heating
- Central, Electric, Heat Pump, Natural Gas
- Cooling
- Ceiling Fan(s), Central Air
- Materials
- Vinyl Siding
- Roof
- Shingle
- Foundation
- Brick/Mortar
Interior
- Above Grade
- 2,525 sq ft
- Below Grade
- 550 sq ft
- Rooms
- Bedroom x 4, Dining Room, Hobby Room, Kitchen, Living Room, Master Bathroom, Recreation Room
- Flooring
- Carpet, Tile, Vinyl
- Fireplace Count
- 1
- Fireplaces
- Gas, Great Room
- Appliances
- Dishwasher, Disposal, Dryer, Gas Range, Refrigerator, Stainless Steel Appliance(s), Washer
- Laundry
- Electric Dryer Hookup, Washer Hookup
- Features
- Ceiling Fan(s), Extra Closets, High Ceilings, High Speed Internet, Pantry
Property utilities
| Category | Type | Status |
|---|---|---|
| Power | Grid | Available |
| Gas | Natural Gas | Available |
| Sewage | Sewer | Connected |
| Water | Public | Available |
Nearby schools
| Name | Type |
|---|---|
| Kingston Springs Elementary | Elementary |
| Harpeth Middle School | Middle |
| Harpeth High School | High |
Listing history
| Date | Event | Price | Change | Source |
|---|---|---|---|---|
| Oct 16, 2026 | New listing | $624,900 | — | REALTRACS |
Payment calculator

Based on information submitted to the MLS GRID as of Oct 19, 2026 1:00 pm MT. All data is obtained from various sources and may not have been verified by broker or MLS GRID. Supplied Open House Information is subject to change without notice. All information should be independently reviewed and verified for accuracy. Properties may or may not be listed by the office/agent presenting the information. Some IDX listings have been excluded from this website. View more