Images
Map
Land with Home for Sale in Lake Harmony, Pennsylvania
269 Moseywood Rd, Lake Harmony, PA 18624
$525,000
2.19 acres
Active sale
ago
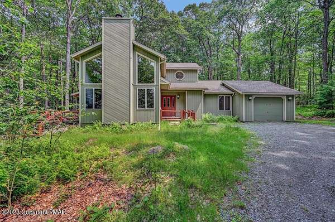
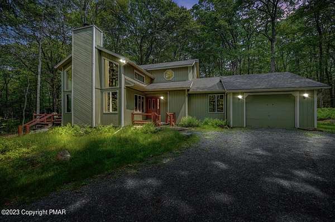
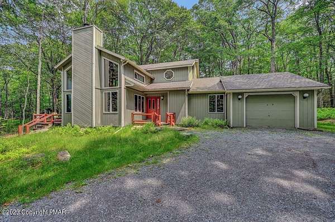
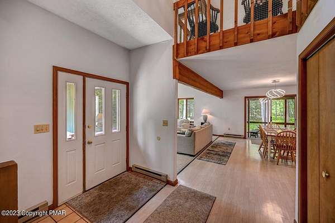
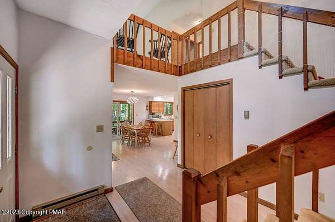
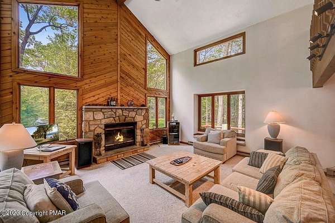
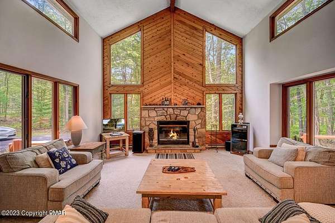
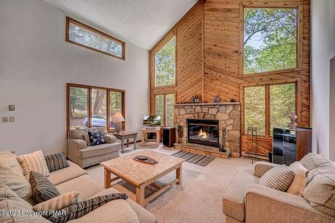
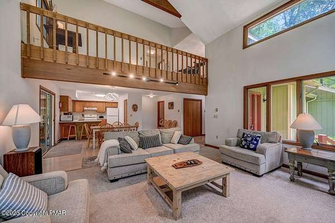
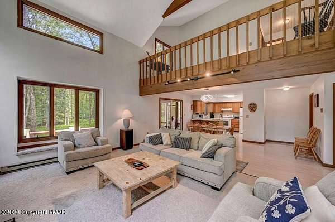
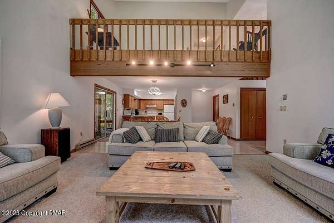
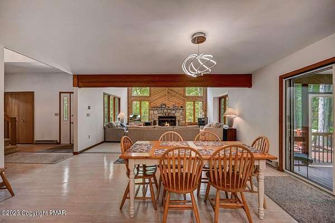
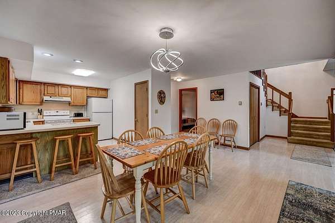
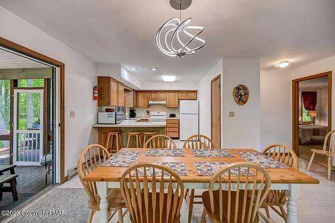
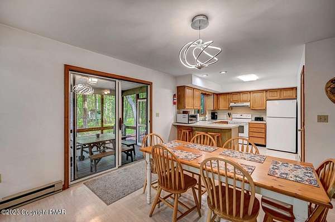
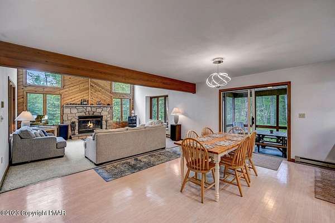
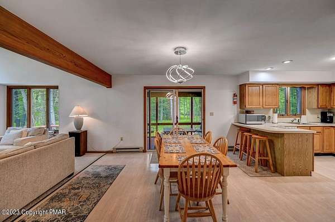
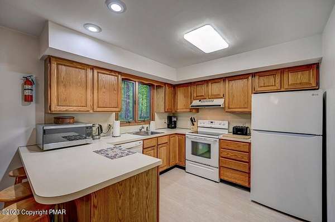
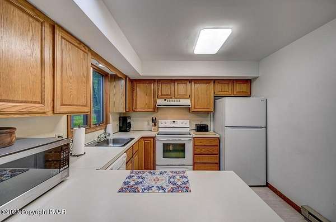
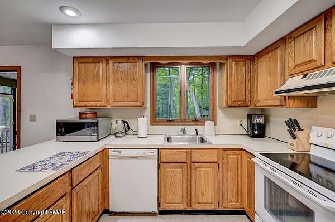
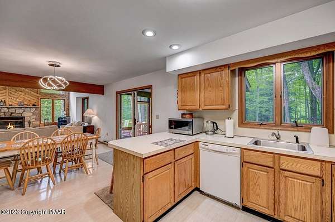
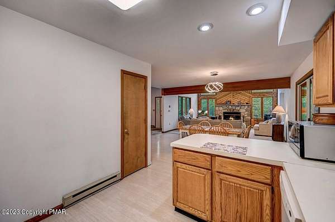
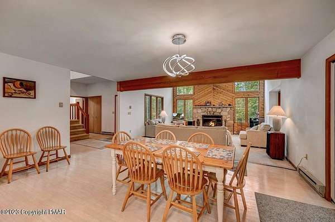
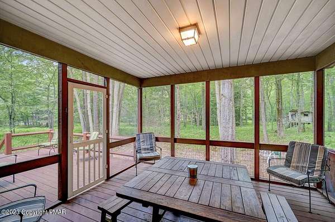
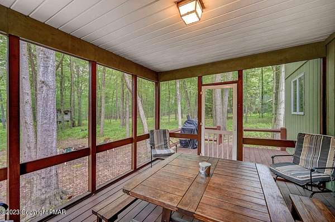
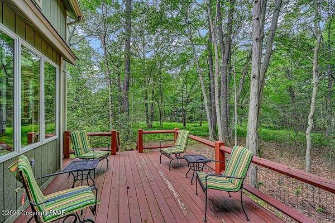
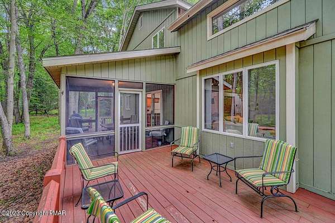
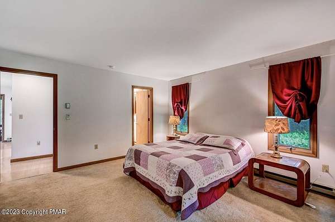
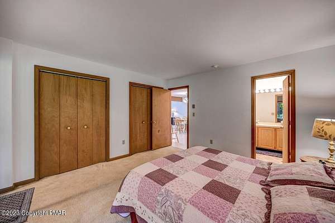
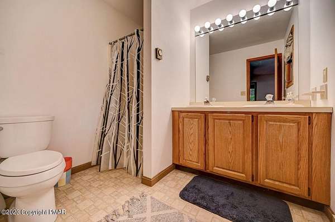
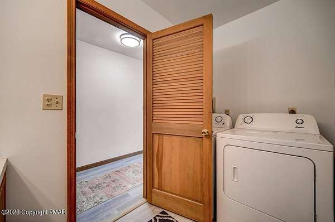
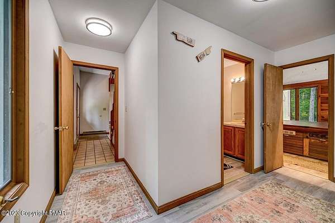
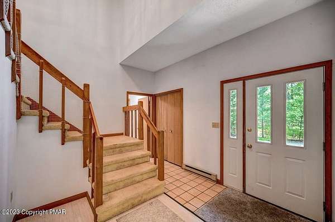
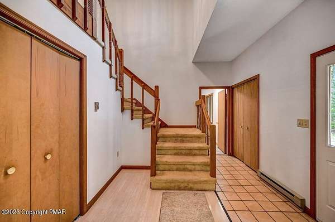
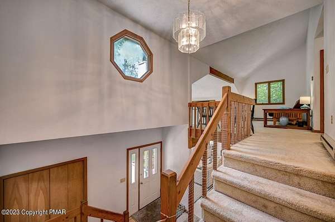
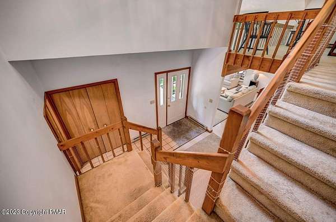
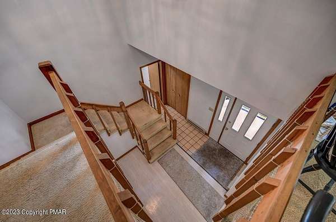
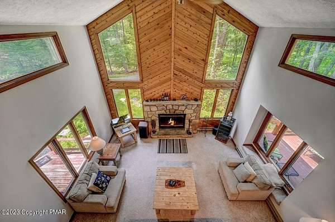
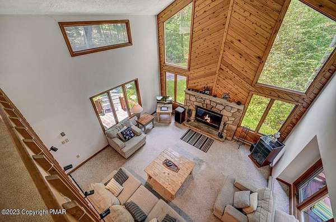
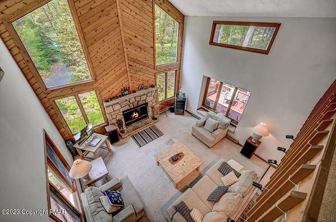
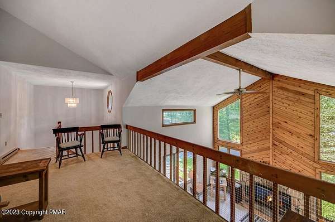
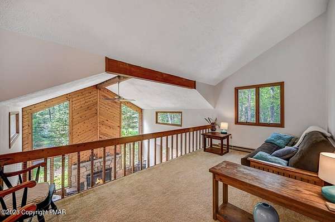
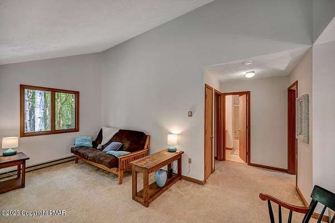
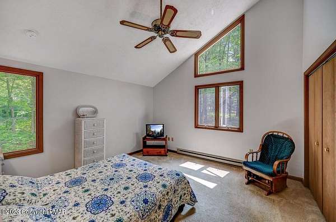
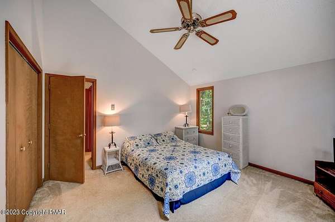
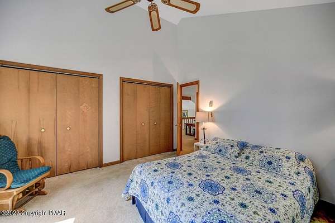
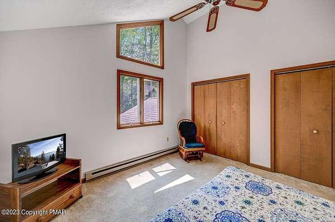
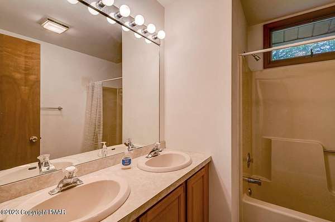
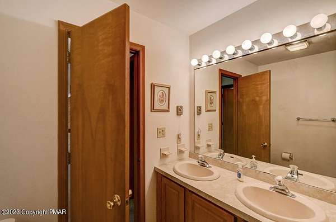
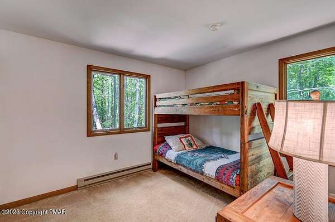
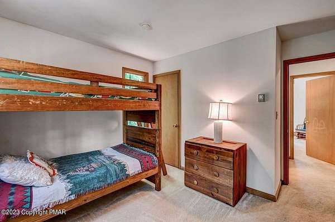
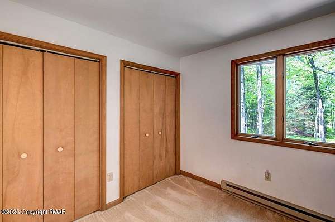
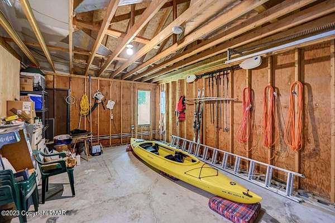
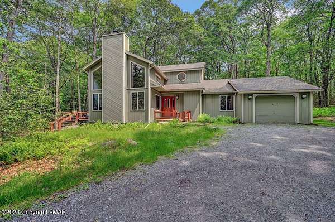
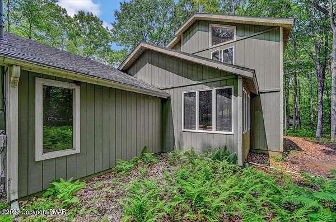
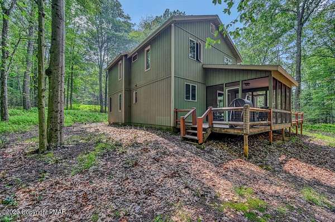
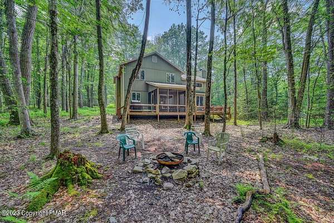
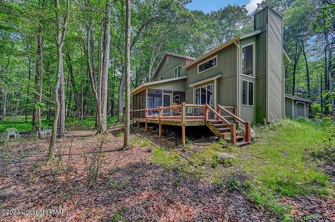
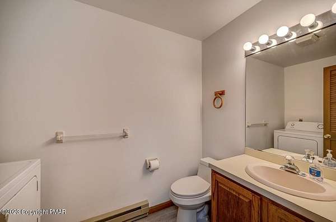
Est $3,237/moNO SHOWINGS TILL SATURDAY LOVELY HOME ON OVER 2 ACRES OF TREED PROPERTY. OPEN CONCEPT KITCHEN, DINING AND LIVING -. LIVING HAS BEAUTIFUL STONE WOOD BURNING FIREPLACE WITH 2 STORY CEILING. GREAT SCREEN IN PORCHED OFF OF THE DINING AREA WITH A DECK ON EACH SIDE . PRIMARY BED WITH BATH ,OFFICE. LAUNDRY AREA, POWDER ROOM , GARAGE WITH TESLA CHARGER INCLUDED. COMPLETE THE FIRST FLOOR- 2 GOOD SIZED BEDS FULL ,BATH AND A SPACIOUS LOFT COMPLETE - -HOME IS TURN KEY WITH FURNISHINGS INCLUDED. PLANNING TO USE AS AN INVESTMENT,USE AS FAMILY VACATION OR FULL TIME RESIDENCE. JUST WAITING FOR YOUR PERSONAL TOUCH. COME SEE TODAY
2,124
Sq feet
3
Beds
2
Full baths
1
1/2 bath
1989
Built
Location
- Street address
- 269 Moseywood Rd
- County
- Carbon County
- Zip code
- 18624
- Community
- Split Rock
- School district
- Jim Thorpe Area
- Elevation
- 1,838 feet
Property details
- Acreage
- 2.19 acres
- Zoning
- Residential
- MLS #
- PMAR PM-145022
- Posted
Property taxes
- 2026
- $6,652
Parcels
- 32-21-A6.01
Details and features
Listing
- Type
- Residential
- Subtype
- Single Family Residence
- Franchise
- Century 21 Real Estate
Lot
- Features
- Wooded
Exterior
- Parking Spaces
- 6
- Pool
- Deck, Porch
- Hot Tub
- Yes
Structure
- Style
- Contemporary
- Stories
- 2
- Basement
- Crawl Space
- Water
- Well
- Sewer
- Septic Tank
- Heating
- Baseboard, Electric
- Cooling
- Ceiling Fan(s)
- Materials
- Wood Siding
- Roof
- Asphalt
- Windows
- Insulated Windows
Interior
- Room Count
- 7
- Rooms
- Bathroom x 3, Bedroom x 3, Dining Room
- Flooring
- Carpet, Laminate, Tile, Vinyl
- Appliances
- Dishwasher, Dryer, Refrigerator, Washer, Water Heater
- Security
- Security System
- Features
- Breakfast Bar, Cathedral Ceiling(s), Laminate Counters, Pantry, Walk-In Closet(s)
Listing history
| Date | Event | Price | Change | Source |
|---|---|---|---|---|
| Sept 24, 2026 | New listing | $525,000 | — | PMAR |
Payment calculator
Contact listing agent
By submitting, I agree to the terms of use and to be contacted by . Message and data rates may apply.