Land with Home for Sale in Wilder, Idaho
26972 Lower Pleasant Ridge Rd, Wilder, ID 83676
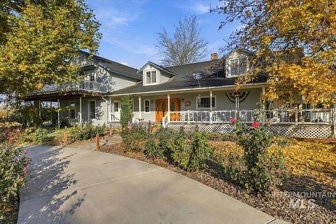
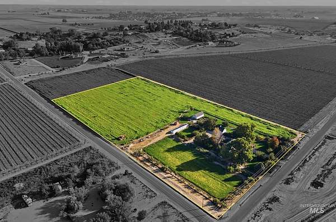
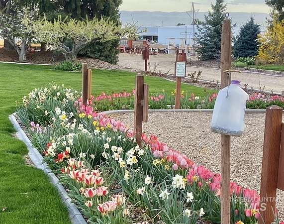
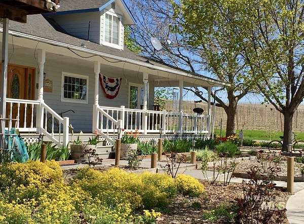
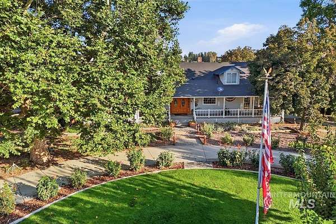
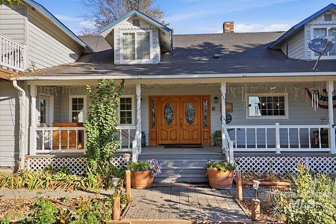
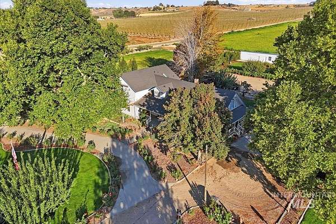
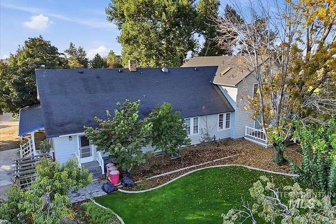
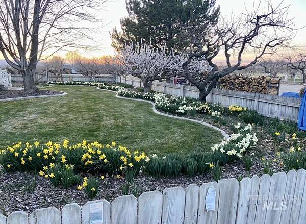
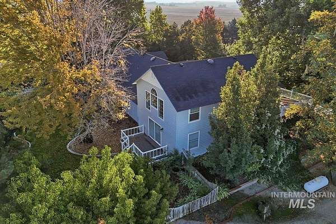
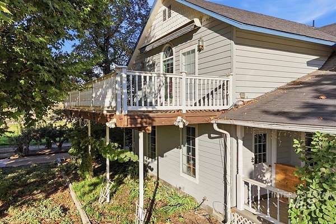
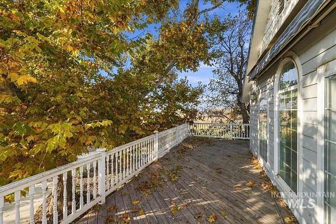
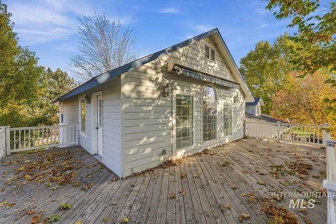
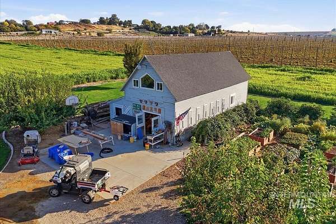
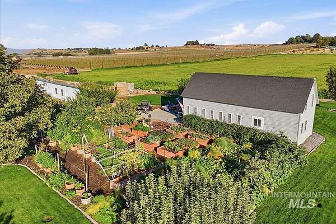
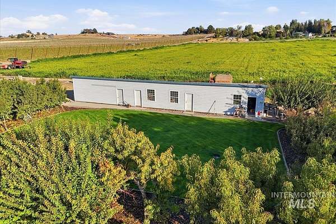
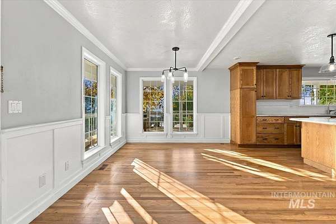
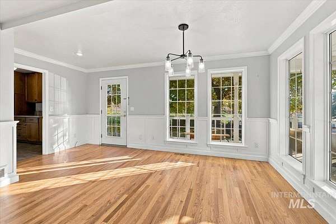
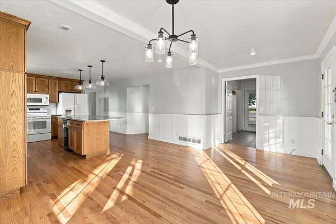
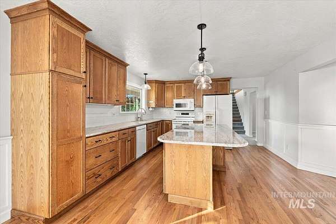
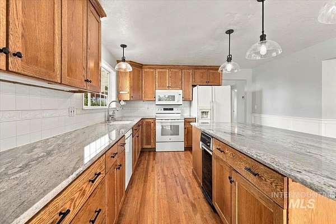
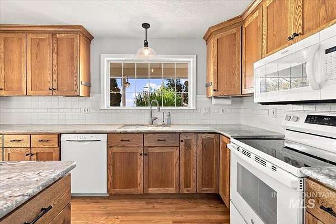
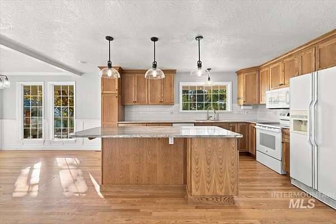
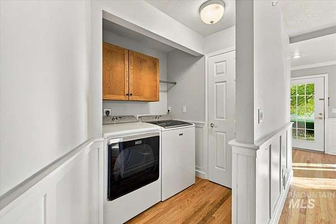
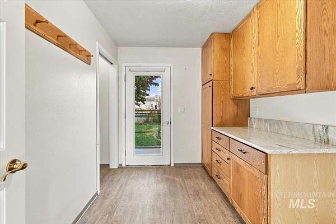
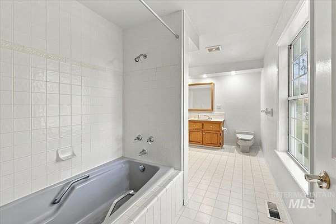
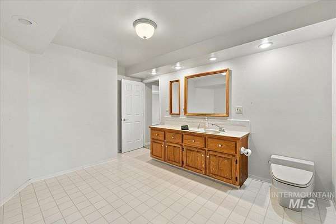
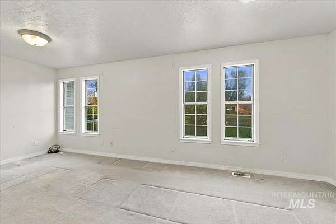
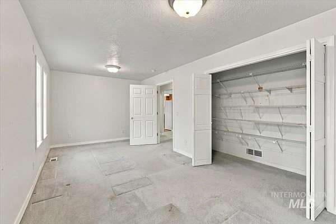
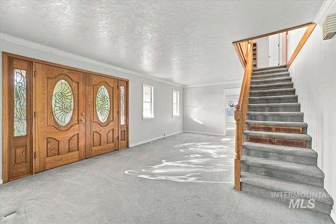
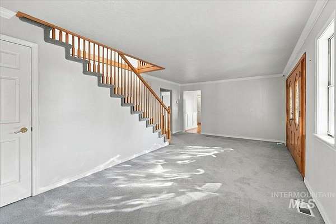
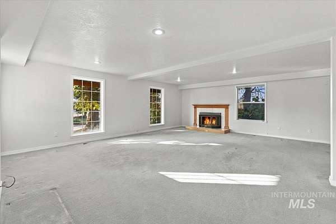
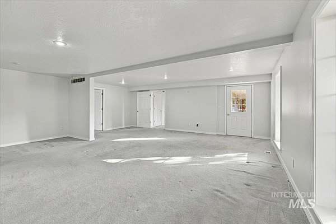
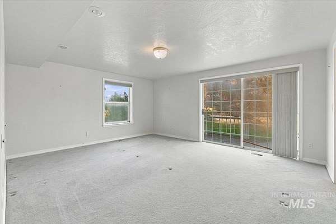
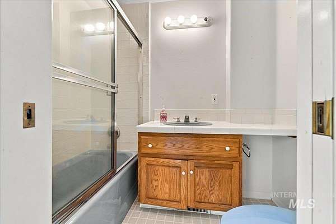
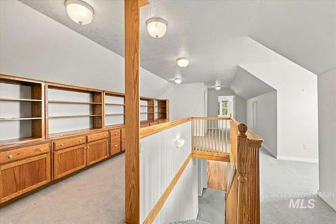
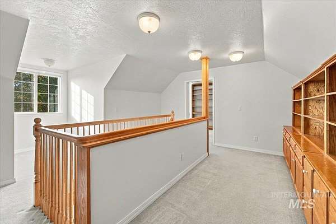
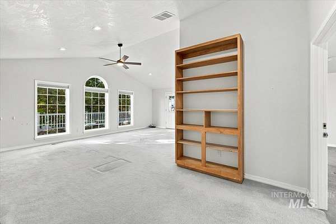
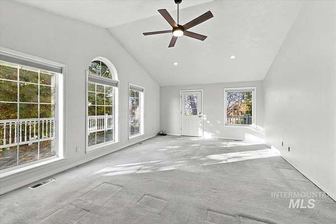
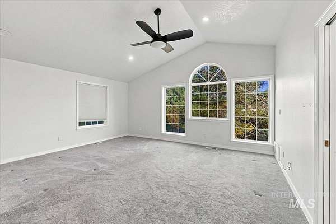
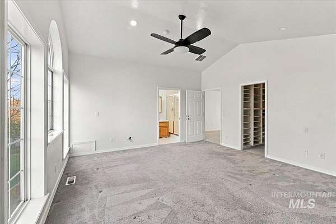
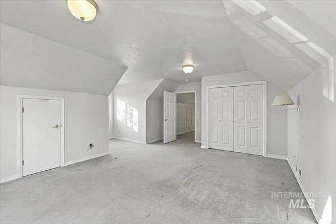
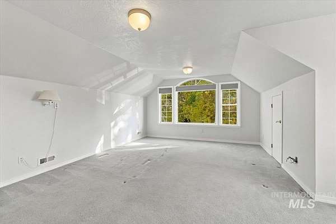
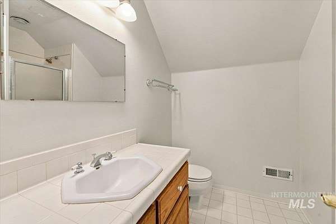
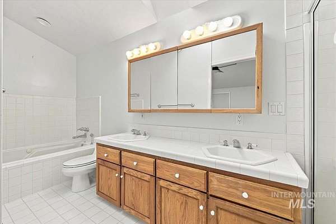
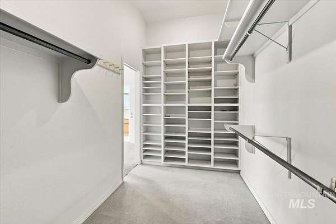
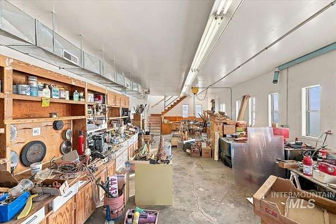
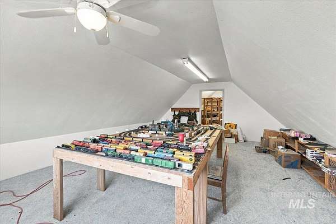
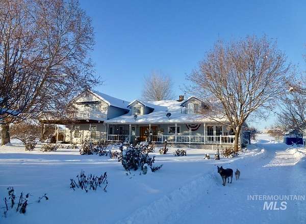
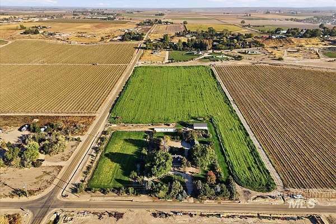
Sanctuary Farm is a 12 acre country estate near Wilder, Idaho. A rose-lined circle drive leads to a 3,982+/- sq ft home with 4 bedrooms, 4 bathrooms, wrap-around porch and deck with views of the Owyhee Mountains. The main level offers a comfortable eat-in kitchen, a large family room, en suite bedroom, second bedroom and 2 bathrooms. The second level features an expansive master suite with balcony, additional bedroom, 2 bathrooms, and a large den space for reading, crafting, hobbies and entertaining. Surrounded by mature shade trees and over 100 fruit trees that produce cherries, peaches, apples and established grape vines, blackberries, raspberries and asparagus. The immaculately landscaped grounds include a garden area with raised beds, and a sea of rose bushes and flowers. Additional improvements include a detached 23' x 30', 3-car garage with loft, 26' x 47' two-story heated shop with 220V, and finished loft, a 23' x 80' multi purpose barn and storage building, and a 75 yard firing range. The, irrigated farmland can stay in agricultural production or be transitioned to pasture. Peaceful, well cared for and ready to enjoy, Sanctuary Farm is a rare opportunity in Idaho farm country convenient to Caldwell, Nampa and I84.
Location
- Street address
- 26972 Lower Pleasant Ridge Rd
- County
- Canyon County
- Zip code
- 83676
- School district
- Wilder School District #133
- Elevation
- 2,293 feet
Directions
From I-84 Exit 27, S on Centennial, W on Hwy 19/Simplot Blvd, S on Hwy 95, W on Lower Pleasant Ridge Rd
Property details
- Acreage
- 12 acres
- Zoning
- Agriculture
- MLS #
- IMLS 99006345
- Posted
Property taxes
- 2025
- $3,423
Parcels
- 37061010
Legal description
22-4N-5W SW TX 21503 IN SWSW
Details and features
Listing
- Type
- Residential
Lot
- Features
- 10-19.9 Acres, Auto Sprinkler System, Chickens, Full Sprinkler System, Garden, Horses, Irrigation Available, Irrigation Sprinkler System
Exterior
- Parking Spaces
- 3
- Parking
- Garage
Structure
- Stories
- 2
- Water
- Well
- Sewer
- Septic Tank
- Heating
- Oil
- Cooling
- Central Air
- Materials
- Wood Siding
Interior
- Rooms
- Bathroom x 4, Bedroom x 4, Den, Family Room
- Flooring
- Carpet, Concrete, Hardwood, Vinyl
- Fireplaces
- Yes
- Appliances
- Dishwasher, Disposal, Electric Water Heater, Oven/Range Built-In, Refrigerator, Trash Compactor, Water Softener Owned
- Features
- Bath-Master, Breakfast Bar, Den/Office, Double Vanity, Family Room, Granite Counters, Great Room, Kitchen Island, Loft, Pantry, Walk-In Closet(s)
Nearby schools
| Name | Type | District |
|---|---|---|
| Wilder Elem | Elementary | Wilder School District #133 |
| Wilder JR | Middle | Wilder School District #133 |
| Wilder | High | Wilder School District #133 |
Listing history
| Date | Event | Price | Change | Source |
|---|---|---|---|---|
| Nov 13, 2026 | New listing | $1,500,000 | — | IMLS |