
Land with Home for Sale in Barrington, New Hampshire
27 Chestnut Way, Barrington, NH 03825
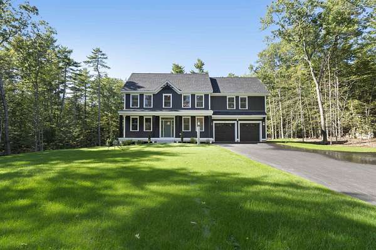
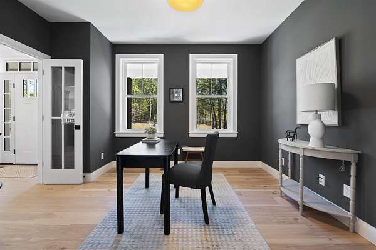
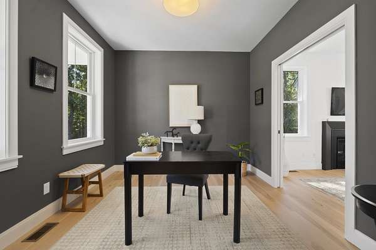
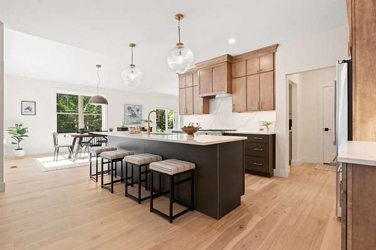
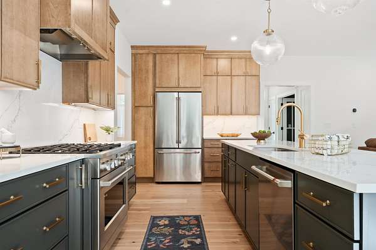
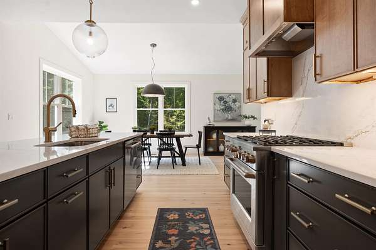
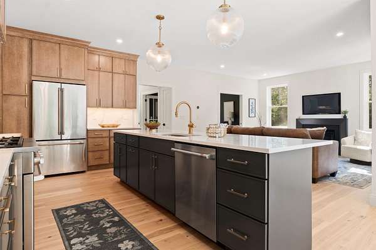
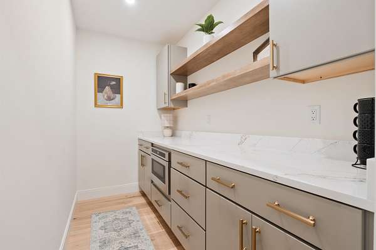
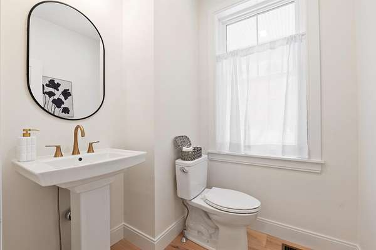
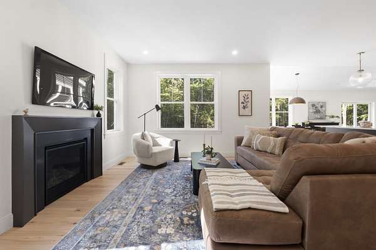
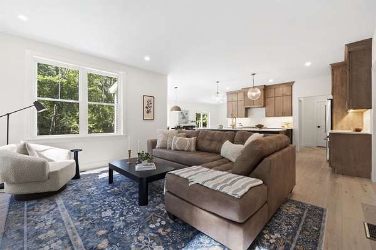
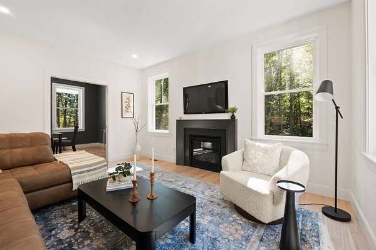
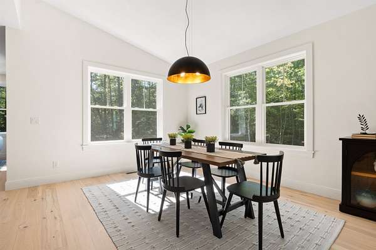
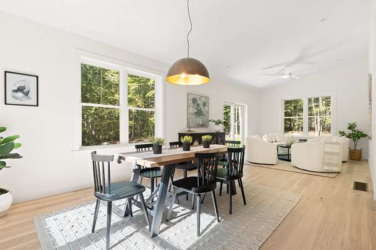
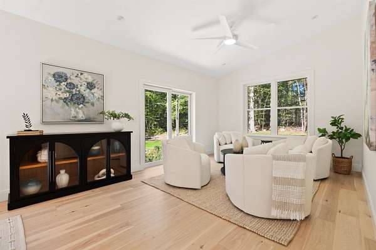
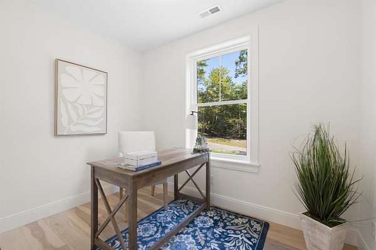
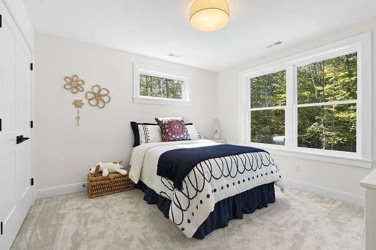
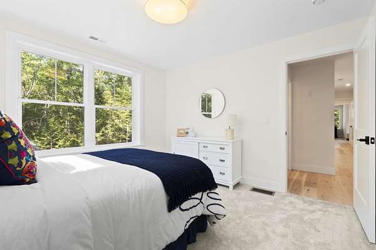
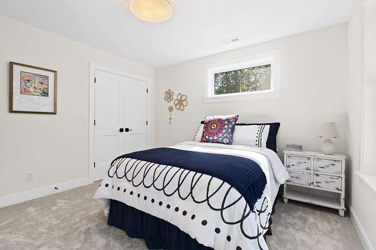
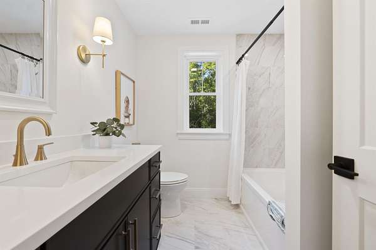
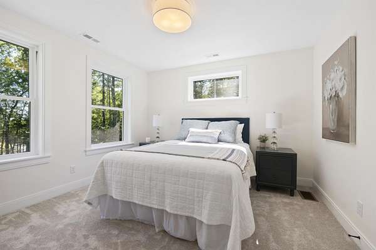
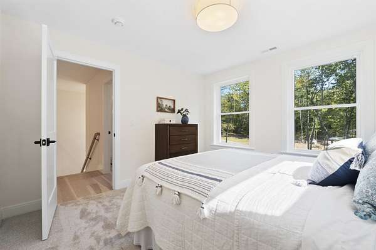
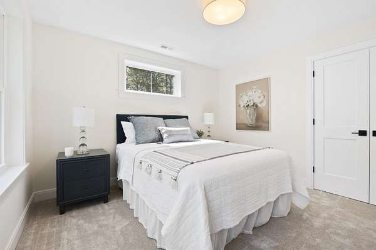
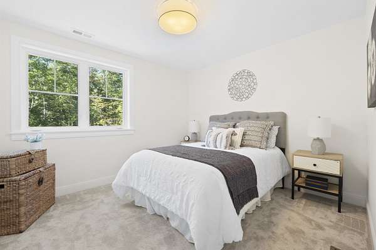
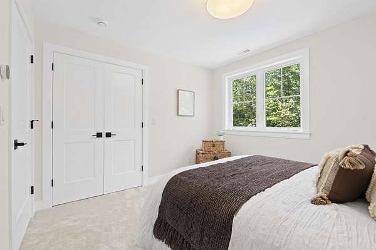
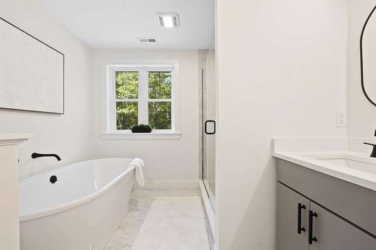
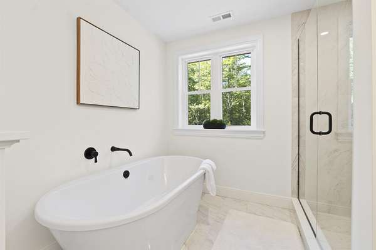
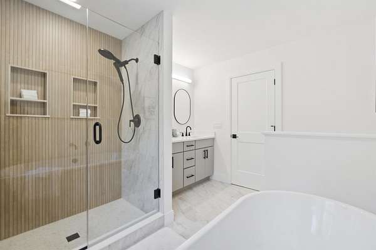
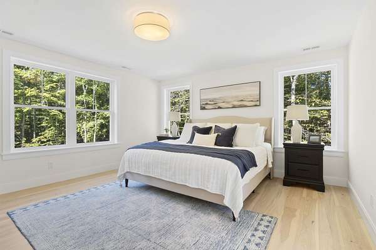
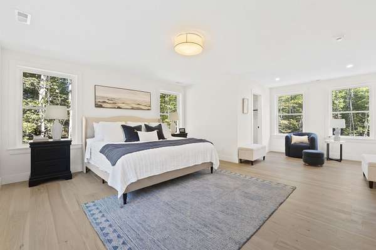
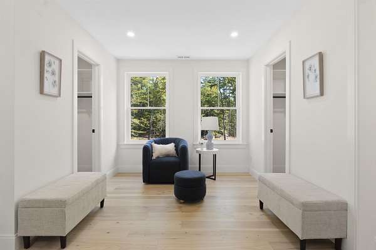
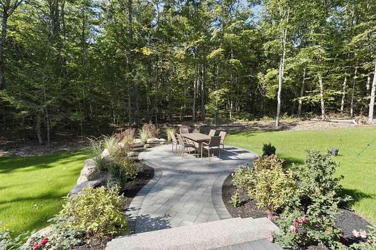
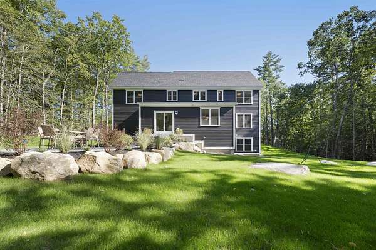
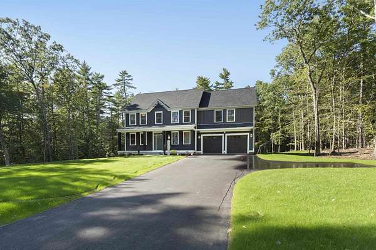
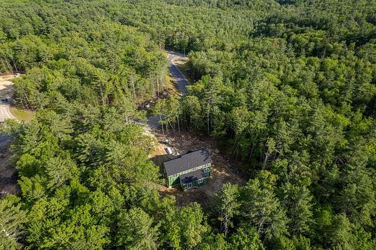
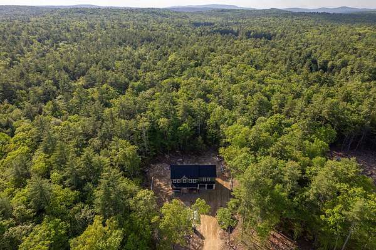
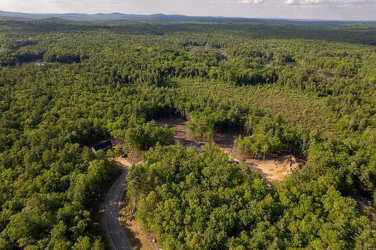
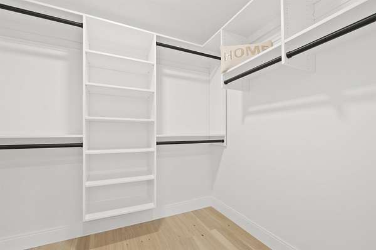
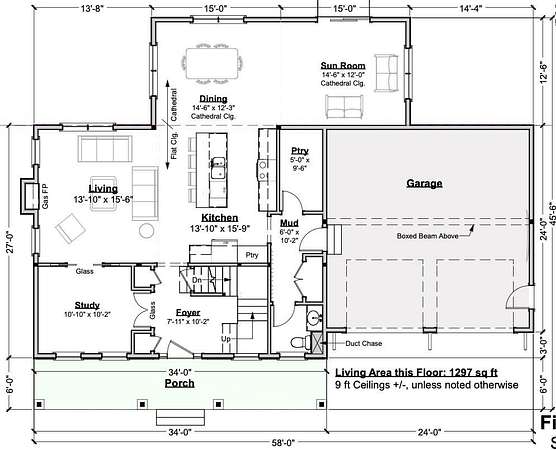
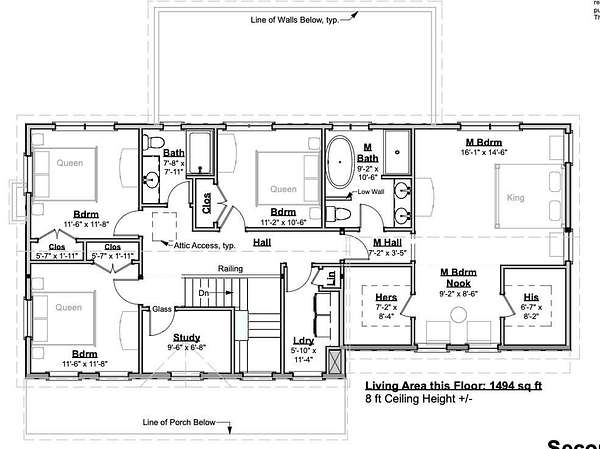
Newly completed and truly exceptional, this stunning home offers a rare opportunity to enjoy refined new construction in an extraordinary natural setting. Set on more than 4 acres and directly abutting Stonehouse Forest, the property offers an unparalleled sense of privacy, tranquility, and connection to the outdoors. Here, the beauty of New Hampshire is quite literally at your doorstep, with conserved forest and trails beyond your property and Swain's Lake just down the street for summer days spent boating, paddling, fishing, and enjoying the water. Inside, the home is every bit as impressive as its setting. Thoughtfully designed and beautifully finished, the open and inviting interior features 9-foot first-floor ceilings, an elegant dining/sunroom with a dramatic cathedral ceiling, and an expansive primary suite that provides a luxurious private retreat. The spa-like primary bath features a soaking tub and stylish wood-look tile shower. The chef's kitchen is appointed with GE Cafe appliances, a generous walk-in pantry with custom built-in cabinetry and dedicated prep space, and plenty of room for gathering. Studies on both the first and second floors offer flexible spaces for work, reading, or hobbies. Outside, a custom patio extends the living space into the backyard, creating an ideal setting for entertaining or simply enjoying the peaceful surroundings. Energy Star Certified for enhanced efficiency and year-round comfort, this exceptional home delivers the perfect balance of thoughtful design, sophisticated finishes, and an extraordinary setting.
Location
- Street address
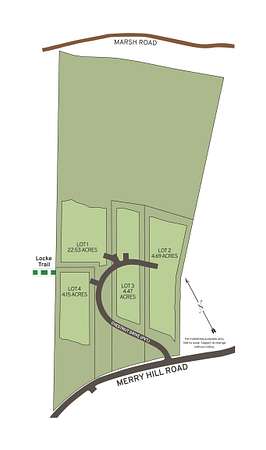
- 27 Chestnut Way, Lot 4
- County
- Strafford County
- Zip code
- 03825
- Community
- The Woodlands At Merry Hill
- School district
- Barrington SCH Dsct SAU #74
- Elevation
- 388 feet
Directions
GPS 85 Merry Hill Road Barrington, NH
Property details
- Acreage
- 4.15 acres
- Zoning
- Residential
- MLS #
- NNEREN 5110755
- Posted
Expenses
- Homeowner Association Fee
- $422 quarterly
Details and features
Listing
- Type
- Residential
Lot
- Features
- Alternative Lots Avail, Subdivision, Walking Trails, Wooded
Exterior
- Pool
- Patio, Porch
- Features
- Covered Porch, ENERGY STAR Qual Doors, ENERGY STAR Qual Windows, Low E Window(s)
Structure
- Condition
- Under Construction
- Style
- Colonial
- Stories
- 2
- Water
- Private, Well
- Heating
- Forced Air, Propane
- Cooling
- Central Air, Multi Units
- Materials
- Vinyl Siding, Wood Frame
- Roof
- Shingle
Interior
- Room Count
- 11
- Rooms
- Basement, Bathroom x 3, Bedroom x 4, Dining Room, Laundry Room
- Flooring
- Carpet, Hardwood, Tile
- Fireplaces
- Yes
- Appliances
- ENERGY STAR Qual Dishwshr, ENERGY STAR Qual Fridge, Gas Range, Microwave, Propane Water Heater
- Features
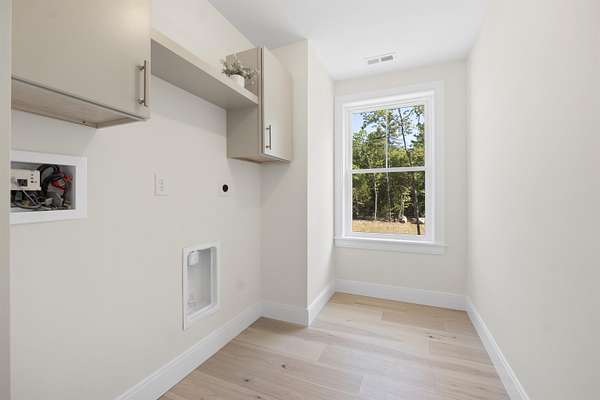
- 1 Fireplace, 2nd Floor Laundry, Dining Area, Gas Fireplace, Kitchen Island, Kitchen/Dining, Laundry Hook-Ups, Natural Light, Primary BRW/BA, Walk-In Closet, Walk-In Pantry
Property utilities
| Category | Type | Status |
|---|---|---|
| Gas | Propane | Connected |
Nearby schools
| Name | Type | District |
|---|---|---|
| Barrington Elementary | Elementary | Barrington SCH Dsct SAU #74 |
| Barrington Middle | Middle | Barrington SCH Dsct SAU #74 |
| Choice | High | Barrington SCH Dsct SAU #74 |
Listing history
| Date | Event | Price | Change | Source |
|---|---|---|---|---|
| Sept 21, 2026 | New listing | $1,188,900 | — | NNEREN |