Land with Home for Sale in Stonington, Connecticut
27 Deer Ridge Rd, Stonington, CT 06378
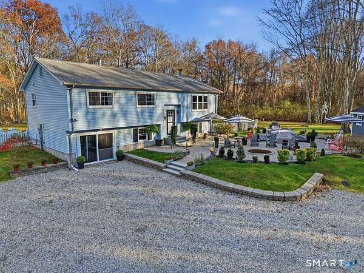
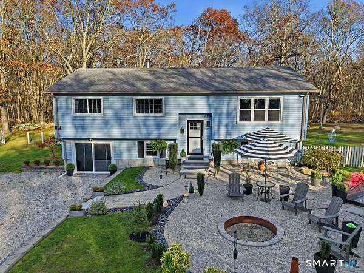
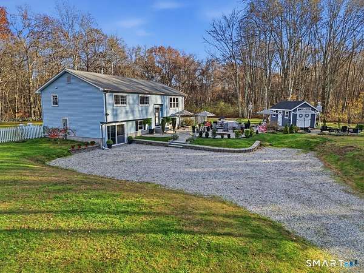
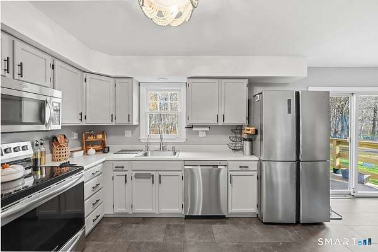
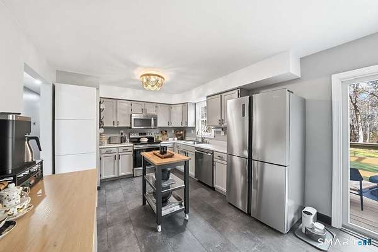
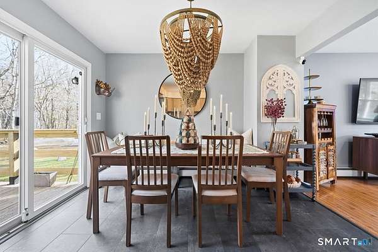
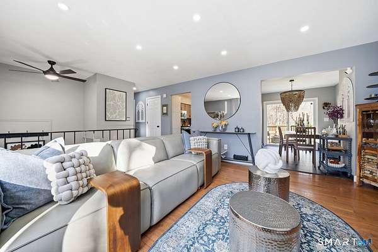
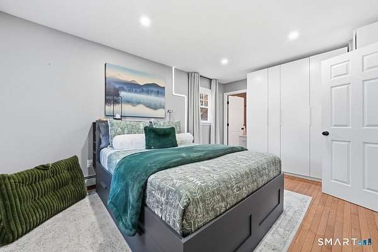
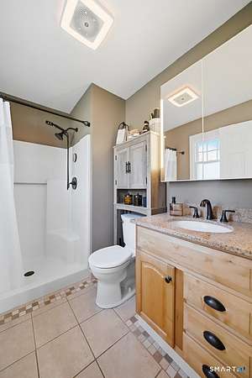
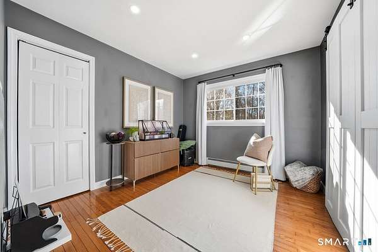
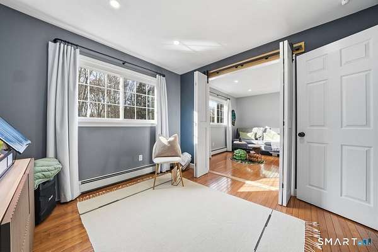
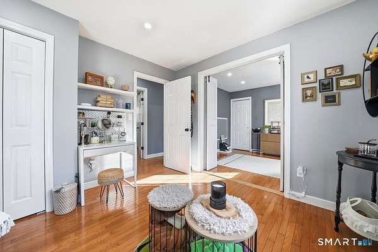
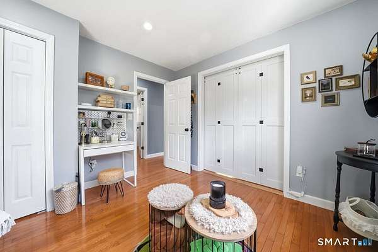
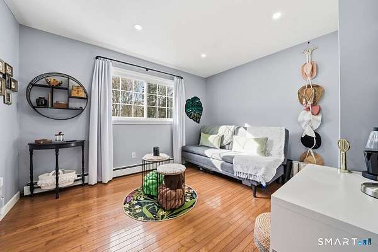
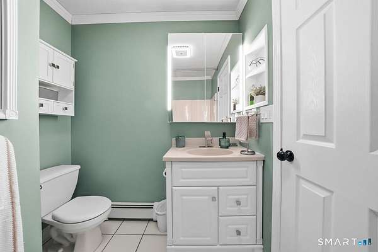
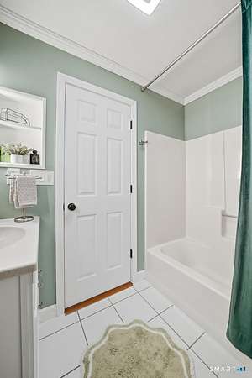
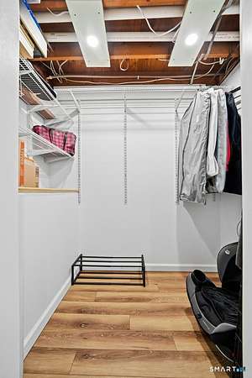
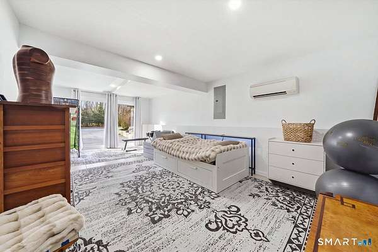
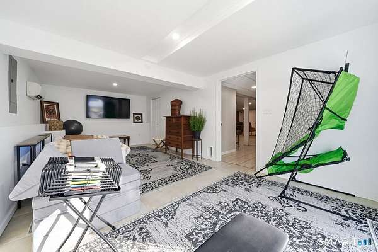
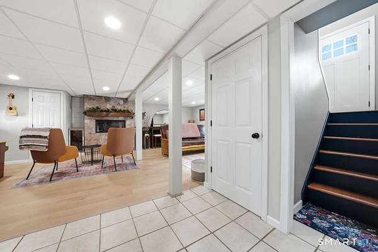
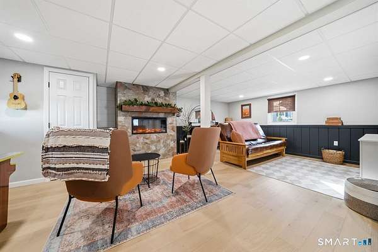
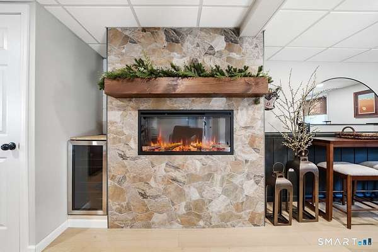
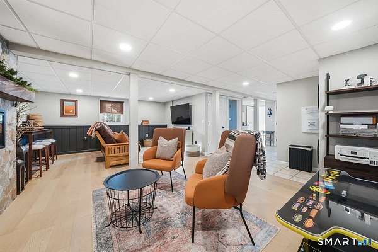
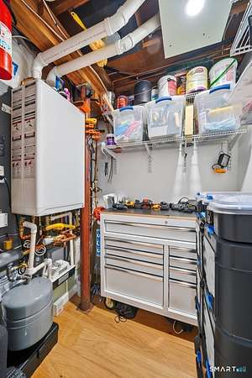
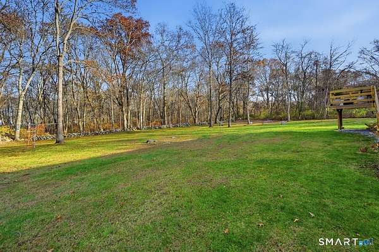
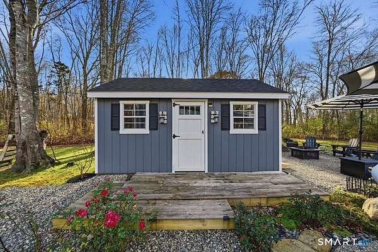
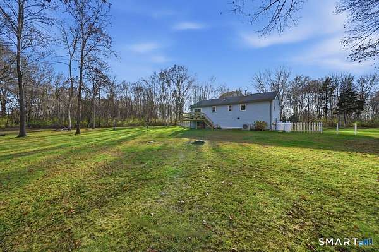
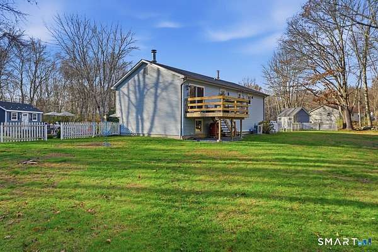
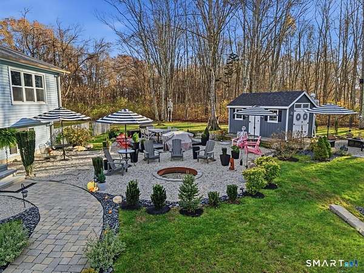
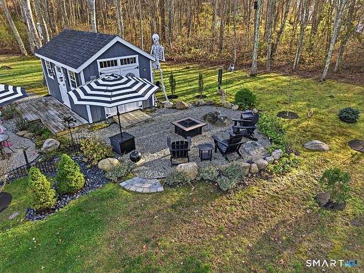
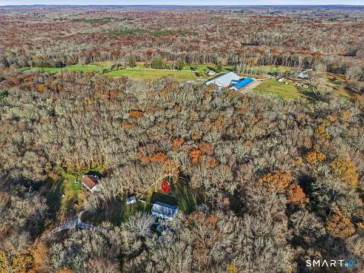
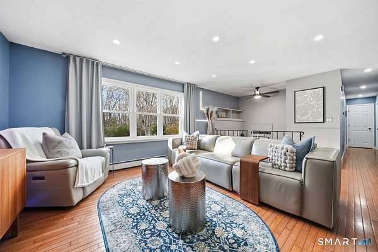
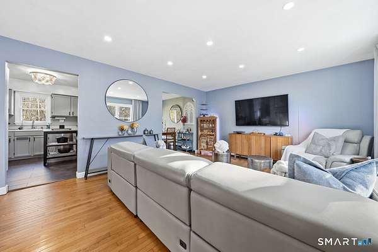
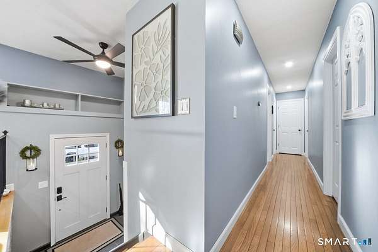
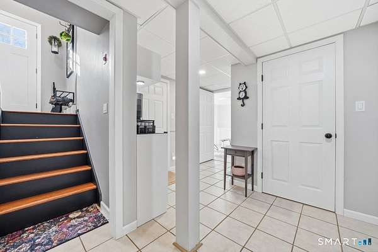
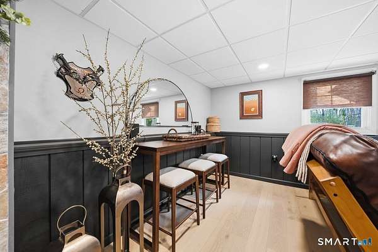
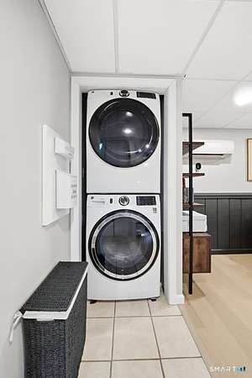
Welcome to this beautifully updated home in Mystic, Connecticut! Combining extensive improvements, inviting outdoor spaces, and a desirable Mystic location, this property offers comfort, convenience, and charm. Recent upgrades include a new 200-amp electrical service, mini-split heating and cooling, upgraded lighting and outlets, and numerous smart home features. The interior features new flooring, a stone fireplace, updated kitchen cabinetry, LED medicine cabinets, and new appliances, including a refrigerator, dishwasher, washer, and dryer. The outdoor space features a new deck, cafe lighting, multiple fire pits, and landscaped grounds surrounded by mature trees. Two sheds provide additional storage and flexibility, including a private she-shed perfect for a hobby space, home office, or personal retreat. Enjoy walking distance to Olde Mistick Village and easy access to downtown Mystic, the Mystic Seaport Museum, local shops, and restaurants. Tucked away in a private setting, this home offers peaceful surroundings while keeping you close to everything Mystic has to offer. Whether you're looking for a year-round residence, weekend getaway, or exploring short-term rental potential, this property offers plenty of possibilities. Don't miss your chance to own a beautifully updated home in one of Connecticut's most desirable coastal communities. Schedule your private showing today!
Location
- Street address
- 27 Deer Ridge Rd
- County
- New London County
- Zip code
- 06378
- Community
- Mystic
- Elevation
- 128 feet
Directions
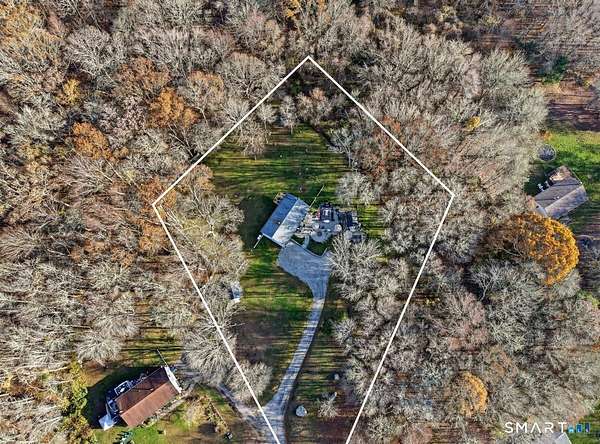
Once you turn onto Deer Ridge off Jerry Browne Road, go 0.6 miles and look for mailbox with #27 on your right. It's a long driveway. Go all the way to end and bear right and you will see the light blue house.
Property details
- Acreage
- 1.85 acres80,586 sq ft
- Zoning
- RA-40
- MLS #
- CTMLS 24220383
- Posted
Property taxes
- 2027
- $4,381
Details and features
Listing
- Type
- Residential
Lot
- Features
- Level Lot, Secluded
Exterior
- Pool
- Patio
- Features
- Underground Utilities, Sidewalk, Shed, Deck, Gutters, Lighting, Patio
Structure
- Style
- Ranch
- Basement
- Full
- Water
- Private
- Heating
- Baseboard
Interior
- Room Count
- 7
- Rooms
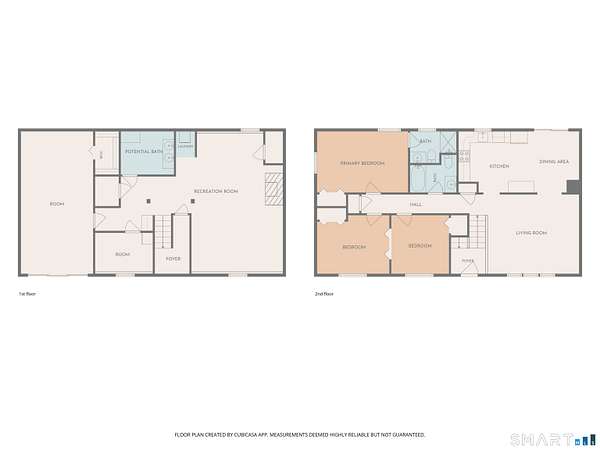
- Basement, Bathroom x 2, Bedroom x 4
- Fireplaces
- Yes
- Appliances
- Dishwasher, Electric Cooktop, Electric Dryer, Microwave, Refrigerator, Washer
- Features
- Open Floor Plan
Listing history
| Date | Event | Price | Change | Source |
|---|---|---|---|---|
| Nov 17, 2026 | New listing | $650,000 | — | CTMLS |