Land with Home for Sale in Danville, New Hampshire
27 Peabody Dr, Danville, NH 03819
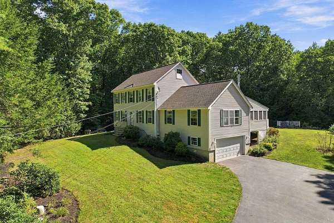
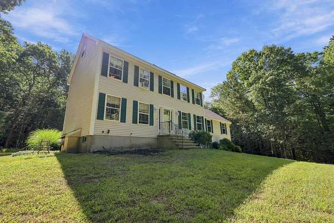
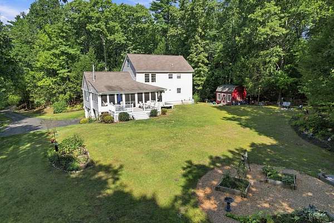
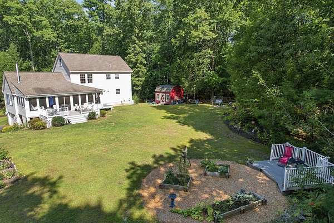
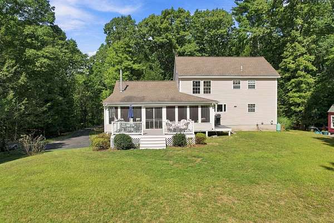
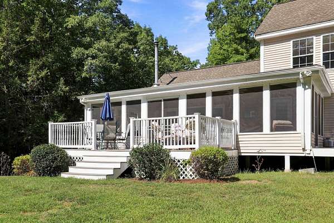
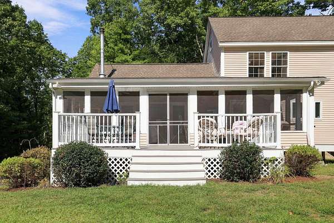
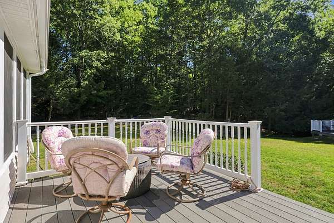
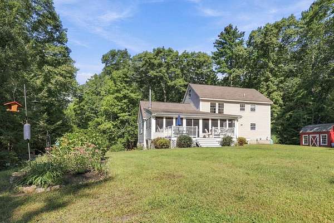
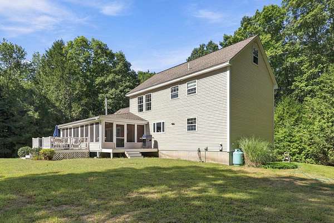
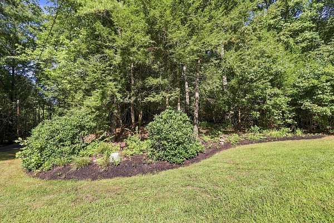
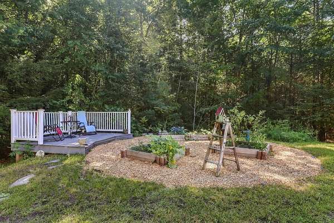
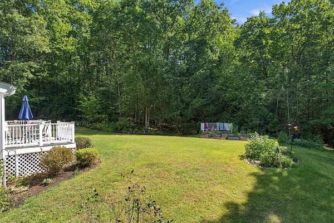
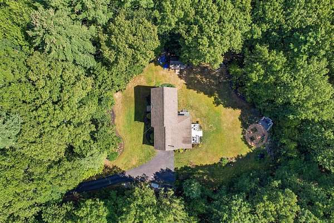
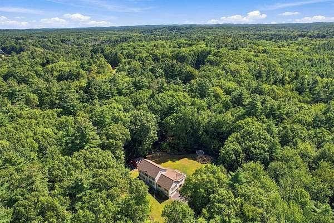
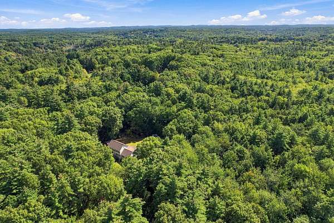
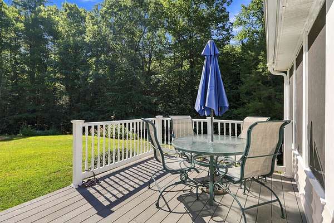
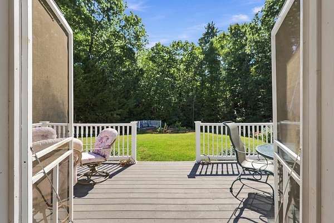
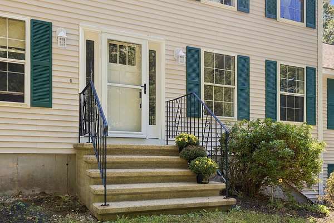
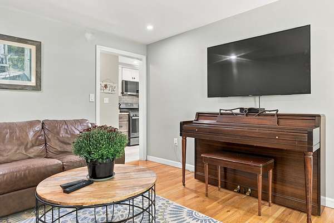
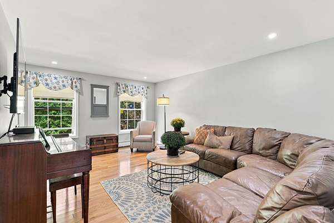
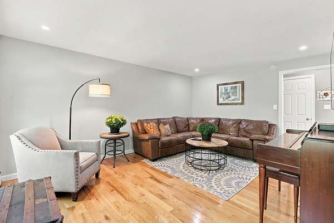
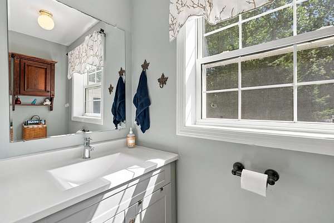
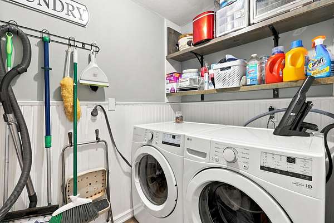
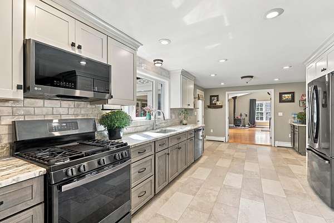
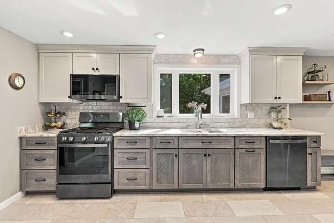
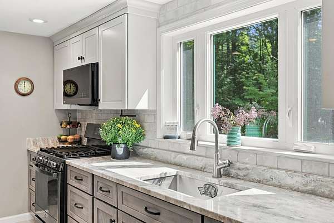
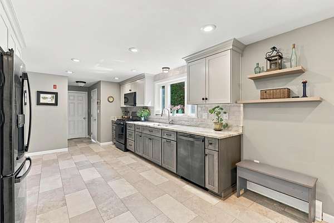
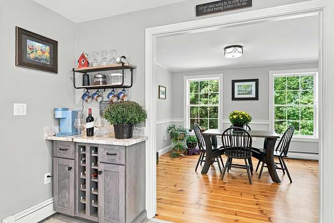
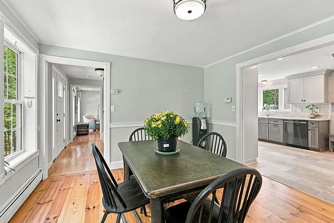
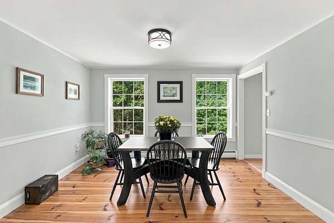
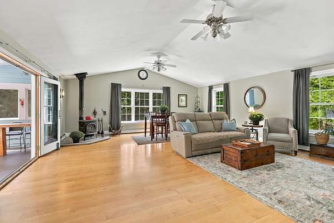
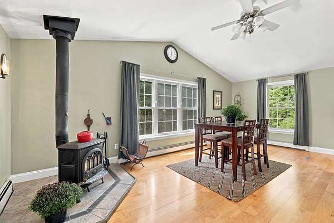
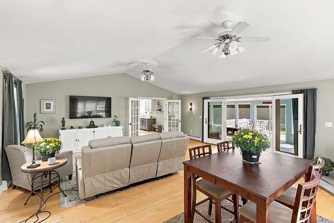
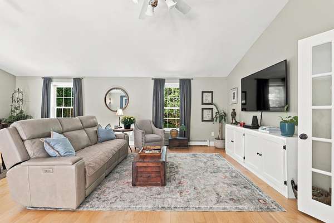
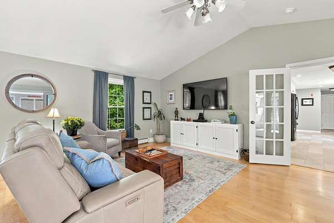
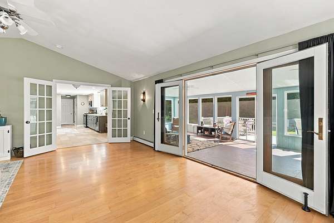
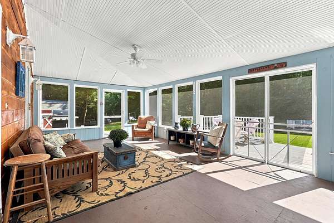
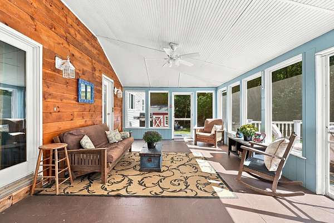
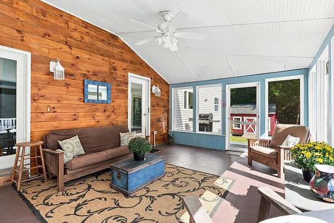
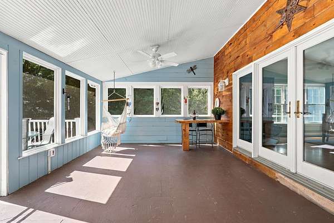
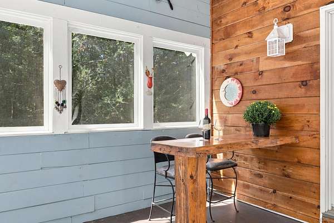
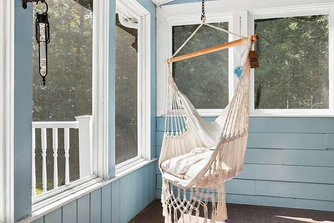
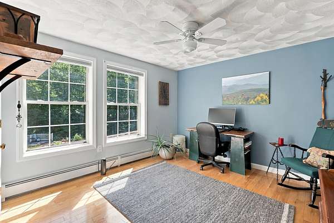
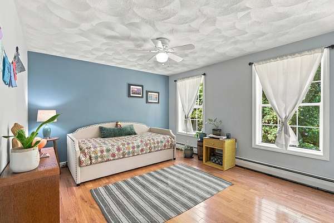
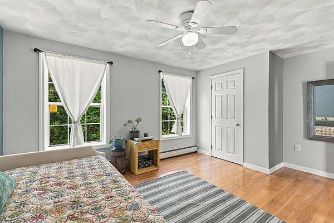
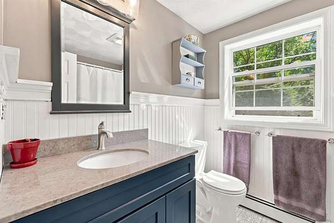
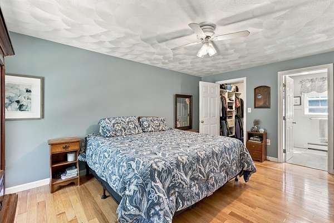
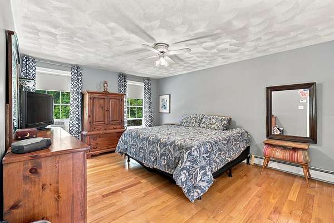
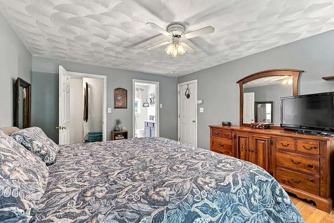
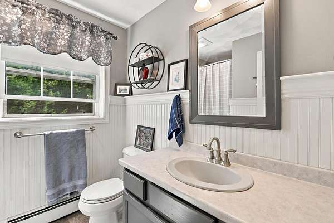
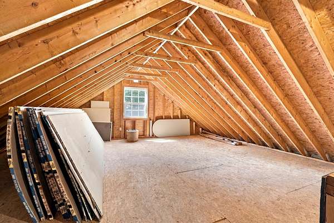
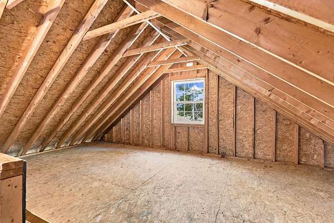
Welcome to 27 Peabody Drive, a beautifully situated 3-bedroom, 2.5-bath home nestled on more than four private acres in a desirable Danville neighborhood. The spacious, thoughtfully designed interior offers comfortable living areas filled with natural light-ideal for everyday living and entertaining. A three-season screened porch overlooks the private backyard and established perennial flower beds, creating a peaceful place to relax and enjoy the changing seasons. Upstairs, the generous primary suite features a private bath, while two additional bedrooms and a full bath complete the second floor. The unfinished third-floor room offers exciting possibilities-bring your ideas and create a home office, studio, recreation room or additional living space. With privacy, versatility and plenty of room to enjoy both indoors and out, this wonderful property offers country living with convenient access to schools, shopping and major commuting routes. *Showings start at the Open House on 9/26 at 11:30 am to 1 pm
Location
- Street address
- 27 Peabody Dr
- County
- Rockingham County
- Zip code
- 03819
- Community
- Peabody Woods
- School district
- Timberlane Regional
- Elevation
- 226 feet
Directions
Route 111 to Route 111A, left onto Colby Road, then left onto Peabody Drive. Continue to #27
Property details
- Acreage
- 4.11 acres
- Zoning
- RURAL
- MLS #
- NNEREN 5110919
- Posted
Property taxes
- 2025
- $10,114
Parcels
- 08052-000003000088000009
Details and features
Listing
- Type
- Residential
- Franchise
- Keller Williams Realty
Lot
- Features
- Landscaped, Level, Subdivision, Walking Trails, Wooded
Exterior
- Parking
- Underground/Basement
- Pool
- Deck, Porch
- Structures
- Outbuilding
- Features
- Screened Porch, Shed, Window Screens
Structure
- Style
- Colonial
- Stories
- 2
- Water
- Private
- Heating
- Baseboard, Hot Water, Oil
- Materials
- Vinyl Exterior, Wood Frame
- Roof
- Shingle
Interior
- Room Count
- 7
- Rooms
- Basement, Bathroom x 3, Bedroom x 3, Dining Room
- Flooring
- Hardwood, Vinyl
- Appliances
- Dishwasher, Dryer, Gas Range, Microwave, Refrigerator, Washer, Water Heater Off Boiler
- Features
- Attic With Hatch/Scuttle, Blinds, Cathedral Ceiling, Ceiling Fan, Dining Area, Kitchen/Dining, Primary BRW/BA, Walk-In Closet
Nearby schools
| Name | Type | District |
|---|---|---|
| Danville Elementary School | Elementary | Timberlane Regional |
| Timberlane Regional Middle | Middle | Timberlane Regional |
| Timberlane Regional High SCH | High | Timberlane Regional |
Listing history
| Date | Event | Price | Change | Source |
|---|---|---|---|---|
| Sept 22, 2026 | New listing | $700,000 | — | NNEREN |