Land with Home for Sale in Brogue, Pennsylvania
27 Serenity Ln, Brogue, PA 17309
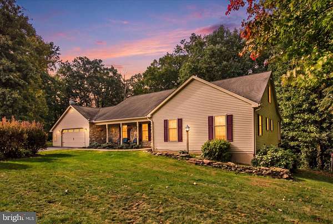
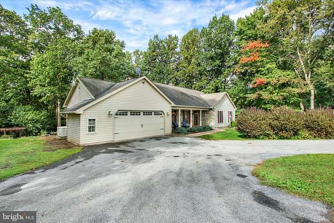
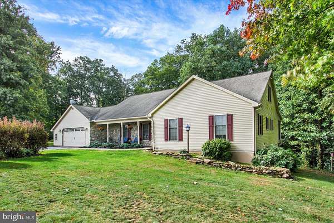
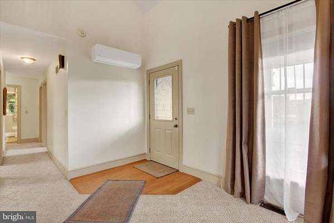
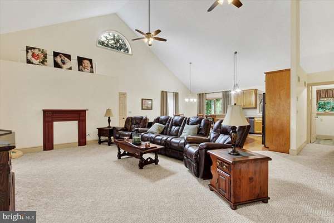
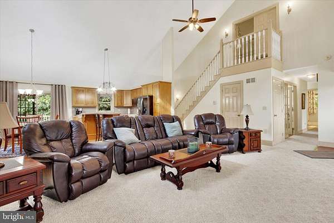
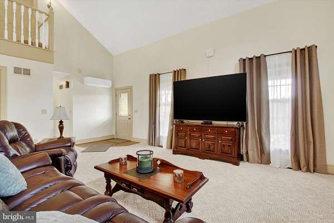
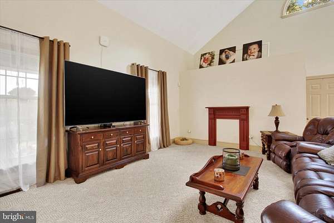
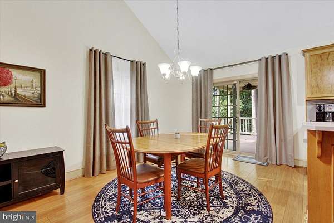
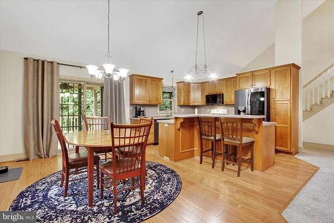
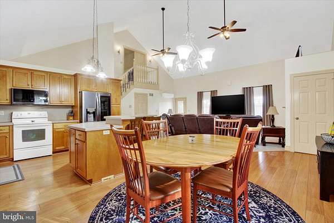
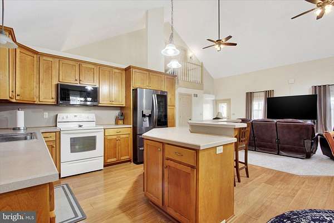
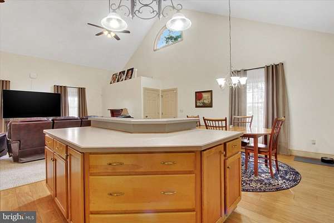
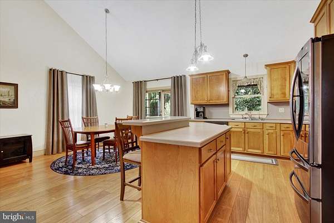
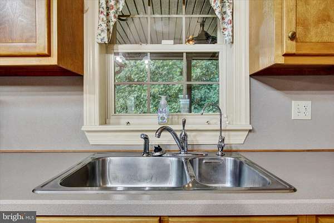
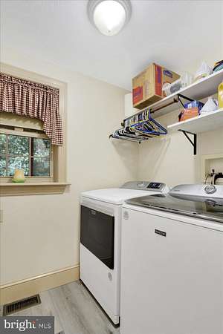
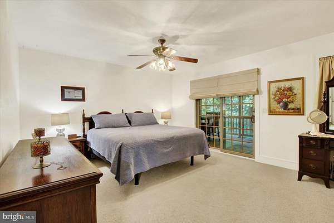
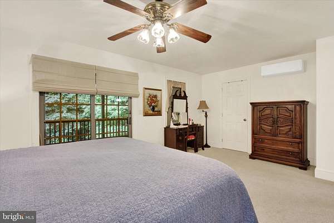
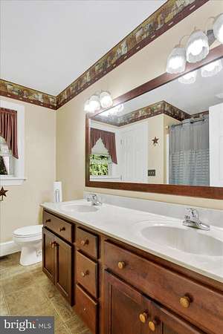
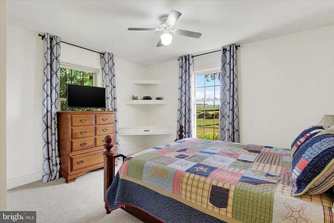
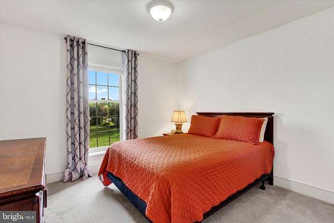
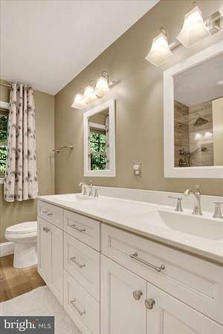
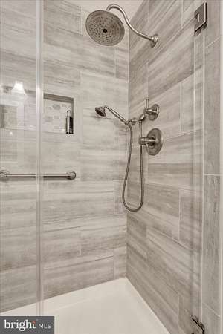
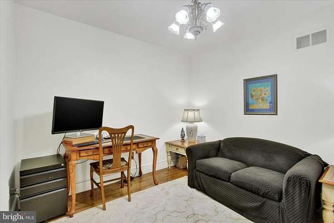
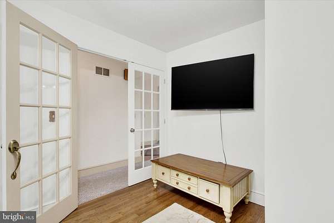
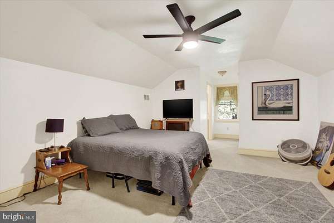
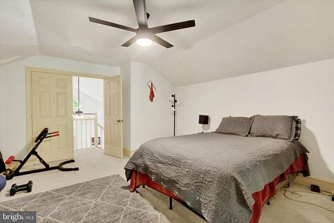
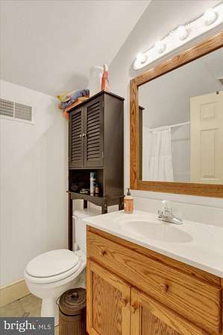
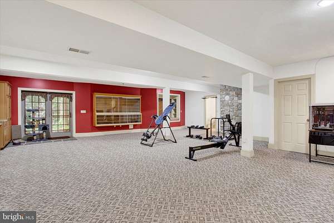
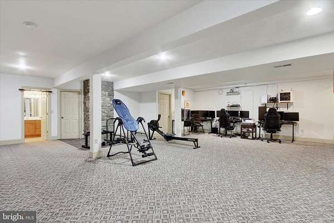
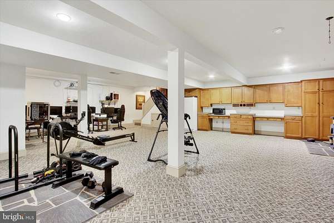
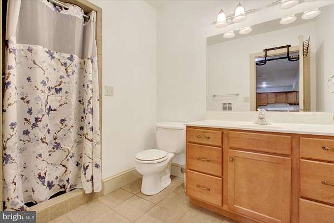
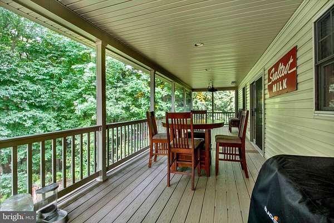
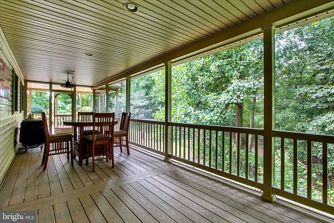
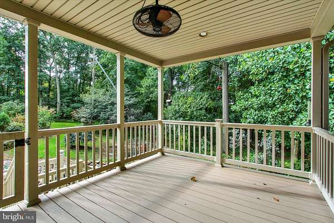
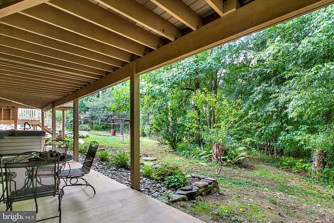
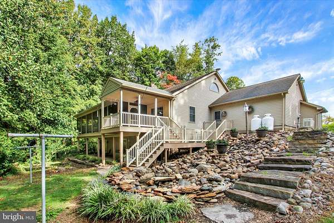
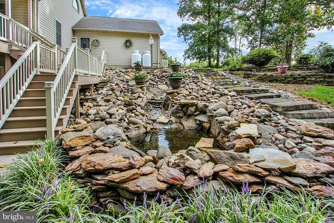
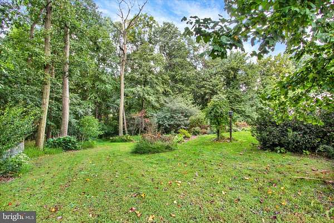
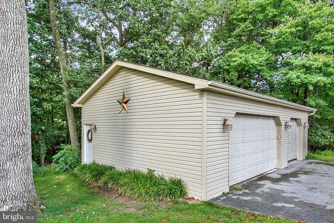
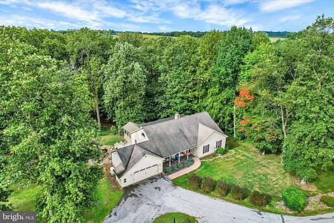
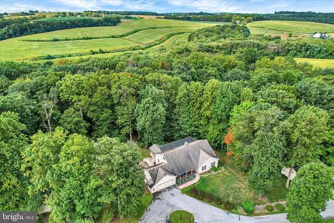
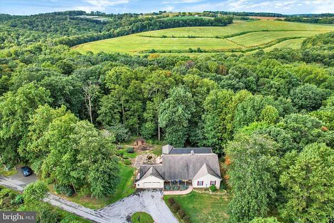
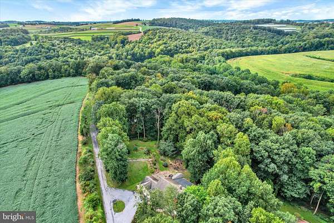
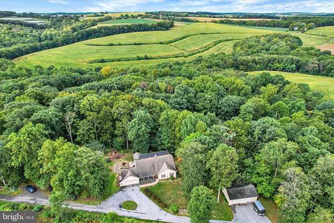
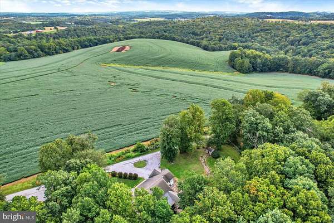
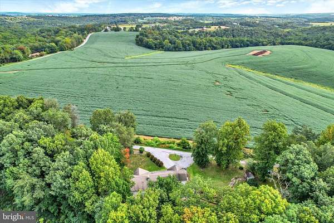
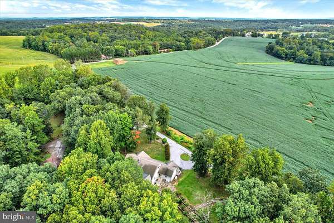
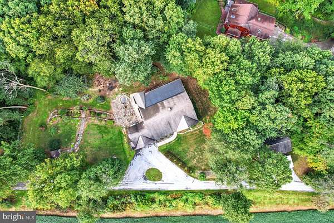
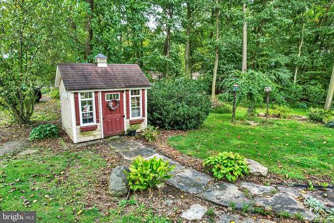
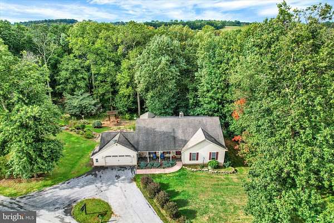
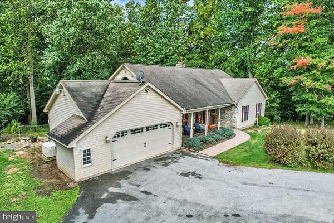
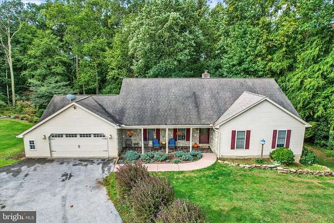
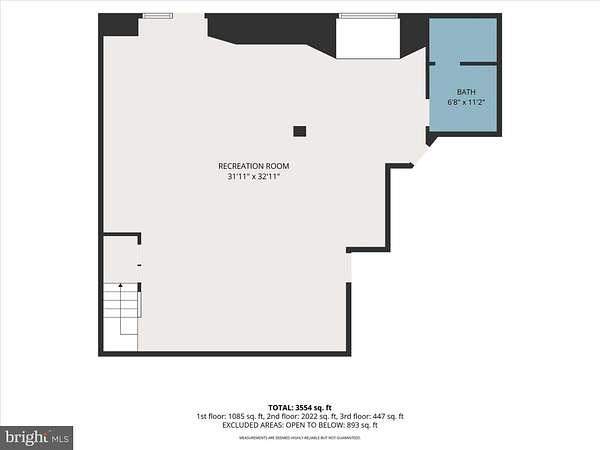
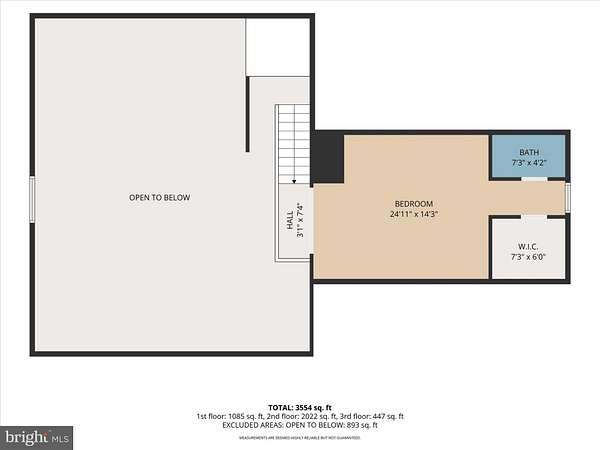
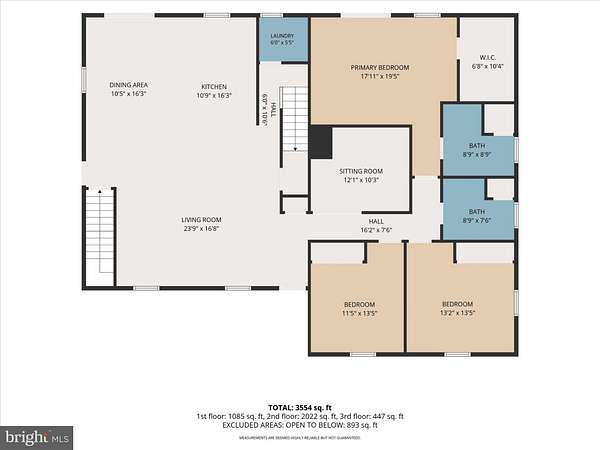
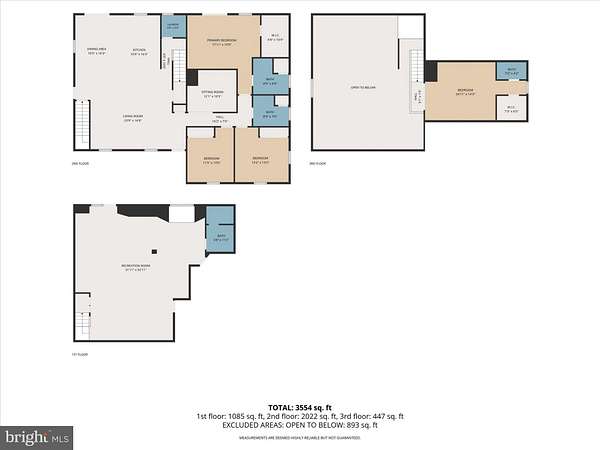
Welcome to peaceful country living in Brogue! Situated on 1.99 acres in beautiful southern York County, this unique 4-bedroom, 4-full-bath home combines spacious one-floor living, incredible outdoor spaces, and plenty of room for your vehicles, hobbies, and more. Step inside to soaring cathedral ceilings and a thoughtfully designed layout with the essentials conveniently located on the main level. Two of the four bedrooms feature private en-suite baths, several offer walk-in closets, and a dedicated main-level office provides the perfect work-from-home space. The walk-out, partially finished lower level adds even more flexibility with built-in desks and a cozy window seat-ideal for a family room, playroom, home gym, homeschooling area, or additional living space. Outside is where this property truly shines. Enjoy beautiful pastoral views from the front while extensive gardens and a wooded backdrop create a private, peaceful setting out back. Multiple outdoor living areas include a low-maintenance screened-in deck, an additional covered deck, covered patio, and pergola overlooking a beautiful waterfall feature. Nature-inspired walkways, stone retaining walls, extensive flower gardens, and a dedicated potting shed complete this gardener's paradise. Car enthusiasts, hobbyists, and anyone needing extra storage will appreciate the circular driveway, attached 2-car garage, and impressive 24' x 36' detached 3-car garage. Additional features include a whole-house generator, reverse osmosis drinking water system, and central vacuum. With nearly 2 acres, five total garage spaces, flexible living areas, beautiful gardens, and a peaceful rural setting, this one-of-a-kind Brogue property offers a rare combination of space, privacy, functionality, and outdoor living.
Location
- Street address
- 27 Serenity Ln
- County
- York County
- Zip code
- 17309
- Community
- Brogue
- School district
- Red Lion Area
- Elevation
- 724 feet
Property details
- Acreage
- 1.99 acres86,684 sq ft
- MLS #
- TREND PAYK2112174
- Posted
Property taxes
- Recent
- $9,020
Details and features
Listing
- Type
- Residential
- Subtype
- Single Family Residence
- Franchise
- Keller Williams Realty
Exterior
- Parking Spaces
- 5
- Parking
- Driveway, Garage-Attached, Garage-Detached
Structure
- Style
- Cape Cod, Ranch
- Stories
- 2
- Heating
- Forced Air, Heat Pump
- Cooling
- Central Air, Ductless
- Materials
- Frame, Vinyl Siding
Interior
- Rooms
- Basement, Bathroom x 4, Bedroom x 4, Dining Room
- Appliances
- Built-In Microwave, Central Vacuum, Dishwasher, Oven/Range-Electric, Refrigerator
- Features
- Bathroom-Soaking Tub, Built-Ins, Carpet, Ceiling Fan(s), Combination Dining/Living, Combination Kitchen/Dining, Combination Kitchen/Living, Entry Level Bedroom, Floor Plan-Open, Kitchen-Island, Primary Bath(s), Recessed Lighting, Walk-In Closet(s), Water Treat System, Whirl Pool/Hot Tub, Window Treatments, Wood Floors
Listing history
| Date | Event | Price | Change | Source |
|---|---|---|---|---|
| Sept 27, 2026 | New listing | $599,900 | — | TREND |