Land with Home for Sale in Belmont, New Hampshire
27 Swallow Rd, Belmont, NH 03220
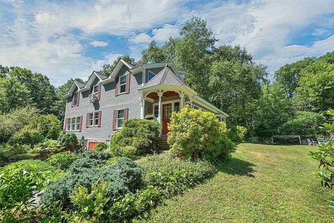
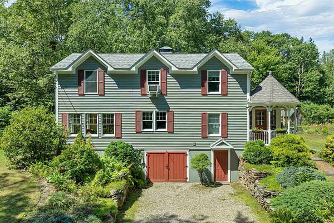
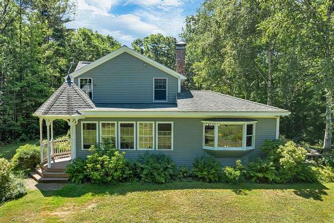
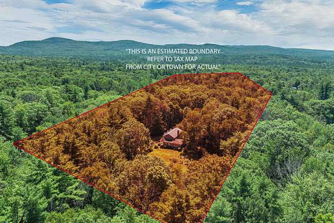
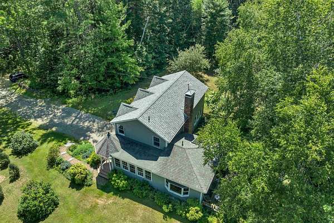
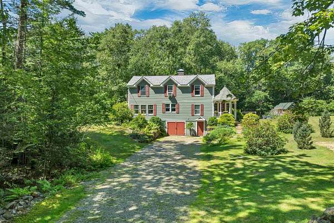
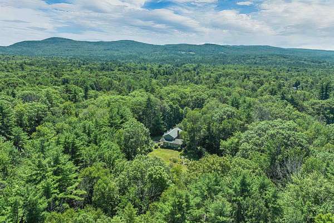
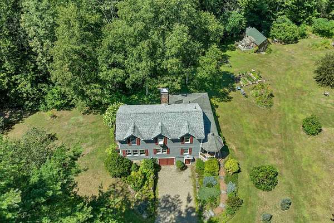
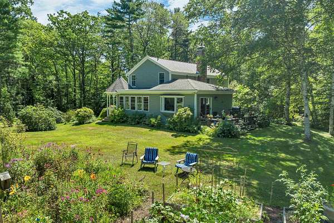
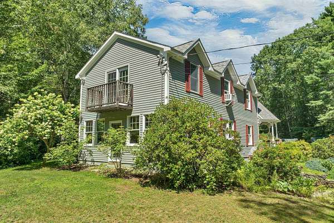
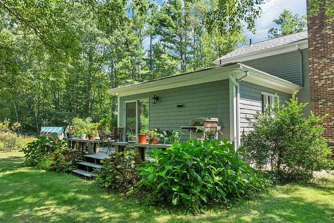
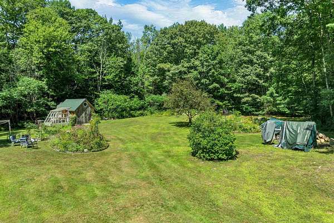
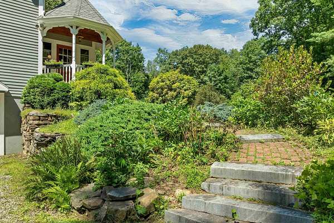
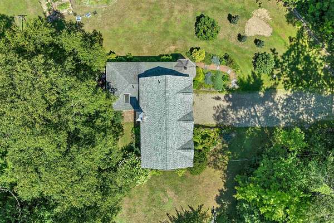
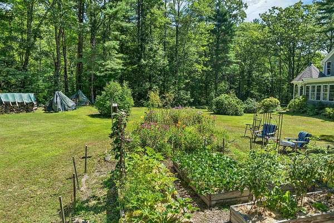
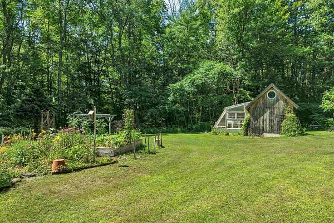
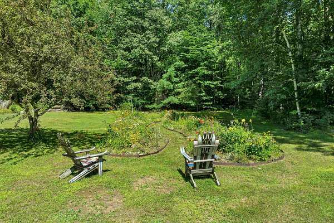
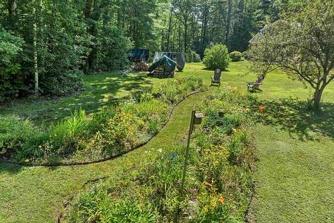
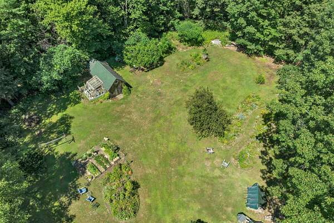
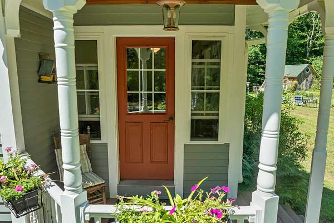
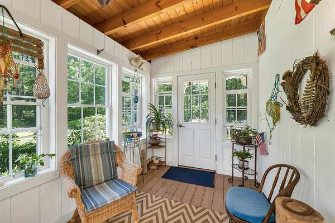
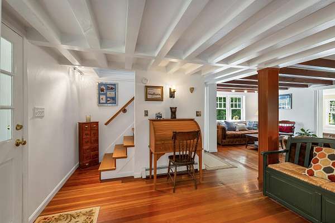
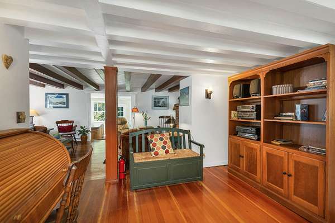
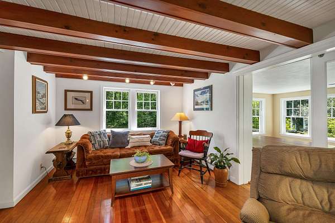
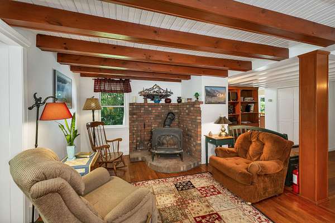
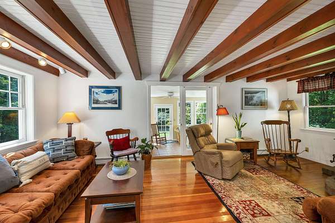
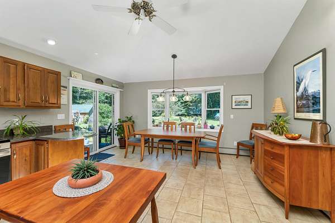
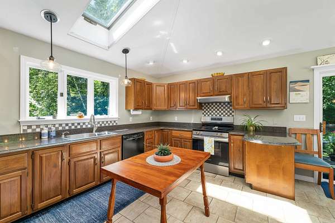
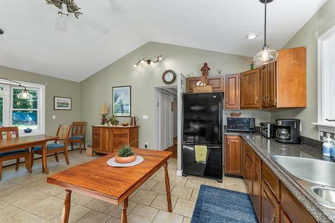
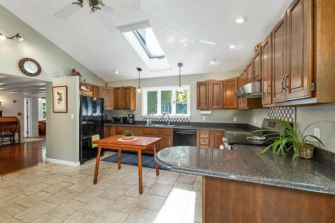
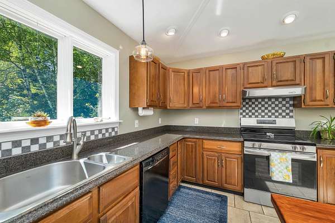
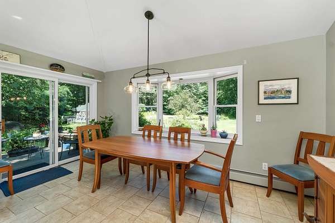
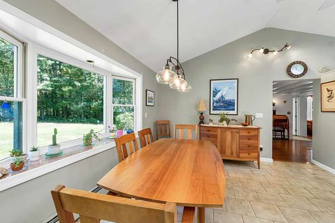
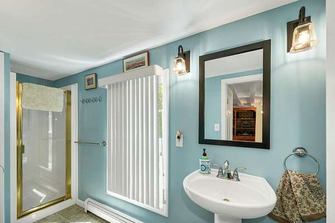
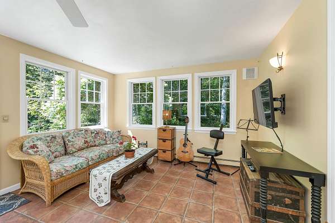
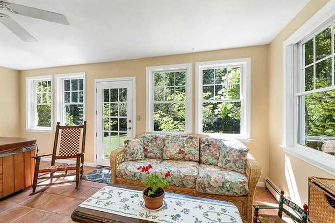
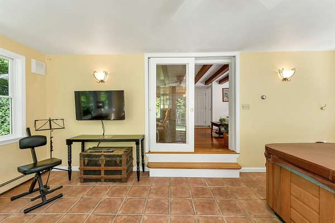
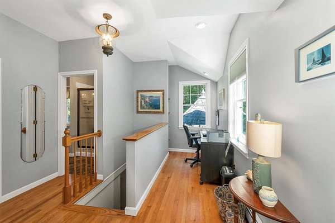
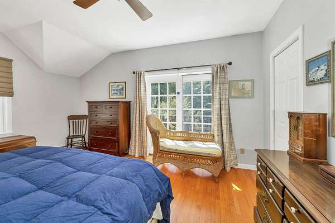
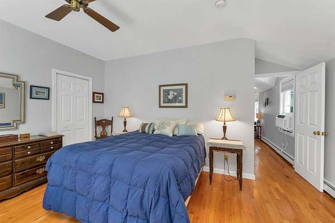
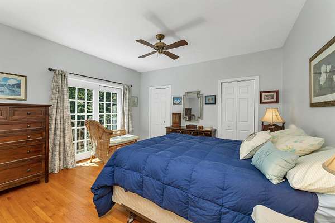
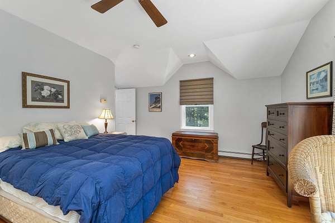
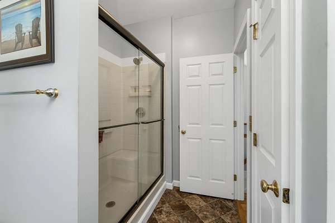
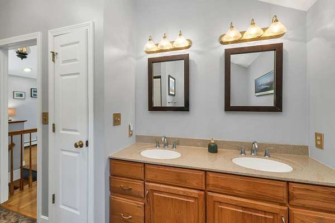
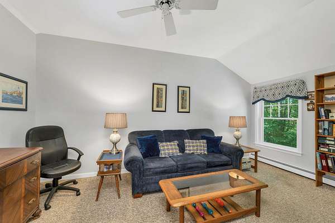
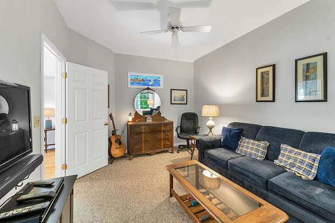
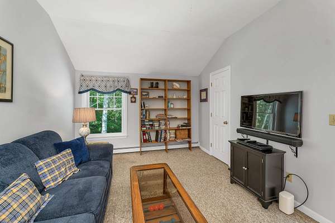
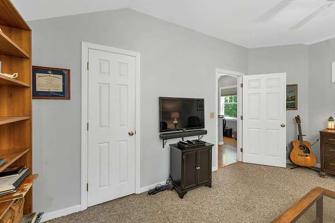
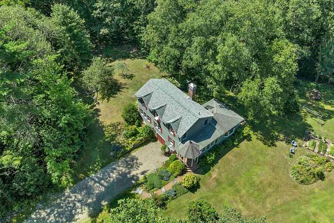
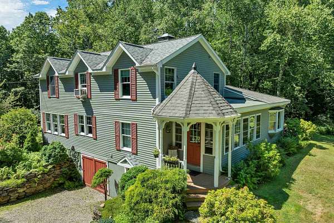
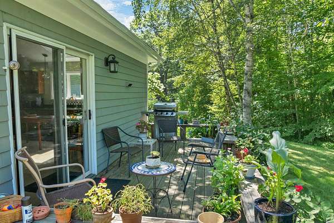
Welcome to 27 Swallow Road in Belmont, where timeless charm meets thoughtful modern updates. The beautifully re-designed 2 (+) bedroom, 2 bath home seamlessly connects the warm character of the original home with significant tasteful renovations completed in 2000. Highlights include; a bright and welcoming enclosed 3 season porch with direct entry into a wood beamed foyer, an expansive eat -in kitchen, a well-appointed bright and airy tiled sunroom, a jotul wood stove for those chilly fall and winter NH nights, hardwood floors throughout, and A BRAND NEW SEPTIC AND LEACH FIELD being installed in 8/26! This 3.6 acre property boasts a peaceful, level private yard with natural landscaping, mature trees, flowering bushes , and an array of flower gardens. There is a green house and spacious shed to host all of your gardening needs! Sit on the side deck with a built- in bench and take in the peacefulness of the woods surrounding you. Belmont N.H. sits along the shores of Lake Winnisquam with access to a town beach, the WOW trails, shopping, dining, skiing, boating, and so many recreational opportunities for everyone!
Location
- Street address
- 27 Swallow Rd
- County
- Belknap County
- Zip code
- 03220
- School district
- Shaker Regional
- Elevation
- 976 feet
Directions
Route 107 to Durrell Mountain Rd. Left on Swallow Rd, home on left.
Property details
- Acreage
- 3.6 acres
- Zoning
- Rural
- MLS #
- NNEREN 5105927
- Posted
Property taxes
- 2026
- $6,841
Parcels
- 01018-212-023-000-000
Details and features
Listing
- Type
- Residential
- Franchise
- Coldwell Banker Real Estate
Lot
- Features
- Country Setting, Landscaped, Level, Near Golf Course, Near Hospital, Near School(s), Near Skiing, Open, Wooded
Exterior
- Parking
- Driveway, Paved or Surfaced
- Pool
- Deck, Porch
- Structures
- Greenhouse, Outbuilding, Storage
- Features
- Enclosed Porch, Garden Space, Natural Shade, Shed, Window Screens
Structure
- Style
- Colonial
- Stories
- 2
- Water
- Private, Well
- Heating
- Baseboard, Hot Water, Oil, Wood, Wood Stove
- Materials
- Cedar Exterior, Clapboard Exterior, Wood Frame
- Roof
- Shingle
Interior
- Room Count
- 7
- Rooms
- Basement, Bathroom x 2, Bedroom x 2, Dining Room, Laundry Room
- Flooring
- Carpet, Hardwood, Softwood, Tile, Vinyl
- Appliances
- Dishwasher, Dryer, Electric Range, Freezer, Refrigerator, Vented Exhaust Fan, Washer, Water Heater Off Boiler
- Features
- Attic With Hatch/Scuttle, Basement Laundry, Blinds, Ceiling Fan, Dining Area, Hearth, Hot Tub, Indoor Storage, Kitchen/Dining, Natural Light, Natural Woodwork, Skylight, Vaulted Ceiling, Walk-In Closet, Window Treatment, Wood Stove Hook-Up
Listing history
| Date | Event | Price | Change | Source |
|---|---|---|---|---|
| Aug 20, 2026 | New listing | $514,000 | — | NNEREN |