
Land with Home for Sale in Pittsboro, North Carolina
270 Choice Trl, Pittsboro, NC 27312
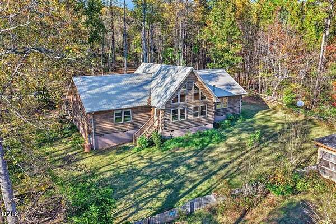
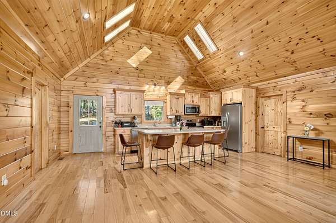
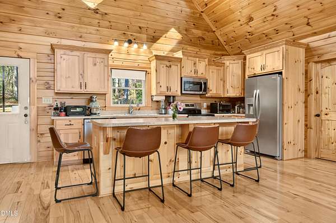
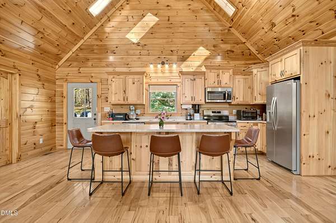
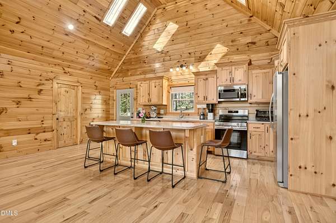
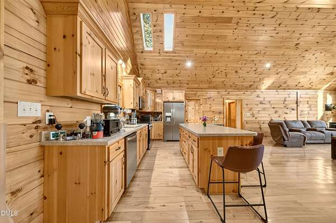
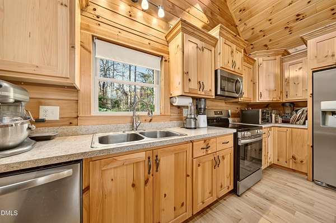
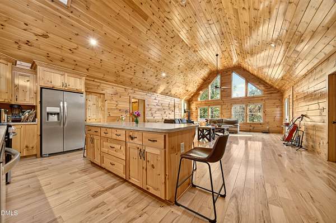
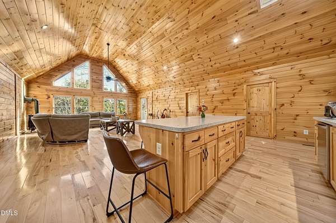
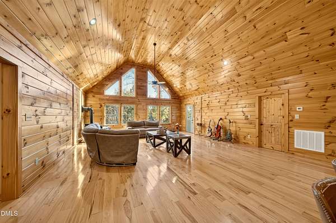
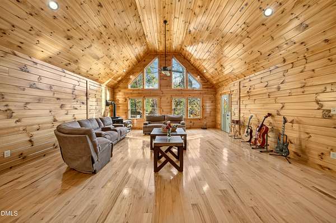
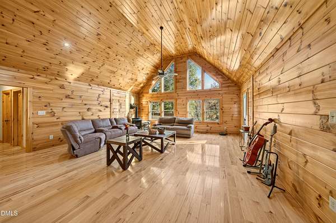
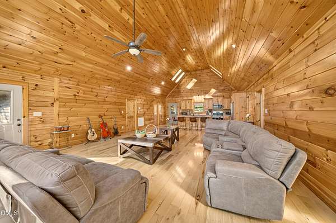
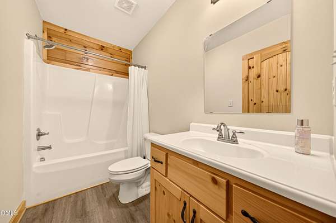
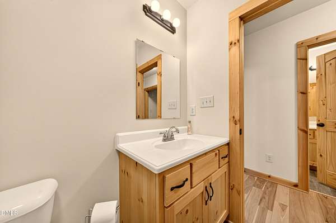
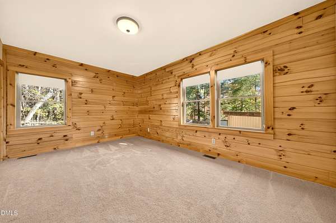
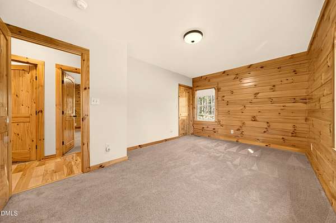
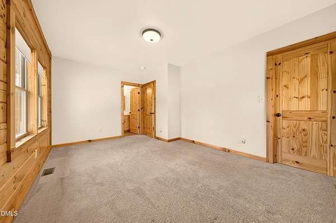
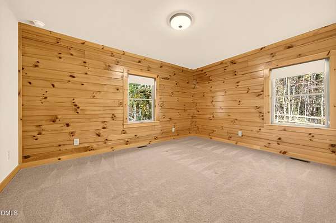
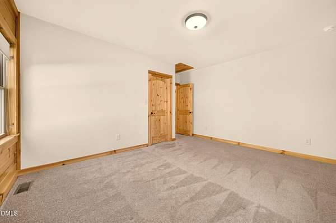
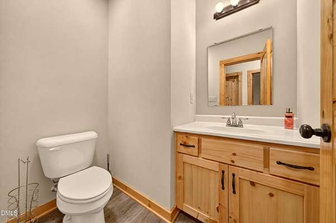
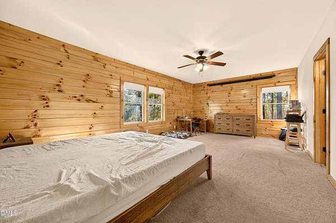
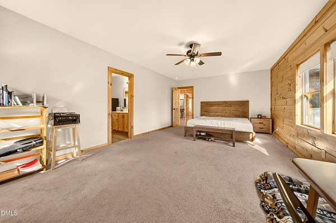
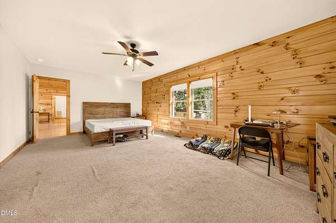
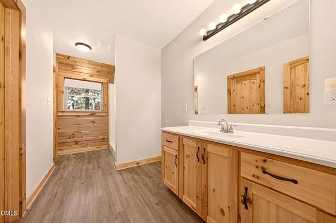
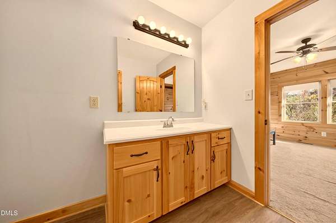
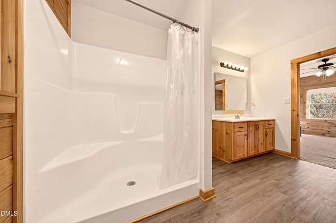
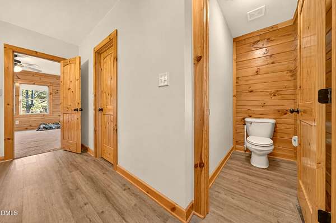
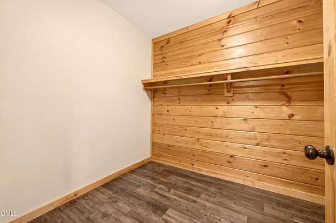
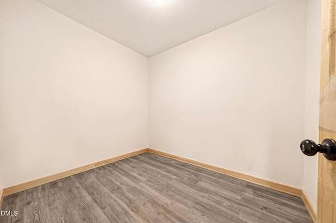
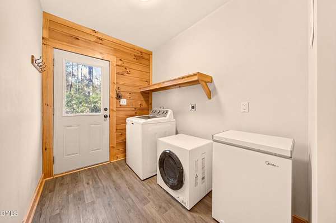
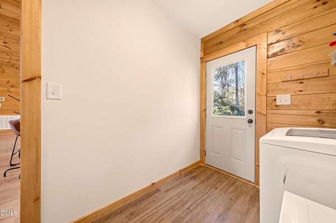
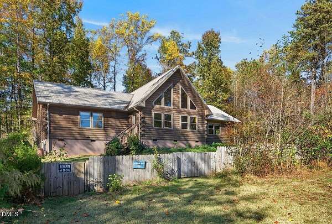
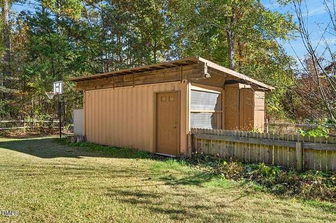
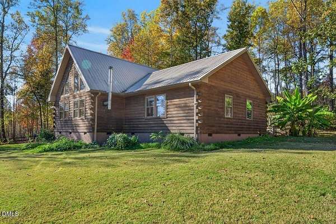
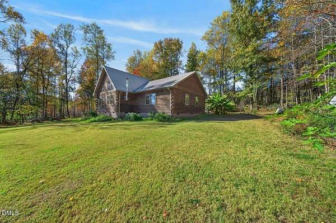
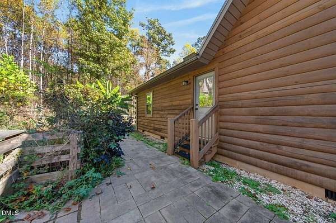
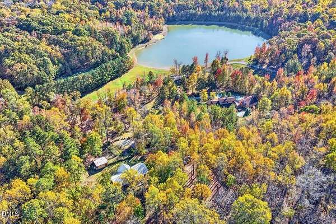
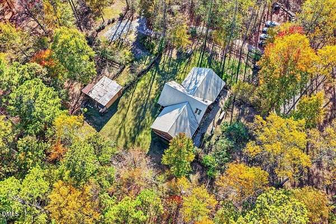
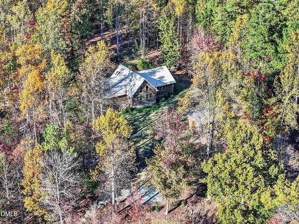
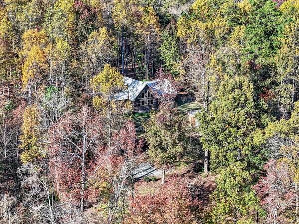
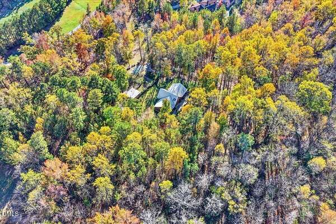
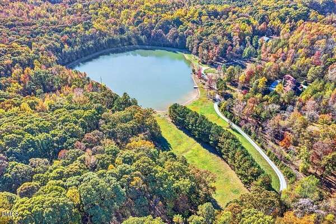
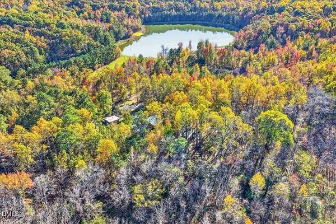
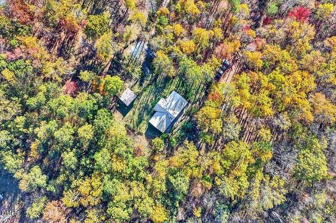
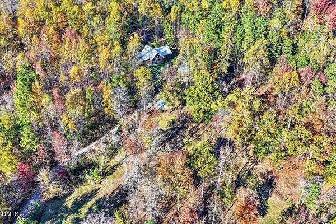
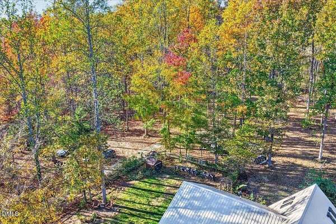
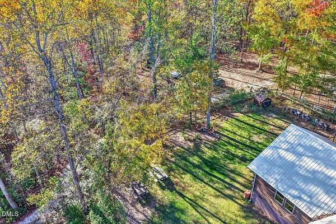
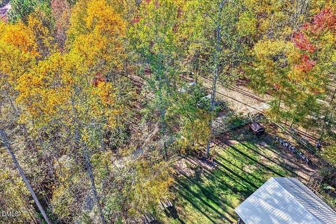
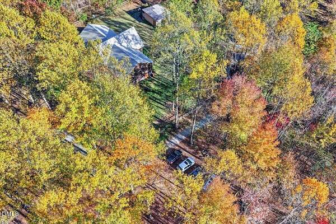
Enjoy the warmth and character of log-home living on 4.99 acres surrounded by mature trees and established landscaping! This 3-bedroom, 2.5-bath home features an inviting open layout with a soaring vaulted wood ceiling, skylights, and a striking wall of windows that fills the living space with natural light. Rich wood walls complement the wooded setting, while the kitchen offers stainless steel appliances, abundant cabinetry, and a center island with seating for casual dining and gathering. The spacious primary bedroom provides a comfortable retreat with a private bath featuring a walk-in shower. Two additional bedrooms and a dedicated laundry room add everyday functionality. Outside, enjoy patio space for relaxing or entertaining, a fenced yard, and a detached storage building for tools and outdoor equipment. The combination of landscaped grounds, open lawn, and surrounding trees creates a beautiful setting for enjoying the outdoors. Access to U.S. 64 connects you with Pittsboro's local shops, restaurants, and everyday conveniences. Area destinations include FireClay Cellars, outdoor recreation at Northwest District Park, and music and arts events at Shakori Hills Community Arts Center. A distinctive home offering rustic charm, natural light, and room to enjoy a country setting!
Location
- Street address
- 270 Choice Trl
- County
- Chatham County
- Zip code
- 27312
- Community
- The Reprieve
- Elevation
- 612 feet
Property details
- Acreage
- 4.99 acres
- Zoning
- R-1
- MLS #
- DMLS 10203315
- Posted
Property taxes
- 2026
- $3,436 - Lot 4
Expenses
- Homeowner Association Fee
- $500 annually
Parcels
- 0082238
Details and features
Listing
- Type
- Residential
- Subtype
- Single Family Residence
- Franchise
- Coldwell Banker Real Estate
Lot
- Features
- Back Yard, Front Yard, Hardwood Trees, Landscaped, Many Trees, Sloped
Exterior
- Parking
- Driveway
- Fencing
- Fenced
- Pool
- Patio
- Structures
- Outbuilding, Storage
- Features
- Fenced Yard, Private Yard, Rain Gutters
Structure
- Stories
- 1
- Water
- Private, Well
- Sewer
- Septic Tank
- Heating
- Electric, Wood, Wood Stove
- Cooling
- Ceiling Fan(s), Central Air
- Materials
- Concrete, Log, Log Siding, Wood Siding
- Roof
- Metal
- Windows
- Skylight(s)
Interior
- Room Count
- 5
- Rooms
- Bathroom x 3, Bedroom x 3, Dining Room, Laundry Room x 2
- Flooring
- Carpet, Hardwood, Vinyl
- Fireplaces
- Yes
- Appliances
- Dishwasher, Electric Oven, Electric Range, Free-Standing Electric Range, Free-Standing Range, Free-Standing Refrigerator, Ice Maker, Microwave, Range, Refrigerator, Stainless Steel Appliance(s)
- Features
- Bathtub/Shower Combination, Breakfast Bar, Cathedral Ceiling(s), Ceiling Fan(s), Eat-In Kitchen, High Ceilings, Kitchen Island, Living/Dining Room Combination, Open Floorplan, Primary Downstairs, Recessed Lighting, Shower Only, Vaulted Ceiling(s), Walk-In Closet(s)
Nearby schools
| Name | Type |
|---|---|
| Chatham - Pittsboro Elementary | Elementary |
| Chatham - George Moses Horton Middle | Middle |
| Chatham - Northwood High | High |
Listing history
| Date | Event | Price | Change | Source |
|---|---|---|---|---|
| Nov 13, 2026 | New listing | $600,000 | — | DMLS |