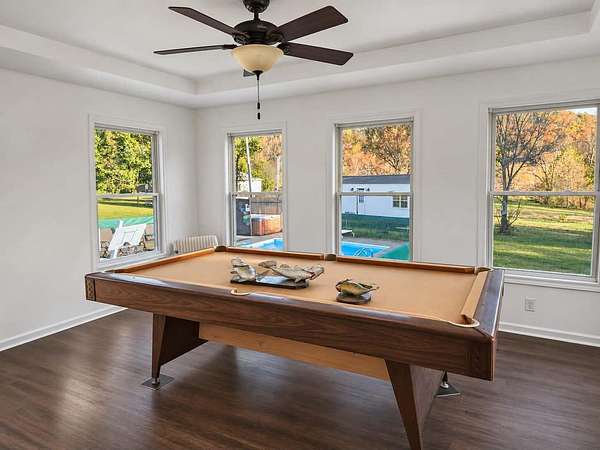
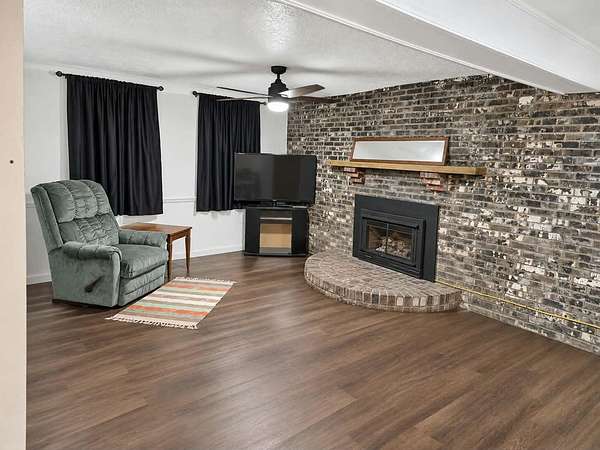
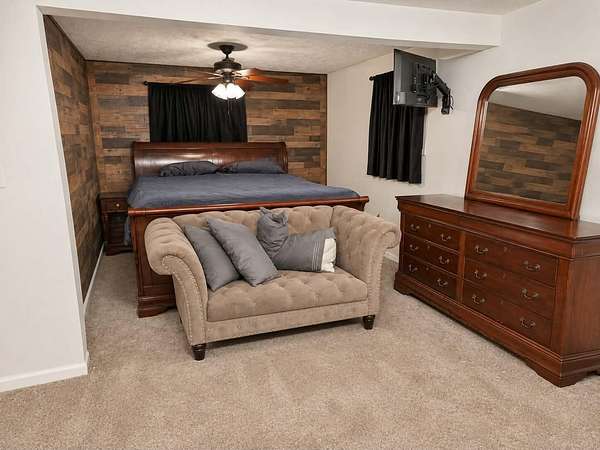
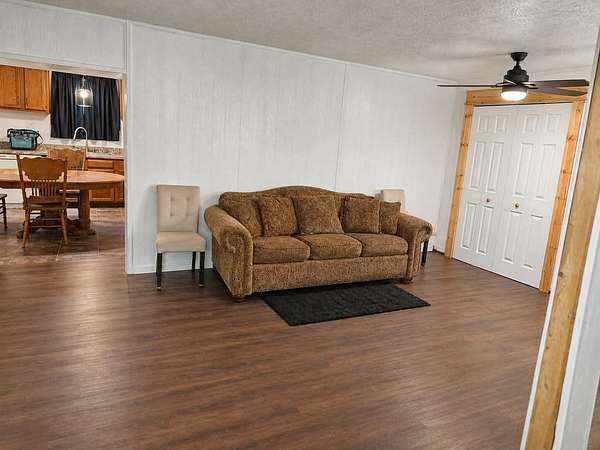
Images
Map
Street
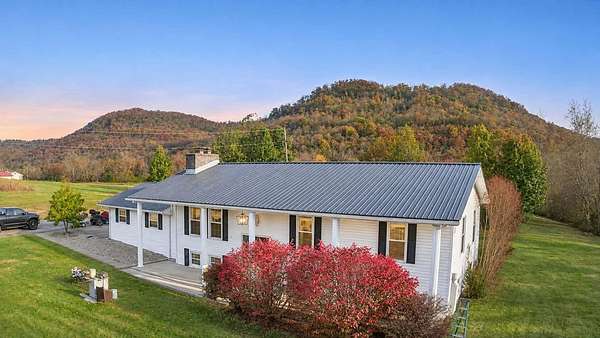
Land with Home for Sale in Ravenna, Kentucky
270 Ticky Fork Dr, Ravenna, KY 40472
$375,000
1.9 acres
Active sale
ago
Est $2,283/mo2,661
Sq feet
5
Beds
3
Full baths
1975
Built
Location
- Street address
- 270 Ticky Fork Dr
- County
- Estill County
- Zip code
- 40472
- School district
- Estill County - 20
- Elevation
- 640 feet
Directions
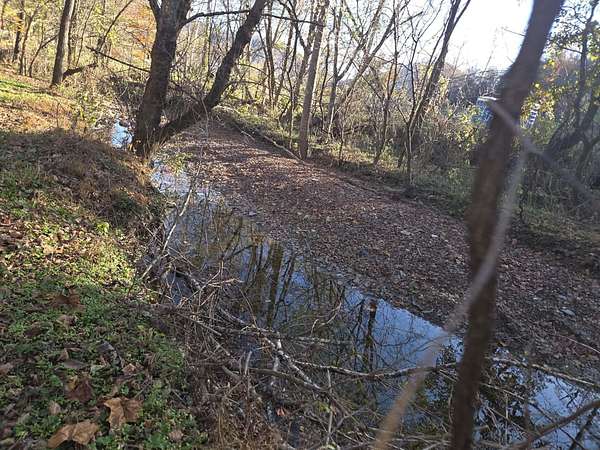
From 52 (River Dr), continue through the curve as it turns into 3rd St. Turn left onto Ticky Fork Dr. Home will be on the right. (This way will drive through the branch- alternatively you can turn at the next street (Campbell's Branch, continue Straight and the home will be on the left).
Property details
- Acreage
- 1.9 acres82,764 sq ft
- MLS #
- LBAR 26030816
- Posted
Parcels
- 092-10-00-009.00
Details and features
Listing
- Type
- Residential
- Subtype
- Single Family Residence
Exterior
- Parking
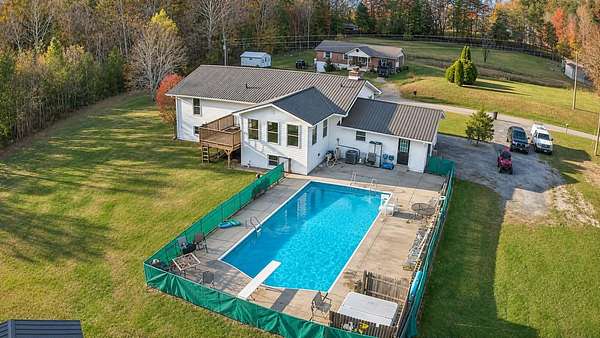
- Driveway, Garage-Attached, Off Street
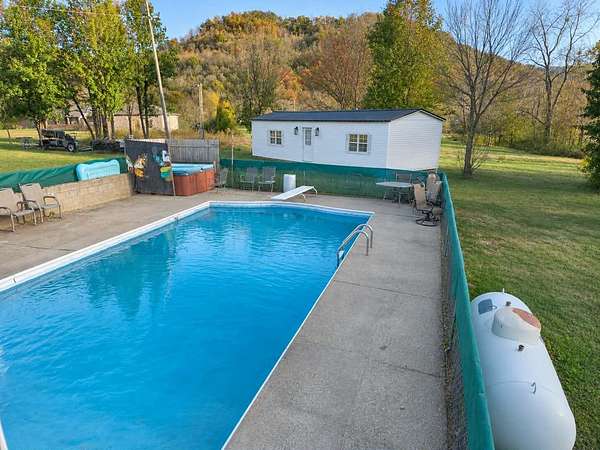
- Pool
- Private
- Structures
- Pool House
Structure
- Style
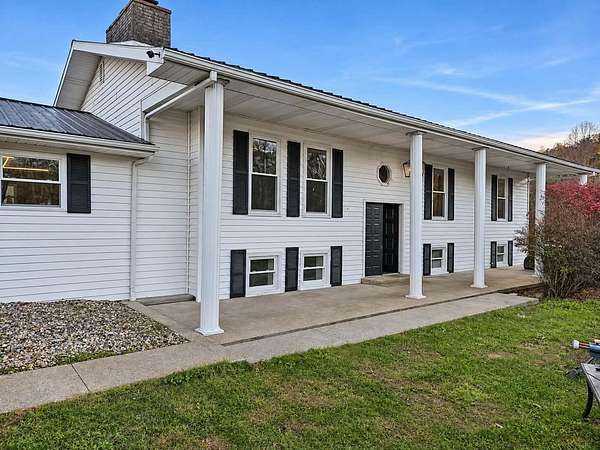
- Split Level
- Stories
- 2
- Basement
- Concrete, Finished, Full, Interior Entry
- Water
- Public
- Sewer
- Septic Tank
- Heating
- Heat Pump
- Materials
- Vinyl Siding
- Roof
- Shingle
Interior
- Rooms
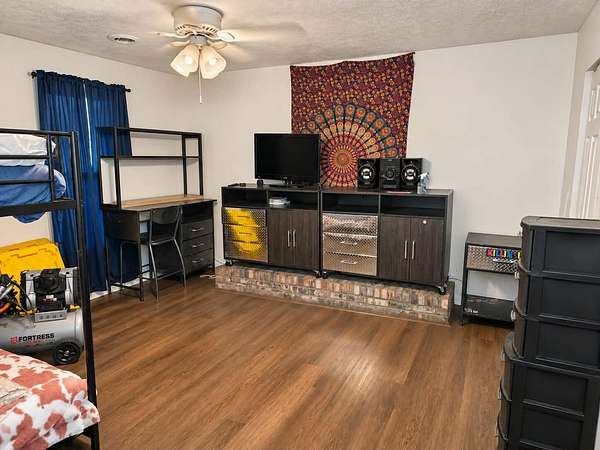
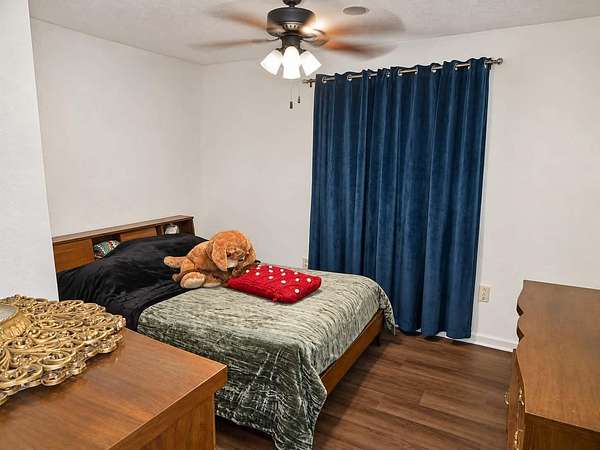
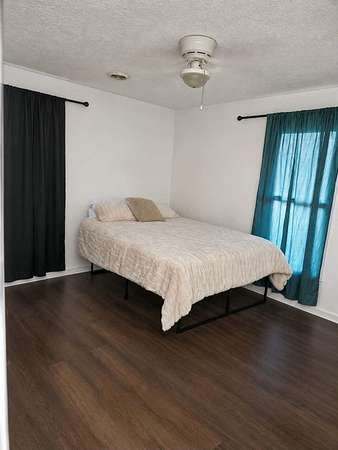
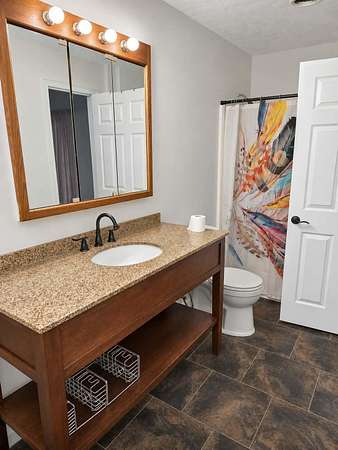
- Basement, Bathroom x 3, Bedroom x 5
- Flooring
- Carpet, Hardwood
- Fireplaces
- Yes
- Features
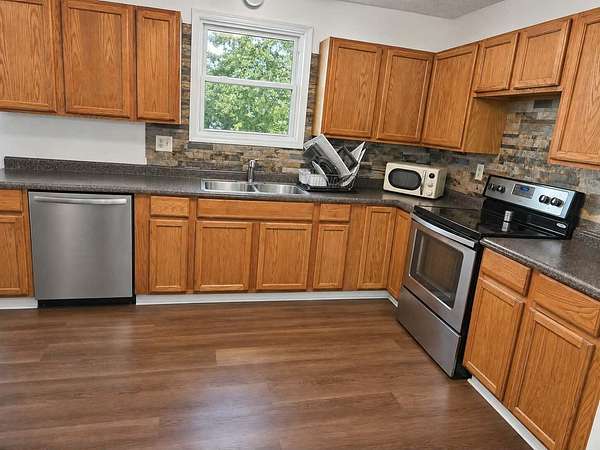
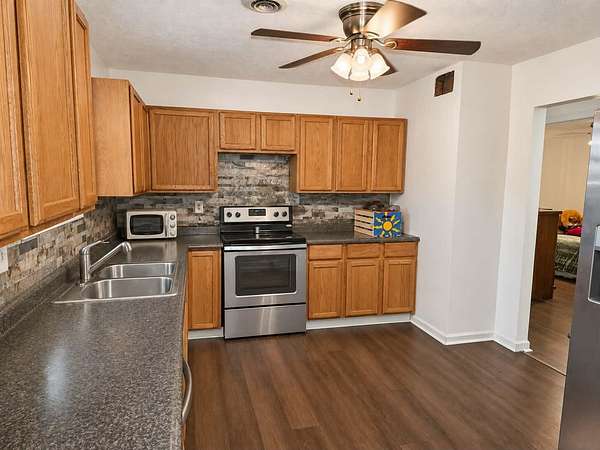
- Eat-In Kitchen, In-Law Floorplan, Primary First Floor, Walk-In Closet(s)
Nearby schools
| Name | Type | District |
|---|---|---|
| Estill Springs | Elementary | Estill County - 20 |
| Estill Co | Middle | Estill County - 20 |
| Estill Co | High | Estill County - 20 |
Listing history
| Date | Event | Price | Change | Source |
|---|---|---|---|---|
| Nov 9, 2026 | New listing | $375,000 | — | LBAR |
Payment calculator
Contact listing agent
By submitting, I agree to the terms of use and to be contacted by . Message and data rates may apply.