Land with Home for Sale in Louisburg, North Carolina
270 Whistlers Cv, Louisburg, NC 27549
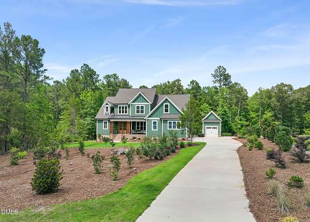
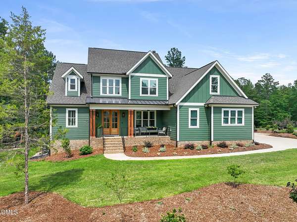
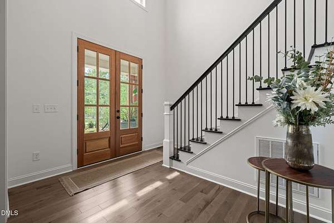
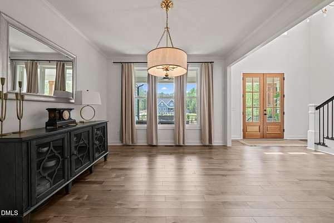
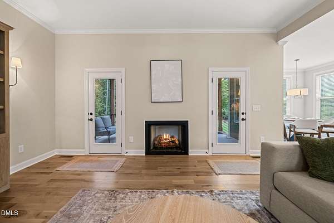
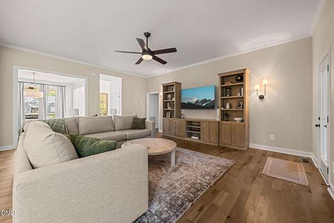
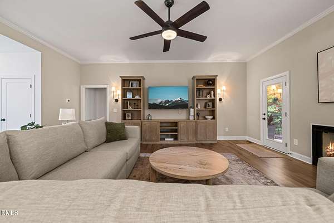
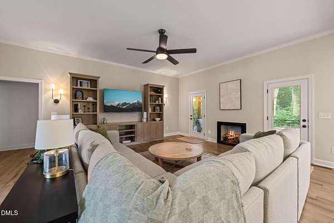
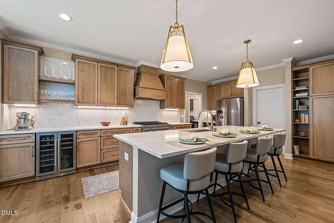
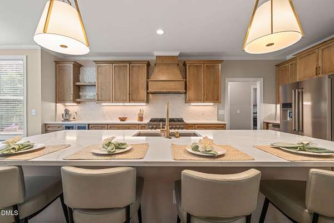
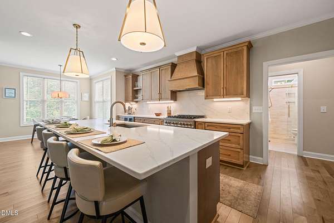
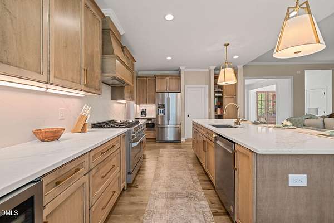
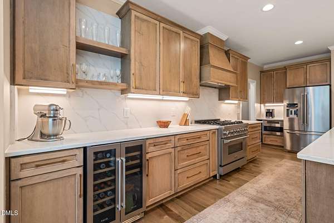
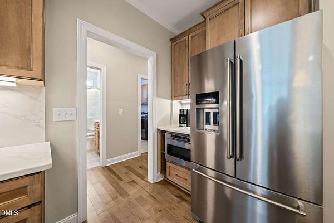
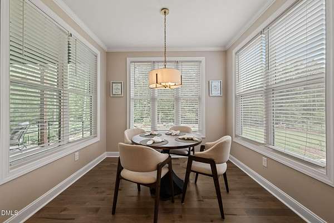
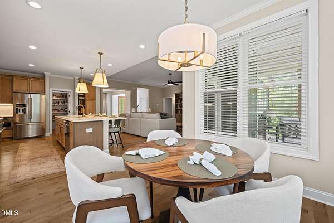
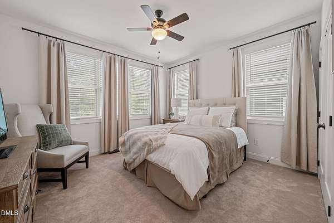
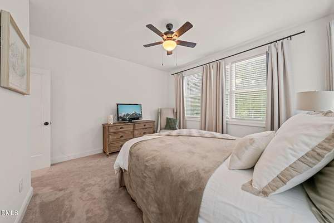
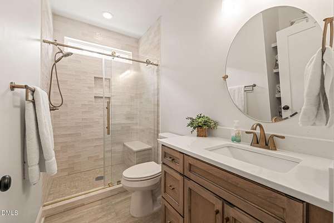
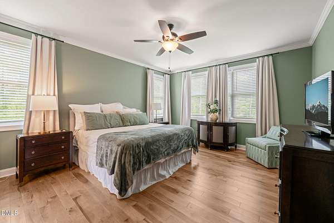
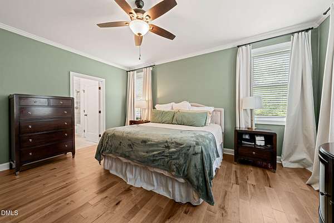
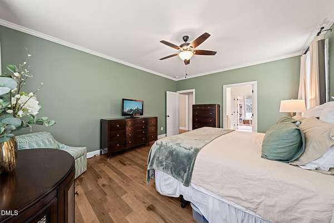
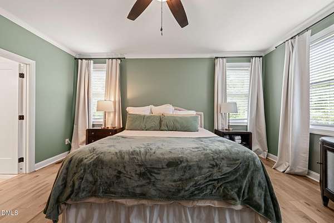
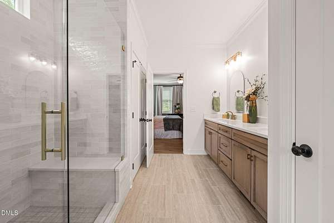
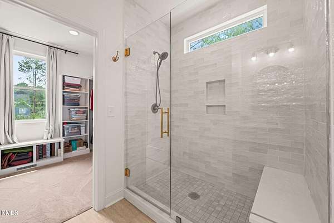
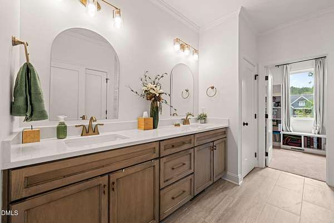
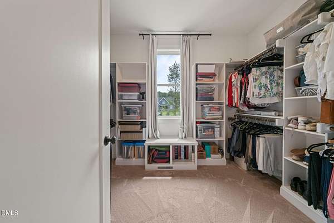
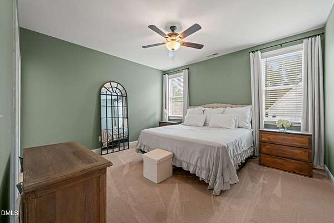
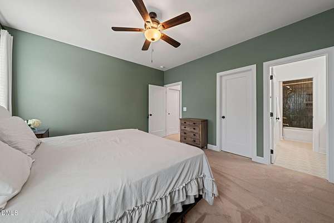
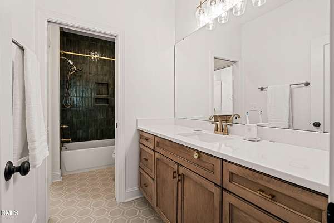
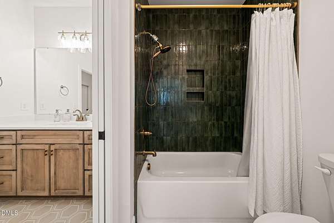
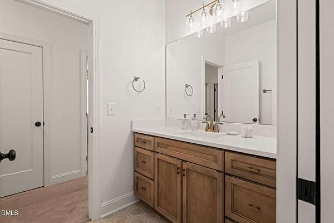
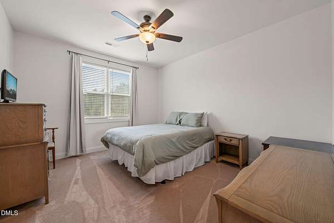
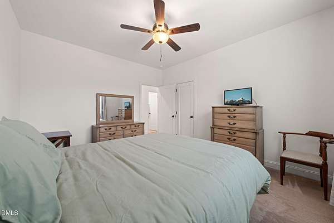
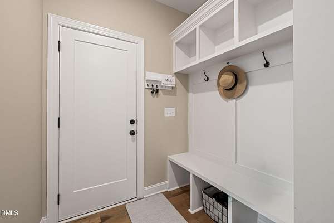
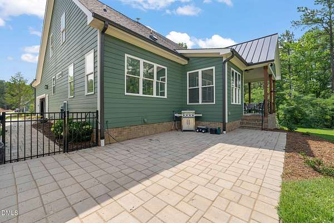
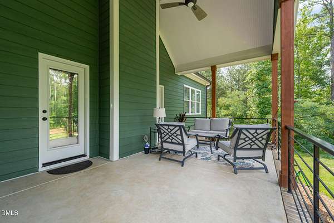
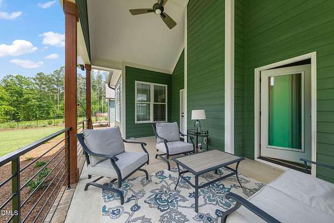
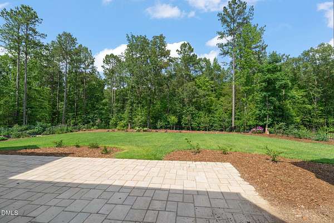
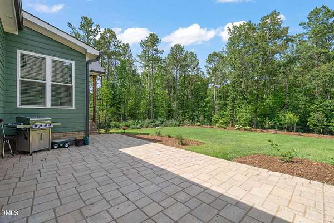
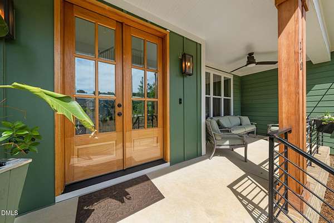
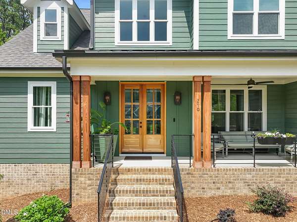
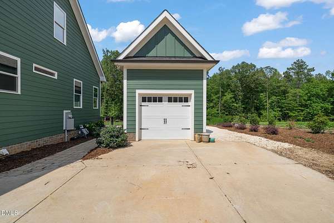
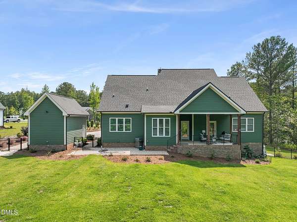
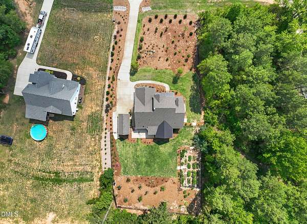
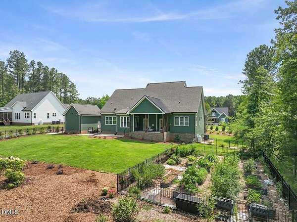
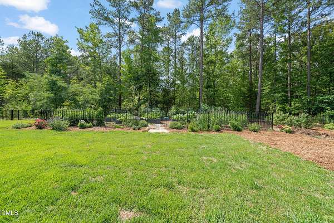
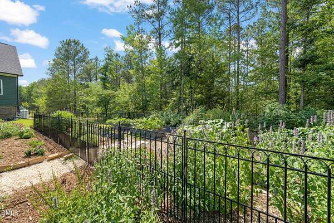
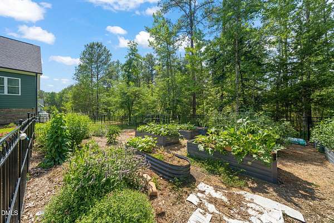
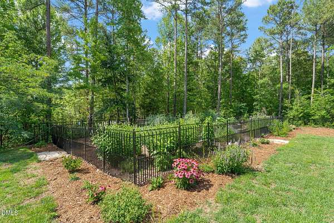
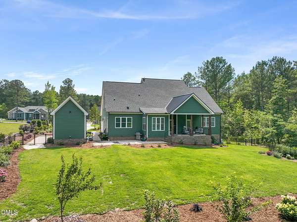
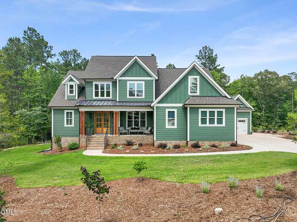
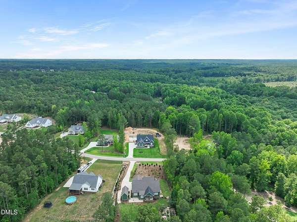
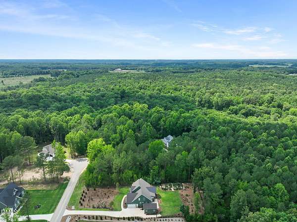
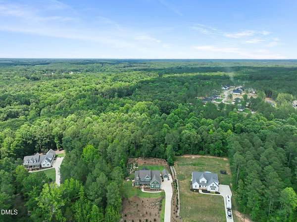
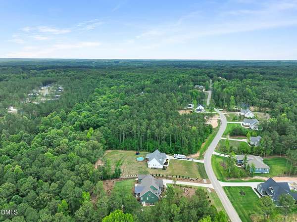
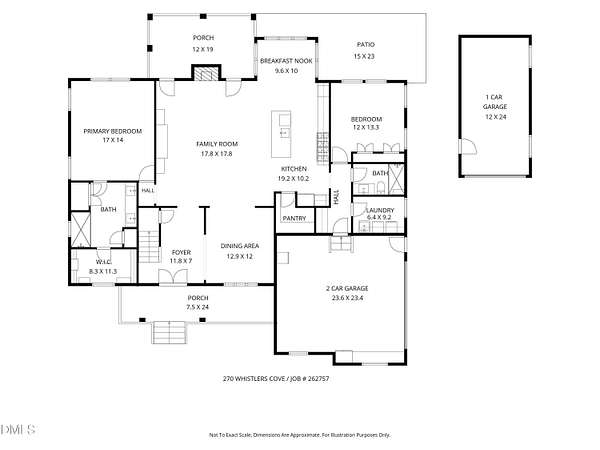
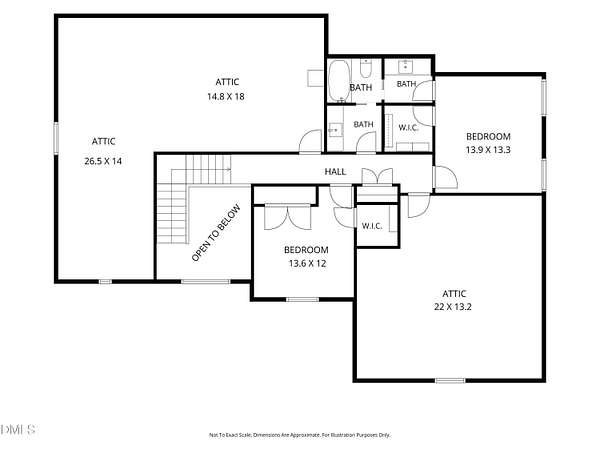
Better than new and loaded with over $100,000 in upgrades, this exceptional 2024 custom home sits on 2.14 beautifully landscaped acres, offering space, privacy, and features rarely found in newer construction. Why wait to build when this home already has the premium finishes, extensive landscaping, fencing, and additional acreage completed for you? Step inside to a dramatic two-story foyer that opens to a bright, open-concept floor plan designed for both everyday living and entertaining. The stunning kitchen showcases quartz countertops, a full-height designer backsplash, upgraded cabinetry, and flows seamlessly into the spacious living and dining areas. Luxury upgrades continue throughout with gorgeous maple hardwood flooring, upgraded tile in every bathroom, plush premium carpeting, and high-end finishes that far exceed the neighborhood's standard builder selections. Outside, enjoy your own private retreat featuring a fully fenced backyard, a separately fenced garden perfect for growing vegetables or flowers, and professionally designed landscaping that creates incredible curb appeal. Car enthusiasts, hobbyists, and anyone needing extra storage will appreciate the rare three-car garage setup, including an attached two-car garage plus a detached single-car garage that's ideal for a workshop, home gym, or additional vehicle storage. Water filtration system included. Offering the perfect combination of modern construction, luxury upgrades, usable acreage, and peaceful country living just minutes from the conveniences of Louisburg, this move-in ready home is an opportunity you won't want to miss.
Location
- Street address
- 270 Whistlers Cv
- County
- Franklin County
- Zip code
- 27549
- Community
- Huntsburg
- Elevation
- 281 feet
Property details
- Acreage
- 2.14 acres
- Zoning
- FCO R-30
- MLS #
- DMLS 10177764
- Posted
Property taxes
- 2025
- $4,185
Parcels
- 047256
Legal description
Lot 32 Huntsburg
Details and features
Listing
- Type
- Residential
- Subtype
- Single Family Residence
Lot
- Features
- Back Yard, Landscaped
Exterior
- Parking Spaces
- 3
- Parking
- Driveway, Garage
- Fencing
- Fenced
- Pool
- Patio, Porch
- Features
- Fenced Yard, Garden
Structure
- Stories
- 2
- Water
- Private, Well
- Sewer
- Septic Tank
- Heating
- Central, Electric
- Cooling
- Central Air
- Materials
- Cement Siding, Fiber Cement
- Roof
- Shingle
Interior
- Room Count
- 7
- Rooms
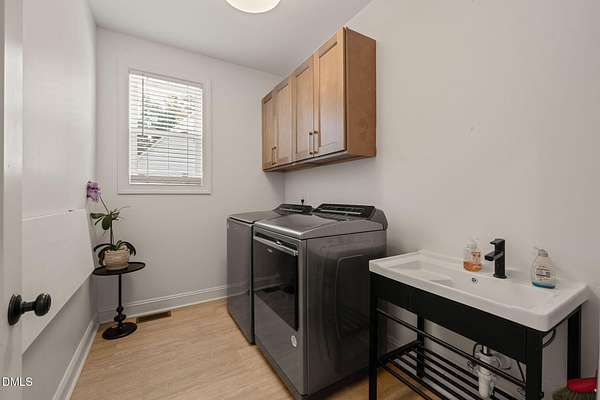
- Bathroom x 3, Bedroom x 4, Dining Room, Family Room, Laundry Room x 2
- Flooring
- Carpet, Hardwood, Tile
- Fireplaces
- Yes
- Appliances
- Dishwasher, Gas Range, Microwave, Plumbed For Ice Maker, Range Hood, Refrigerator, Water Purifier
- Features
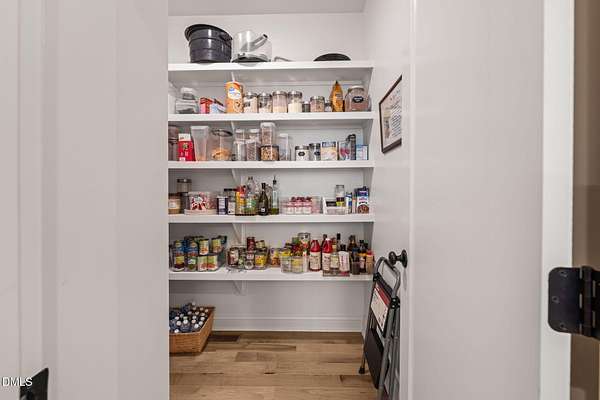
- Bathtub/Shower Combination, Crown Molding, Double Vanity, High Ceilings, Kitchen Island, Open Floorplan, Pantry, Quartz Counters, Shower Only, Smooth Ceilings, Walk-In Closet(s), Walk-In Shower
Nearby schools
| Name | Type |
|---|---|
| Franklin - Louisburg Elementary | Elementary |
| Franklin - Terrell Lane Middle | Middle |
| Franklin - Louisburg Magnet High School | High |
Listing history
| Date | Event | Price | Change | Source |
|---|---|---|---|---|
| Sept 16, 2026 | Price drop | $725,000 | $25,000 -3.3% | DMLS |
| July 6, 2026 | New listing | $750,000 | — | DMLS |