Land with Home for Lease in Phoenix, Maryland
2700 Stockton Rd, Phoenix, MD 21131
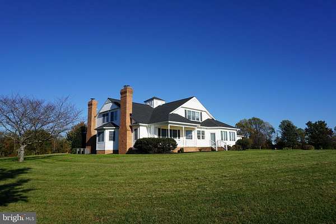
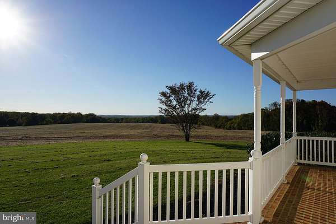
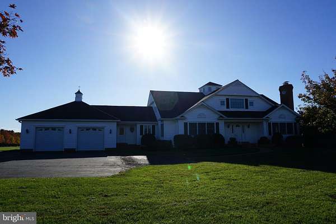
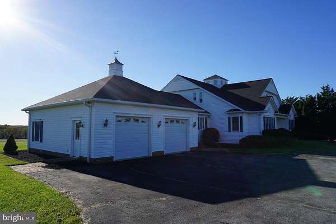
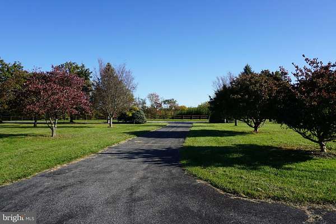
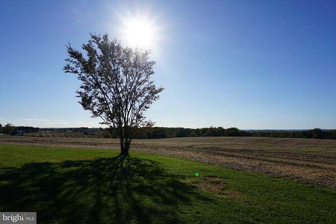
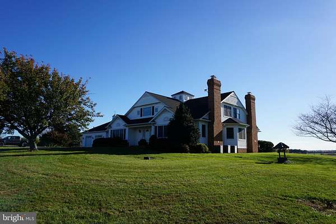
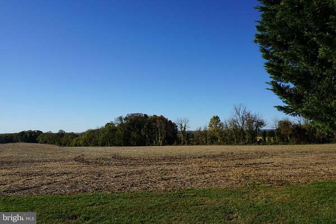
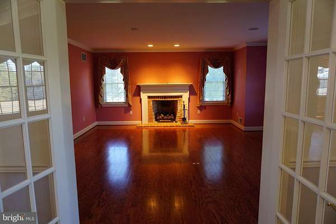
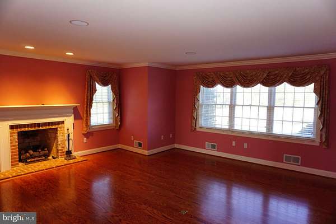
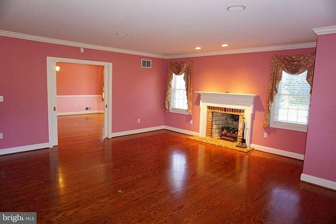
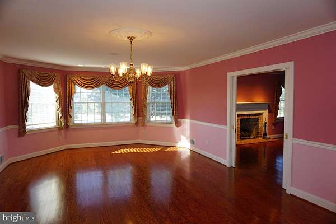
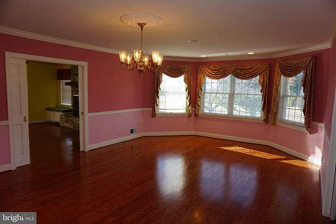
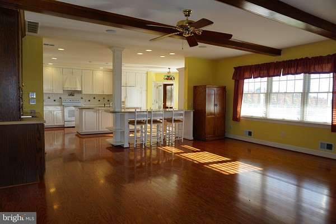
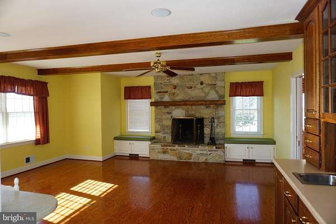
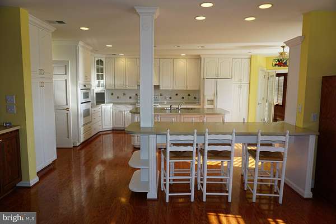
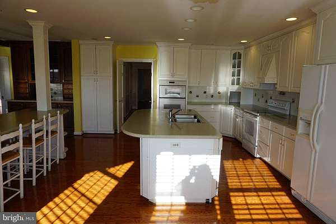
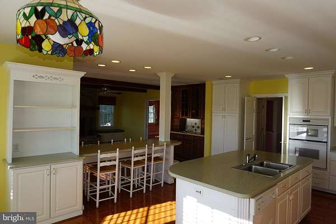
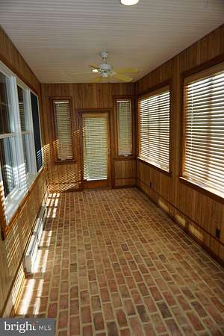
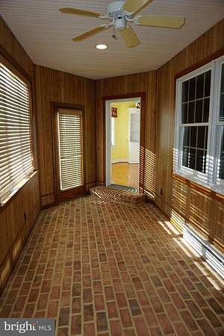
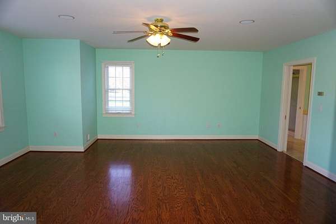
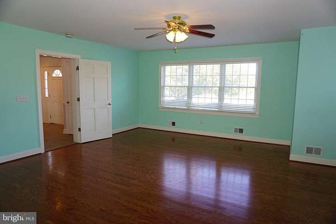
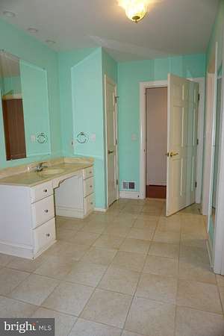
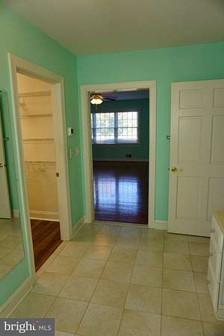
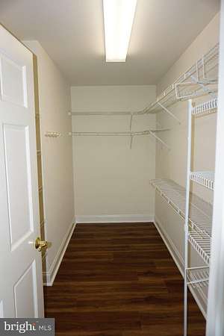
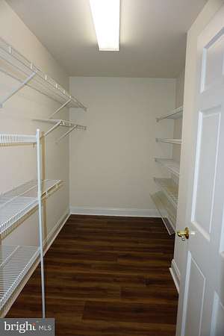
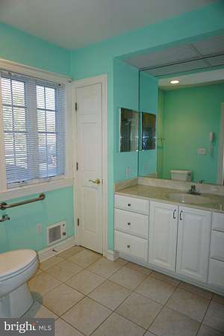
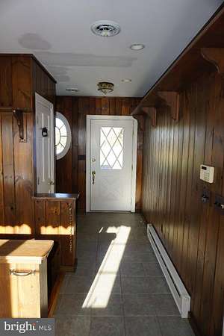
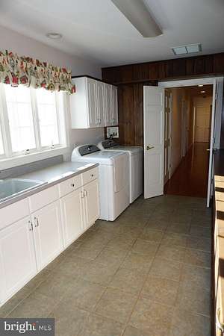
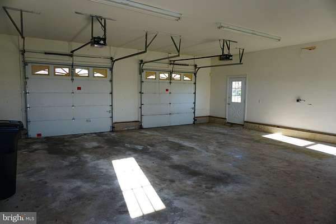
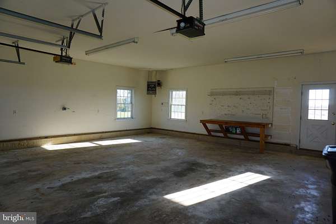
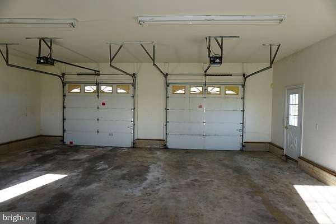
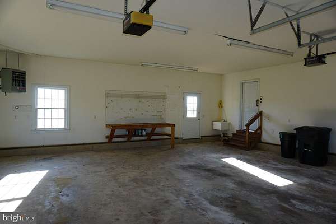
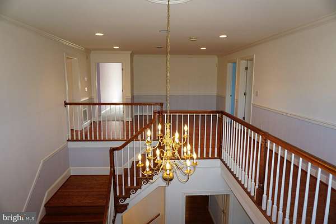
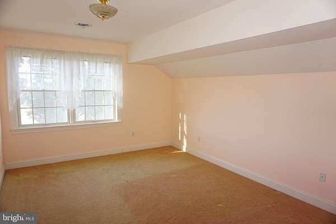
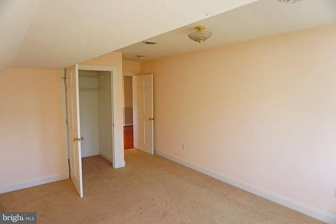
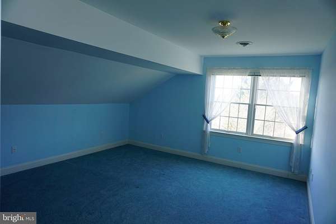
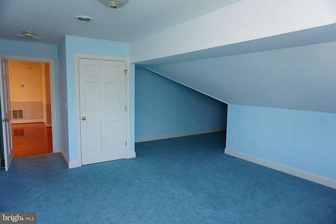
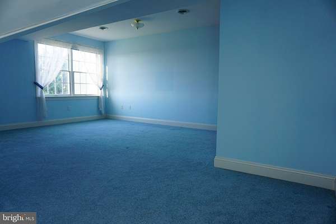
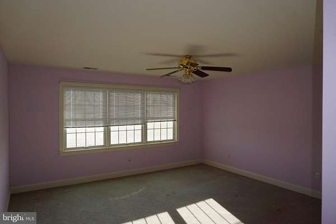
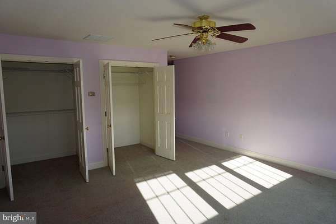
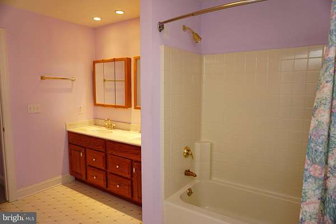
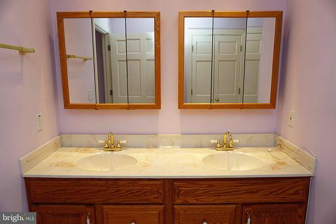
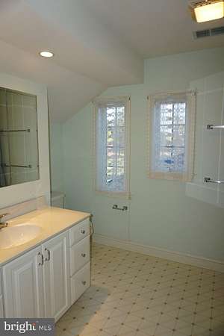
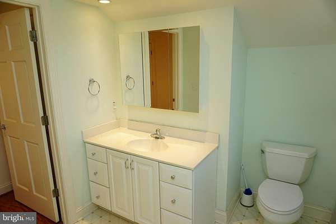
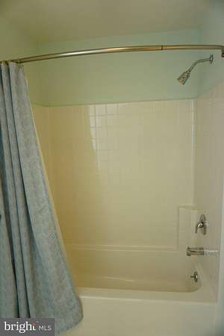
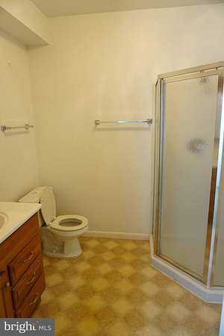
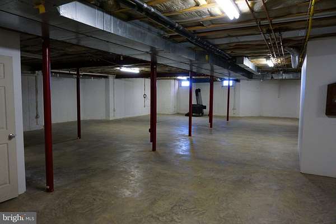
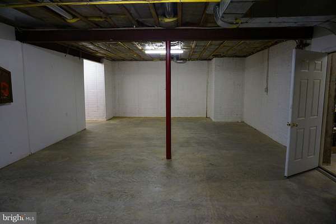
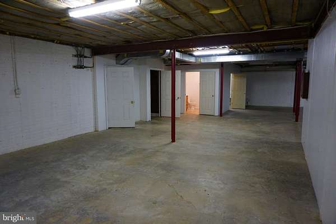
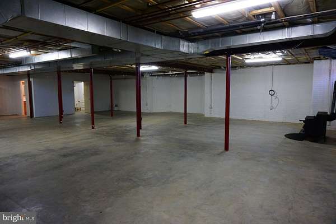
Spacious home with beautiful horizon views across the surrounding rural land, conveniently located near Hunt Valley, Jacksonville, and the hike-and-bike trail. Features include a two-story foyer with tile flooring, wood floors, recessed lighting, French doors, and window treatments. The spacious eat-in kitchen includes an island, corian countertops, white cabinets, electric range, separate second oven, and a built-in bar with seating for six. The adjoining family room has a raised-hearth stone fireplace with window seats on either side. The main floor also includes a large living room with a brick fireplace and a separate dining room. The living room, dining room, and family room all have ceiling speakers. The main level includes a primary bedroom with a full bathroom, dressing room, and two large walk-in closets. A separate laundry room with a washer and dryer is located at the second entrance, next to the garage. The mudroom connects to the kitchen and opens onto a covered porch overlooking the rural landscape. Upstairs are three large carpeted bedrooms, including one with its own full bathroom, an additional shared full bathroom. The second floor also offers plenty of storage space and closets. The large unfinished basement includes a wood stove, a full bathroom with a shower, multiple interior access points, and ample storage. Additional features include three-zone heating, a security system, an oversized heated two-car garage, and brick sidewalks.
Lease details
- Price
- $7,000 monthly
Location
- Street address
- 2700 Stockton Rd
- County
- Baltimore County
- Zip code
- 21131
- Community
- Stockton
- School district
- Baltimore County Public Schools
- Elevation
- 607 feet
Property details
- MLS #
- TREND MDBC2179608
- Posted
Parcels
- 04101900007440
Details and features
Listing
- Type
- Residential
Exterior
- Parking Spaces
- 2
- Parking
- Driveway, Garage-Attached
Structure
- Style
- National
- Heating
- Radiant
- Materials
- Vinyl Siding
Interior
- Rooms
- Basement, Bathroom x 4, Bedroom x 4, Dining Room, Family Room
- Fireplaces
- Yes
- Appliances
- Dishwasher, Dryer-Electric, Exhaust Fan, Intercom, Oven-Double, Oven/Range-Electric, Range Hood, Refrigerator, Washer, Water Conditioner-Rented
- Features
- Bathroom-Tub Shower, Bathroom-Walk-In Shower, Breakfast Area, Built-Ins, Carpet, Cedar Closet(s), Ceiling Fan(s), Chair Railings, Dining Area, Double/Dual Staircase, Entry Level Bedroom, Family Room Off Kitchen, Formal/Separate Dining Room, Kitchen-Gourmet, Kitchen-Island, Pantry, Primary Bath(s), Recessed Lighting, Sound System, Stove-Wood, Walk-In Closet(s), Water Treat System, Wood Floors
Nearby schools
| Name | Type | District |
|---|---|---|
| Jacksonville | Elementary | Baltimore County Public Schools |
| Hereford | Middle | Baltimore County Public Schools |
| Hereford | High | Baltimore County Public Schools |
Listing history
| Date | Event | Price | Change | Source |
|---|---|---|---|---|
| Oct 25, 2026 | New listing | $7,000 | — | TREND |