Land with Home for Sale in Harrison, Arkansas
2702 Stonehedge Dr, Harrison, AR 72601
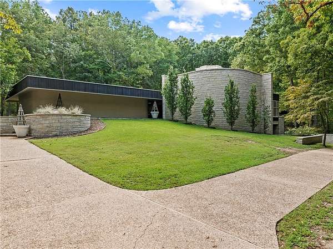
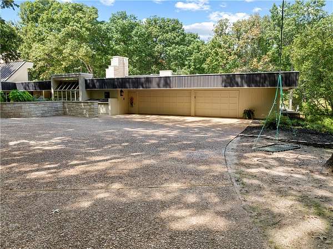
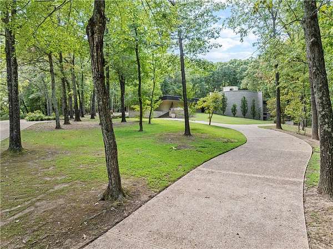
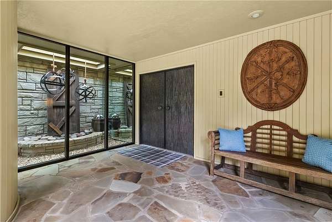
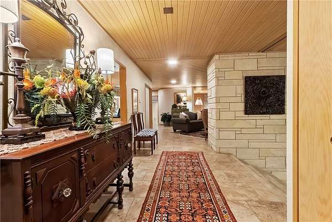
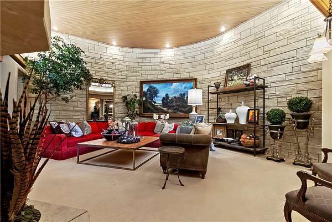
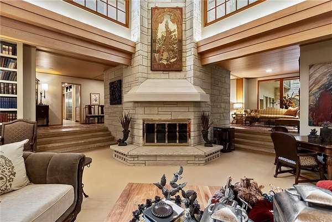
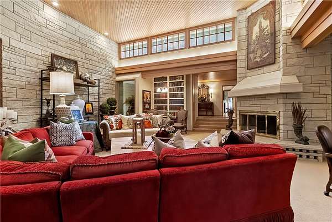
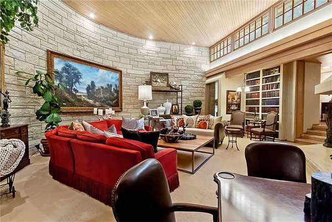
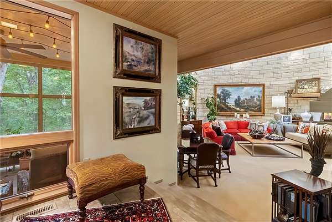
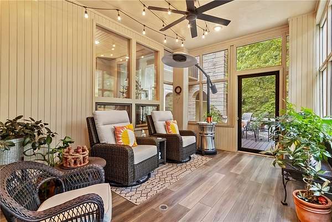
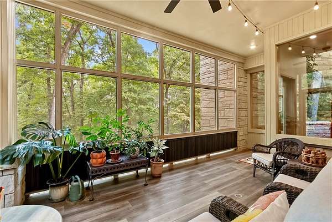
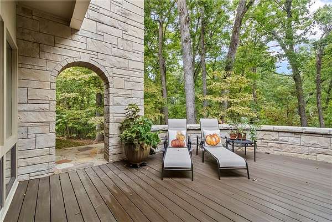
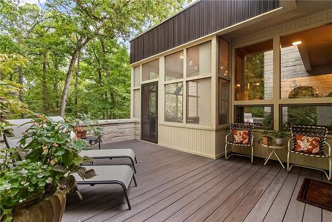
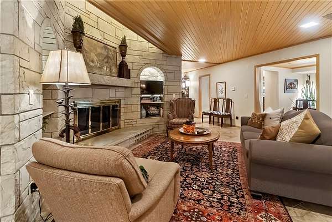
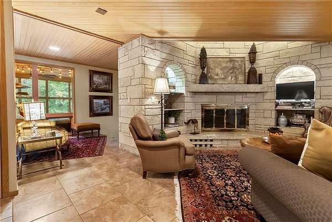
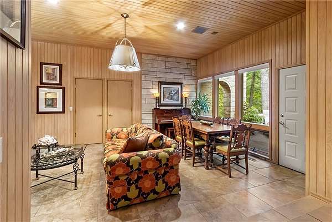
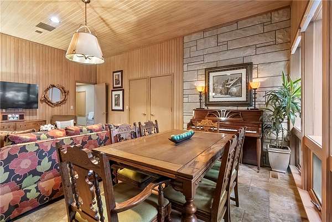
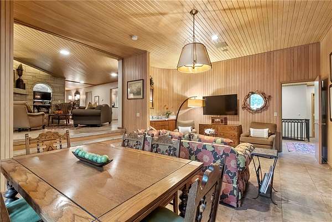
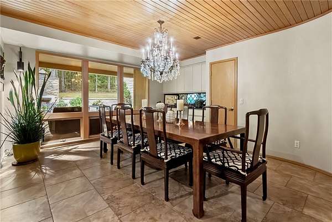
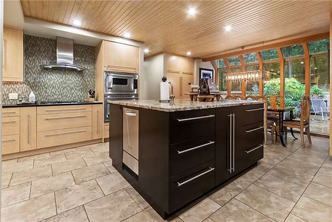
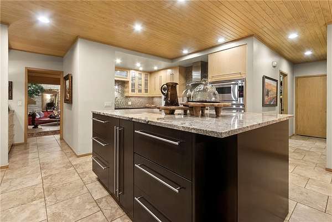
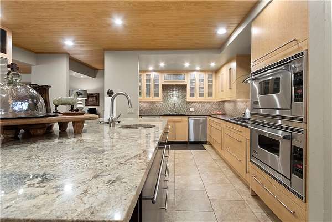
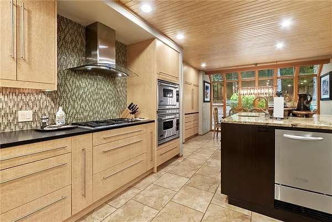
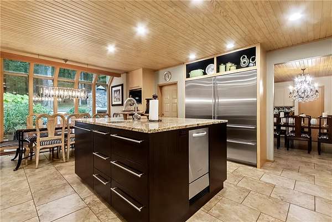
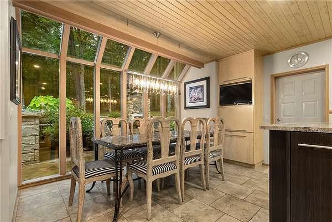
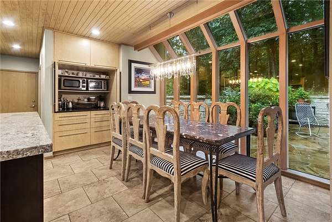
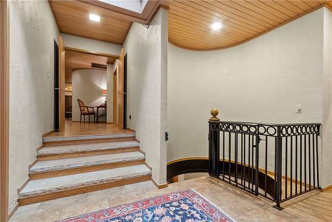
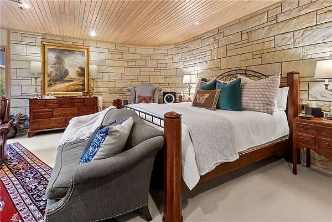
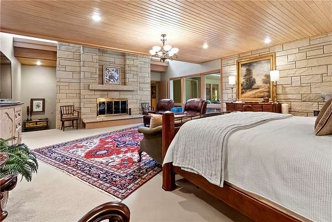
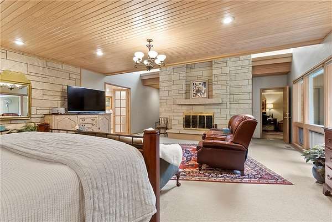
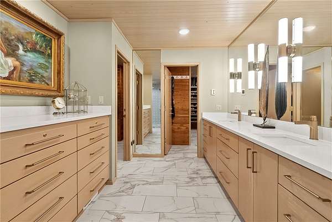
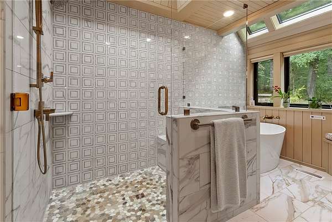
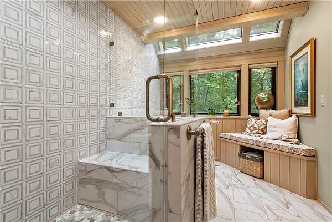
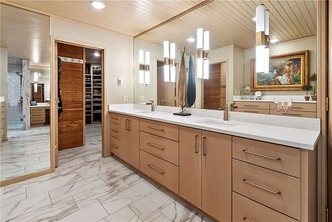
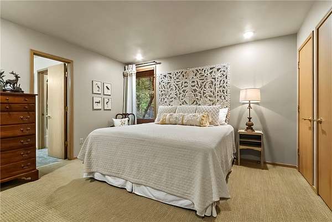
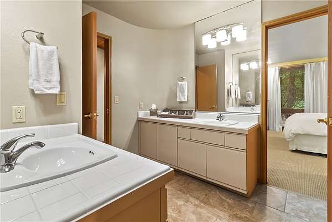
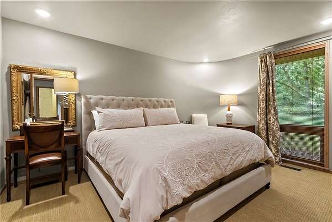
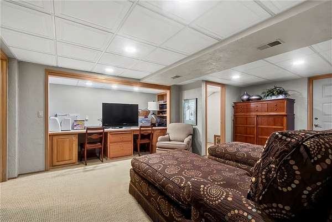
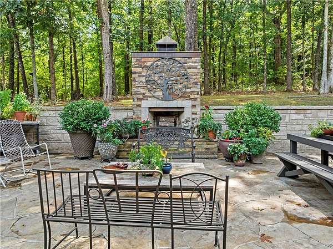
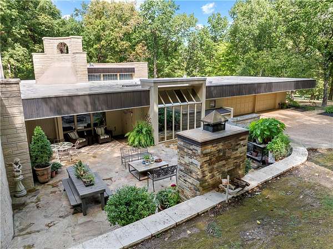
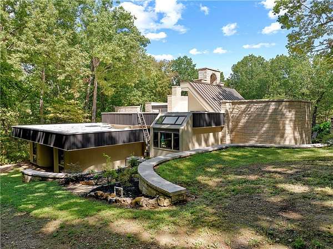
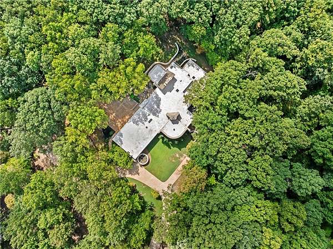
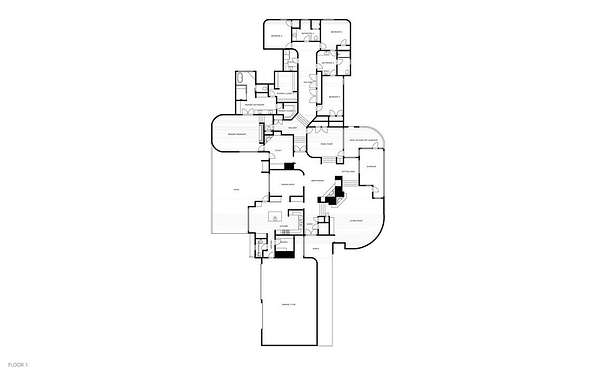
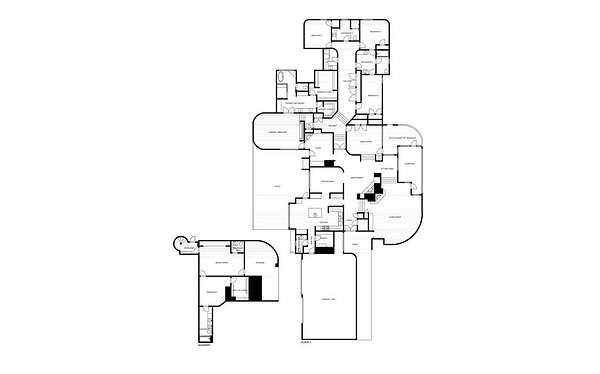
Designed by architect John David Underwood, this distinctive Harrison, Arkansas estate blends organic modern architecture with Mid-Century influences, natural limestone, warm wood ceilings, curved forms and expansive windows overlooking its wooded Ozark setting. Offering 6,000+ sq ft on more than 10 acres, the home features dramatic limestone fireplaces, multiple gathering spaces, with custom details and the primary suite was remodeled in 2019. This Northwest Arkansas luxury home offers privacy, generous living areas and room to entertain while remaining convenient to Harrison. Enjoy the beauty of the Ozark Mountains and outdoor recreation at Buffalo National River and Bull Shoals Lake, with Branson, MO dining, entertainment and attractions within reach. A rare Ozarks legacy estate combining acreage, craftsmanship and distinctive design. For buyers searching for luxury real estate in Harrison, AR, this one-of-a-kind property offers a memorable blend of space, setting and character.
Location
- Street address
- 2702 Stonehedge Dr
- County
- Boone County
- Zip code
- 72601
- School district
- Harrison
- Elevation
- 1,287 feet
Directions
From Capps Rd driving west, left turn on Old Farm Rd. Right on Stonehedge, first driveway on left. From Forest Heights Elementary, right on Old Farm Rd. Left on Stonehedge, first driveway on left.
Property details
- Acreage
- 11.3 acres
- MLS #
- ARMLS 1362735
- Posted
Property taxes
- Recent
- $6,818 - 07-18-20
Expenses
- Homeowner Association Fee
- $100 annually
Parcels
- 559-00011-000
Details and features
Listing
- Type
- Residential
- Subtype
- Single Family Residence
Lot
- Features
- Central Business District, Outside City Limits
Exterior
- Parking
- Garage, Open
- Pool
- Patio
- Features
- Concrete Driveway
Structure
- Stories
- 2
- Water
- Public
- Sewer
- Septic Tank
- Heating
- Electric, Natural Gas
- Cooling
- Central Air
- Materials
- Brick, Rock
- Windows
- Blinds, Skylight(s)
Interior
- Room Count
- 20
- Rooms
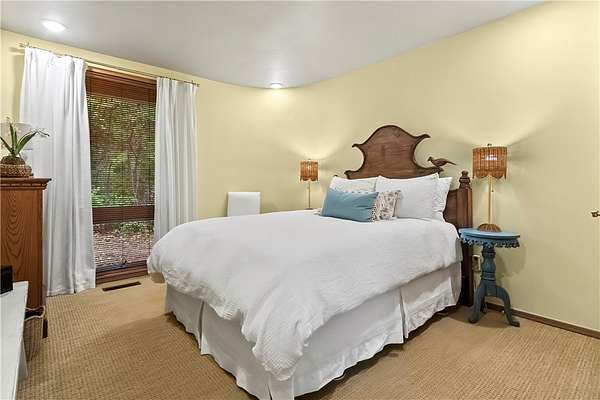
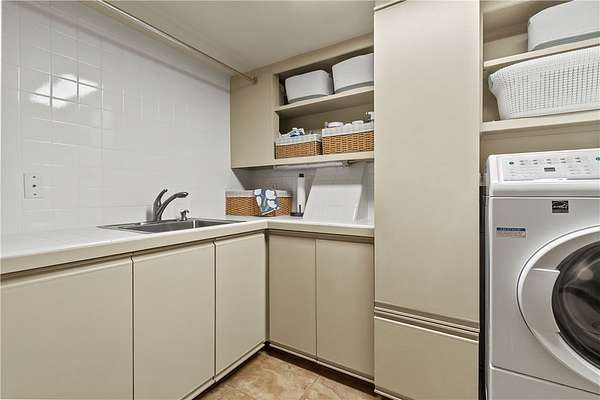
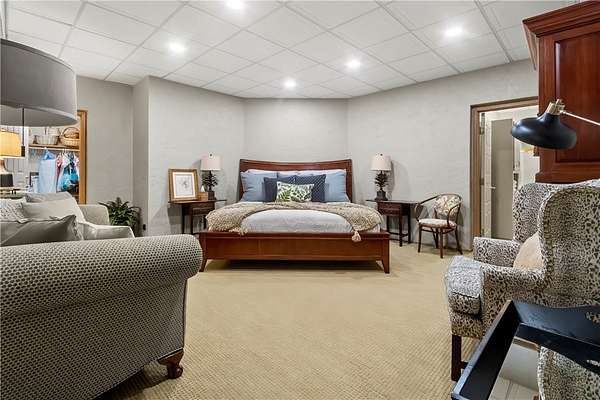
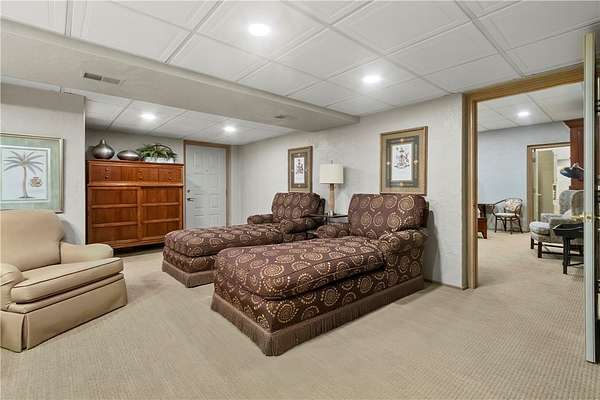
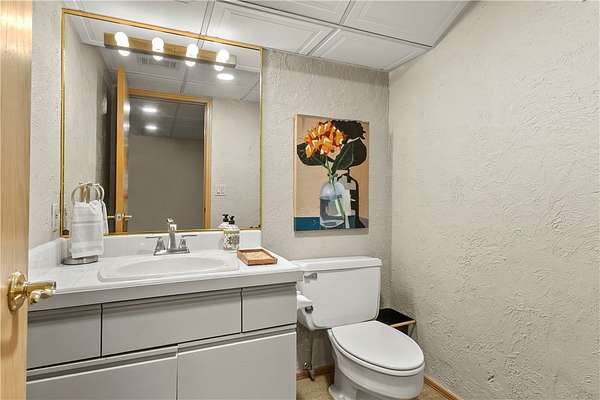
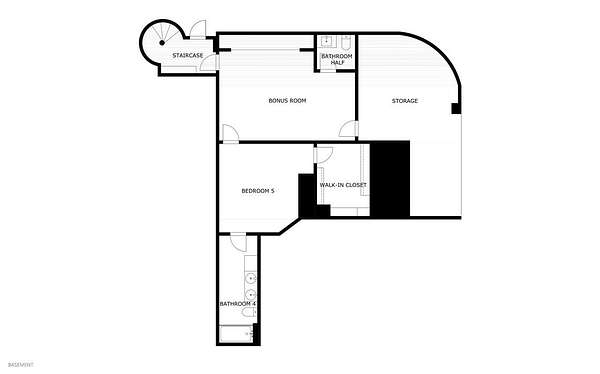
- Basement, Bathroom x 6, Bedroom x 5, Bonus Room, Dining Room, Laundry Room
- Flooring
- Carpet, Tile, Vinyl
- Fireplaces
- Yes
- Appliances
- Dishwasher, Energy Star Qualified Appliances, Gas Oven, Gas Range, Gas Water Heater
- Features
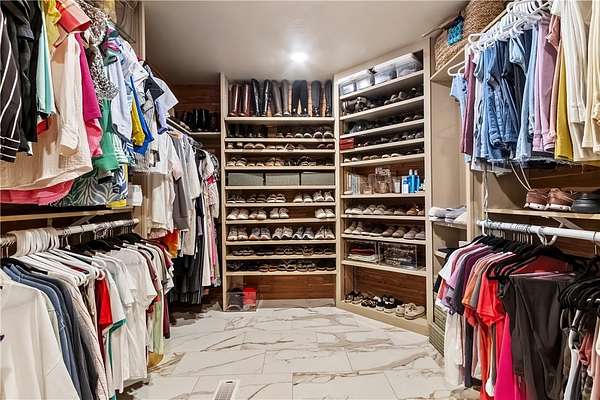
- Built In Features, Cathedral Ceilings, Ceiling Fans, Eat In Kitchen, Pantry, Skylights, Walk In Closets, Window Treatments
Property utilities
| Category | Type | Status |
|---|---|---|
| Gas | Natural Gas | Connected |
Listing history
| Date | Event | Price | Change | Source |
|---|---|---|---|---|
| Oct 2, 2026 | New listing | $1,200,000 | — | ARMLS |