

Land with Home for Sale in Merrifield, Minnesota
27026 Hoot Owl Dr, Merrifield, MN 56465
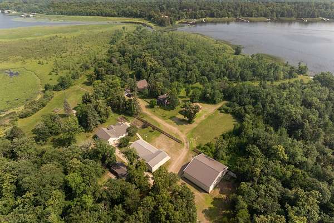
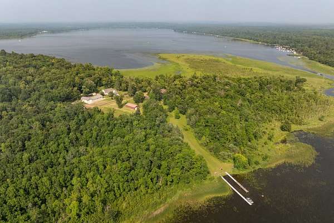
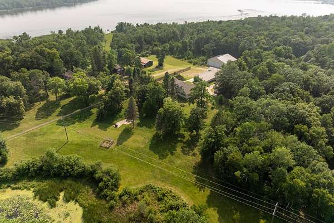
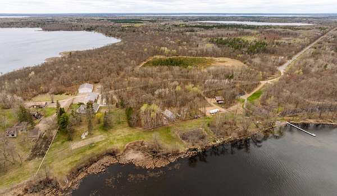
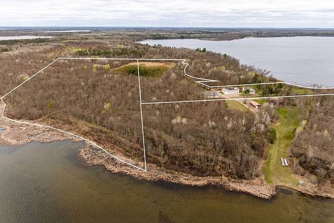
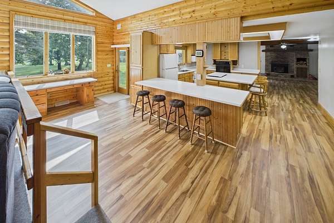
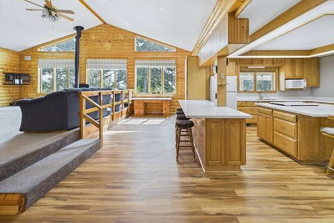
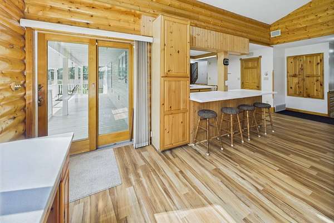
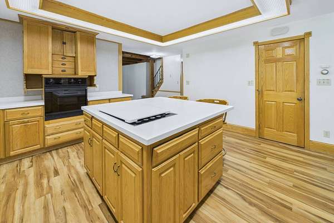
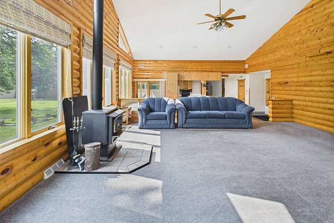
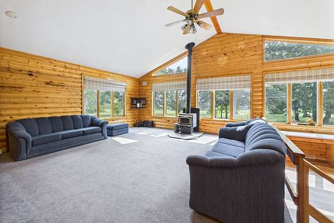
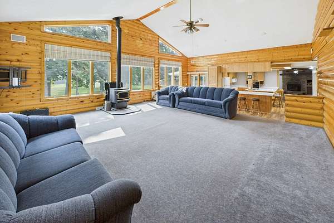
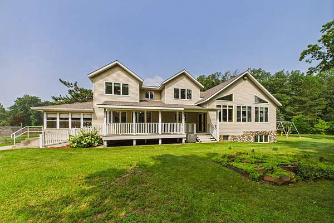
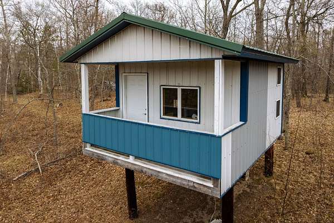
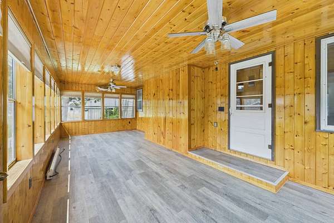
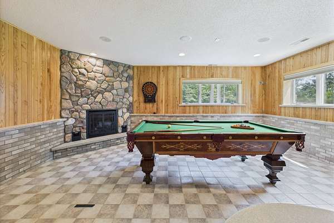
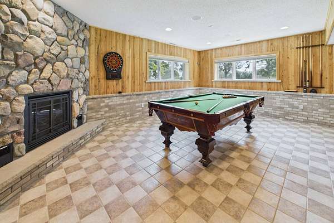
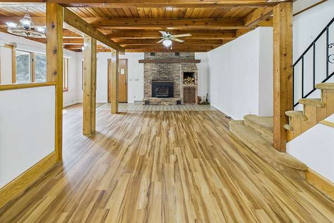
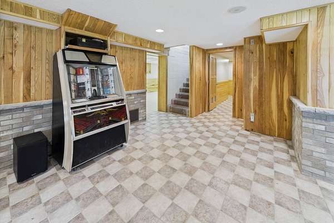
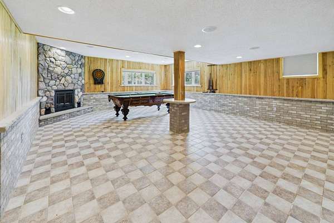
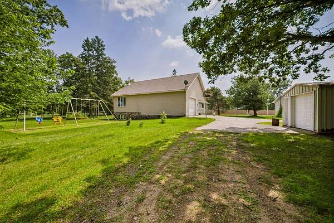
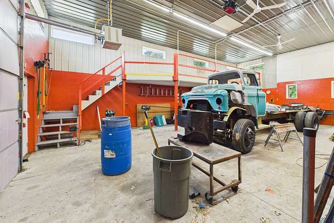
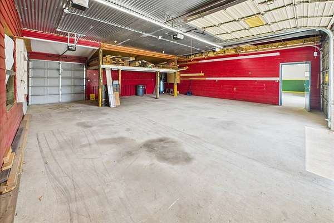
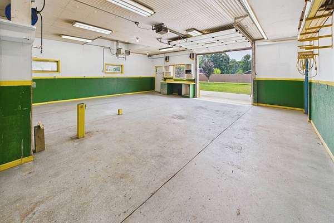
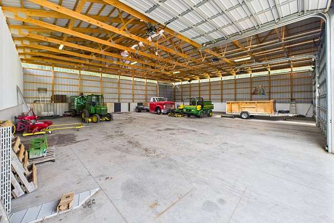
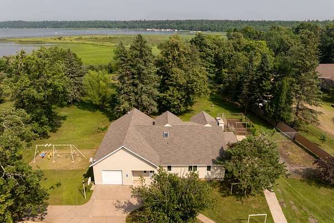
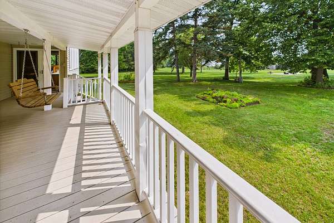
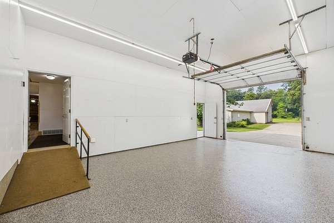
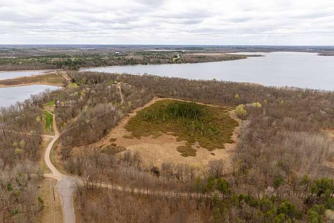
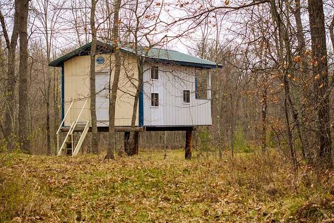
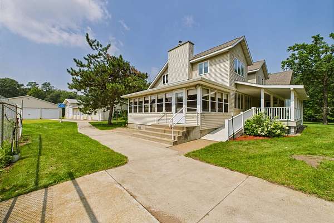
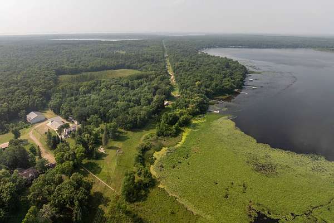
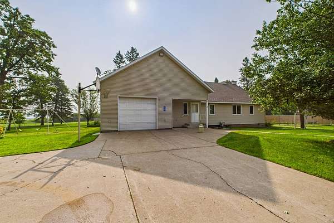
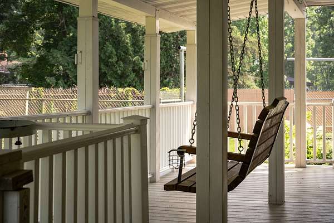
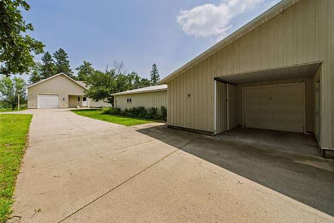
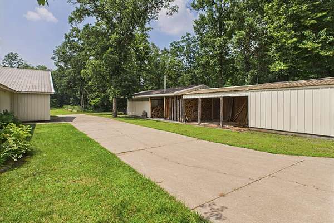
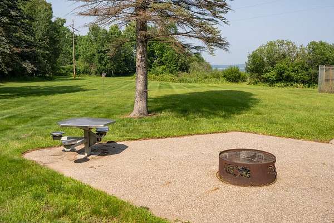
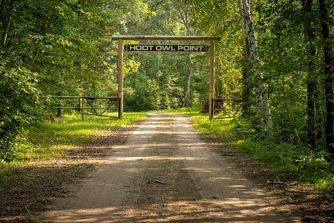
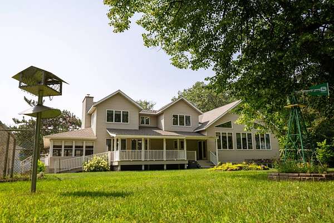
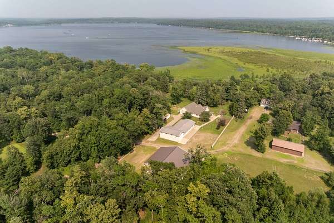
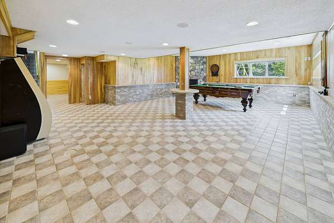
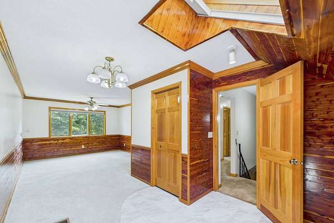
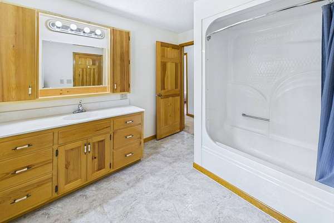
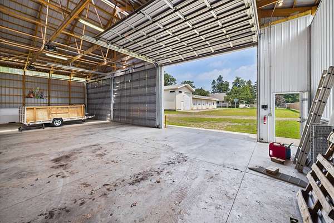
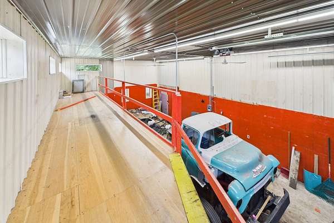
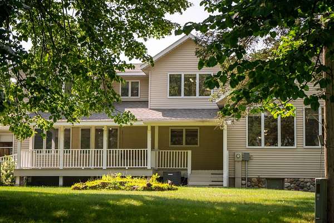
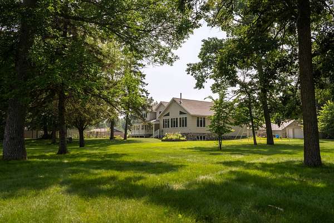
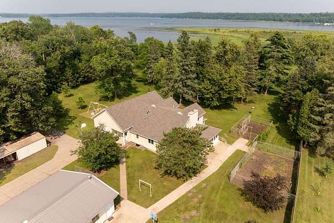
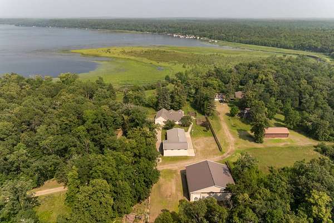
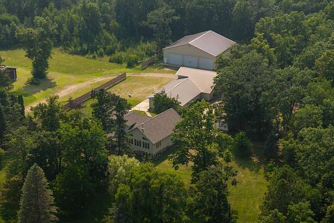
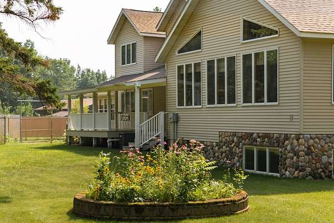
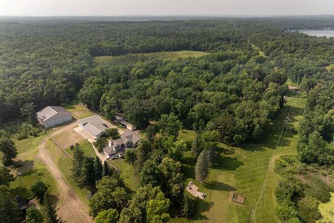
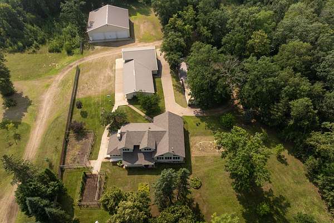
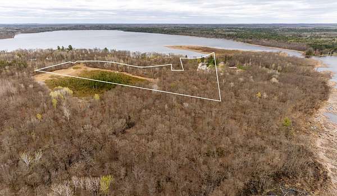
Looking for a lakefront setting where your boat, trailer and RVs have a year-round place to stay, too? It's all right here on Upper Mission Lake, along with a lot more than one would ever expect, including an expansive house on 4.23 acres, plus another additional 15.8 acres, complete with a multi-bay service shop, towering overhead doors, fenced gardens and more. It's the perfect setup for a car or boat collector, or a home-based mechanic or detailing business. Venture through the scenic, winding woods to what is aptly named Hoot Owl Point. A multi-bay service garage includes five separate service bays. And the sprawling home leaves no shortage of space for family and guests. Keep cool and entertained in the sprawling basement that includes a pool table and jukebox. The main level features a great living room with high-vaulted ceiling and convenient access to the kitchen. Three separate fireplaces ensure everyone will be warm in the winter, and a three-season porch lined with windows offers backyard and garden views with plenty of space for morning breakfast or afternoon reading while the sun beams in. A fully natural shoreline with native shrubs and lilies keeps the wildlife on display while a neighboring easement ensures that new homeowners have their own dock and easy lake access. Bring everything you have and more. There's plenty of room at Hoot Owl Point!
Location
- Street address
- 27026 Hoot Owl Dr
- County
- Crow Wing County
- Zip code
- 56465
- School district
- Crosby-Ironton Public School Dist.
- Elevation
- 1,187 feet
Directions
From Merrifield - North on #3, Right on County Road #109, Right East Bass Lake Road, Left on Ridgewood Lane, Right on Ridgewood Drive which turns into Hoot Owl Point to sign on property.
Property details
- Acreage
- 20.8 acres
- Zoning
- Residential
- MLS #
- MyStateMLS 11742071
- Posted
Property taxes
- 2026
- $5,758
Parcels
- 77330571
Details and features
Listing
- Type
- Residential
Lot
- View
- Lake, Water
- Waterfront
- Lake Front
Exterior
- Parking
- Carport, Driveway
- Pool
- Deck, Patio
- Structures
- Outbuilding
Structure
- Stories
- 2
- Water
- Well
- Sewer
- Septic Tank
- Heating
- Electric, Forced Air, Natural Gas
- Roof
- Asphalt
Interior
- Rooms
- Bathroom x 3, Bedroom x 5, Laundry Room
- Fireplaces
- Yes
- Features
- Walk-In Closet(s)
Property utilities
| Category | Type | Status |
|---|---|---|
| Gas | Natural Gas | Connected |
Listing history
| Date | Event | Price | Change | Source |
|---|---|---|---|---|
| Sept 16, 2026 | Price drop | $824,900 | $40,000 -4.6% | MyStateMLS |
| Aug 6, 2026 | Price drop | $864,900 | $10,100 -1.2% | MyStateMLS |
| May 14, 2026 | New listing | $875,000 | — | MyStateMLS |