Land with Home for Sale in Ohatchee, Alabama
2705 Nanyehi Dr, Ohatchee, AL 36271
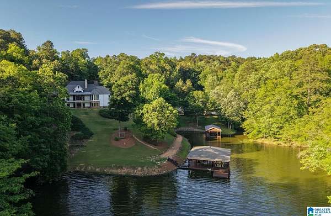
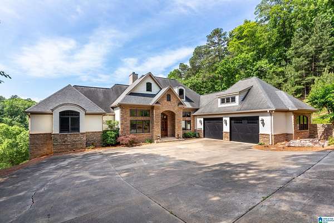
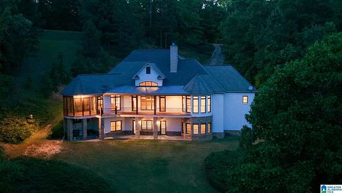
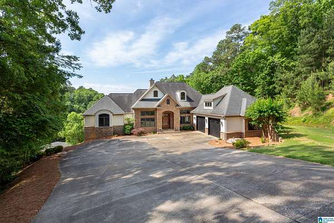
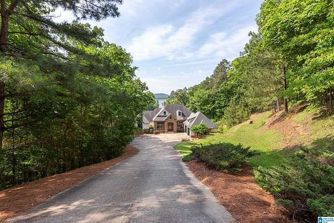
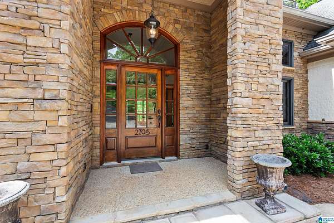
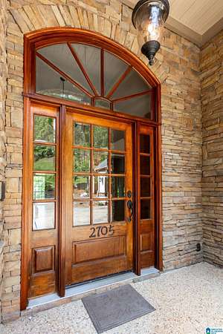
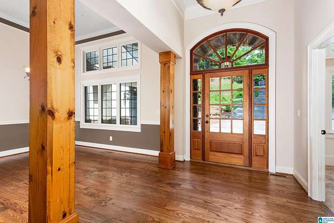
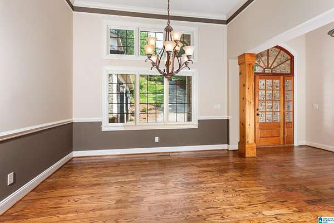
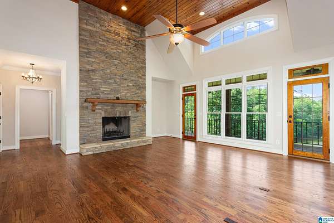
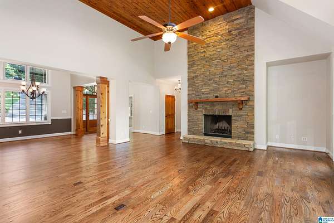
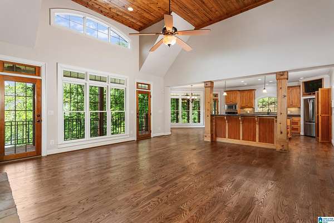
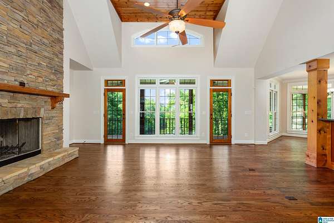
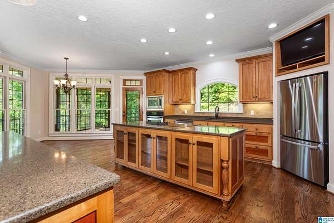
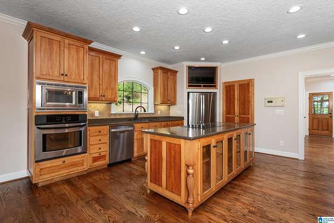
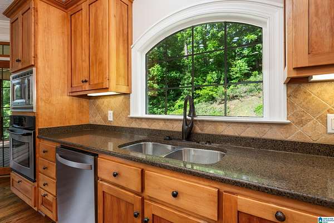
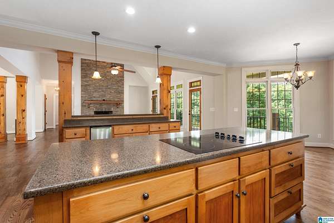
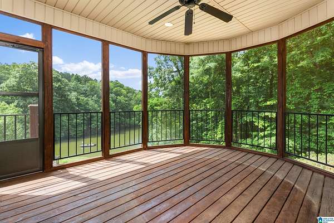
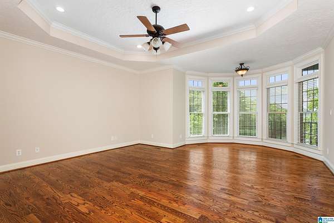
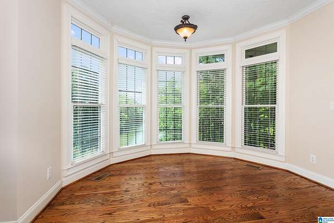
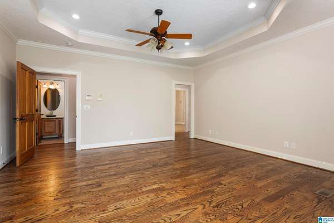
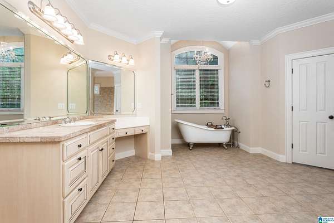
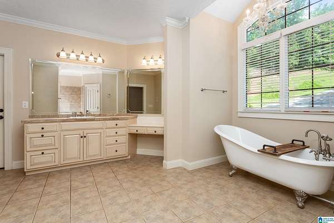
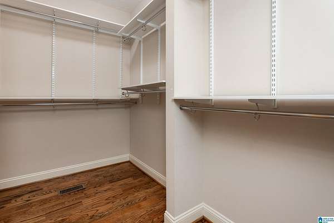
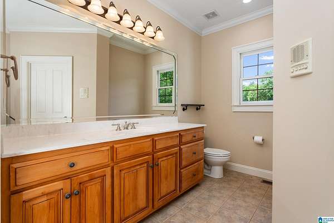
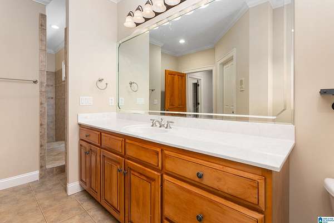
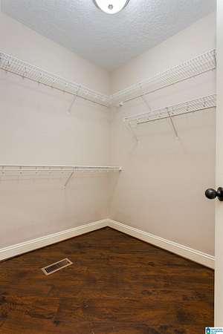
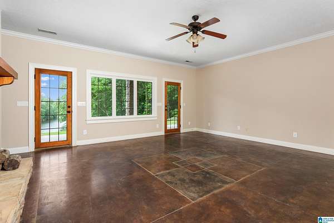
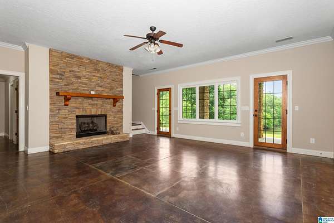
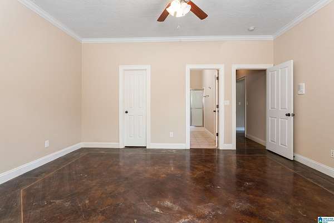
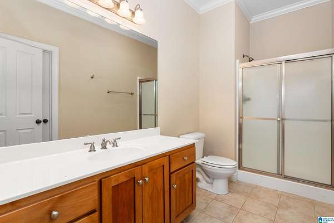
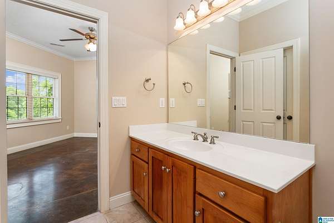
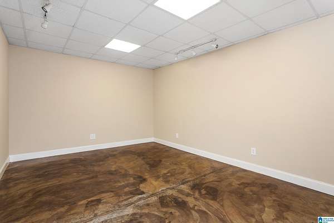
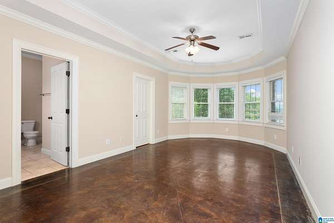
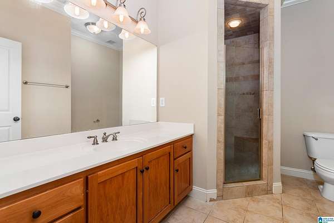
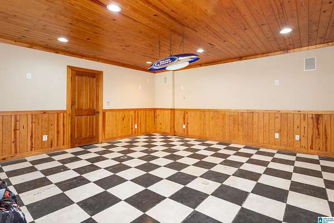
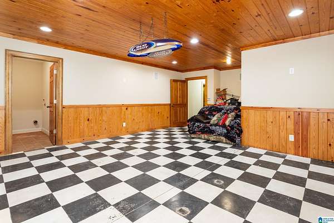
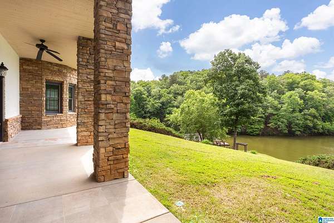
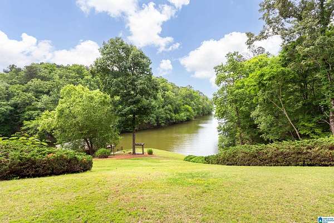
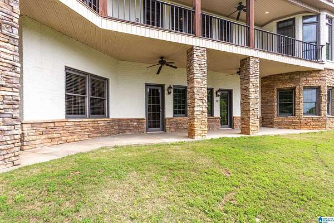
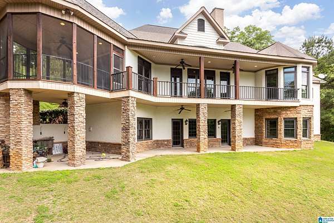
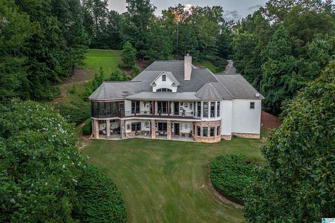
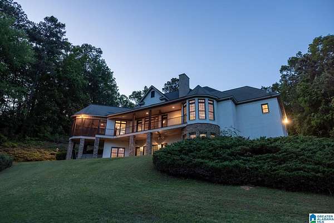
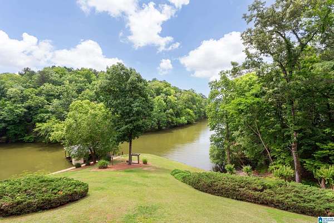
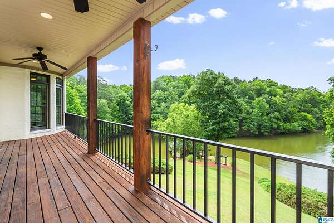
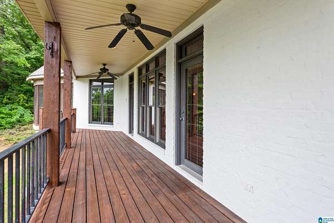
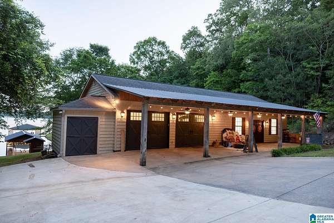
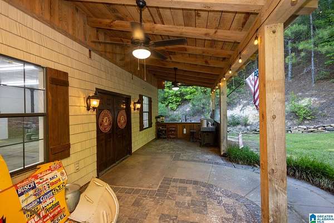
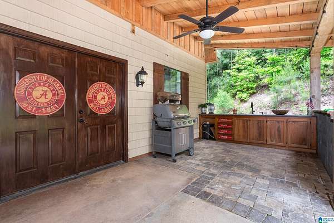
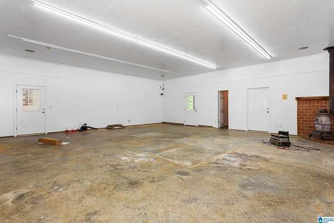
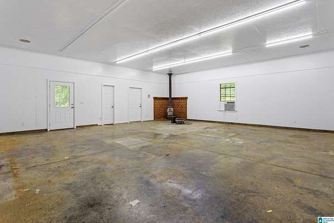
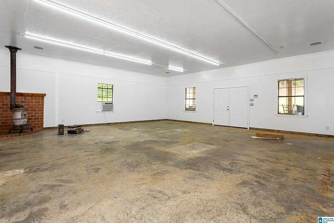
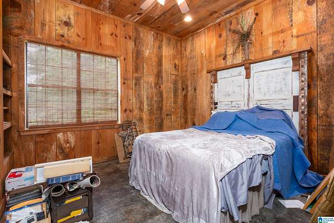
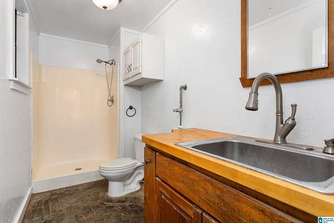
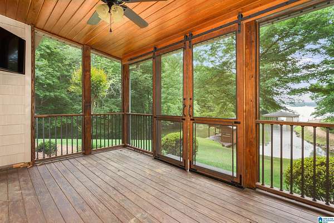
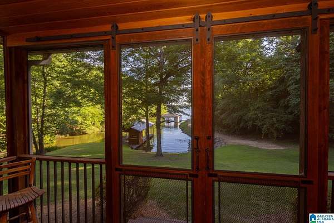
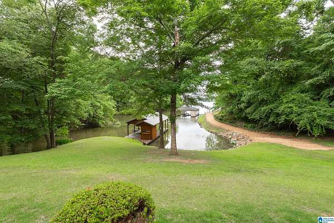
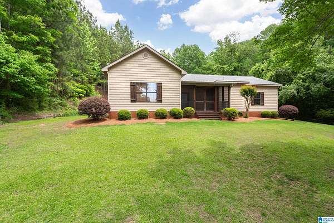
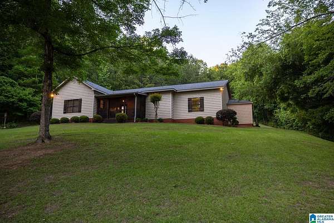
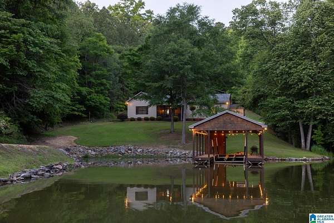
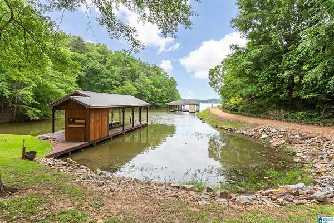
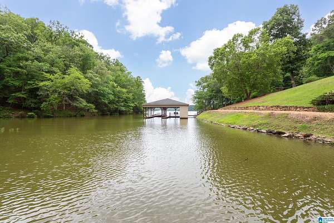
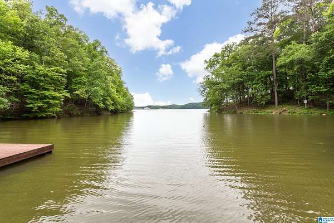
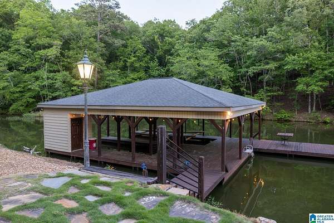
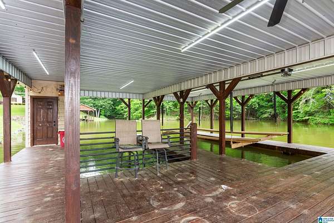
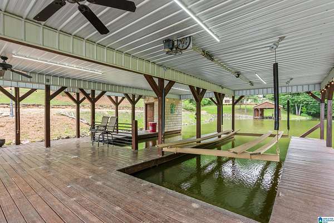
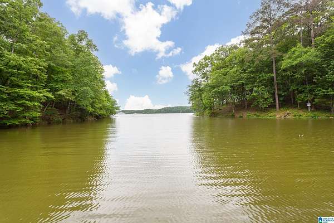
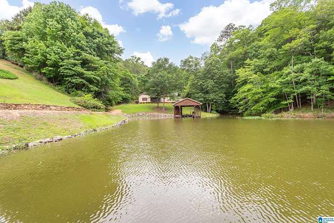
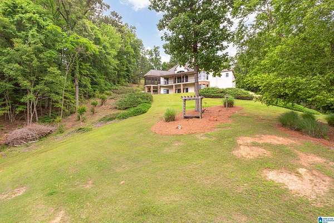
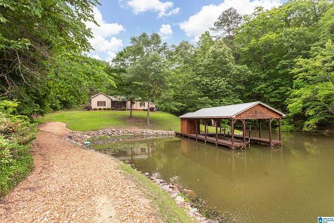
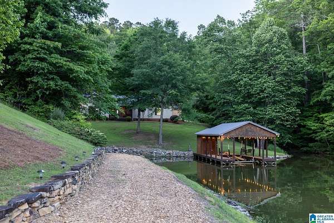
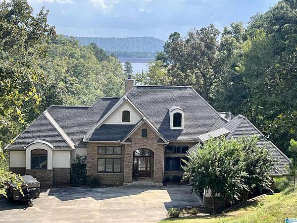
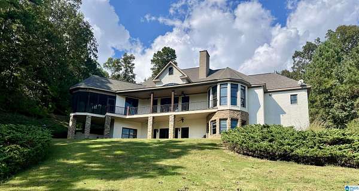
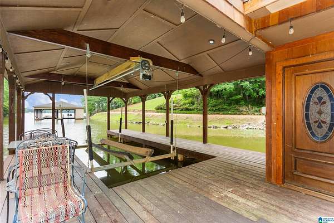
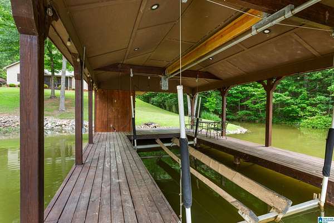
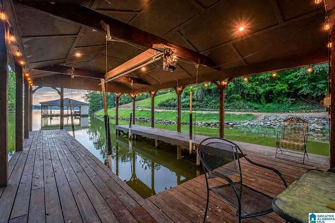
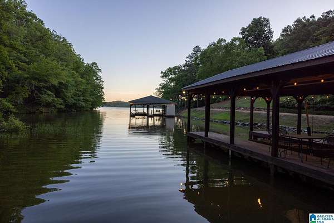
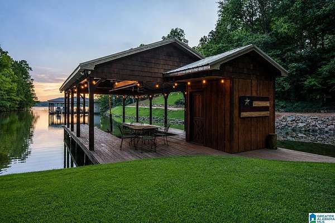
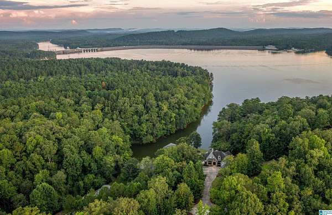
Tucked into a private, protected cove on Neely Henry Lake. NEW ROOF (2026). This 8.1-acre estate offers a rare blend of serenity, privacy, and adventure. The centerpiece is 650+ feet of shoreline with deep, calm water, featuring two covered docks with three slips. The home and boathouse maximize these views through a screened porch, covered deck, and patio, perfect for everything from slow mornings to full-house weekends. The interior shines with refinished hardwoods, granite countertops, cathedral ceilings, and a main-level primary suite. With two parcels and no HOA, you have total freedom. Beyond the main acreage, 5 +/- additional peninsula acres are available for even more control of your surroundings. Functional amenities include a 2,500 sq. ft. detached workshop/guest suite and 30' x 40' RV/boat storage. Located 19 miles from Gadsden and 60 miles from Birmingham, this is a turnkey waterfront retreat. Full property tours and spec sheets - featured properties.
Location
- Street address
- 2705 Nanyehi Dr
- County
- Calhoun County
- Zip code
- 36271
- Community
- Mohawk Estates
- Elevation
- 536 feet
Directions
From Highway 77 take Mohawk Cliff Road. Take a left onto Nanye'hi Drive. Home is located on the left
Property details
- Acreage
- 8.1 acres
- MLS #
- GABMLS 21452361
- Posted
Parcels
- 14-04-19-0-002-003.002
Legal description
SEC 19 TSP 14 RNG 06 MOHAWK ESTATES SUB 4TH ADD LOT 3 PB DD PG 75 OHATCHEE
Details and features
Listing
- Type
- Residential
- Franchise
- ERA Real Estate
Lot
- View
- Lake
- Waterfront
- Yes
- Features
- Acreage, Irregular Lot, Some Trees, Subdivision
Exterior
- Parking
- Driveway, RV
- Pool
- Patio, Porch
- Structures
- Boat House, Storage, Workshop
- Features
- Boat House Private, Dock Private, Lighting System, Storage Building, Storm Shelter-Private, Workshop (EXTR)
Structure
- Stories
- 1
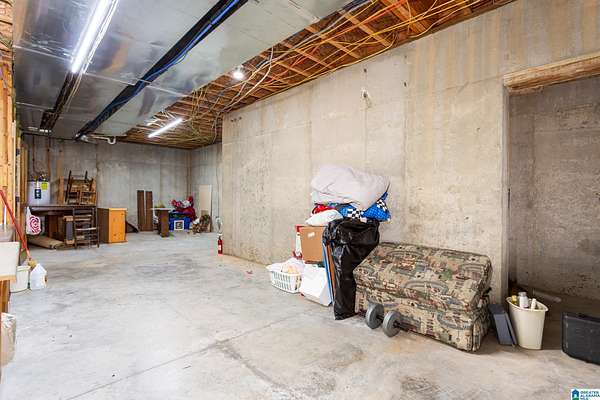
- Basement
- Concrete
- Water
- Public
- Heating
- Central, Electric, Heat Pump
- Cooling
- Central Air
- Materials
- 4 Sides Brick
Interior
- Rooms
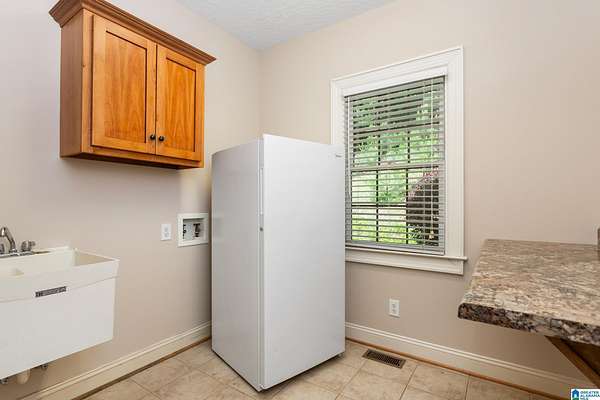
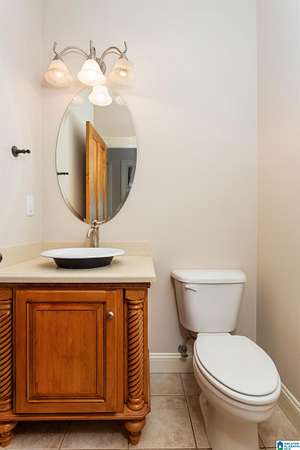
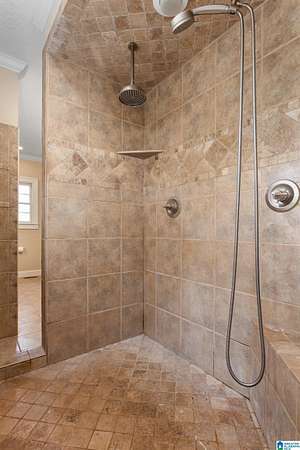
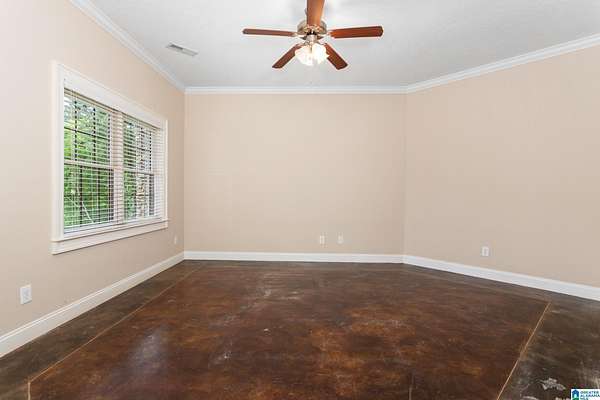
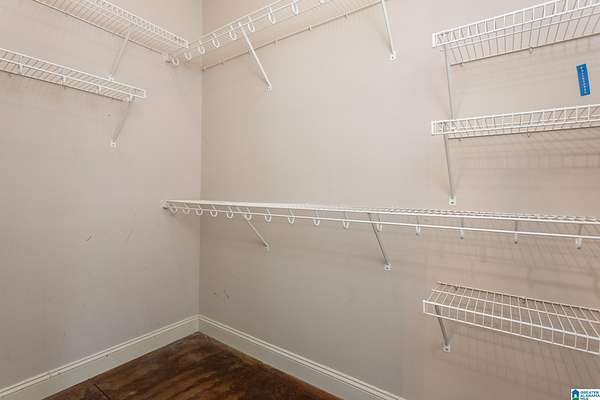
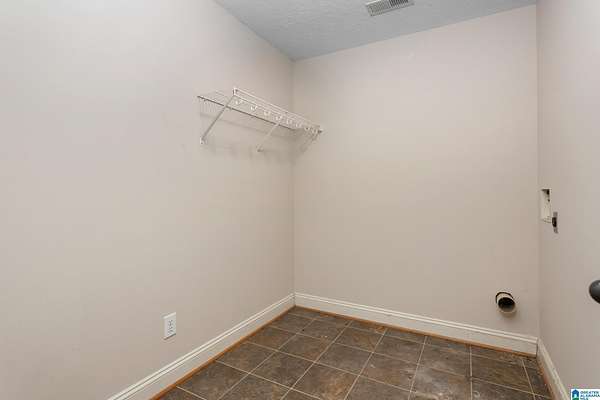
- Basement, Bathroom x 4, Bedroom x 5, Den, Laundry Room
- Flooring
- Hardwood, Tile
- Appliances
- Cooktop-Electric, Dishwasher Built-In, Microwave Built-In, Oven-Electric, Some Stainless Appl
- Features
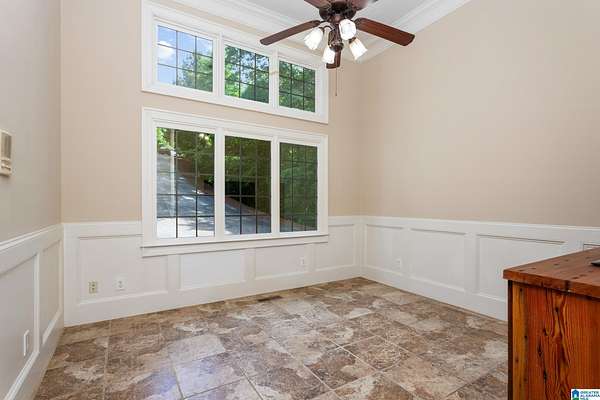
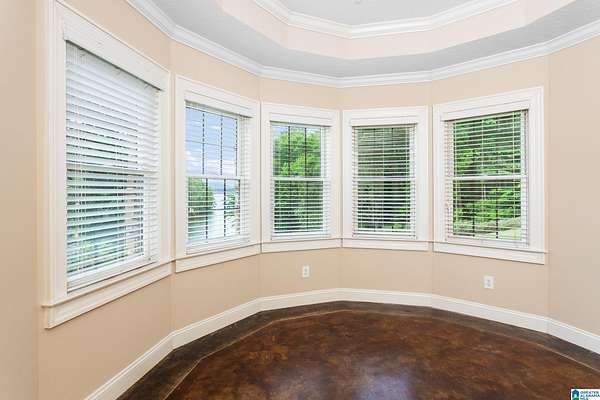
- Bay Window, Recess Lighting, Safe Room/Storm Cellar, Workshop (INT)
Nearby schools
| Name | Type |
|---|---|
| Ohatchee | Elementary |
| Ohatchee | Middle |
| Ohatchee | High |
Listing history
| Date | Event | Price | Change | Source |
|---|---|---|---|---|
| Aug 6, 2026 | Price drop | $1,250,000 | $50,000 -3.8% | GABMLS |
| May 13, 2026 | New listing | $1,300,000 | — | GABMLS |