Land with Home for Sale in Nashville, Tennessee
2707 Lincoya Dr, Nashville, TN 37214
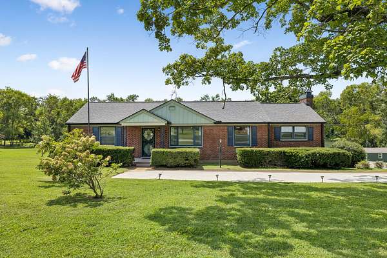
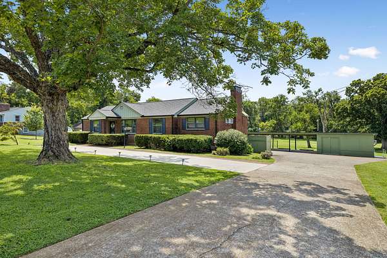
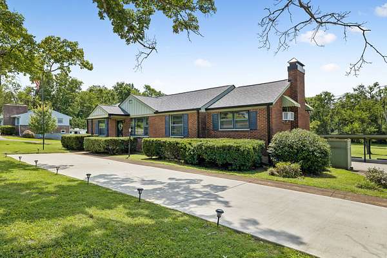
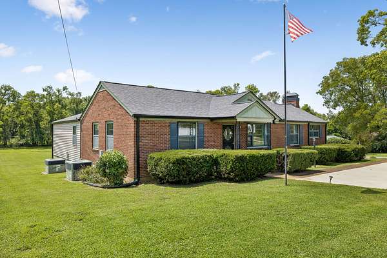
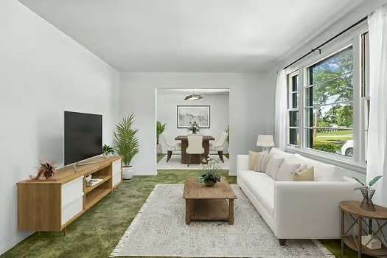
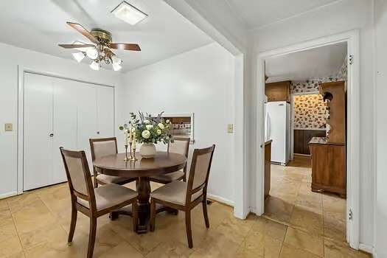
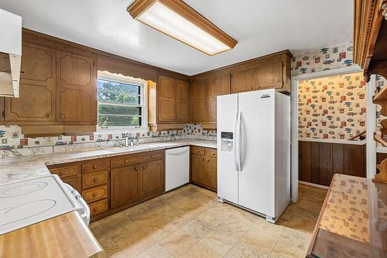
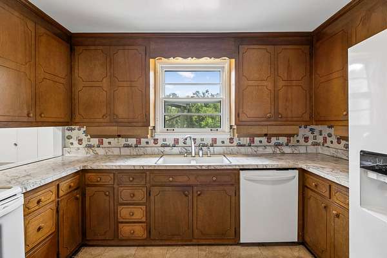
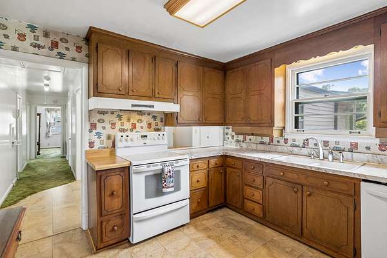
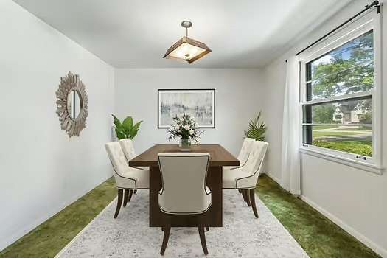
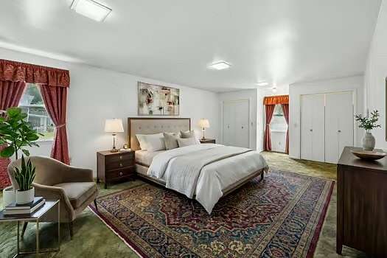
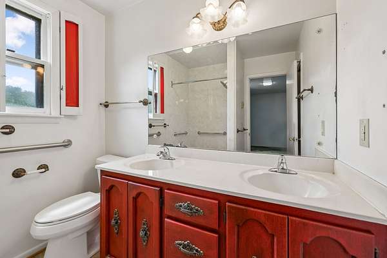
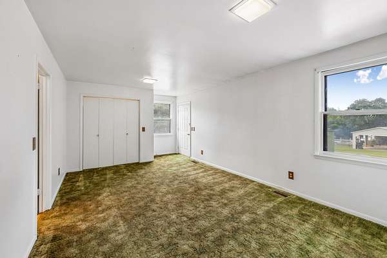
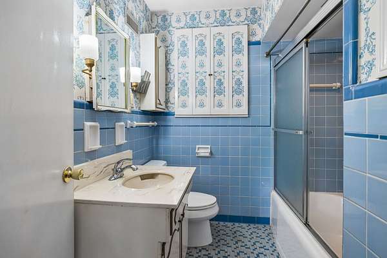
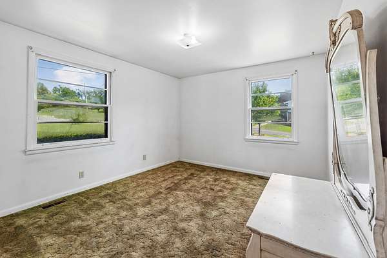
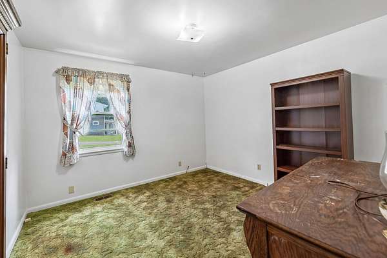
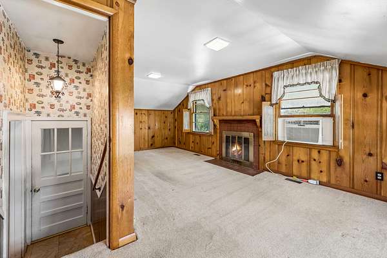
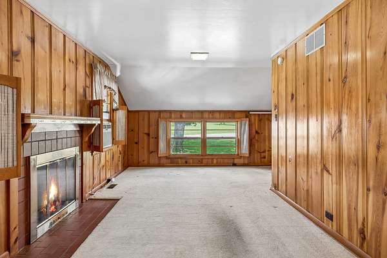
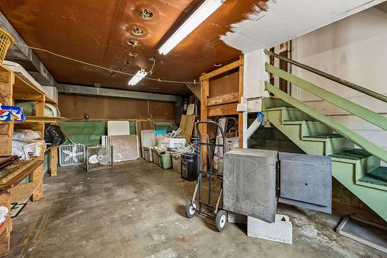
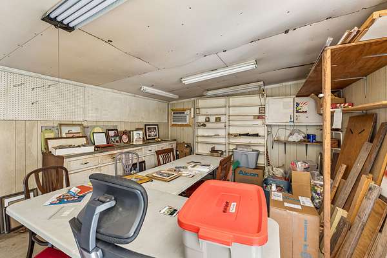
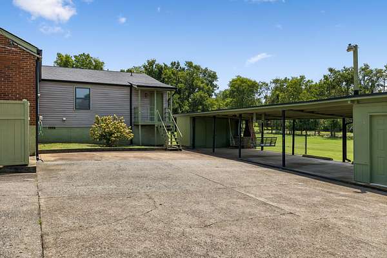
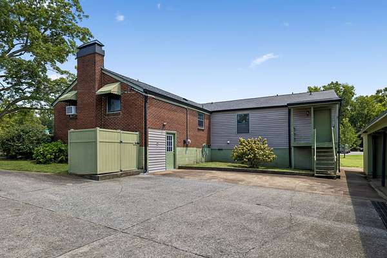
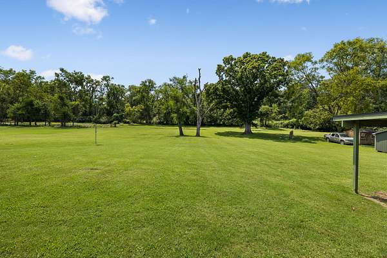
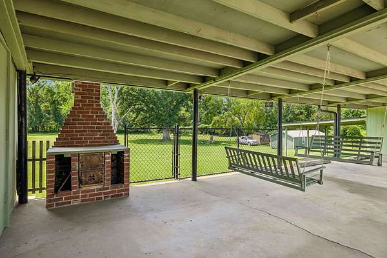
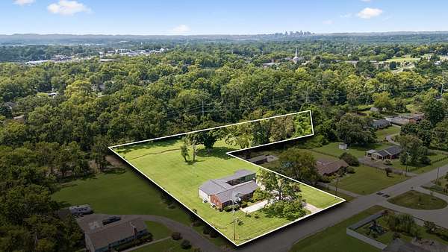
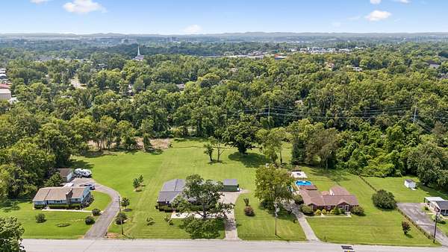
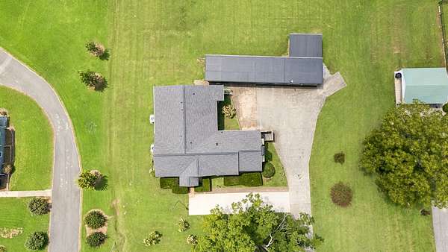
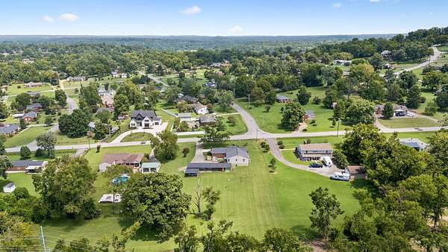
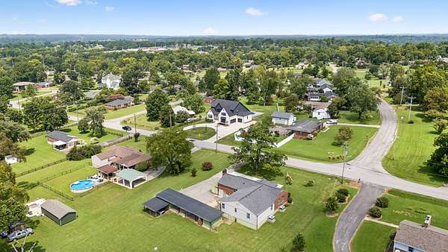
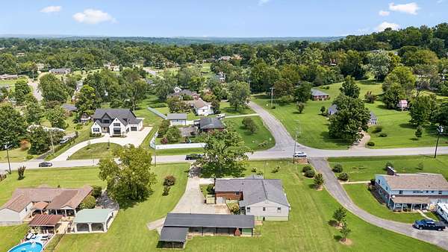
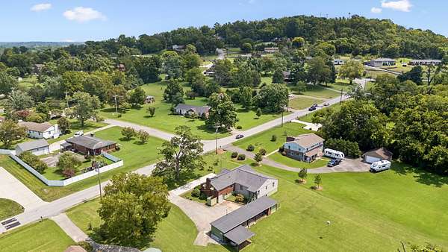
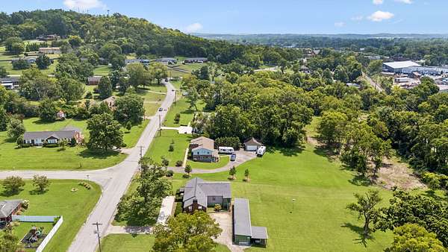
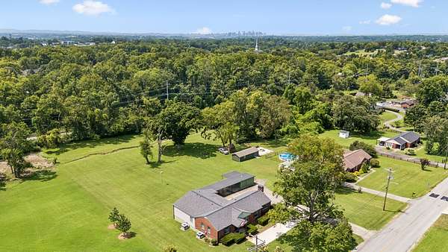
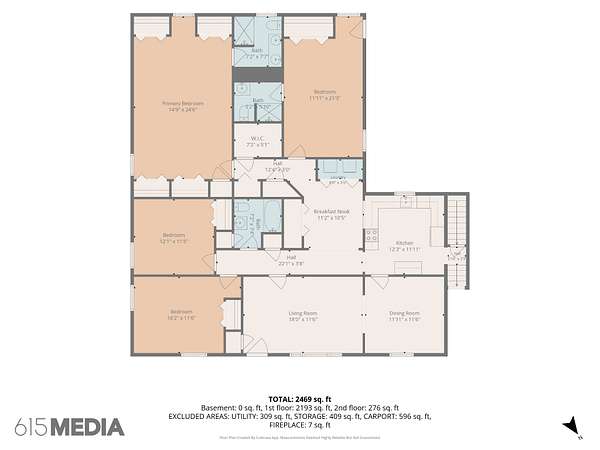
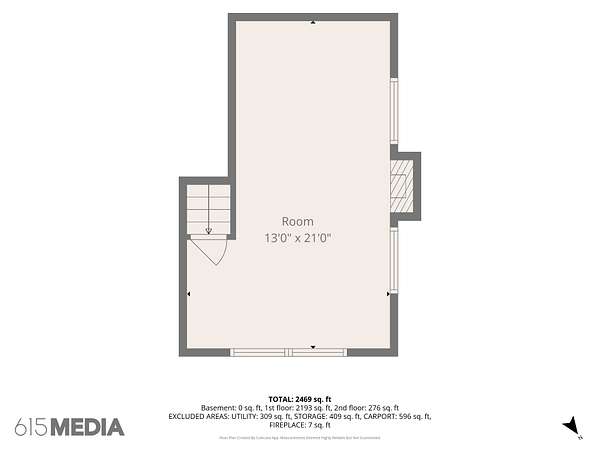
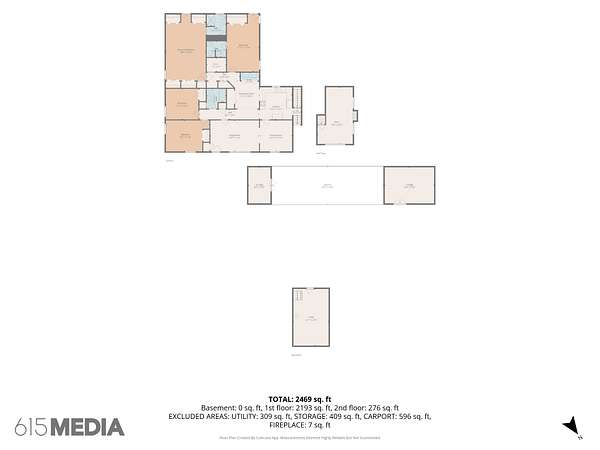
Rare opportunity in the Lincoya Hills neighborhood of Donelson! Loved by one family since 1969, this extremely well-kept mid-century time capsule home sits on a beautiful, 2+ acre, level lot. Large bedrooms, two with en-suites, offer plenty of space for guests, investment potential, or in-law quarters with separate entry. The bonus room with wood burning fireplace can also serve as a 5th bedroom. Original hardwoods under the carpets!! The basement/convertible garage space provides tons of room for storage or future parking potential + an oversized three-car carport includes a workshop space with electric & AC, as well as lawn care storage. You don't want to miss evenings looking out at this peaceful, level 2.4 acre lot. The opportunities are endless! Conveniently located close to Two Rivers Park, the Stones River Greenway, Wave Country, Two Rivers Golf Course, Opry Mills & BNA Nashville Airport. Within a mile of area hot spots like TennFold, Nectar, McNamaras, Homegrown Taproom, and everything Donelson has to offer! This home is a rare combination of ideal location, a stunning large lot, vintage character, and abundant convenience. Get a FREE 1% rate buydown for the first year or1% credit towards closing costs when using preferred lender Primis Mortgage- Trevor Rockett. Restrictions apply.- Swings do not remain.
- Listed by Ashley Osborne, (615) 275-6833, Keller Williams Realty Mt. Juliet
Location
- Street address
- 2707 Lincoya Dr
- County
- Davidson County
- Zip code
- 37214
- Community
- Lincoya Hills
- Elevation
- 532 feet
Directions
From Downtown Nashville take I-40 East to Briley Parkway North (Exit 215B), take Exit 8 onto Lebanon Pike, turn Right (east) onto Lebanon Pike, Left on McGavock Pike, Right on Lincoya Dr., Home is on the right
Property details
- Acreage
- 2.4 acres
- MLS #
- REALTRACS 3513702
- Posted
Property taxes
- Recent
- $3,883
Parcels
- 08412009600
Details and features
Listing
- Type
- Residential
- Subtype
- Single Family Residence
- Possession
- Immediate
Lot
- Size Source
- Assessor
- Dimensions
- 160 X 263
- Terrain
- Level
Exterior
- Parking Spaces
- 8
- Parking
- Concrete, Detached, Driveway
- Carport Spaces
- 2
- Structures
- Storage
Structure
- Basement
- Partial
- Water
- Public
- Sewer
- Public Sewer
- Heating
- Central, Electric
- Cooling
- Central Air
- Materials
- Brick
- Foundation
- Permanent
Interior
- Rooms
- Bedroom x 4, Dining Room, Kitchen, Living Room, Master Bathroom, Recreation Room
- Flooring
- Carpet, Laminate, Tile, Wood
- Fireplace Count
- 1
- Fireplaces
- Wood Burning
- Appliances
- Dishwasher, Disposal, Electric Range, Oven, Refrigerator, Washer
- Features
- Ceiling Fan(s), Extra Closets, In-Law Floorplan, Walk-In Closet(s)
Property utilities
| Category | Type | Status |
|---|---|---|
| Power | Grid | Available |
| Sewage | Sewer | Connected |
| Water | Public | Available |
Nearby schools
| Name | Type |
|---|---|
| Pennington Elementary | Elementary |
| Two Rivers Middle | Middle |
| McGavock Comp High School | High |
Listing history
| Date | Event | Price | Change | Source |
|---|---|---|---|---|
| Sept 18, 2026 | Under contract | $599,900 | — | REALTRACS |
| Aug 16, 2026 | New listing | $599,900 | — | REALTRACS |
Payment calculator

Based on information submitted to the MLS GRID as of Oct 5, 2026 9:00 am MT. All data is obtained from various sources and may not have been verified by broker or MLS GRID. Supplied Open House Information is subject to change without notice. All information should be independently reviewed and verified for accuracy. Properties may or may not be listed by the office/agent presenting the information. Some IDX listings have been excluded from this website. View more