Land with Home for Sale in Hampshire, Tennessee
271 James Zimmerman Rd, Hampshire, TN 38461
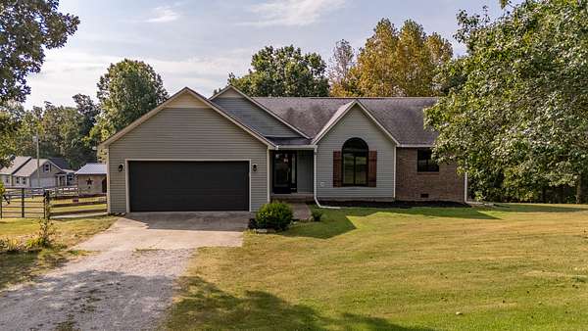
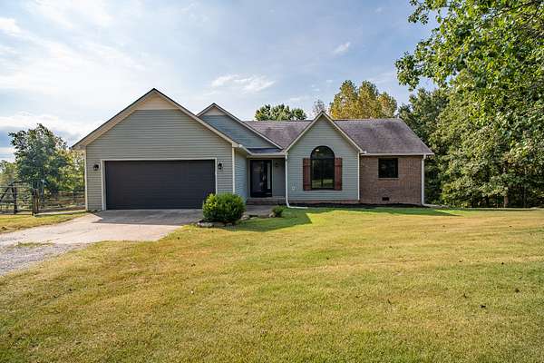
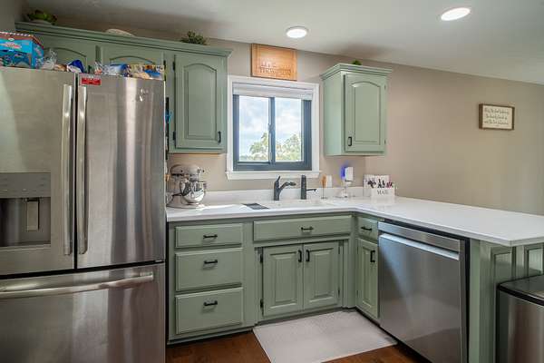
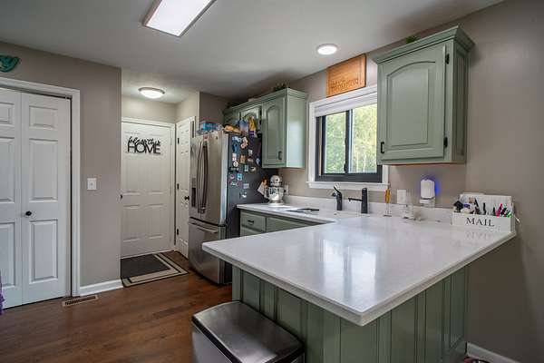
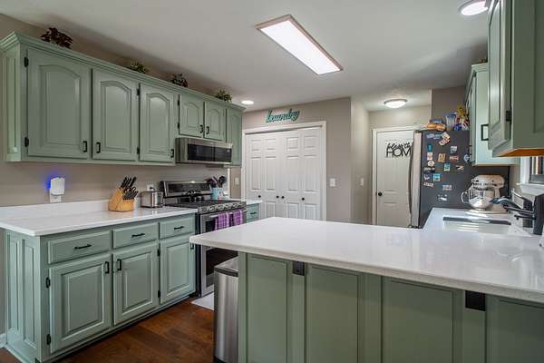
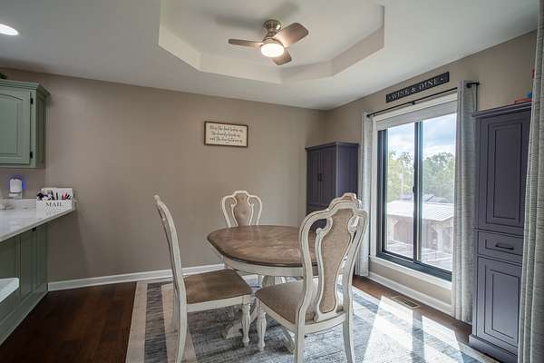
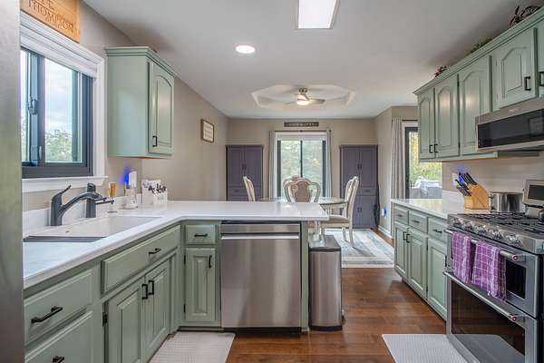
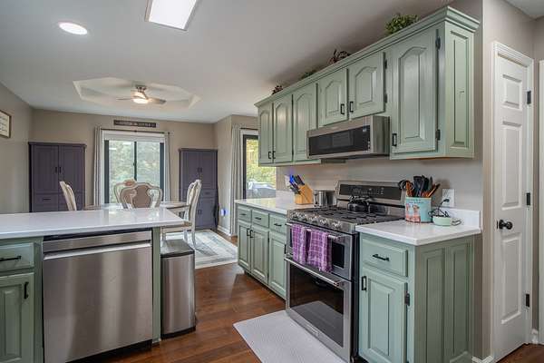
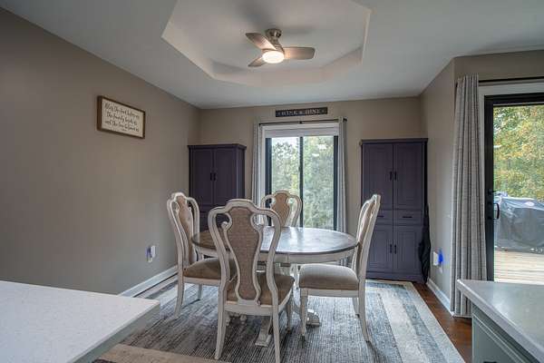
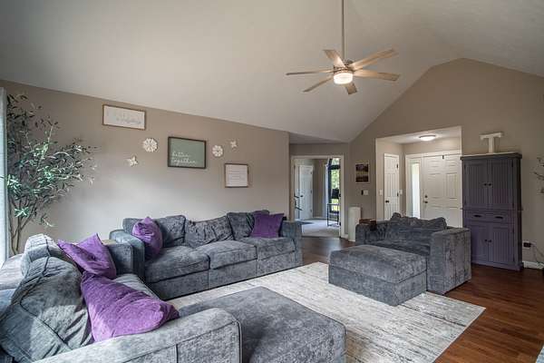
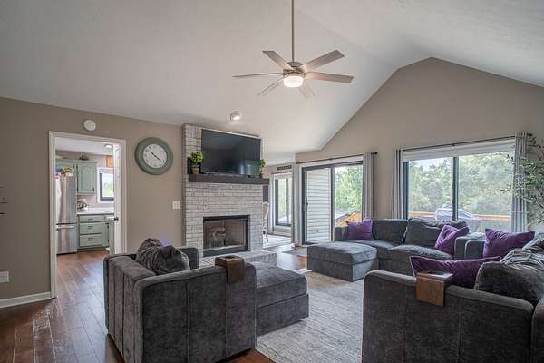
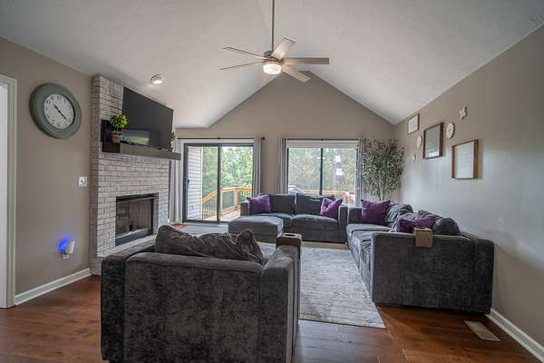
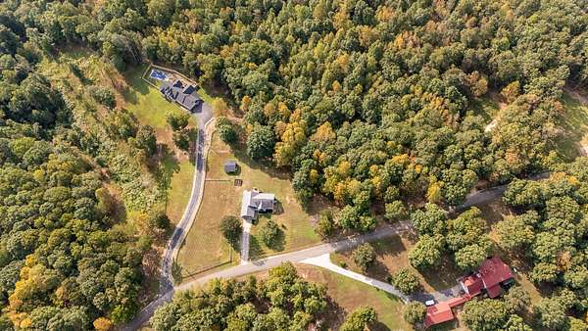
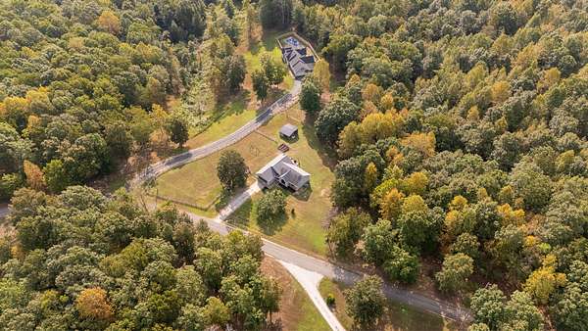
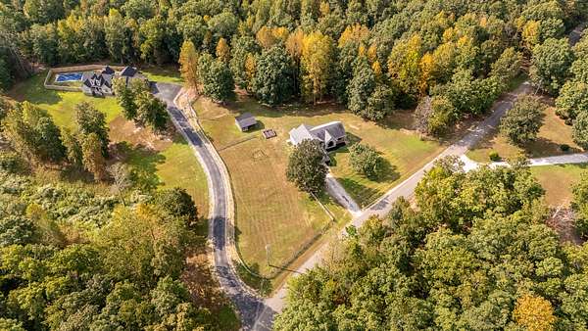
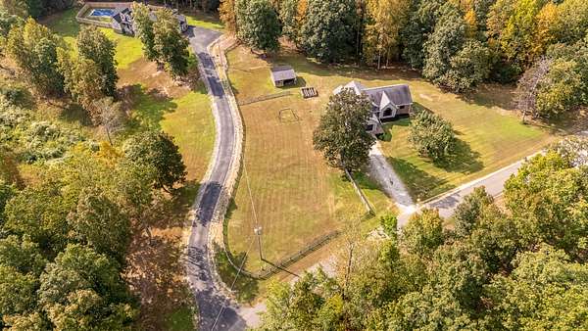
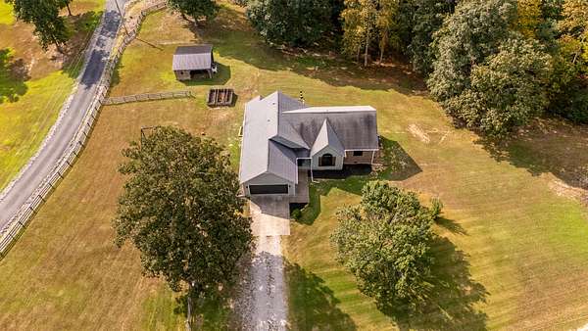
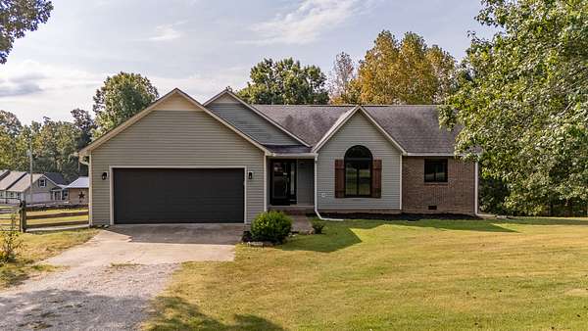
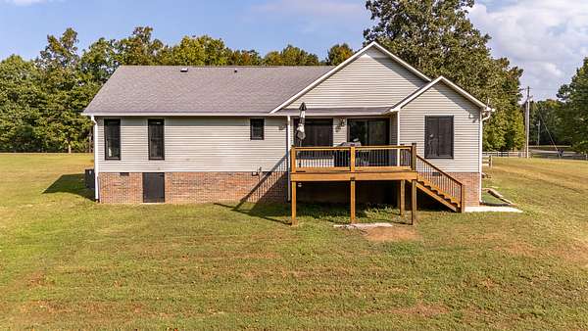
Can you say turnkey? This 3-bedroom, 2-bath home on 2.7 acres has been exceptionally well cared for and extensively updated. Step through the newer front door into a vaulted living room filled with natural light, featuring a gas fireplace and an easy flow into the kitchen and dining area. The kitchen offers updated countertops, newer gas stove and KitchenAid dishwasher, plus great views over the backyard and acreage. An attached garage and dedicated laundry area add everyday convenience.
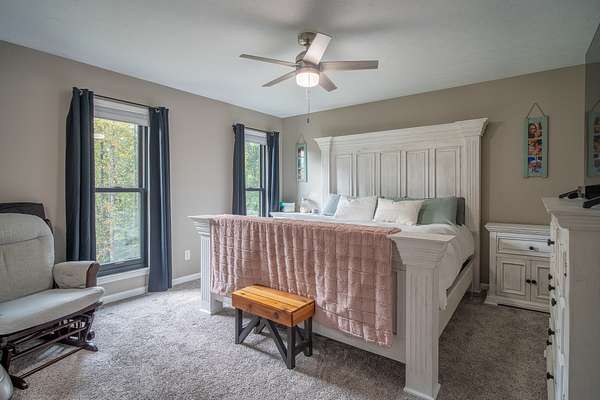
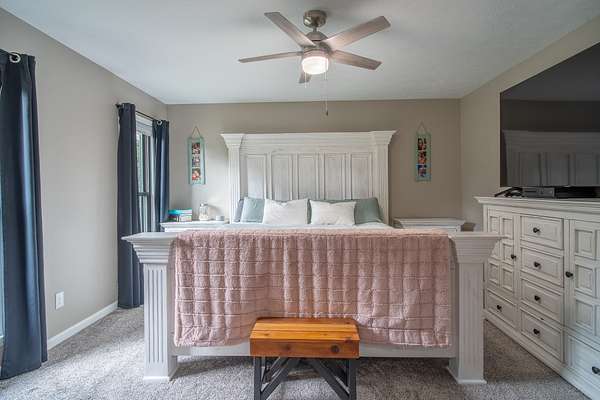
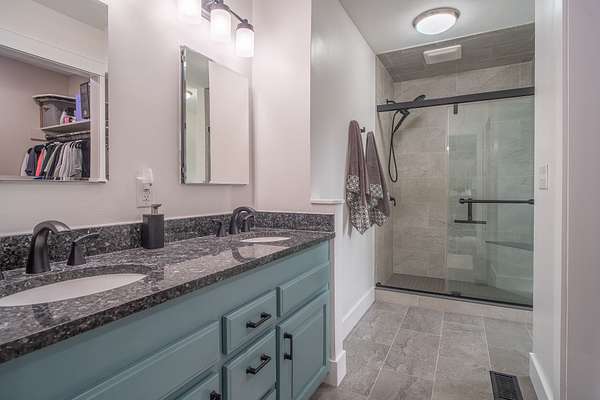
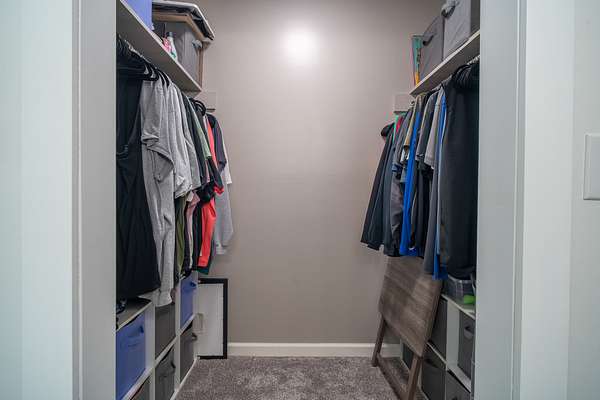
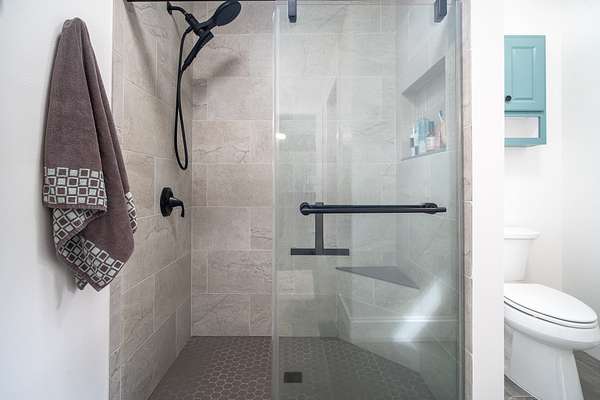
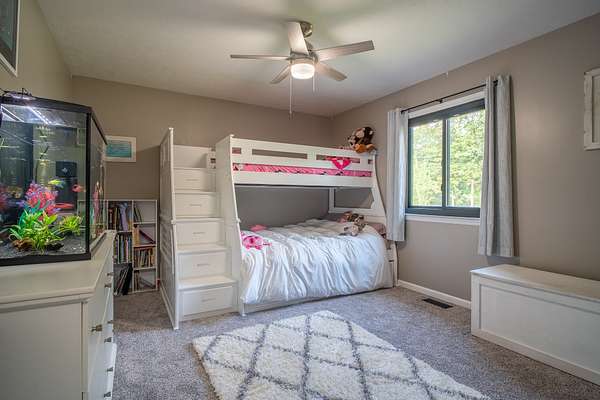
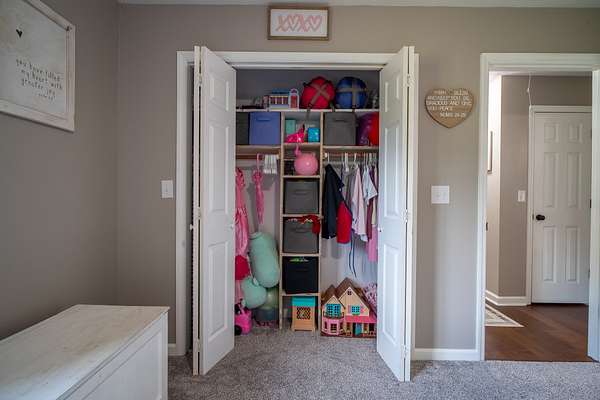
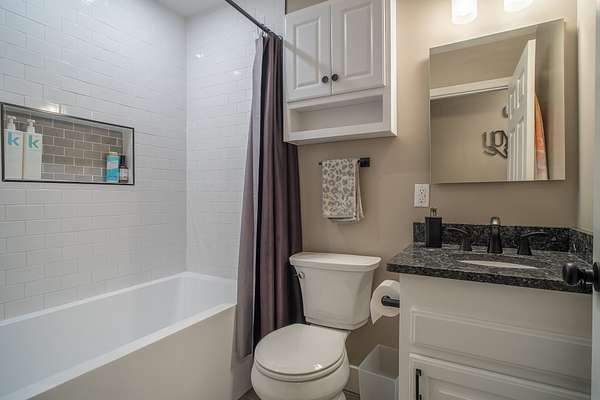
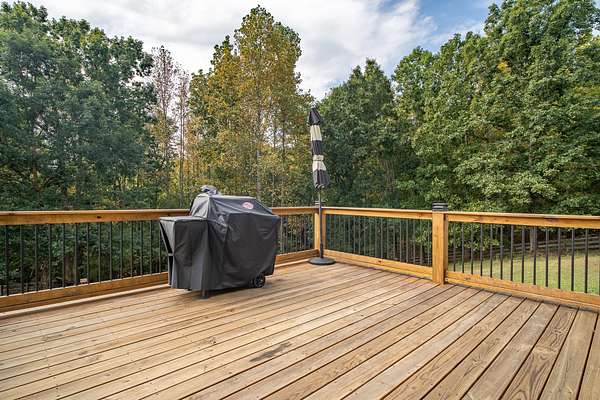
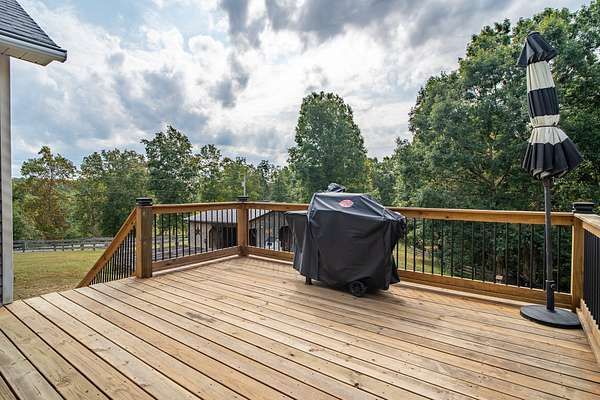
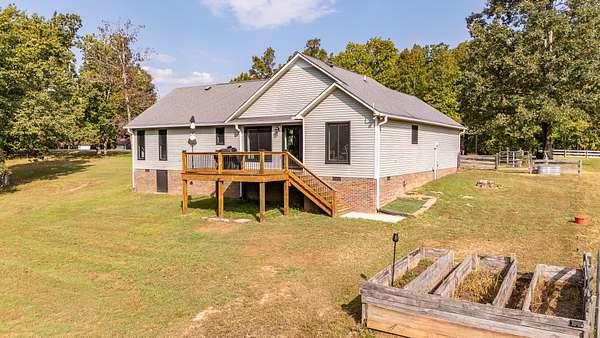
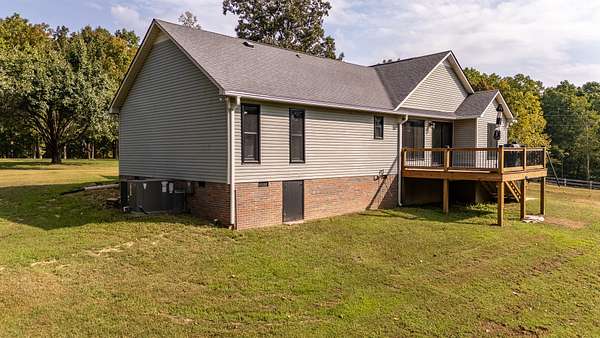
The layout includes a spacious primary suite with a completely remodeled bathroom, two additional bedrooms, and an updated second full bath with new tile. Andersen windows have been installed throughout the home, and an Andersen sliding door opens onto the newer deck overlooking a great combination of usable level ground and woods.
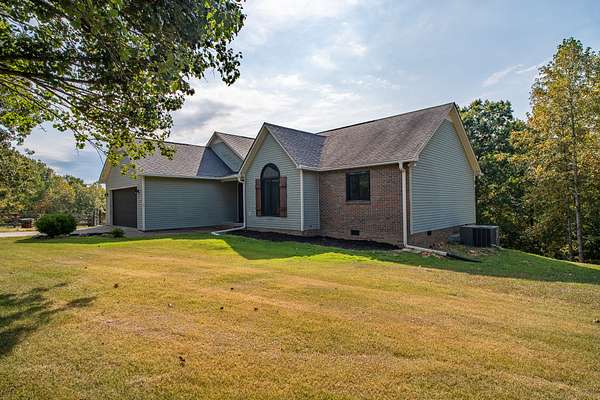
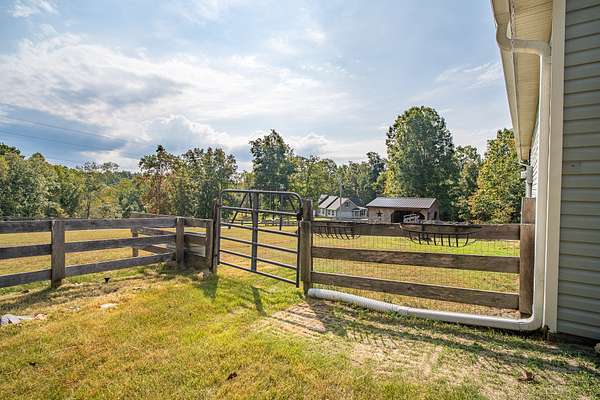
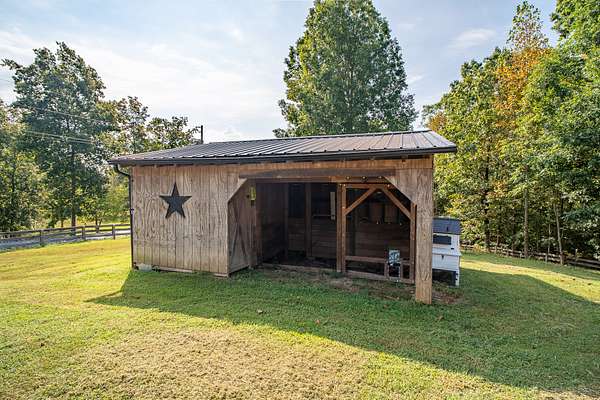
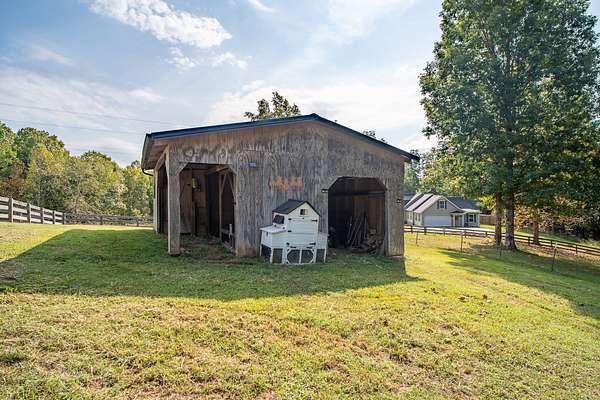
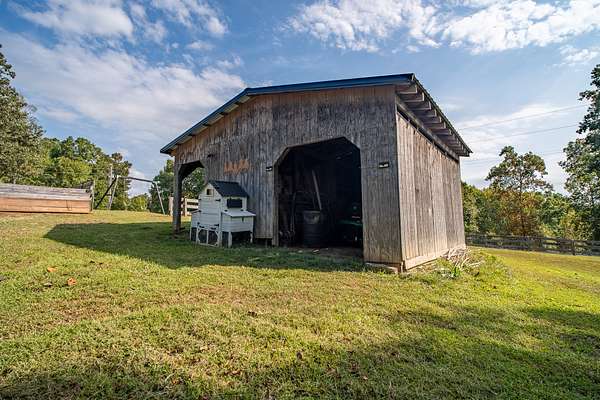
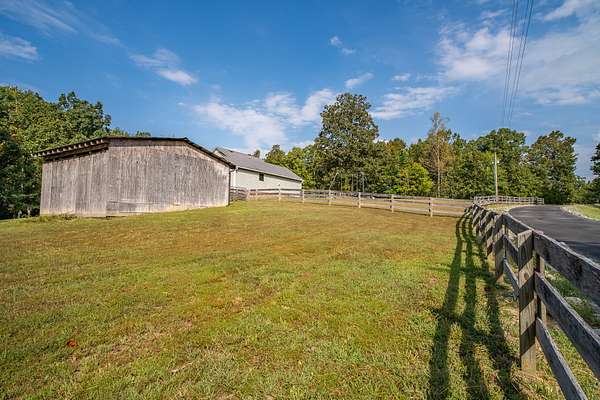
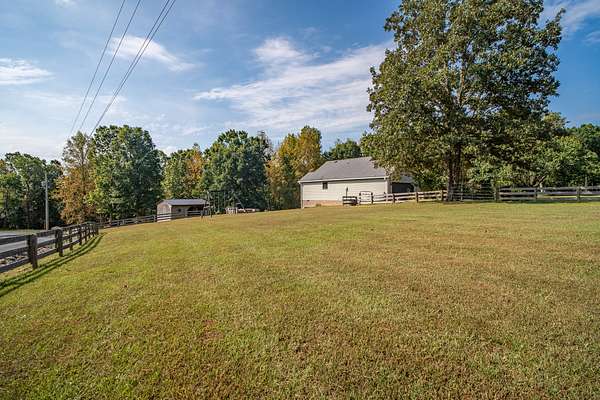
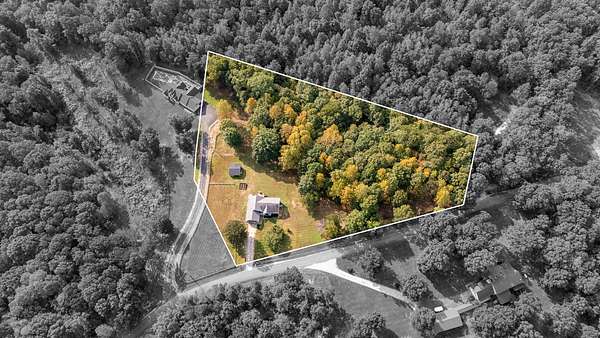
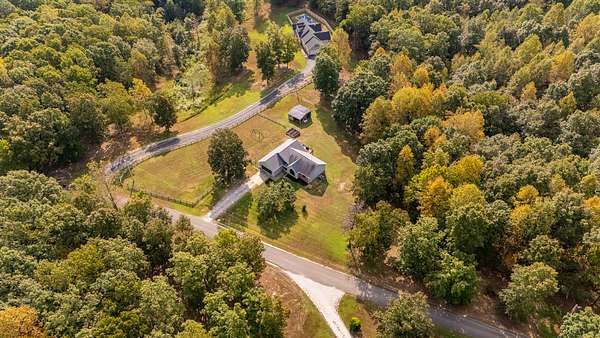
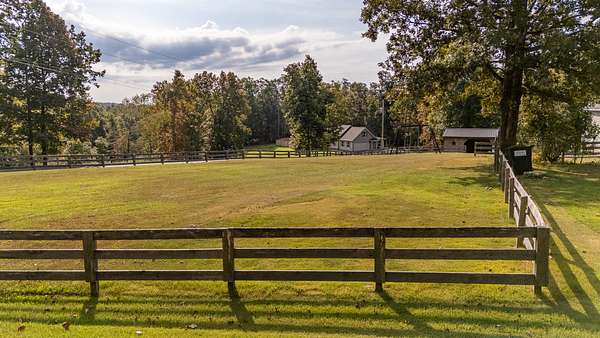
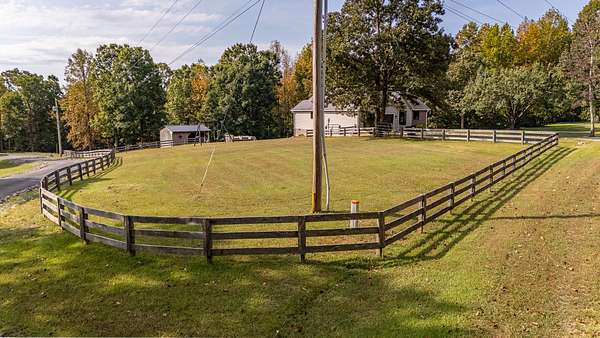
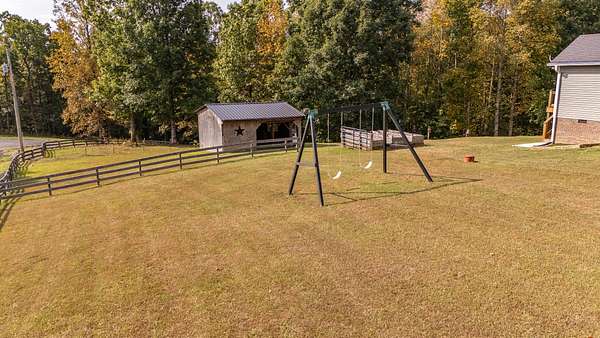
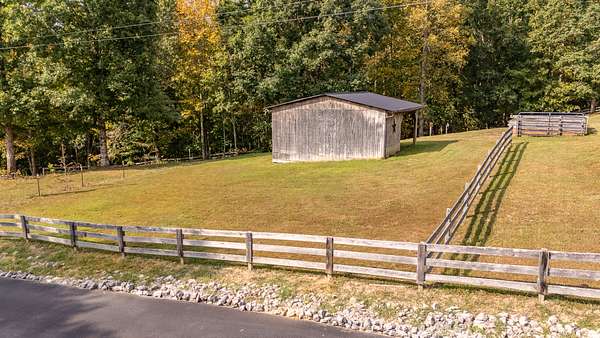
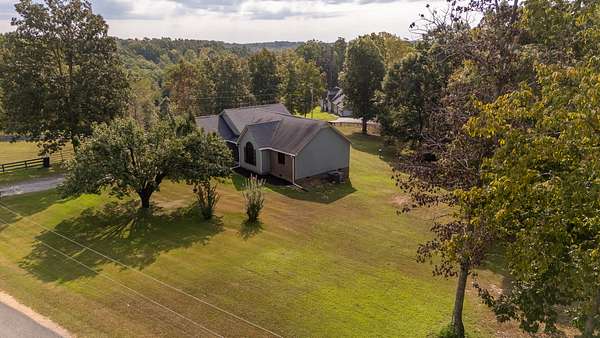
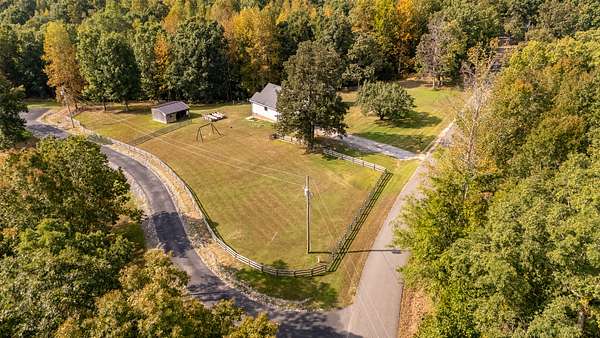
Outside, the 2.7 acres offer room to spread out, with fenced areas and a 20x20 barn that was previously used for miniature horses. Major updates include a newer HVAC/heat pump and water heater, 2024 well pump and well water filtration with UV, newer garage door and opener, flooring throughout, and crawlspace and drainage improvements completed in 2026 with transferable warranty. Private well and septic, with the septic pumped and inspected in 2024. Approximately 30 minutes from Columbia in an established Lewis County neighborhood. This is one you need to see in person.
- Listed by David Eicholtz, (931) 628-3682, Nashville Realty Group
Location
- Street address
- 271 James Zimmerman Rd
- County
- Lewis County
- Zip code
- 38461
- Community
- Country Ridge Estates
- Elevation
- 925 feet
Directions
From Columbia, Take Hwy 412 Past Hampshire, Right Past Maury/Lewis Country Line, Turn Left onto Overhead Bridge Road/Main Rd. Turn Right into James Zimmerman Road. Home is on the Left.
Property details
- Acreage
- 2.7 acres
- MLS #
- REALTRACS 3546209
- Posted
Property taxes
- Recent
- $748
Parcels
- 031 00814 000
Details and features
Listing
- Type
- Residential
- Subtype
- Single Family Residence
- Possession
- Negotiable
Lot
- Size Source
- Assessor
Exterior
- Parking Spaces
- 2
- Parking
- Garage Faces Front
- Garage
- Attached
- Outdoor Spaces
- Deck
Structure
- Stories
- 1
- Basement
- Crawl Space, None
- Water
- Well
- Sewer
- Septic Tank
- Heating
- Heat Pump, Propane
- Cooling
- Central Air
- Materials
- Brick, Vinyl Siding
Interior
- Rooms
- Bedroom x 3, Kitchen, Living Room, Master Bathroom
- Flooring
- Carpet, Tile, Wood
- Fireplaces
- Gas
- Appliances
- Dishwasher, Gas Oven, Gas Range, Microwave, Refrigerator, Stainless Steel Appliance(s)
- Laundry
- Electric Dryer Hookup, Washer Hookup
- Features
- High Speed Internet
Property utilities
| Category | Type | Status |
|---|---|---|
| Sewage | Septic System | Connected |
| Water | Private Well | Connected |
Nearby schools
| Name | Type |
|---|---|
| Lewis County Elementary | Elementary |
| Lewis County Middle School | Middle |
| Lewis Co High School | High |
Listing history
| Date | Event | Price | Change | Source |
|---|---|---|---|---|
| Sept 14, 2026 | Under contract | $399,000 | — | REALTRACS |
| Sept 11, 2026 | New listing | $399,000 | — | REALTRACS |
Payment calculator

Based on information submitted to the MLS GRID as of Sept 22, 2026 9:00 am MT. All data is obtained from various sources and may not have been verified by broker or MLS GRID. Supplied Open House Information is subject to change without notice. All information should be independently reviewed and verified for accuracy. Properties may or may not be listed by the office/agent presenting the information. Some IDX listings have been excluded from this website. View more