Land with Home for Sale in Statesboro, Georgia
271 Langston Chapel Rd, Statesboro, GA 30458
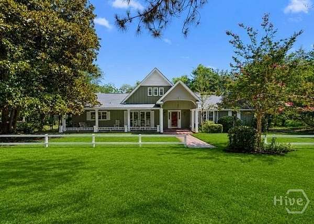
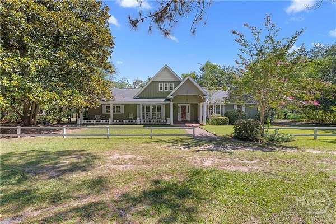
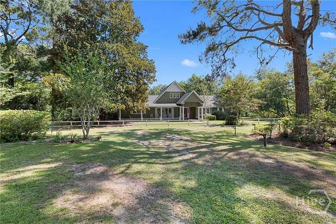
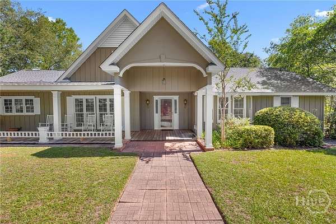
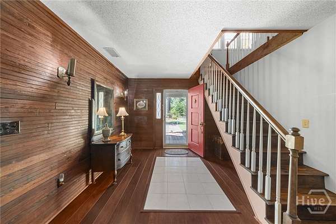
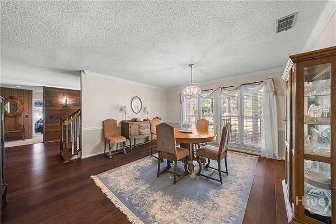
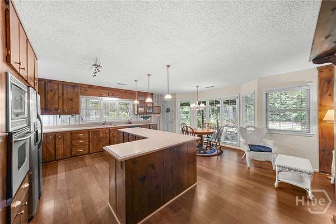
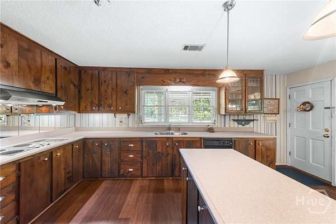
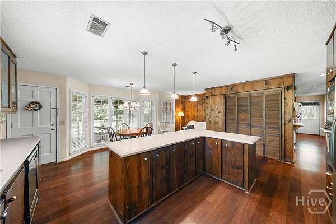
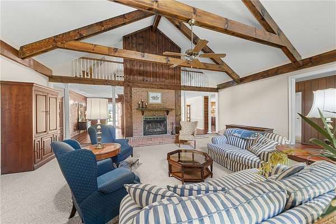
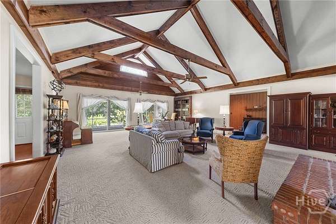
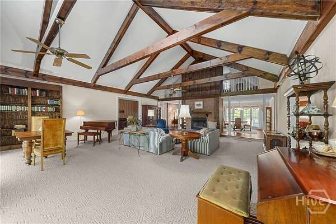
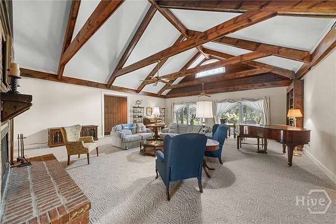
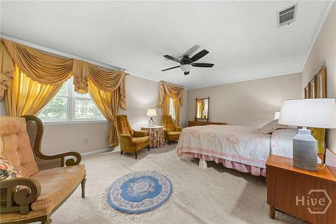
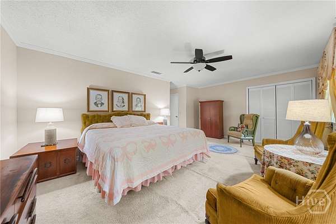
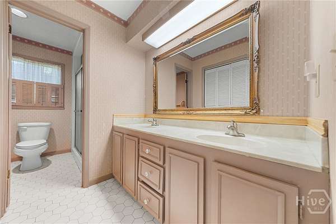
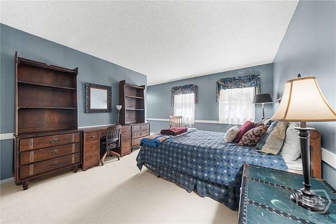
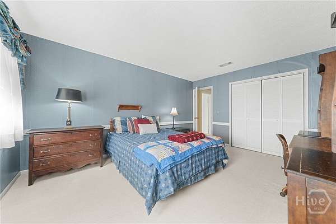
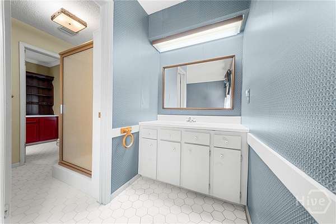
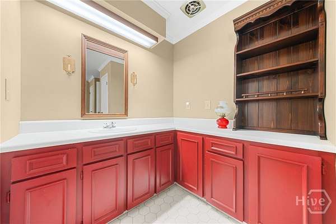
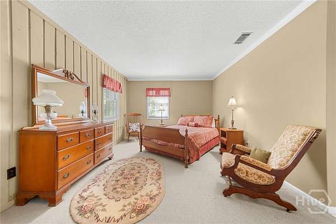
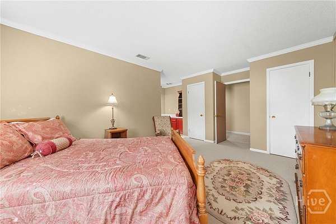
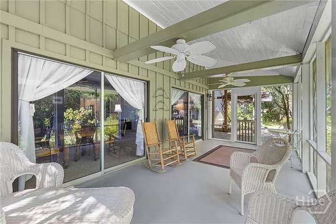
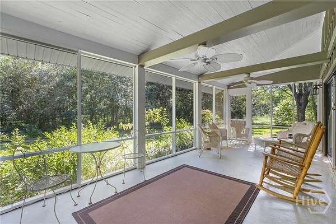
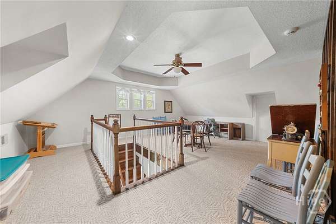
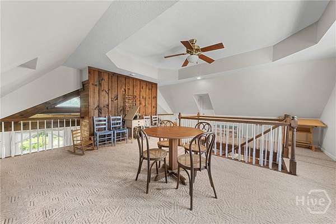
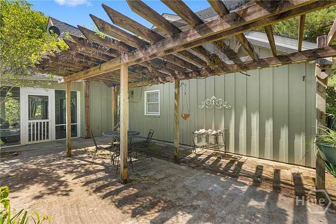
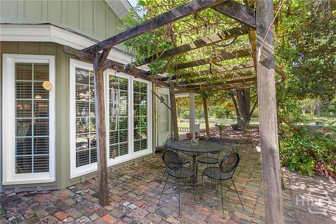
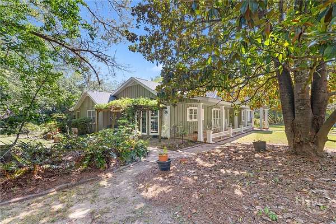
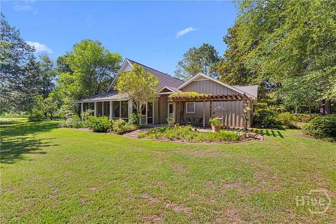
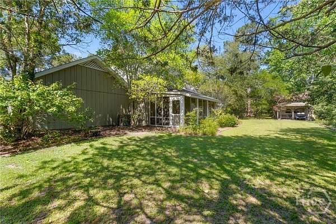
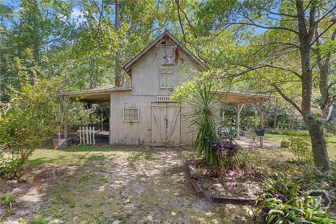
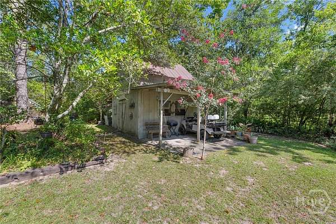
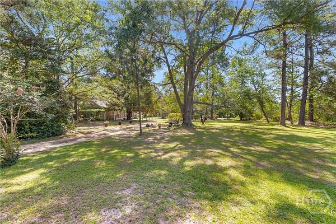
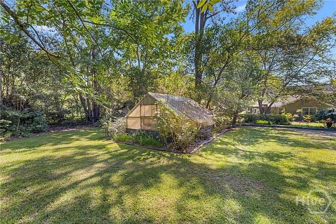
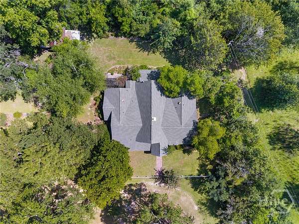
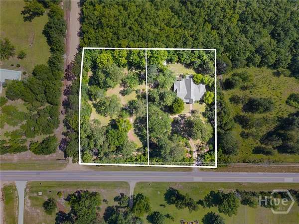
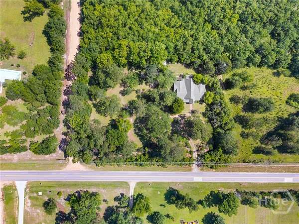
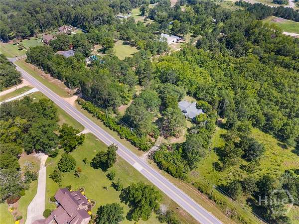
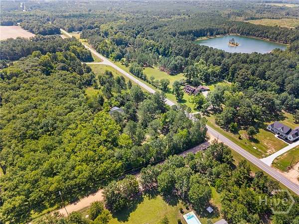
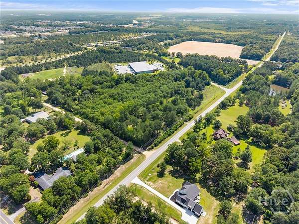
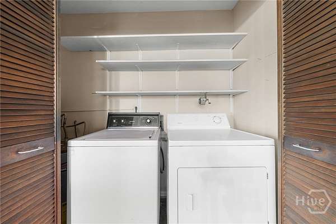
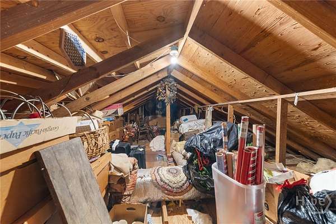
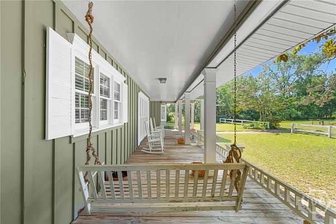
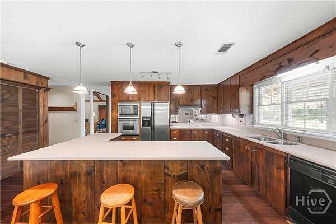
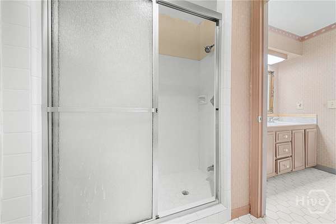
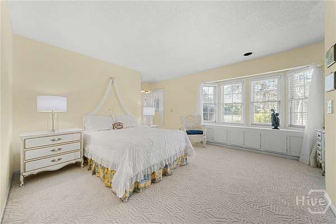
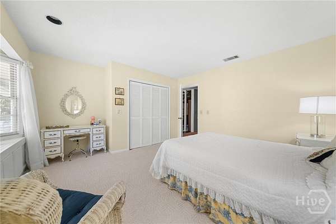
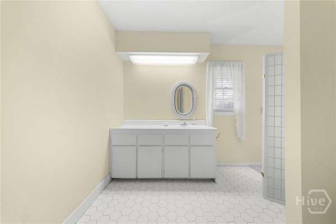
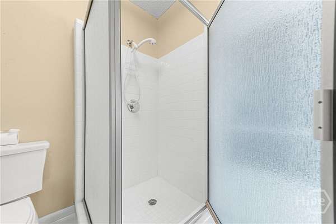
Your Own Private Paradise in Statesboro! Custom-built 4BR/3.5BA home on 2+ beautifully landscaped acres just minutes from Georgia Southern University, Ogeechee Technical College, & downtown Statesboro. Designed by the owners, an Engineer & a Master Gardener, this one-of-a-kind property offers mature landscaping, peaceful gardens, & timeless craftsmanship. Inside, reclaimed wood accents, hardwood floors, soaring beamed ceilings, & a stunning brick fireplace create a warm, inviting atmosphere. The spacious great room was intentionally built to match the square footage of the owners' first home, adding a unique personal touch. The kitchen features a center island, abundant cabinetry & drawers, open shelving, breakfast area, laundry closet, & ample storage. A generous formal dining room easily accommodates a 12-seat table & additional furnishings, making it ideal for entertaining. The split-bedroom floor plan includes a spacious owner's suite with large closets, double vanities, & a private shower/toilet room. Three additional bedrooms provide flexible living space, including one with a window seat & adjoining half bath with plumbing in place for a future tub/shower. Two additional bedrooms share a Jack-and-Jill bath with a walk-in shower. Upstairs, a bonus room & two walk-in attic storage areas offer endless possibilities for a home office, playroom, hobby room, guest space, or extra storage. Enjoy the peaceful setting from the covered front porch or relax on the expansive screened back porch overlooking the beautifully landscaped grounds. Two brick patios provide additional outdoor living & entertaining space. Additional features include a greenhouse with water, barn with water & electricity, RV hookup, & convenient access from both Langston Chapel Road and John Proctor Road. Estate Sale - Sold As Is. Schedule your private tour today and experience this truly exceptional property.
Location
- Street address
- 271 Langston Chapel Rd
- County
- Bulloch County
- Zip code
- 30458
- Elevation
- 196 feet
Property details
- Acreage
- 2.1 acres
- MLS #
- HMLS SA361703
- Posted
Parcels
- MS55000003A000
Details and features
Listing
- Type
- Residential
- Subtype
- Single Family Residence
Lot
- Features
- Back Yard, Corner Lot, Garden, Level, Private
Exterior
- Parking
- Off Street
- Pool
- Patio, Porch
- Structures
- Greenhouse
Structure
- Style
- Ranch
- Stories
- 1
- Water
- Public
- Sewer
- Septic Tank
- Heating
- Central, Electric
- Cooling
- Central Air
- Materials
- Wood Siding
Interior
- Rooms
- Bathroom x 4, Bedroom x 4
- Fireplaces
- Yes
- Appliances
- Cooktop, Dishwasher, Dryer, Electric Water Heater, Microwave, Oven, Refrigerator, Washer
- Features
- Attic, Breakfast Area, Built-In Features, Double Vanity, Entrance Foyer, Fireplace, Kitchen Island, Main Level Primary, Primary Suite, Separate Shower, Vaulted Ceiling(s)
Listing history
| Date | Event | Price | Change | Source |
|---|---|---|---|---|
| July 2, 2026 | New listing | $550,000 | — | GAMLS |