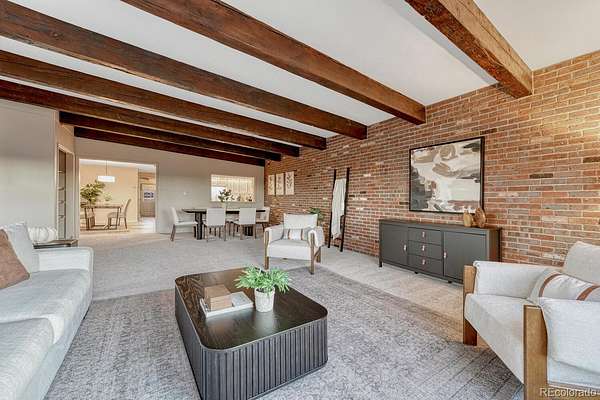
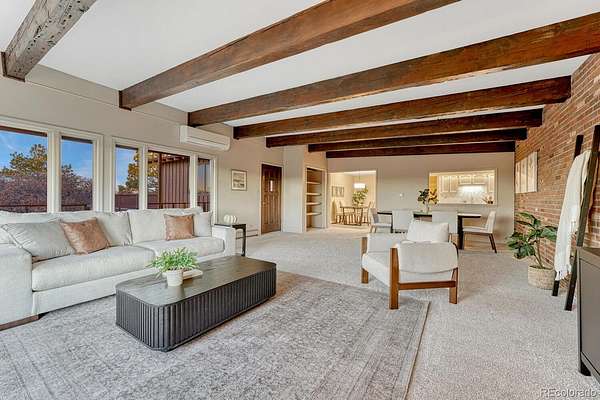
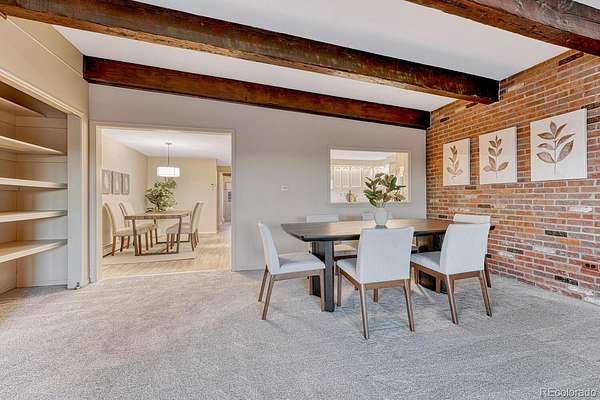
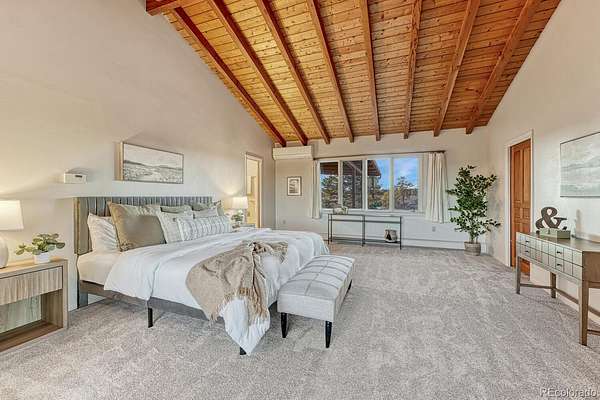
Land with Home for Sale in Castle Rock, Colorado
271 N Ridge Rd, Castle Rock, CO 80104
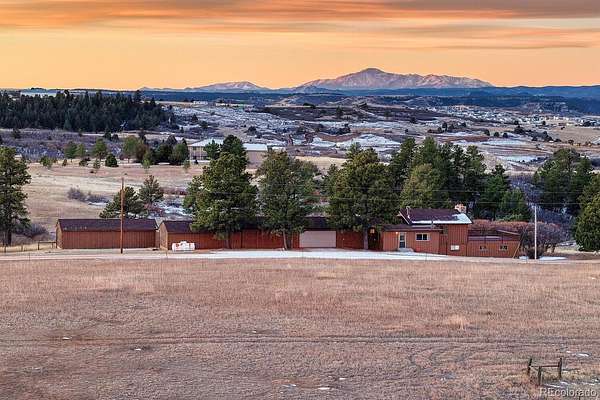
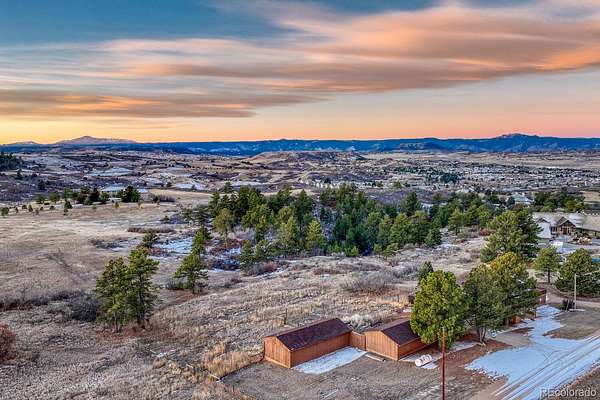
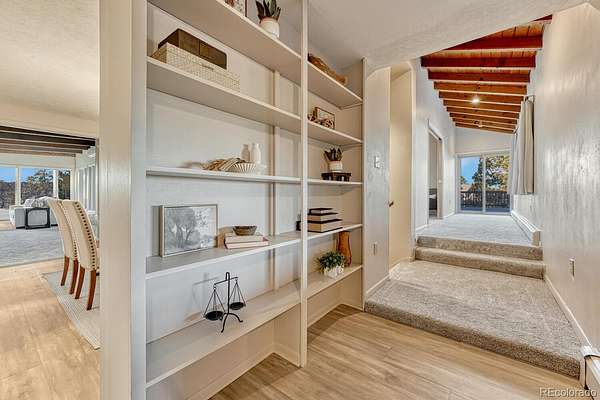
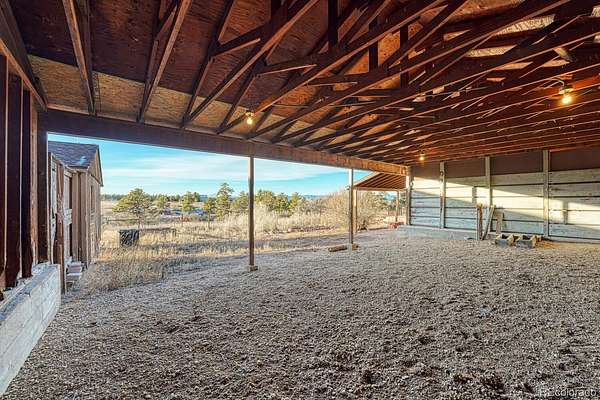
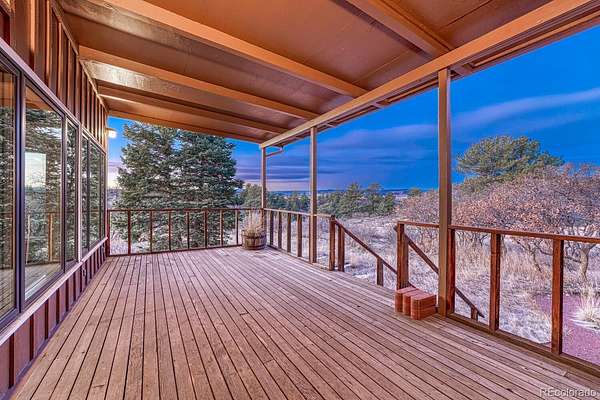
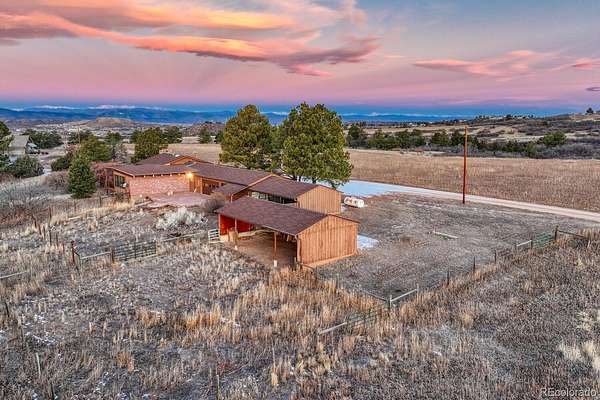
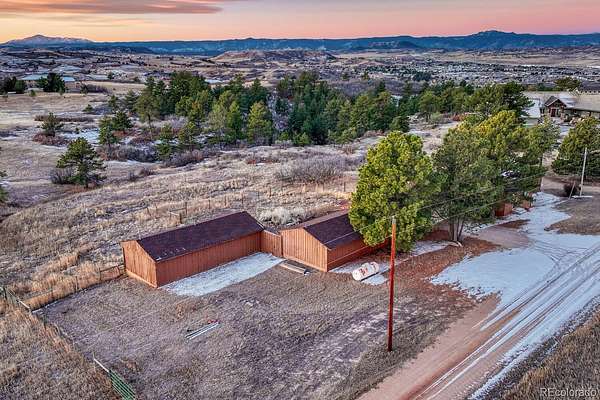
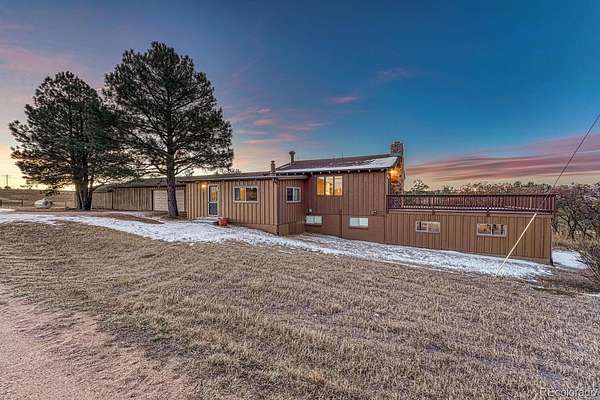
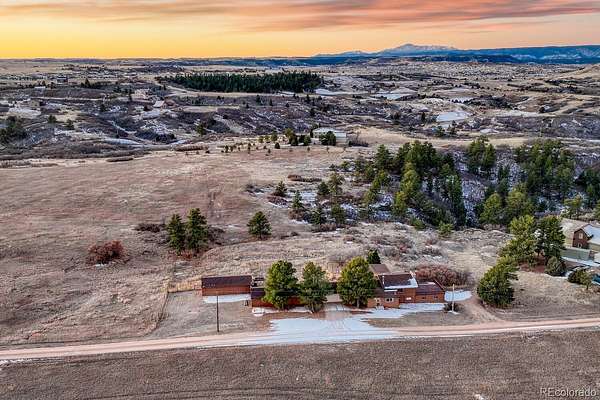
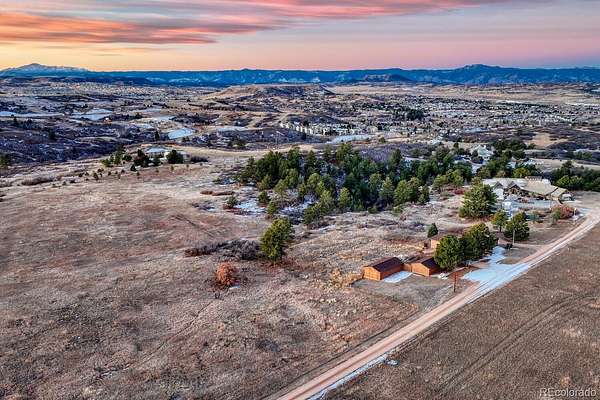
An extraordinary 6-acre Colorado estate offering exceptional privacy, adjudicated water rights and forever-protected Rocky Mountain and Pikes Peak views. A rare opportunity to create a true legacy property, with the potential to add another residence. Enjoy breathtaking sunsets, serene acreage and timeless character—all just minutes from Castle Rock with convenient access to the Denver Tech Center. Privacy, views and possibility—truly irreplaceable.
- Listed by Diane Ortiz, (303) 587-0312, Shift Real Estate
Location
- Street address
- 271 N Ridge Rd
- County
- Douglas County
- Zip code
- 80104
- Community
- Terra Monte
- School district
- Douglas RE-1
- Elevation
- 6,599 feet
Property details
- Acreage
- 5.83 acres
- Zoning
- RR
- Access
- Private road
- MLS #
- REcolorado 2170449
- Posted
Property taxes
- 2025
- $5,485
Parcels
- R0607047
Legal description
PARCEL 2 TERRA MONTE 5.83 AM/L
Details and features
Listing
- Type
- Residential
- Subtype
- Single Family Residence
- Ownership
- Individual
- Terms
- Cash, Conventional, FHA, VA Loan
- Exclusions
- Seller's Personal Property
- Possession
- Closing/DOD
Income
- Rentals Allowed
- Long Term, Short Term Lease
Lot
- Vegetation
- Natural State, Oak Trees, Pine, Xeriscaping
- Road Frontage
- Private Road
- Road Surface
- Gravel
- Road Responsibility
- Private Maintained Road
- View
- Meadow, Mountain(s)
- Well Type
- Operational
- Well Usage
- Domestic, Household w/ Irrigation
- Well Permits
- 26126-A
- Rights
- Water Rights
- Features
- Many Trees, Rock Outcropping, Rolling Slope
Exterior
- Parking Spaces
- 4
- Parking
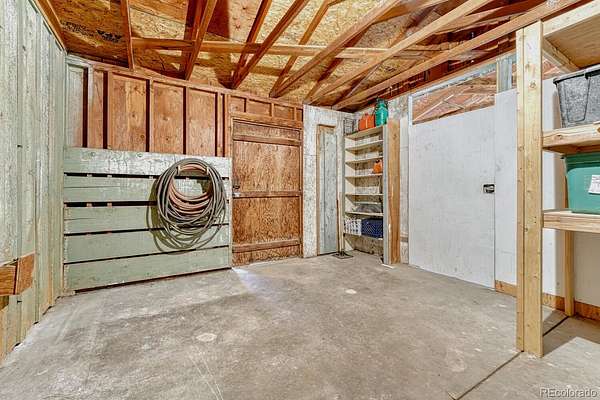
- Oversized, Storage
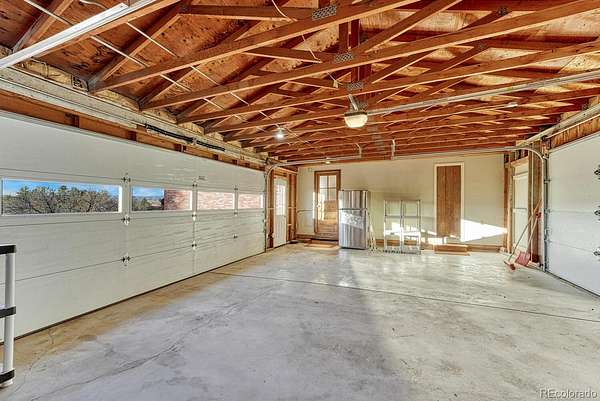
- Garage Spaces
- 2
- Garage
- Attached
- Fencing
- Partial
- Horses Allowed
- Yes
- Equestrian
- Arena, Corral(s)
- Outdoor Spaces
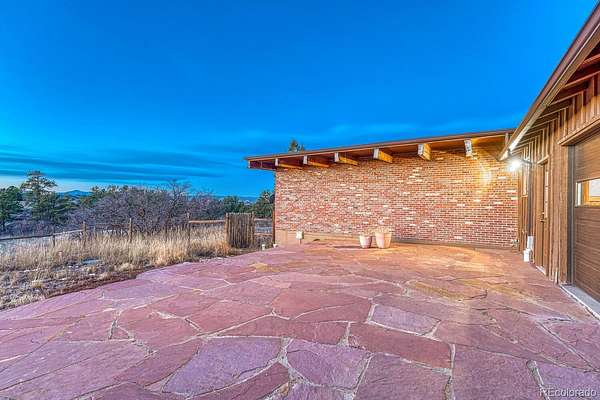
- Covered, Deck, Front Porch, Patio, Rooftop
- Features
- Rain Gutters
Structure
- Type
- House
- Condition
- Updated/Remodeled
- Levels
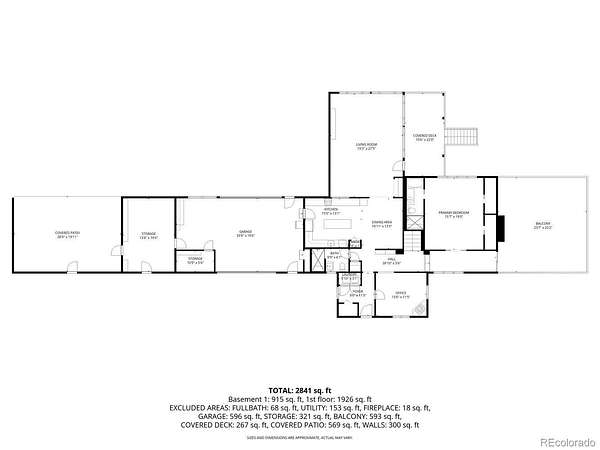
- One
- Basement
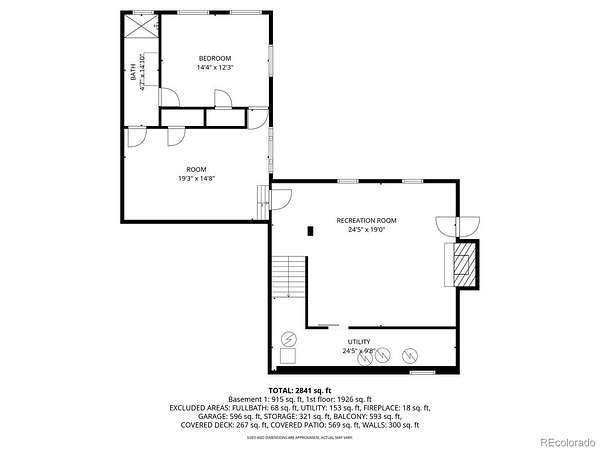
- Bath/Stubbed, Crawl Space, Exterior Entry, Finished, Full, Walk-Out Access
- Water
- Well
- Sewer
- Septic Tank
- Heating
- Hot Water, Propane, Wood Stove
- Materials
- Frame, Wood Siding
- Roof
- Composition
- Windows
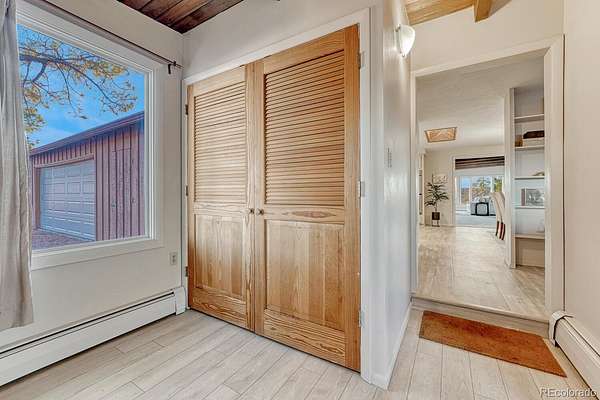
- Double Pane Windows, Skylight(s), Window Coverings
Interior
- Above Grade
- 1,773 sq ft
- Below Grade
- 1,684 sq ft
- Rooms
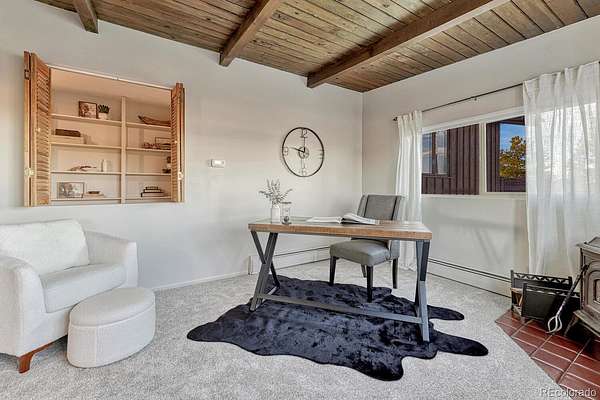
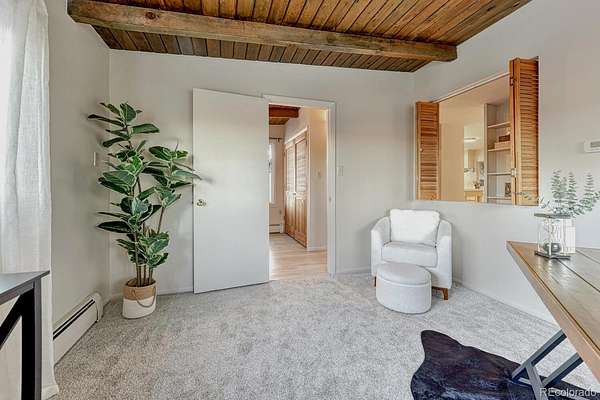
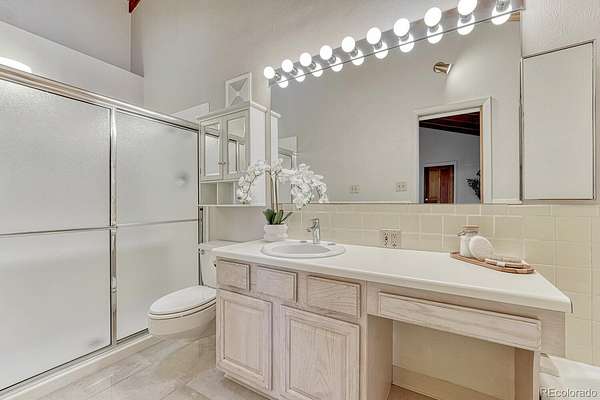
- Bathroom Full, Bathroom Three Quarter, Bedroom x 4, Dining Room, Family Room, Great Room, Kitchen, Laundry, Office, Utility Room
- Flooring
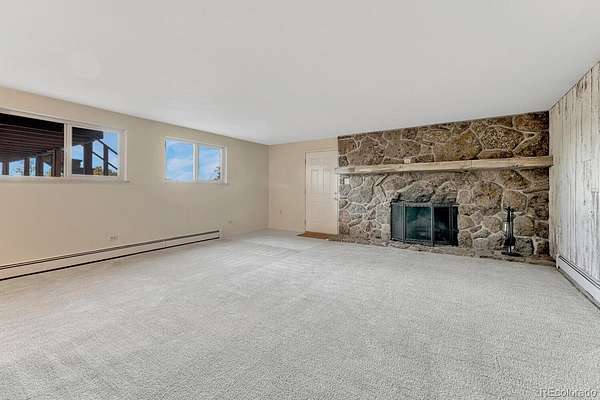
- Carpet, Vinyl
- Fireplaces
- Basement, Wood Burning, Wood Burning Stove
- Appliances
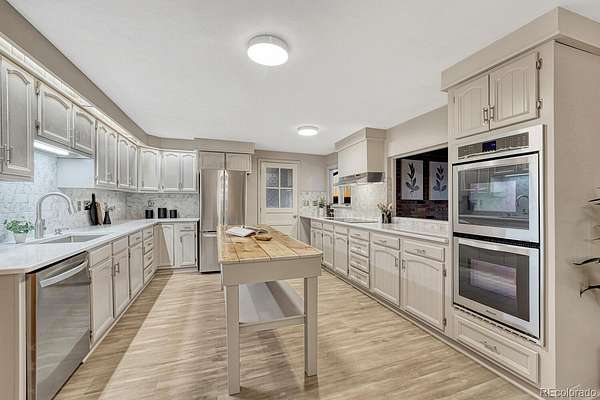
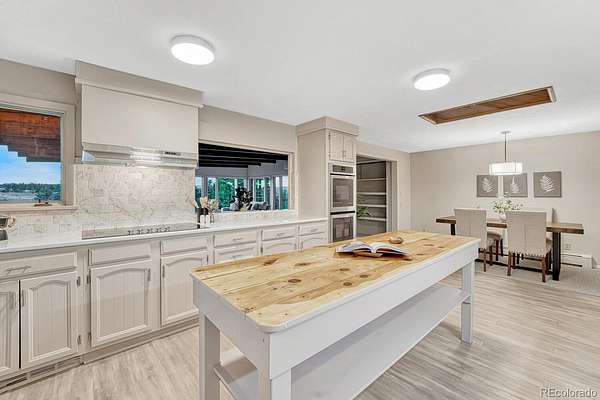
- Cooktop, Dishwasher, Disposal, Double Oven, Dryer, Freezer, Range Hood, Refrigerator, Washer, Water Purifier, Water Softener
- Laundry
- Laundry Closet
- Security
- Carbon Monoxide Detector(s), Smoke Detector(s)
- Equipment
- Satellite Dish
- Features
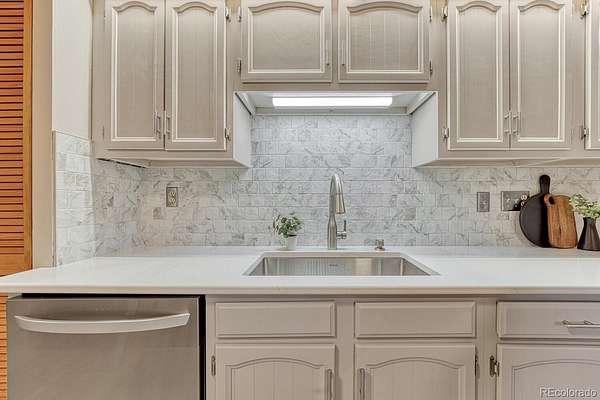
- Eat-In Kitchen, High Ceilings, Kitchen Island, Open Floorplan, Pantry, Primary Suite, Quartz Counters, Smart Thermostat, Smoke Free, Vaulted Ceiling(s), Walk-In Closet(s), Wired For Data
Property utilities
| Category | Type | Status |
|---|---|---|
| Power | Grid | Connected |
| Sewage | Septic System | Connected |
| Water | Private Well | Connected |
| Gas | Propane | Connected |
Nearby schools
| Name | Type | District |
|---|---|---|
| Flagstone | Elementary | Douglas RE-1 |
| Mesa | Middle | Douglas RE-1 |
| Douglas County | High | Douglas RE-1 |
Listing history
| Date | Event | Price | Change | Source |
|---|---|---|---|---|
| Sept 9, 2026 | New listing | $998,000 | — | REcolorado |
Payment calculator

Based on information submitted to the MLS GRID as of Sept 19, 2026 1:00 am MT. All data is obtained from various sources and may not have been verified by broker or MLS GRID. Supplied Open House Information is subject to change without notice. All information should be independently reviewed and verified for accuracy. Properties may or may not be listed by the office/agent presenting the information. Some IDX listings have been excluded from this website. View more