Land with Home for Sale in Valley Center, California
27130 Tumbleweed Trl, Valley Center, CA 92082
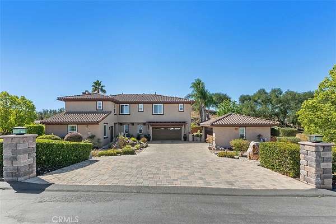
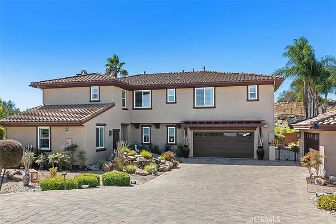
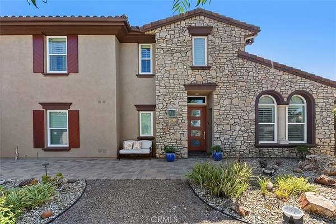
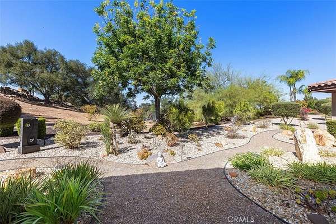
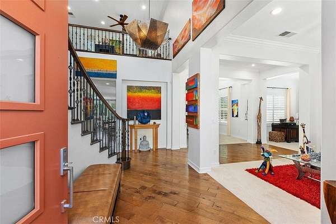
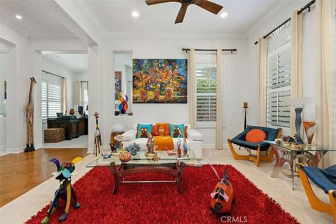
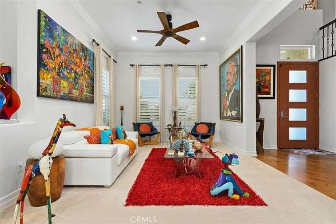
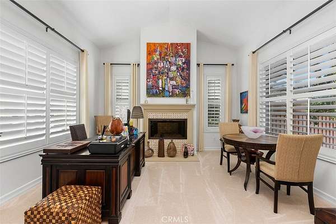
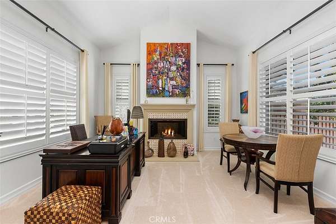
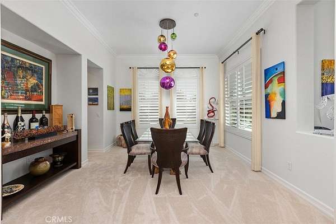
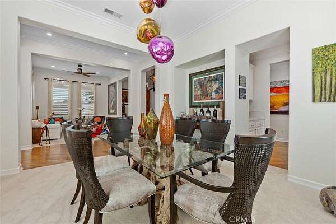
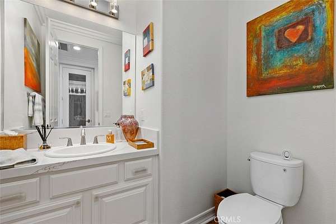
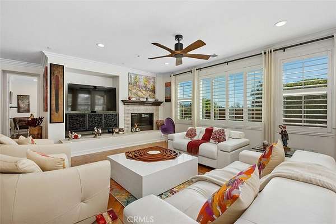
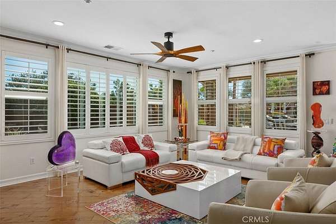
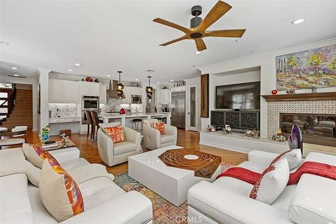
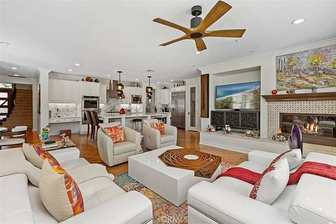
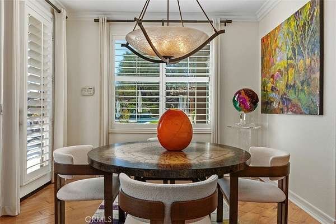
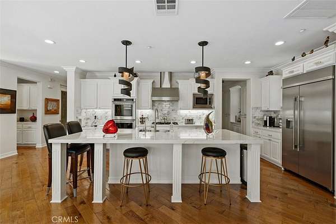
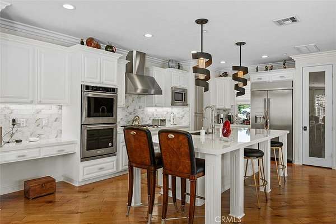
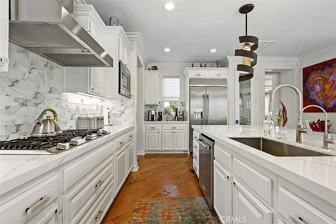
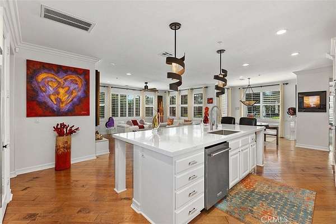
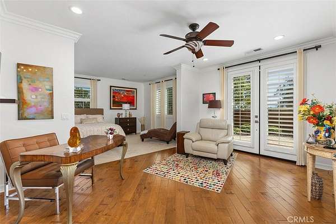
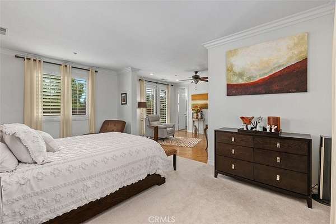
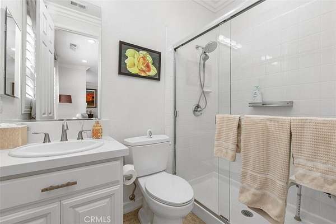
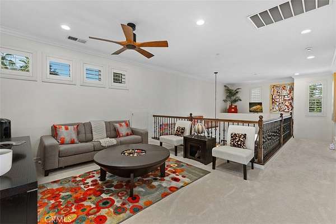
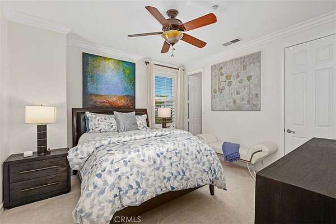
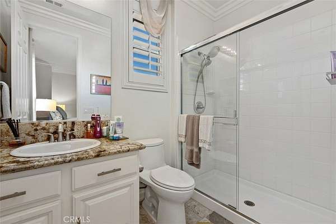
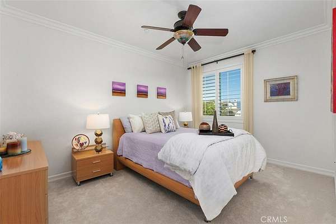
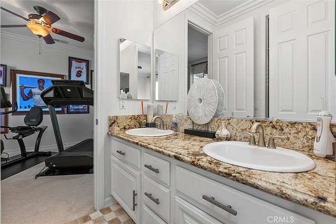
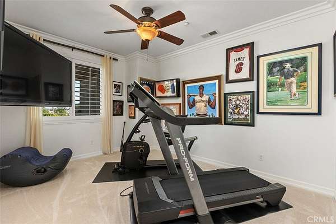
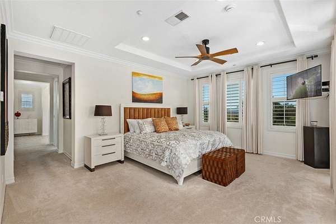
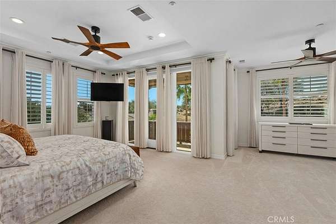
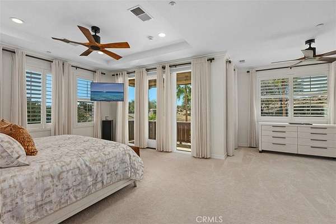
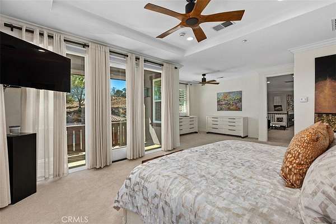
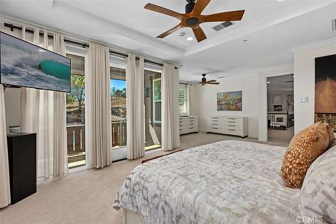
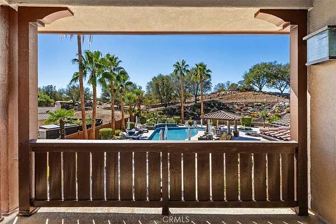
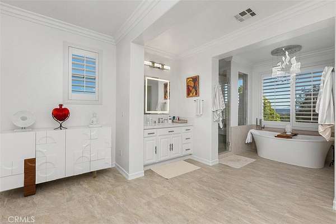
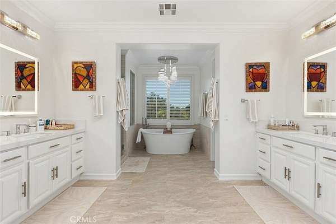
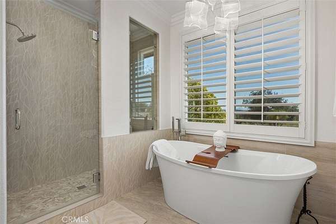
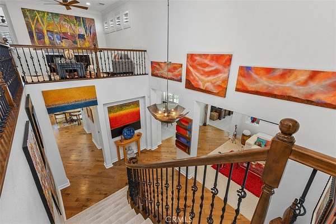
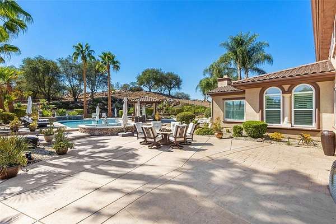
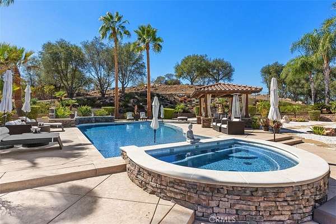
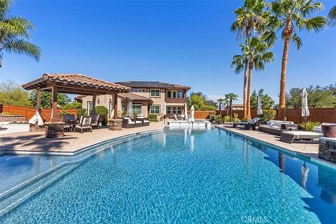
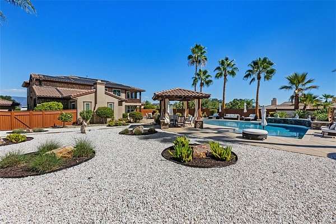
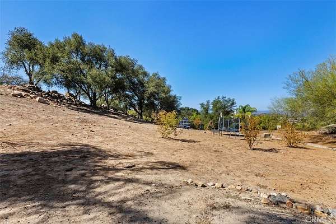
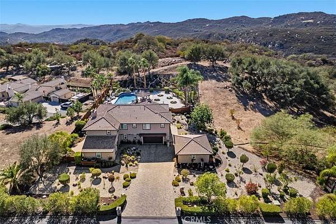
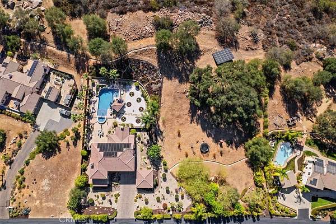
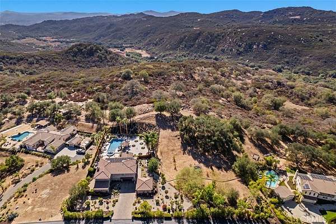
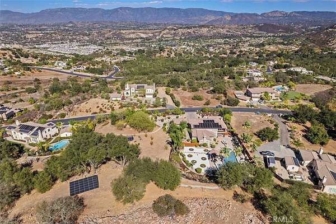
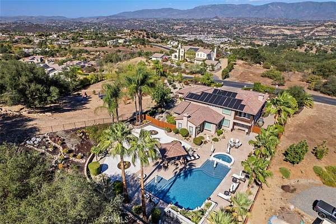
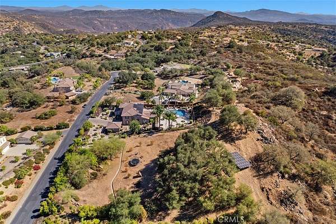
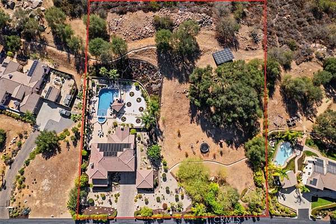
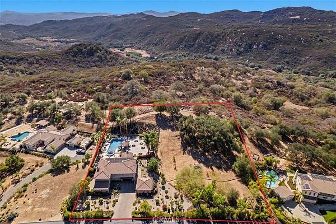
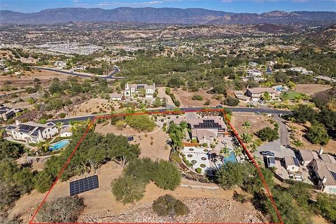
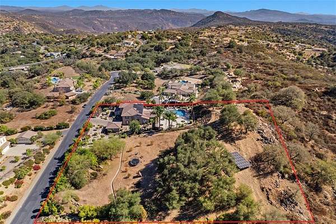
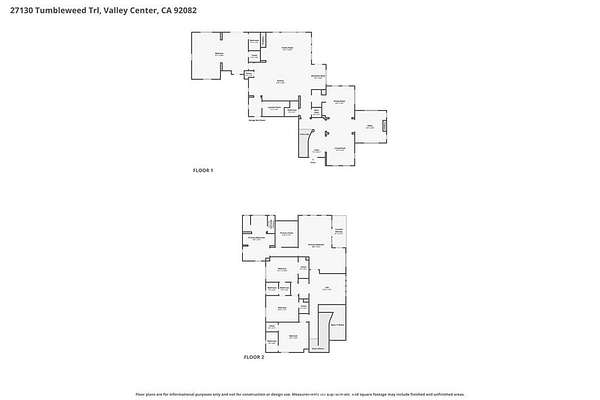
Gated Private Retreat in Valley View Ranch Estates! Welcome to this gorgeous, move-in-ready 5BR/4.5BA estate spanning 4,666 square feet on 2.39 acres at the end of a quiet Valley Center cul-de-sac. Enjoy spectacular, unobstructed valley views and ultimate privacy. The flexible layout features en-suite bathrooms for every bedroom, including two primary suites (one upstairs, one downstairs)-perfect for multi-generational living. The resort-style backyard is an entertainer's paradise featuring a sparkling saltwater pool. Over $300K in recent high-end upgrades! Enjoy little-to-no electric bills with TWO separate, fully paid-off solar systems (one for the home, one for the pool). Additional upgrades include a brand-new roof, new windows, new doors, a new refrigerator, and 3 A/C units for year-round comfort. Truly turn-key, secure, and rare.
Location
- Street address
- 27130 Tumbleweed Trl
- County
- San Diego County
- Zip code
- 92082
- Community
- Valley Center
- School district
- Valley Center - Pauma
- Elevation
- 1,778 feet
Directions
Mirar de Valle Rd/Valley Center
Property details
- Acreage
- 2.39 acres
- MLS #
- MRMLS SW26217253
- Posted
Expenses
- Homeowner Association Fee
- $175 monthly
Parcels
- 1862612700
Details and features
Listing
- Type
- Residential
- Subtype
- Single Family Residence
Lot
- View
- Valley
- Features
- 2-5 Units/Acre, Back Yard, Cul-De-Sac, Front Yard, Garden, Gentle Sloping, Landscaped, Paved, Sprinkler System, Sprinklers Drip System, Sprinklers in Front, Sprinklers in Rear
Exterior
- Parking Spaces
- 8
- Parking
- Driveway, Garage, Open
- Fencing
- Brick
- Pool
- Private
- Hot Tub
- Yes
- Structures
- Second Garage
- Features
- Rain Gutters, Sump Pump
Structure
- Style
- Spanish
- Stories
- 2
- Water
- Public
- Heating
- Central, Solar
- Cooling
- Central Air, Electric
- Materials
- Drywall Walls, Stucco
- Roof
- Tile
- Windows
- Double Pane Windows, Plantation Shutters, Screens
Interior
- Rooms
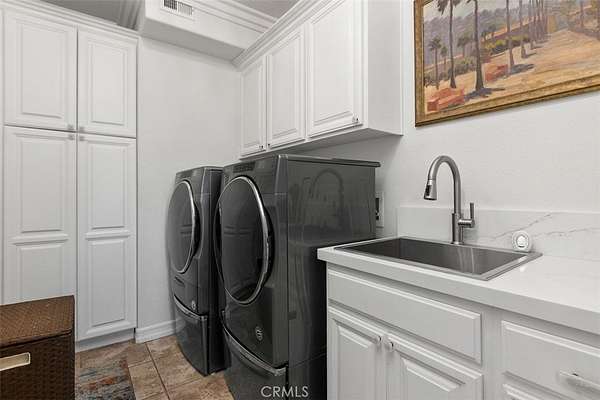
- Bathroom x 5, Bedroom x 5, Den, Family Room, Laundry Room
- Flooring
- Carpet, Stone
- Appliances
- 6 Burner Stove, Dishwasher, Disposal, Double Oven, Gas Cooktop, Gas Oven, Gas Range, Gas Water Heater, Ice Maker, Microwave, Range Hood, Refrigerator, Self Cleaning Oven, Vented Exhaust Fan, Water Heater Central, Water Line to Refrigerator, Water Softener
- Features
- Balcony, Brick Walls, Cathedral Ceiling(s), Ceiling Fan(s), Crown Molding, Open Floorplan, Pantry, Recessed Lighting, Stone Counters, Two Story Ceilings
Property utilities
| Category | Type | Status |
|---|---|---|
| Power | Solar | Connected |
Listing history
| Date | Event | Price | Change | Source |
|---|---|---|---|---|
| Oct 16, 2026 | New listing | $1,725,000 | — | MRMLS |