Land with Home for Sale in Spring Lake, North Carolina
2714 Bethel Baptist Rd, Spring Lake, NC 28390
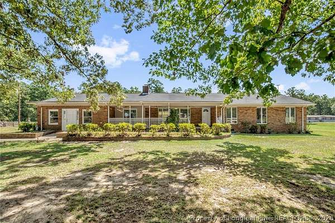
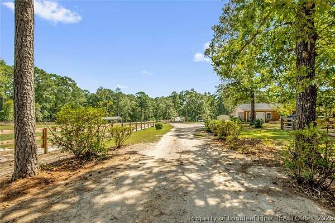
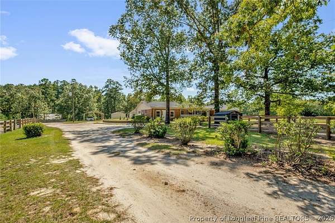
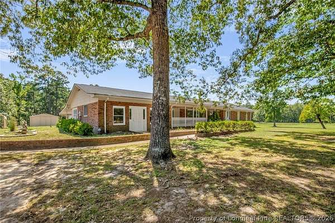
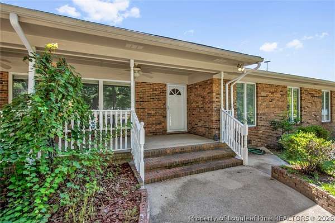
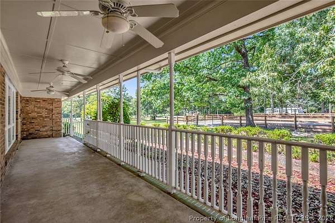
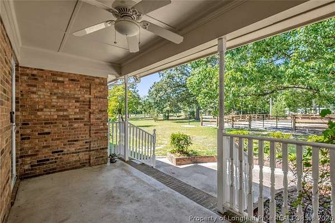
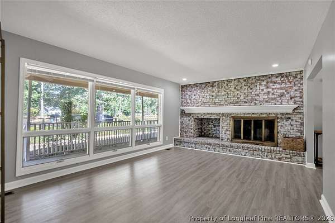
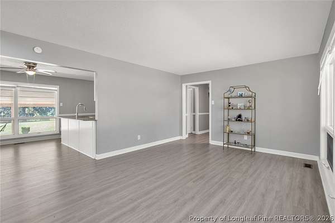
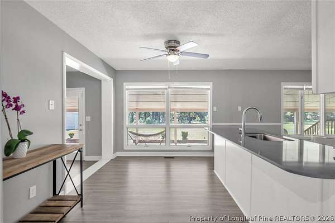
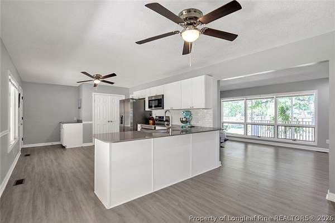
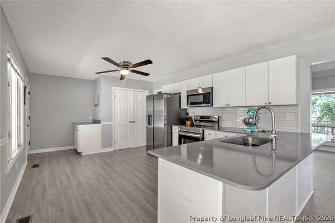
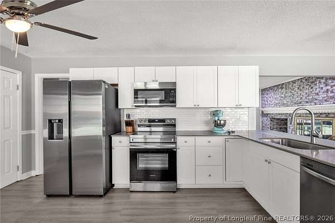
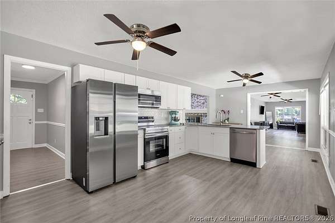
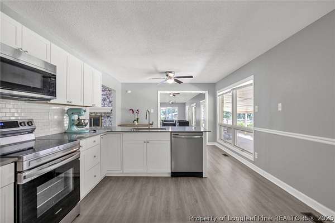
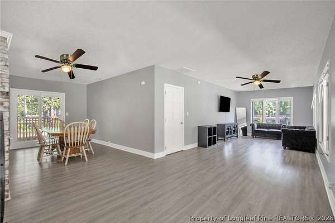
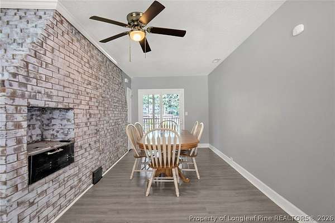
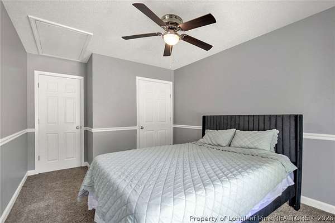
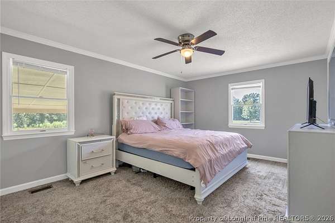
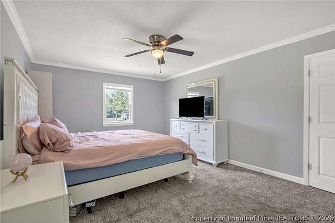
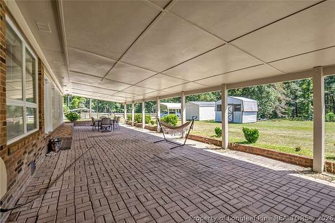
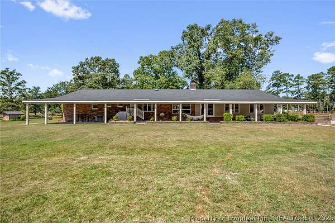
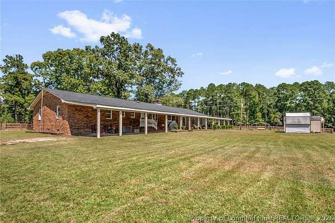
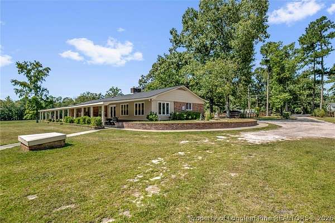
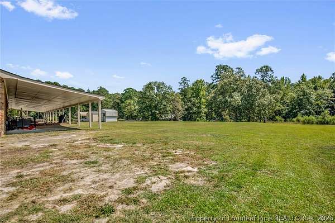
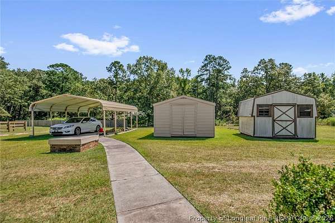
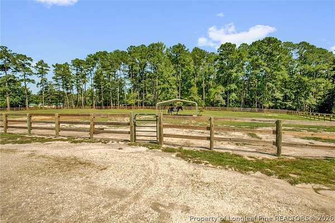
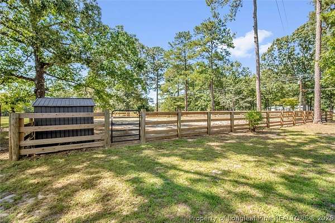
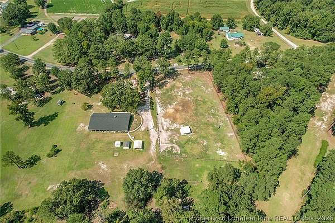
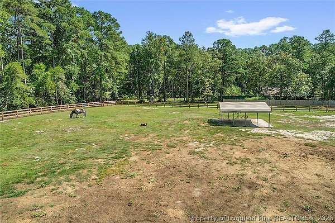
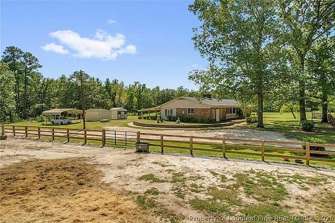
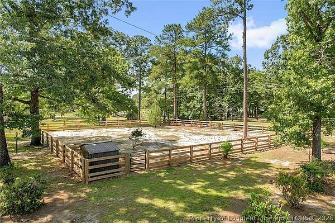
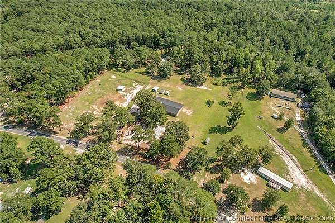
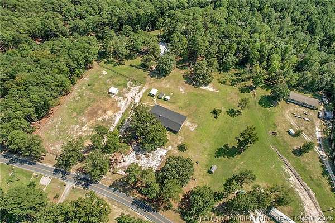
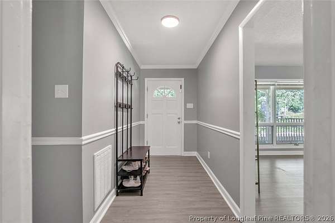
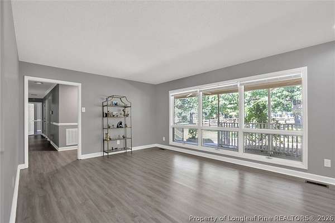
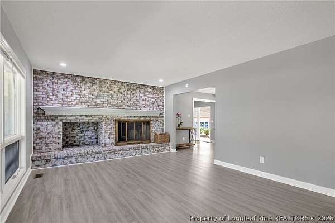
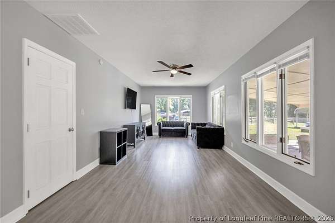
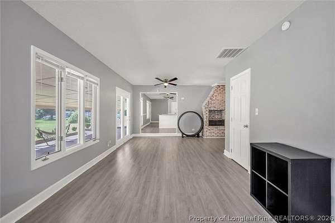
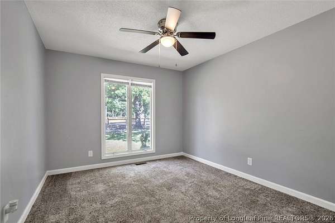
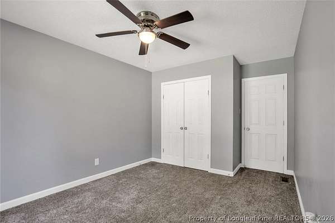
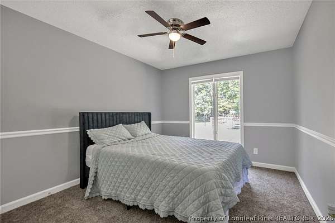
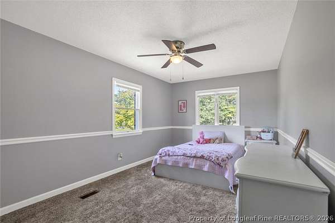
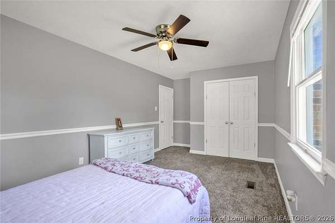
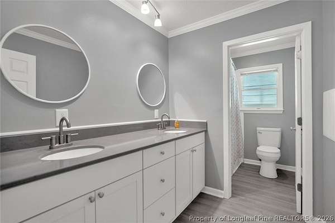
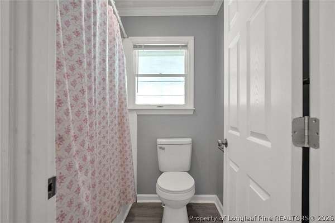
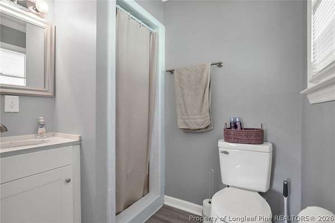
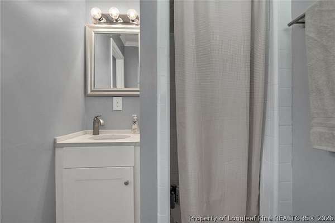
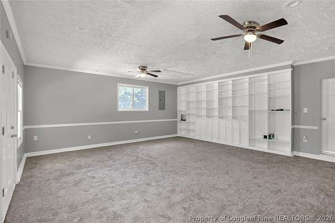
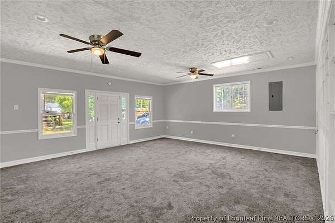
Discover this one-of-a-kind home filled with country charm and situated on more than 3.5 acres, conveniently located near Fort Liberty and Fayetteville! The extensive 2024 renovation included a new roof, flooring, paint, fixtures, complete kitchen, ductwork, vanities, toilets, interior doors, hot water heater, and blinds. New water piping and a whole-house well filtration system were installed in 2025, with invoices available in the MLS. The updated kitchen stands out with granite countertops, stainless steel appliances, a subway-tile backsplash, LVP flooring, and a breakfast bar. This home offers an incredible amount of space for the money, including a living room with a brick fireplace wall and a spacious bonus room with built-ins located off the family room/dining area. Step outside to an impressive covered brick patio overlooking the large backyard, multiple storage sheds, and carports. All trees were cleared to create two pastures and a horse/livestock-ready area. Bring your horses or livestock-the home, pastures, and horse/livestock area are all move-in ready! A second septic tank and well remain on the property from a previous mobile home and could help facilitate a second property on the site in the future. Both septic tanks were cleaned in 2024, with no repairs needed.
Location
- Street address
- 2714 Bethel Baptist Rd
- County
- Harnett County
- Zip code
- 28390
- Elevation
- 151 feet
Property details
- Acreage
- 3.638 acres
- Zoning
- RA-20 - Residential Agricultural
- MLS #
- FAR 769501
- Posted
Parcels
- 0534560930
Legal description
3.64 AC ROBERT DWAYNE MCELVOY MAP#2024-107
Details and features
Listing
- Type
- Residential
- Subtype
- Single Family Residence
Lot
- Features
- Three to Five Acres
Exterior
- Parking
- Carport
- Pool
- Patio, Porch
- Structures
- Storage
Structure
- Style
- Ranch
- Water
- Well
- Sewer
- Septic Tank
- Heating
- Heat Pump
- Cooling
- Central Air
- Materials
- Brick Veneer, Frame
- Windows
- Blinds
Interior
- Room Count
- 9
- Rooms
- Bathroom x 2, Bedroom x 4, Dining Room, Laundry Room
- Flooring
- Carpet, Vinyl
- Fireplaces
- Yes
- Appliances
- Dishwasher, Microwave, Range, Refrigerator
- Security
- Security
- Features
- Bookcases, Breakfast Area, Built In Features, Ceiling Fans, Entrance Foyer, Granite Counters, Separate Formal Dining Room, Walk In Closets, Window Treatments
Nearby schools
| Name | Type |
|---|---|
| Overhills Middle School | Middle |
| Overhills Senior High | High |
Listing history
| Date | Event | Price | Change | Source |
|---|---|---|---|---|
| Sept 18, 2026 | New listing | $450,000 | — | FAR |