Land with Home for Sale in Siler City, North Carolina
2714 White Smith Rd, Siler City, NC 27344
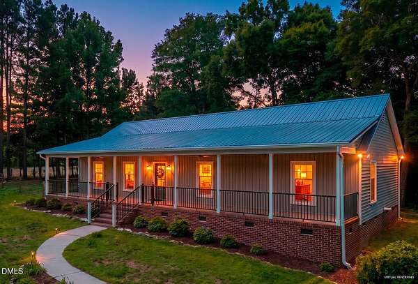
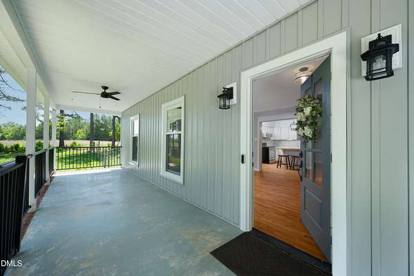
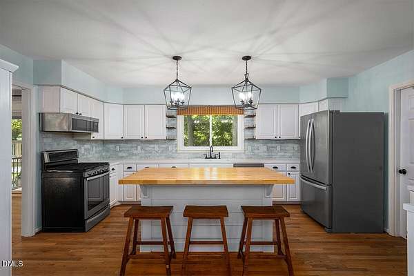
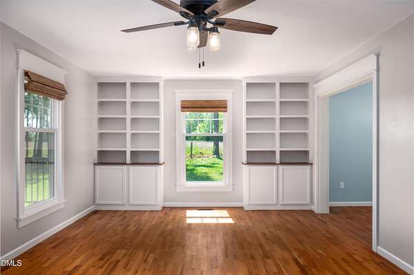
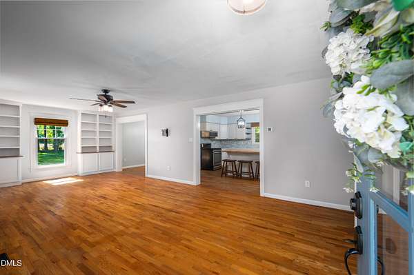
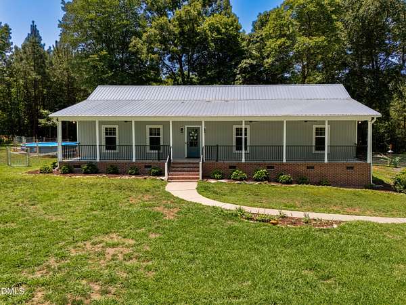
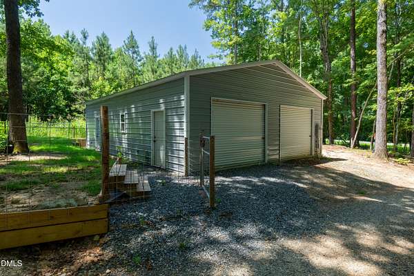
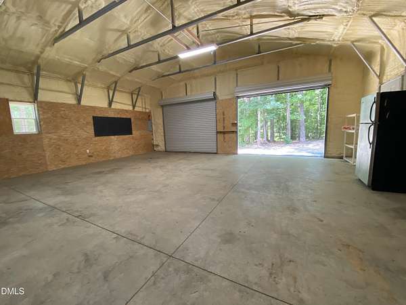
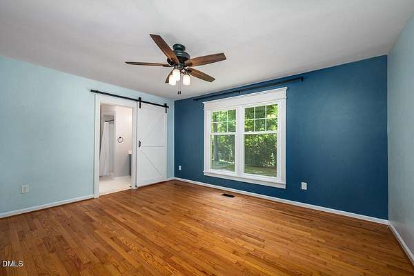
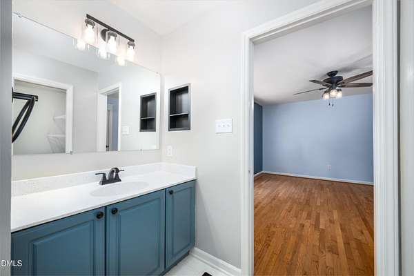
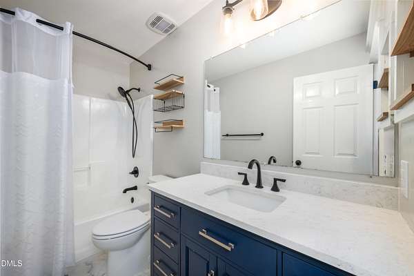
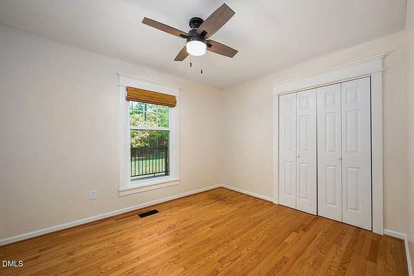
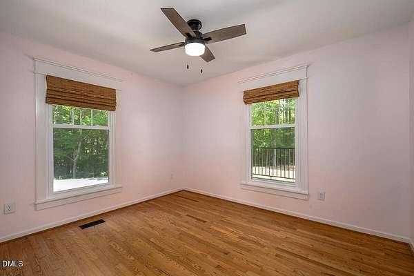
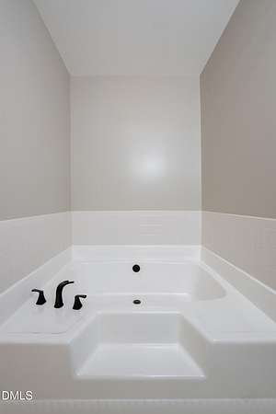
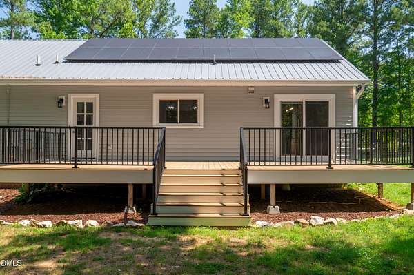
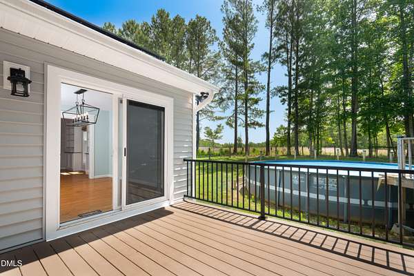
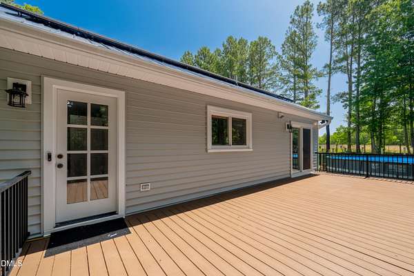
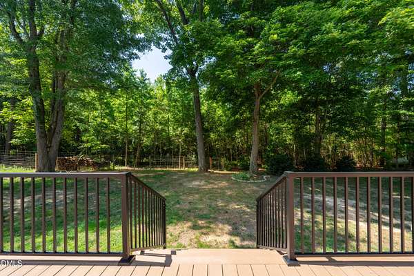
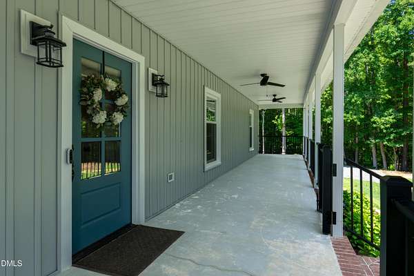
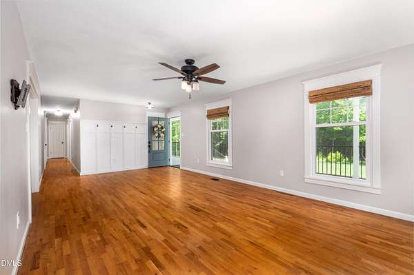
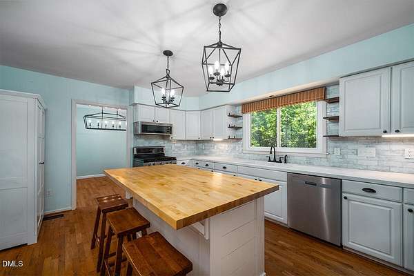
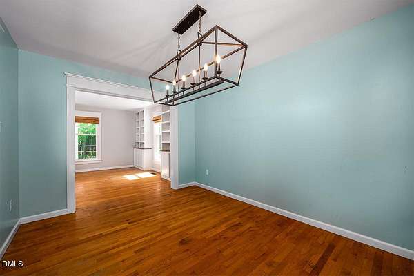
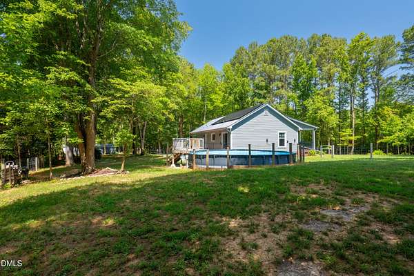
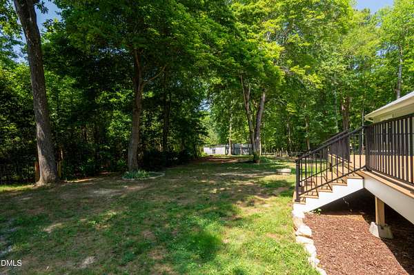
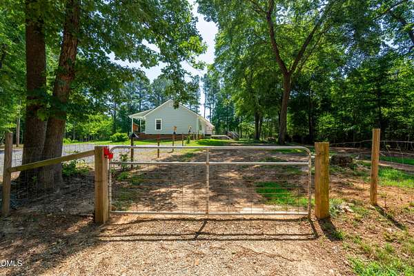
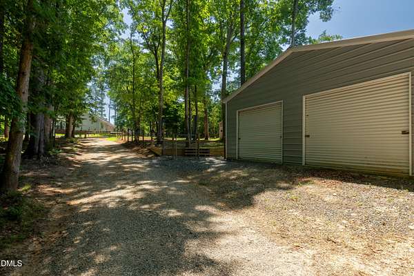
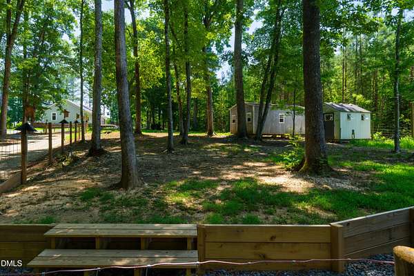
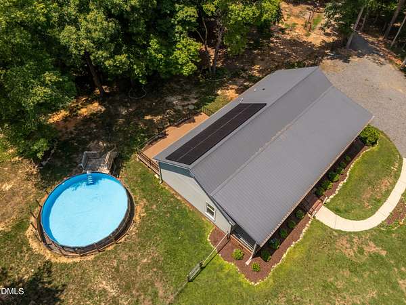
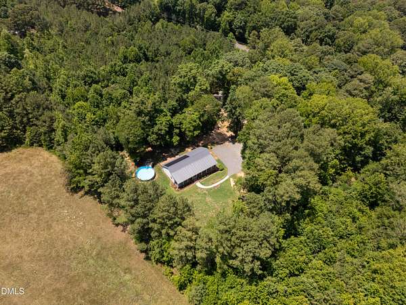
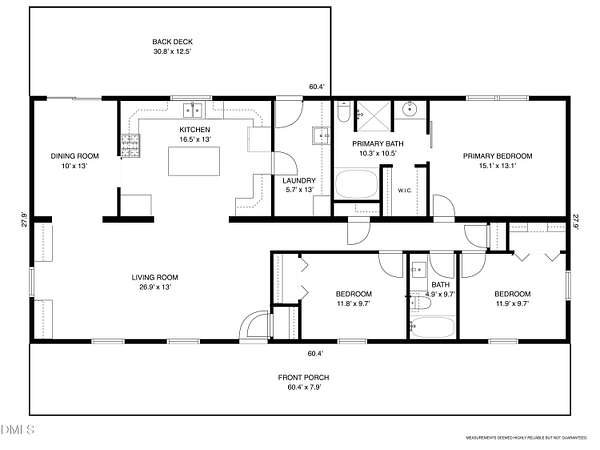
PRICE REDUCTION + $5,000 in concessions offered to go towards buyer's closing costs! Sitting at the end of a winding driveway in Silk Hope, this single-story home gives you privacy surrounded by nature that you've been looking for. The home is bright and welcoming with hardwood floors, oversized windows, built-in shelving and a spacious kitchen centered around a large island. The real bonus? The detached garage with a double-room workshop for anyone needing serious space beyond the house for their home school classroom, gym or storage. Spray foam insulated and wired with 240-amp service, it includes a 25' x 30' garage with two oversized roll-up doors plus two separate 15' x 15' rooms. There's plenty of space enjoy the outdoors, whether it's on the lovely front porch or in the landscaped yard, on the oversized back deck or in the pasture-fenced back yard overlooking the neighboring pasture. Owned solar panels, tankless water heater, a metal roof + newer siding, windows and exterior doors are value-adds to this great home. Located between Pittsboro & Siler City in the Silk Hope community known for its rolling hills and beautiful farmland. Direct access to rural and highway routes for commutes to Chapel Hill, Greensboro, Apex, Sanford, Asheboro and surrounding towns. This home is located in a USDA-eligible area. Ask your lender for more information.
Location
- Street address
- 2714 White Smith Rd
- County
- Chatham County
- Zip code
- 27344
- Elevation
- 569 feet
Property details
- Acreage
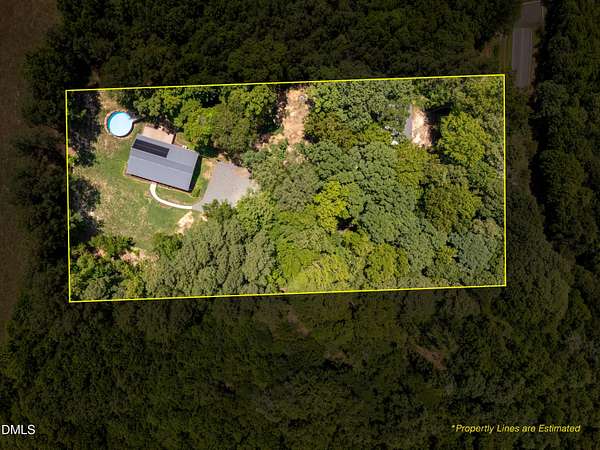
- 2.14 acres
- Zoning
- R-1
- MLS #
- DMLS 10178650
- Posted
Property taxes
- 2025
- $2,335 - G2-7C
Parcels
- 0068830
Details and features
Listing
- Type
- Residential
- Subtype
- Single Family Residence
Lot
- Vegetation
- Partially Wooded
- Features
- Back Yard, Front Yard, Hardwood Trees, Landscaped, Level, Open Lot, Private, Rectangular Lot, Secluded, Wooded
Exterior
- Parking
- Driveway, Garage
- Fencing
- Fenced, Gate
- Pool
- Deck, Porch
- Structures
- Outbuilding, Storage
- Features
- Fenced Yard, Private Yard, Rain Gutters
Structure
- Style
- Ranch
- Stories
- 1
- Water
- Well
- Sewer
- Septic Tank
- Heating
- Central
- Cooling
- Central Air
- Materials
- Vertical Siding, Vinyl Siding
- Roof
- Metal
- Windows
- Screens
Interior
- Room Count
- 10
- Rooms
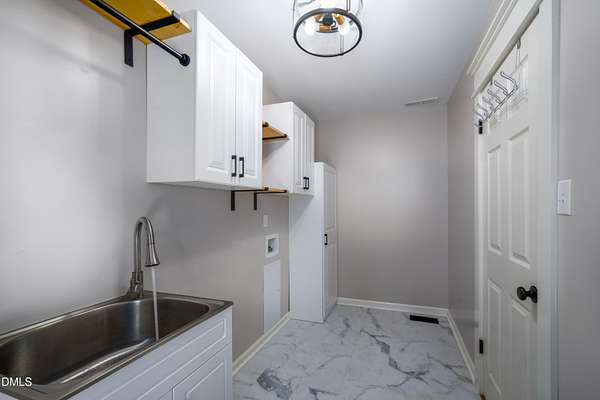
- Bathroom x 2, Bedroom x 3, Dining Room, Laundry Room x 2
- Flooring
- Hardwood, Tile, Vinyl
- Appliances
- Dishwasher, Free-Standing Gas Range, Microwave, Oven, Refrigerator, Water Heater
- Features
- Bookcases, Ceiling Fan(s), Eat-In Kitchen, Kitchen Island, Soaking Tub, Walk-In Closet(s)
Nearby schools
| Name | Type |
|---|---|
| Chatham - Silk Hope School | Elementary |
| Chatham - Silk Hope School | Middle |
| Chatham - Jordan Matthews High | High |
Listing history
| Date | Event | Price | Change | Source |
|---|---|---|---|---|
| Oct 1, 2026 | Price drop | $485,000 | $10,000 -2% | DMLS |
| Sept 21, 2026 | Back on market | $495,000 | — | DMLS |
| Sept 11, 2026 | Under contract | $495,000 | — | DMLS |
| Sept 6, 2026 | Price drop | $495,000 | $10,000 -2% | DMLS |
| Aug 13, 2026 | Price drop | $505,000 | $10,000 -1.9% | DMLS |
| July 9, 2026 | New listing | $515,000 | — | DMLS |