Land with Home for Sale in Parsons, Tennessee
2719 McKenzie Rd, Parsons, TN 38363
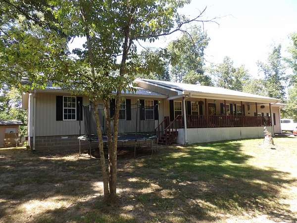
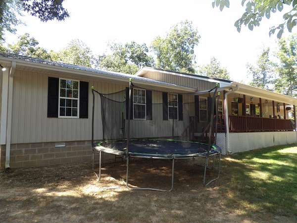
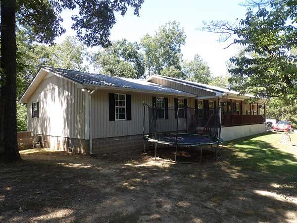
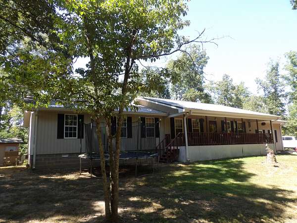
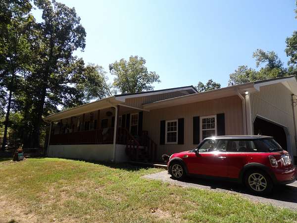
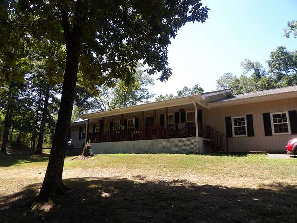
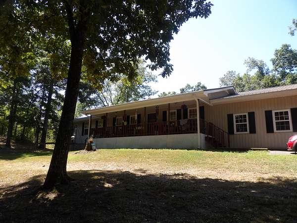
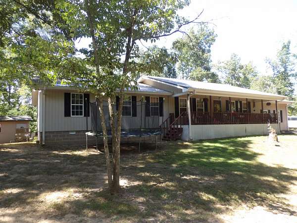
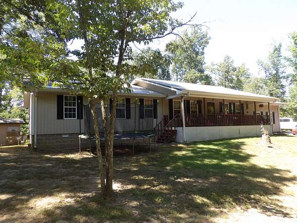
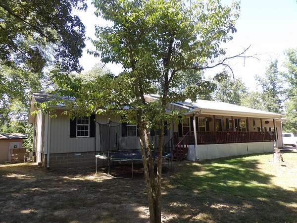
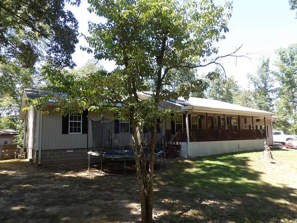
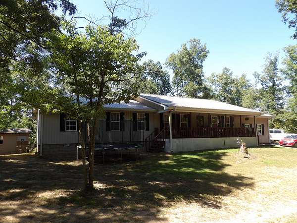
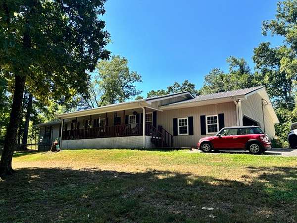
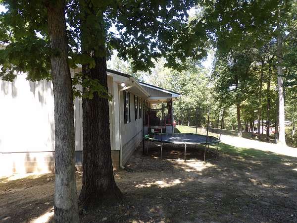
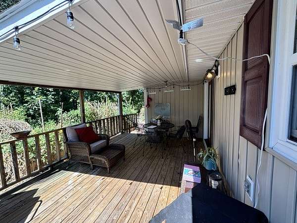
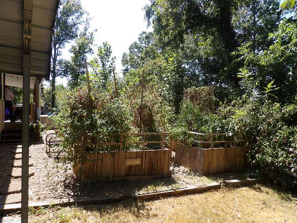
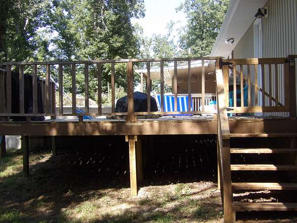
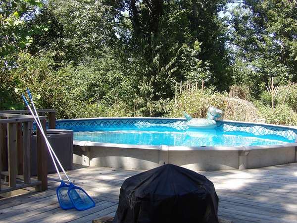
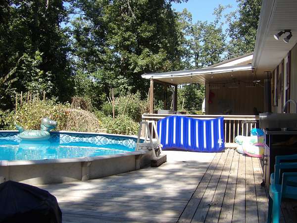
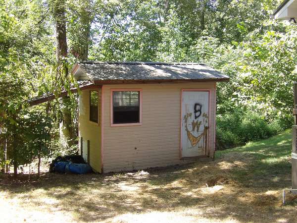
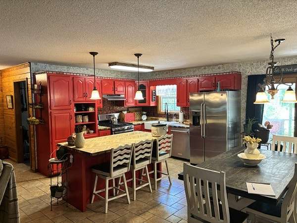
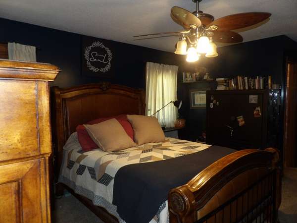
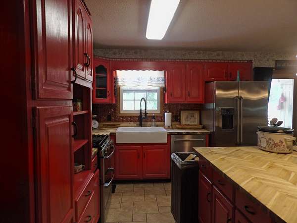
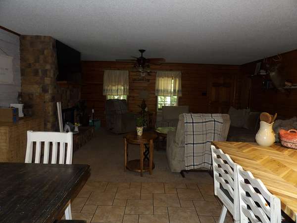
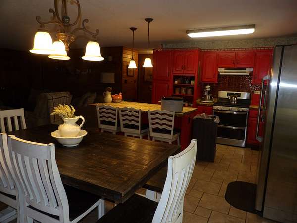
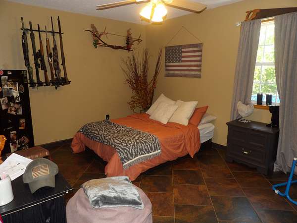
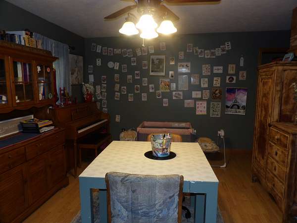
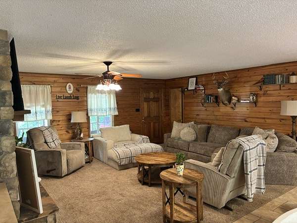
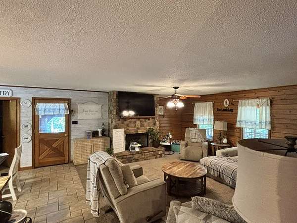
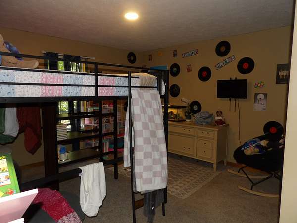
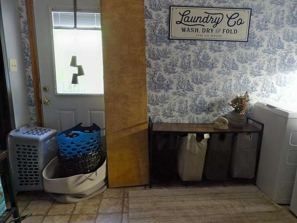
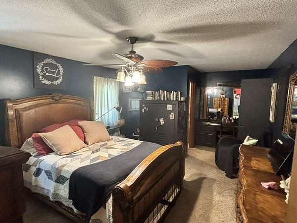
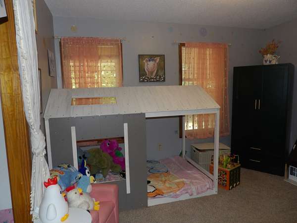
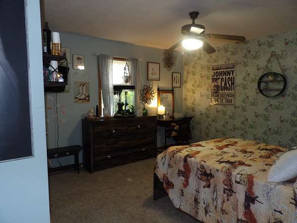
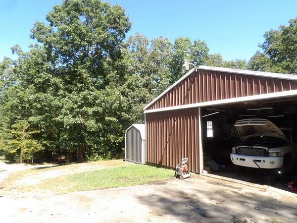
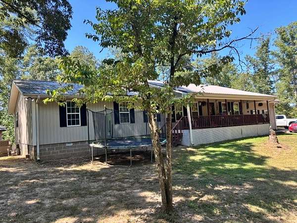
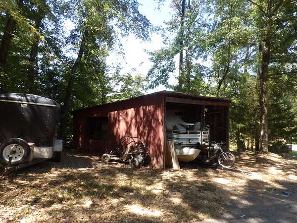
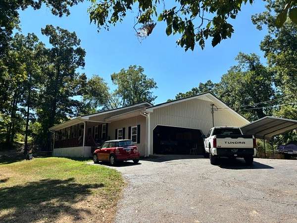
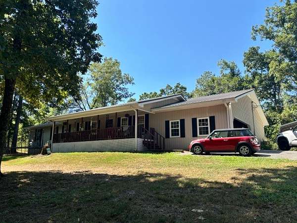
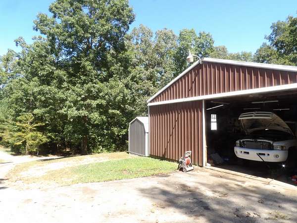
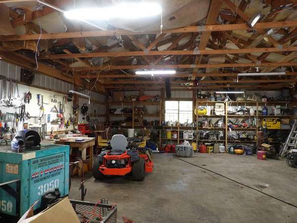
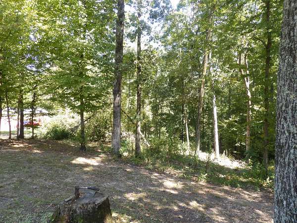
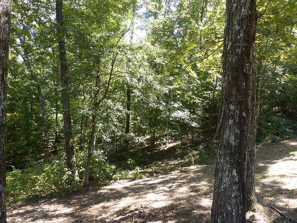
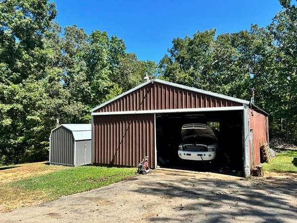
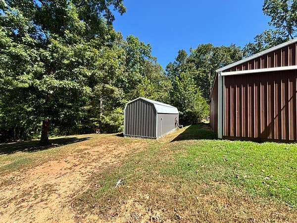
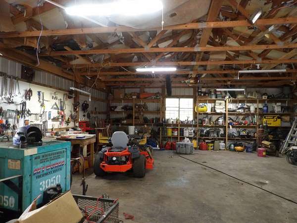
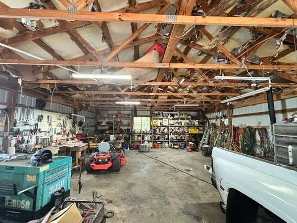
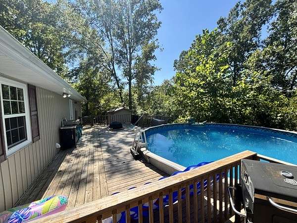
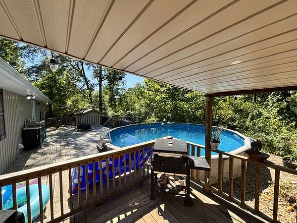
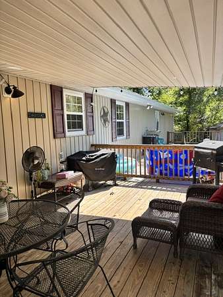
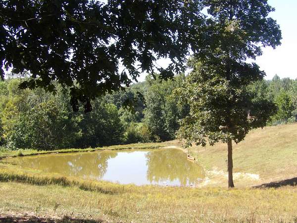
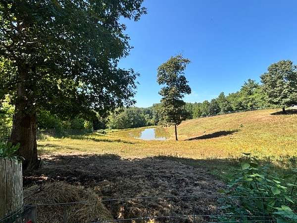
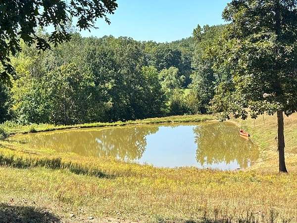
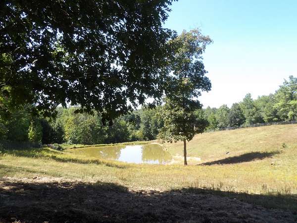
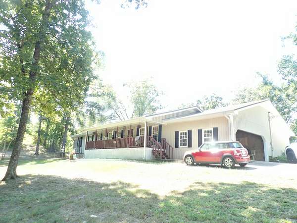
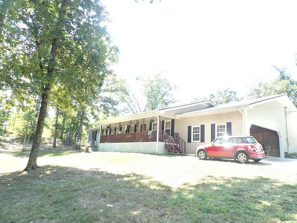
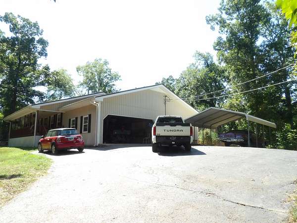
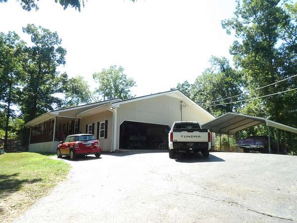
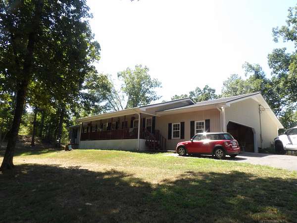
Looking for a small farm that you can actually put your horses, cattle, goats, etc this is IT. There is open pasture with fencing and cross-fencing, a pond, barn/storage building, large shop with electric and water. The home has over 2400 sq. ft. Perfect for a large family or your growing family. There are 4 bedrooms, 3 1/2 baths. Oversized Living Room with FP that has gas logs, all open space to kitchen and dining room. There is rooms for a very large table to even two tables to accommodate your large gatherings. The bedrooms are nice sized, with a large master suite on one end of the home with the other bedrooms on the other side. There is a separate hobby room/office/den and a super large utility room with 1/2 bath, utility sink and shelves for storing your extra pantry items. There is an attached 2 car garage, above ground pool with nice surrounding deck area. A large covered front deck. Garden Area and so much more to offer. This is a MUST SEE property. Call today for appointment!
Location
- Street address
- 2719 McKenzie Rd
- County
- Decatur County
- Zip code
- 38363
- Elevation
- 441 feet
Directions
From courthouse in Waverly take Highway 13 S to I-40, head W, take the US-641 Exit 126 towards Parsons, turn left on Hwy 641 go approx 13 miles, turn left on Camden Road, turn left on E Main follow to 412, to right on McKenzie Rd property on left
Property details
- Acreage
- 22.13 acres
- MLS #
- REALTRACS 3530309
- Posted
Property taxes
- Recent
- $1,562
Parcels
- 056 04203 000
Details and features
Listing
- Type
- Residential
- Subtype
- Single Family Residence
- Financing
- Conventional, FHA, USDA, VA
- Possession
- Negotiable
Lot
- Size Source
- Assessor
- Dimensions
- 22.13
- Terrain
- Cleared, Hilly, Level, Private, Sloped, Views, Wooded
- View
- Valley
- Features
- Cleared, Hilly, Level, Private, Sloped, Views, Wooded
Exterior
- Parking Spaces
- 6
- Parking
- Attached, Driveway
- Garage Spaces
- 2
- Pool
- Above Ground
- Outdoor Spaces
- Covered, Deck, Porch
- Structures
- Barn(s), Storage
Structure
- Style
- Ranch
- Stories
- 1
- Basement
- Crawl Space
- Water
- Public
- Sewer
- Septic Tank
- Heating
- Central, Natural Gas
- Cooling
- Central Air, Electric
- Materials
- Frame, Vinyl Siding
- Roof
- Metal
- Foundation
- Block
Interior
- Rooms
- Bedroom x 4
- Flooring
- Laminate, Tile, Wood
- Fireplaces
- Gas, Great Room
- Appliances
- Built-In Gas Range, Dishwasher, Refrigerator
- Laundry
- Electric Dryer Hookup, Washer Hookup
- Features
- Ceiling Fan(s), Extra Closets, High Speed Internet, Open Floorplan, Pantry, Walk-In Closet(s)
Property utilities
| Category | Type | Status |
|---|---|---|
| Power | Grid | Available |
| Gas | Natural Gas | Available |
| Water | Public | Available |
| Sewage | Septic System | Connected |
Nearby schools
| Name | Type |
|---|---|
| Parsons Elementary | Elementary |
| Decatur County Middle School | Middle |
| Riverside High School | High |
Listing history
| Date | Event | Price | Change | Source |
|---|---|---|---|---|
| Sept 1, 2026 | New listing | $549,000 | — | REALTRACS |
Payment calculator

Based on information submitted to the MLS GRID as of Oct 18, 2026 11:00 am MT. All data is obtained from various sources and may not have been verified by broker or MLS GRID. Supplied Open House Information is subject to change without notice. All information should be independently reviewed and verified for accuracy. Properties may or may not be listed by the office/agent presenting the information. Some IDX listings have been excluded from this website. View more