
Land with Home for Sale in Lincoln, Maine
272 Enfield Rd, Lincoln, ME 04457
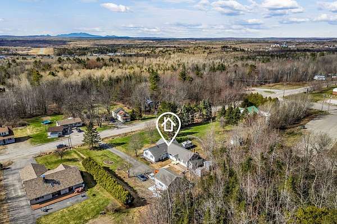
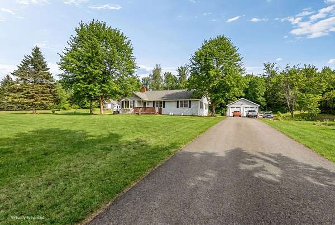
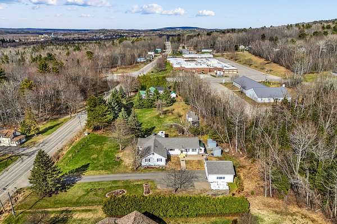
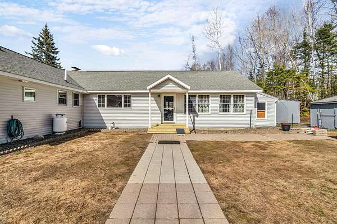
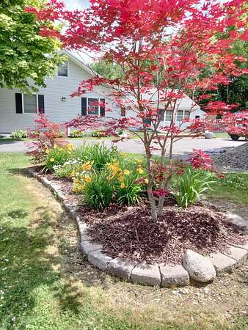
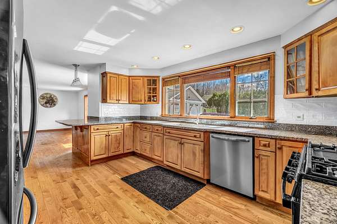
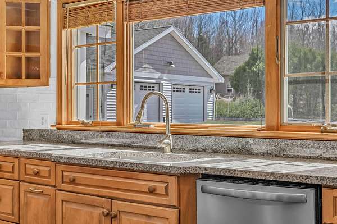
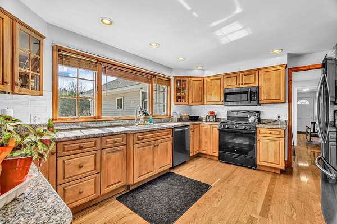
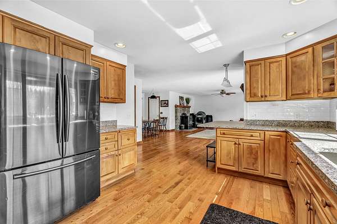
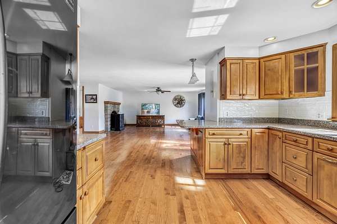
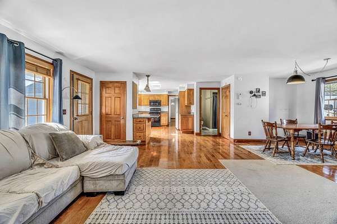
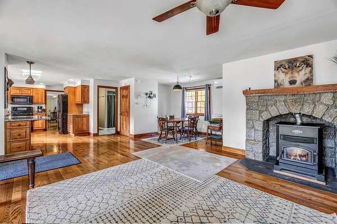
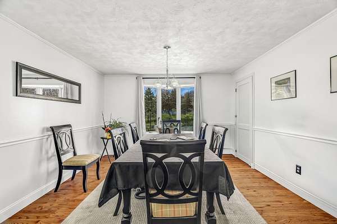
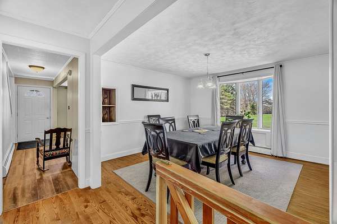
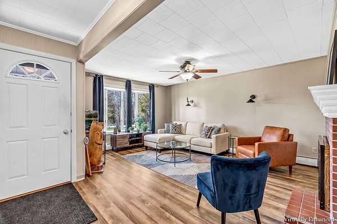
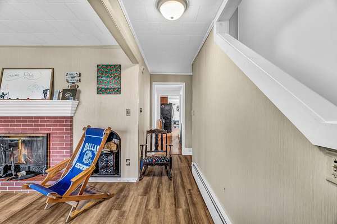
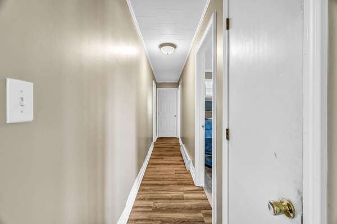
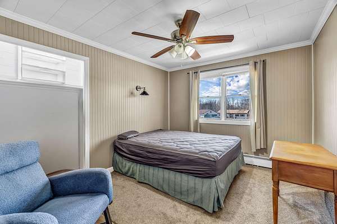
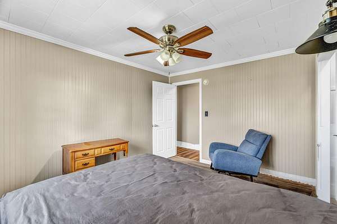
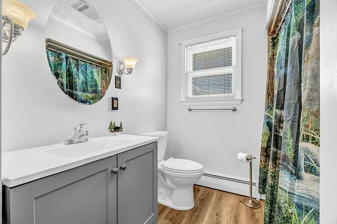
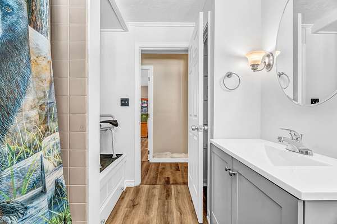
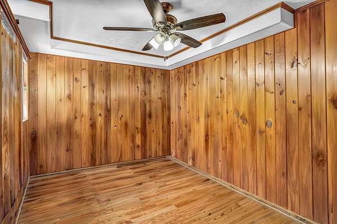
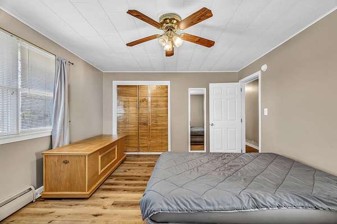
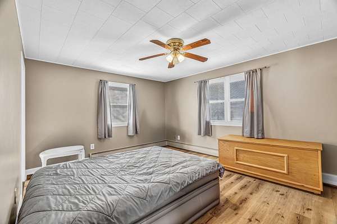
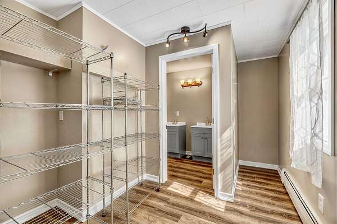
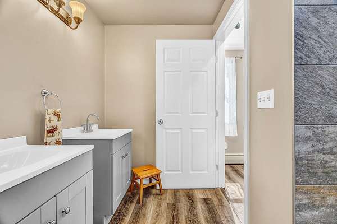
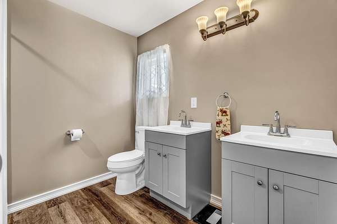
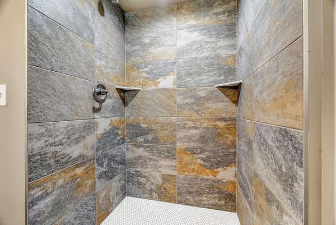
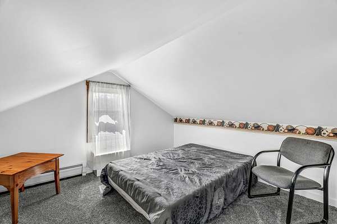
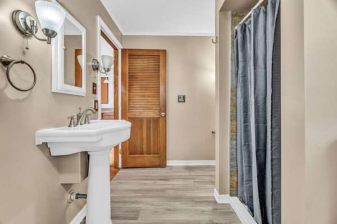
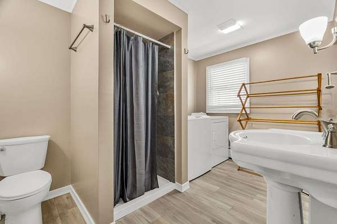
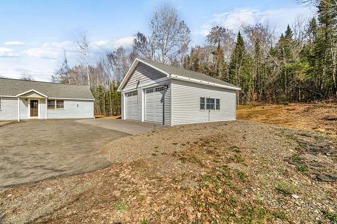
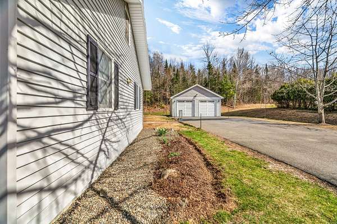
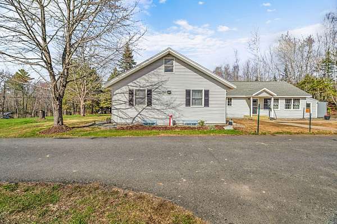
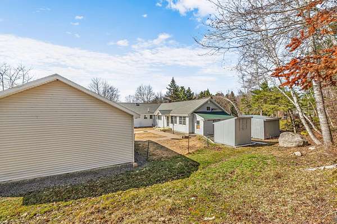
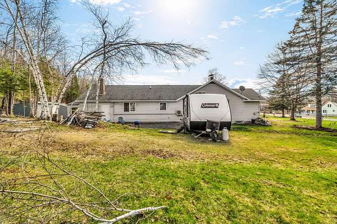
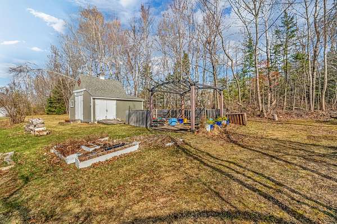
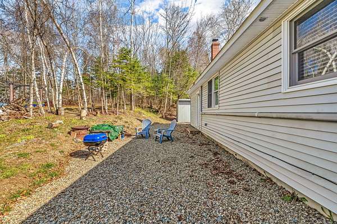
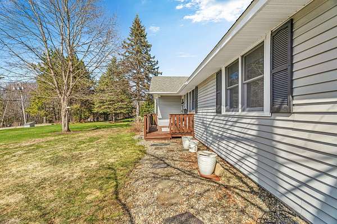
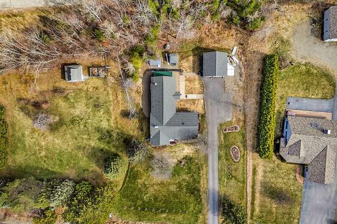
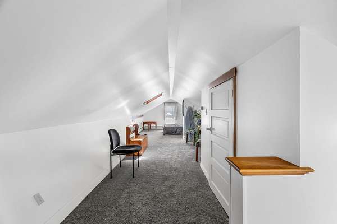
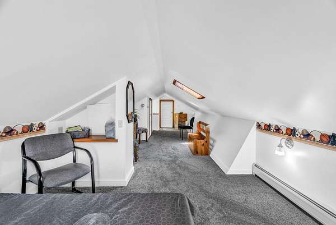
Over 2,500 sq ft of one-level living on a rare 1.5-acre double in-town lot, with a one-year home warranty included. This updated ranch gives you room to spread out without leaving town. It has 3+ bedrooms and 3 full baths, including a newly added primary suite with its own private bath. The bonus room works well as a home office, guest room, or den. Refreshed flooring runs throughout. The granite kitchen has plenty of storage and opens to multiple living spaces. On cold nights, the family room's Deer Isle granite fireplace is the natural place to gather. Outside, the double lot gives you privacy that's hard to find in town. Established perennials bring color from spring through fall, and the front deck is a quiet spot for morning coffee. The seller is including a one-year American Home Shield ShieldPlus warranty, so you can move in with confidence. Located in Lincoln, a true outdoor destination with miles of shoreline, river frontage, and thousands of acres of woodland. Enjoy year-round recreation, including boating, fishing, hiking, and snowmobiling, all just minutes from your door, with convenient access to the local hospital, dining, and everyday amenities. Turn-key, move-in ready, and priced to sell. Schedule your showing today!
Location
- Street address
- 272 Enfield Rd
- County
- Penobscot County
- Zip code
- 04457
- Elevation
- 359 feet
Property details
- Acreage
- 1.5 acres65,340 sq ft
- Zoning
- Res/R2
- MLS #
- MREIS 1659902
- Posted
Parcels
- LNCN-000047-000000-000036
Details and features
Listing
- Type
- Residential
- Subtype
- Single Family Residence
- Franchise
- Next Home
Lot
- Features
- Intown, Level, Near Public Beach, Near Shopping, Open, Well Landscaped
Exterior
- Pool
- Porch
- Structures
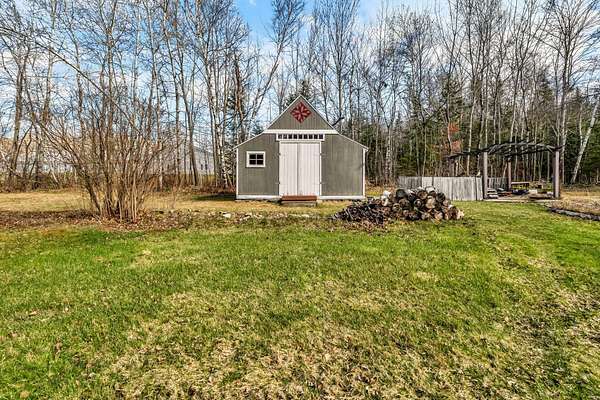
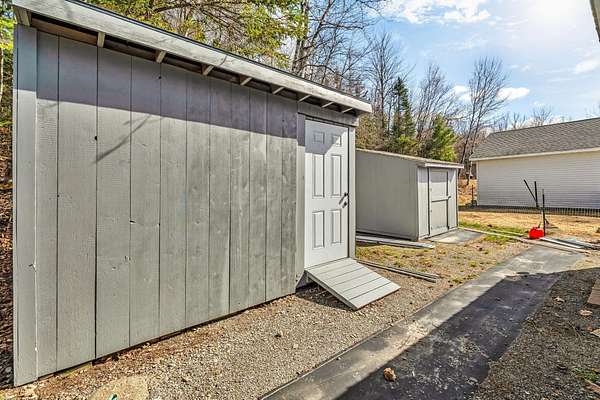
- Outbuilding, Storage
- Features
- Animal Containment System
Structure
- Style
- Contemporary, Ranch
- Basement
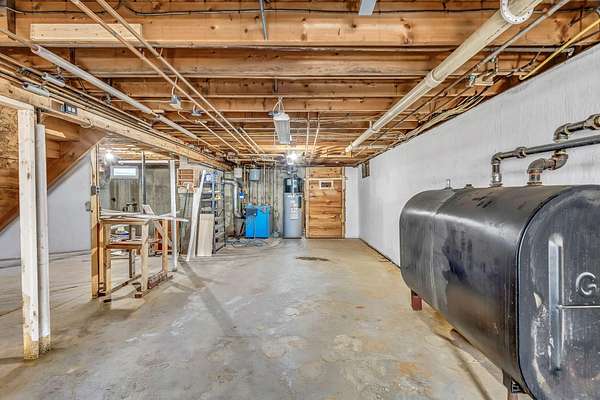
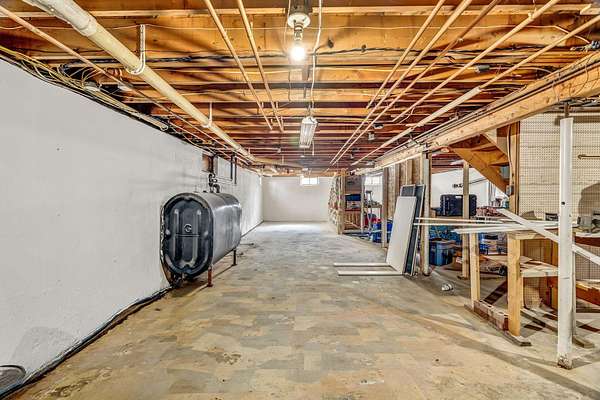
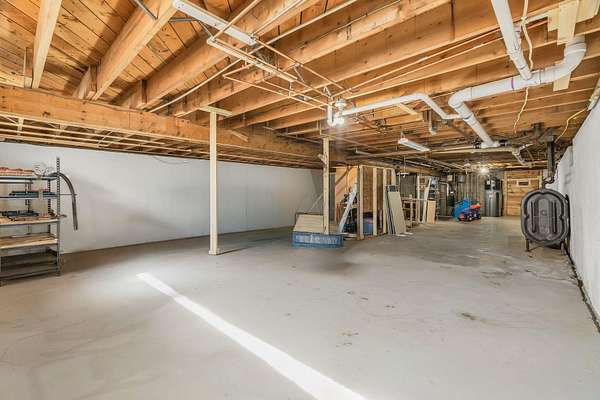
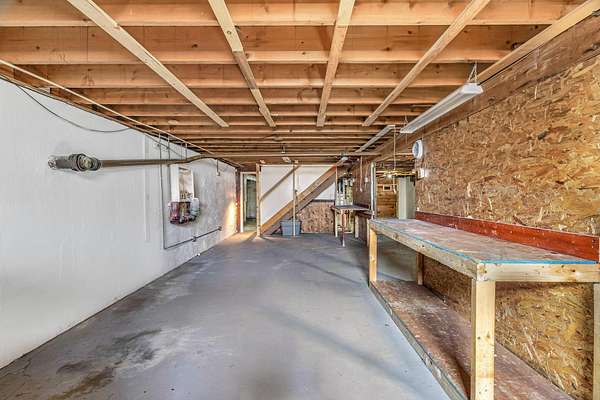
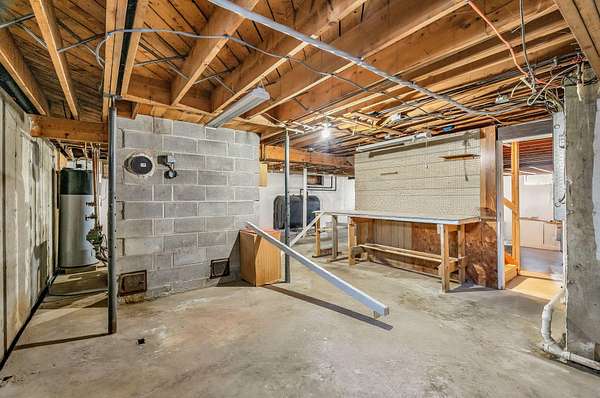
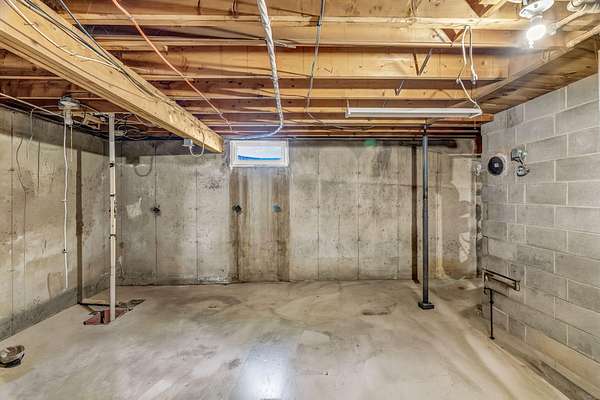
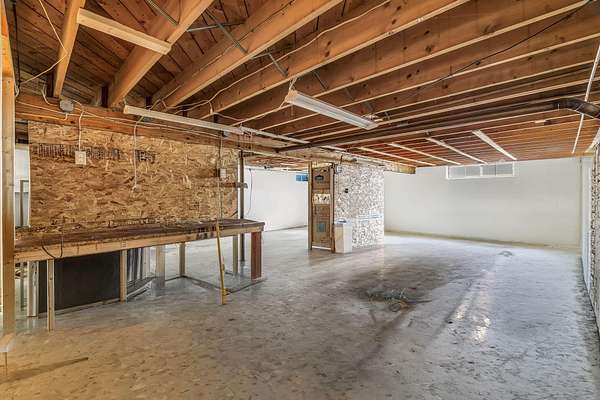
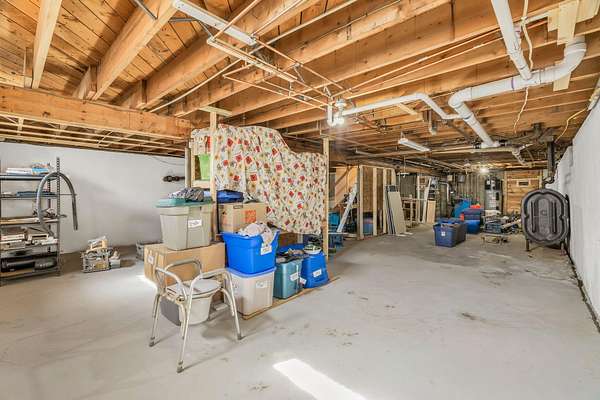
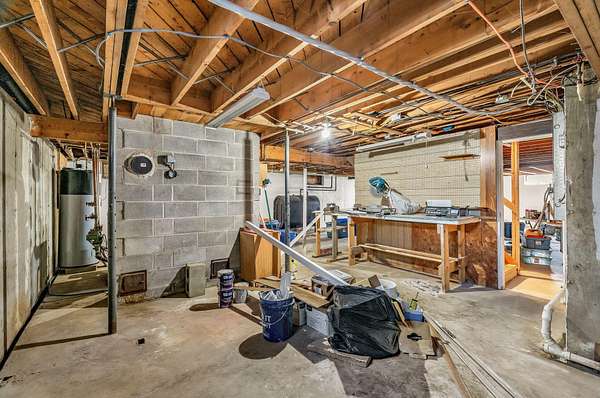
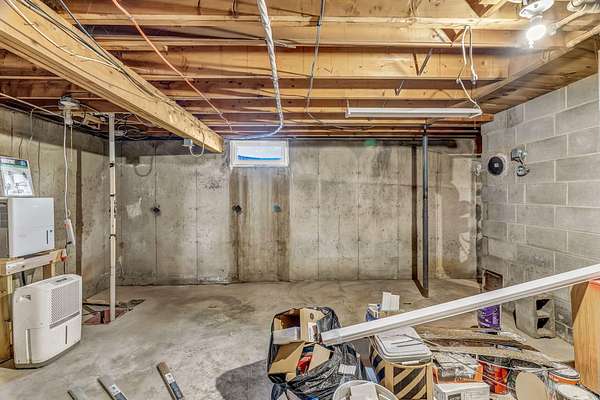
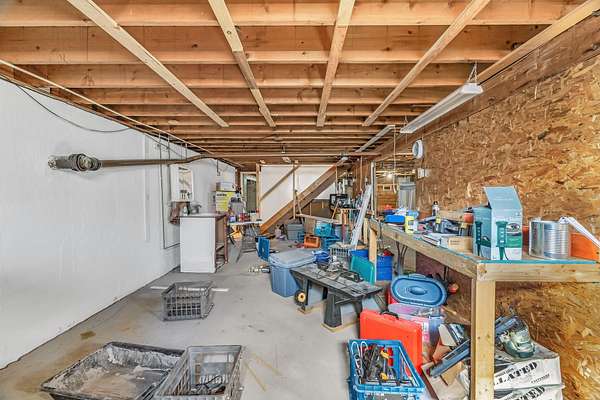
- Full, Sump Pump, Unfinished
- Water
- Public
- Sewer
- Public Sewer
- Heating
- Baseboard, Electric, Heat Pump, Hot Water, Oil, Pellet Stove
- Materials
- Vinyl Siding, Wood Frame
- Roof
- Shingle
Interior
- Room Count
- 8
- Rooms
- Basement, Bathroom x 3, Bedroom x 3, Bonus Room, Dining Room, Family Room
- Flooring
- Carpet, Vinyl, Wood
- Fireplaces
- Yes
- Features
- 1st Floor Bedroom, 1st Floor Primary Bedroom w/ Bath, Attic, Bathtub, Pantry, Primary Bedroom w/ Bath, Shower
Listing history
| Date | Event | Price | Change | Source |
|---|---|---|---|---|
| Aug 21, 2026 | Price drop | $375,000 | $24,900 -6.2% | MREIS |
| May 21, 2026 | Price drop | $399,900 | $18,100 -4.3% | MREIS |
| Apr 30, 2026 | New listing | $418,000 | — | MREIS |