Land with Home for Sale in Greenbrier, Tennessee
2726 New Hall Rd, Greenbrier, TN 37073
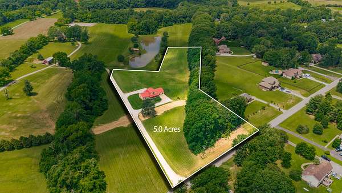
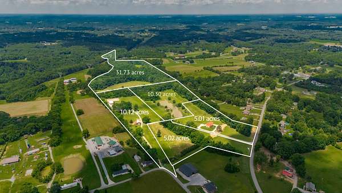
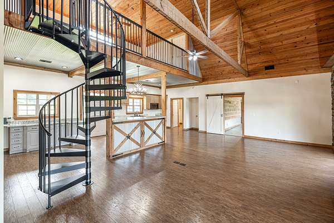
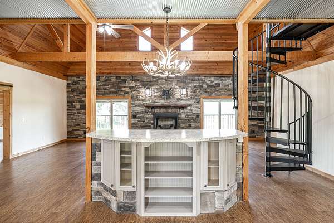
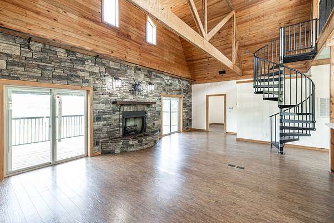
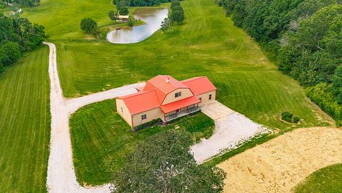
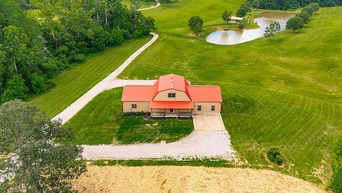
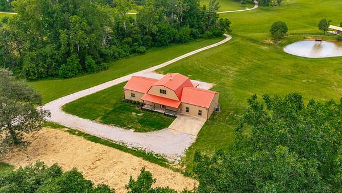
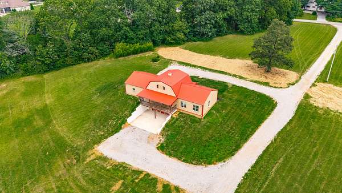
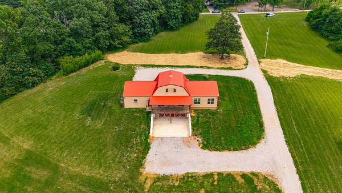
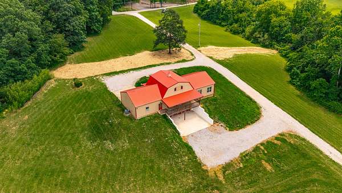
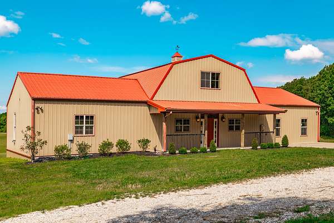
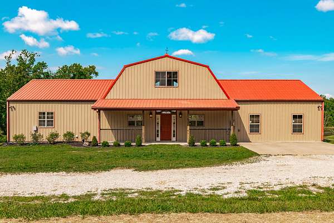
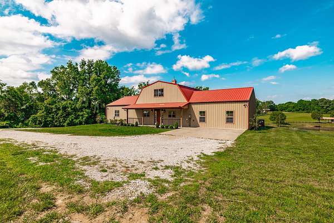
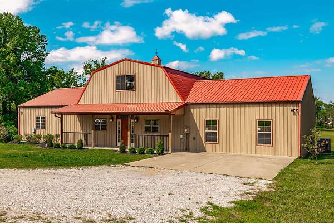
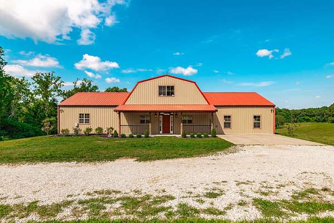
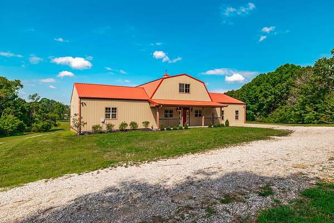
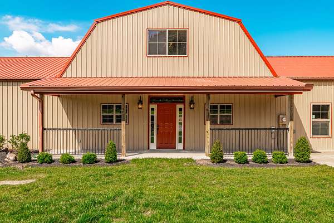
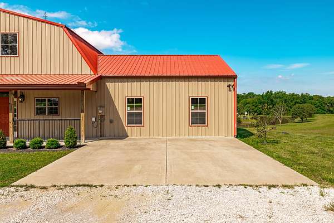
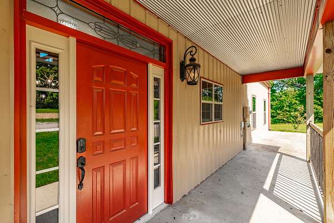
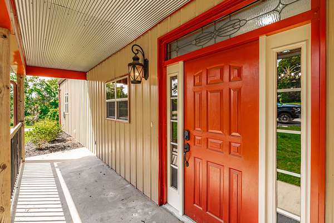
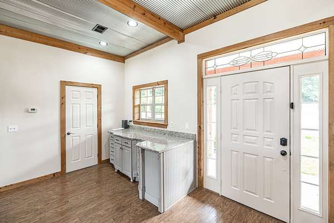
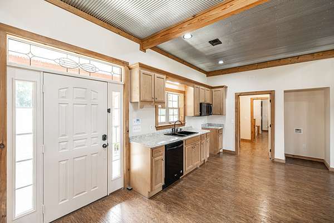
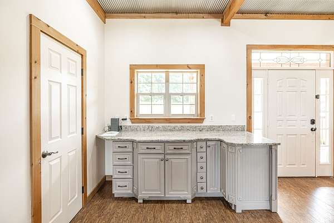
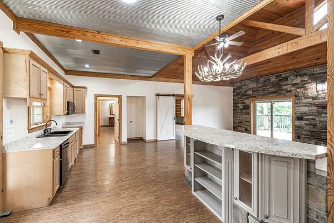
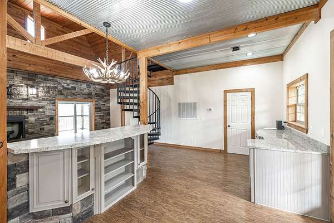
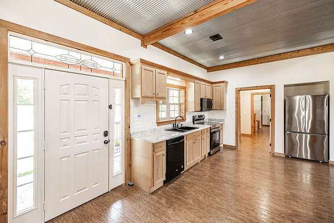
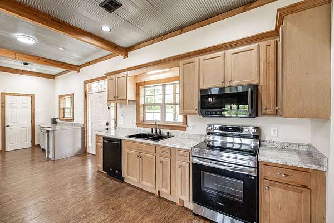
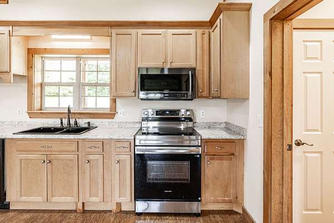
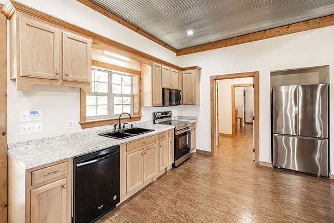
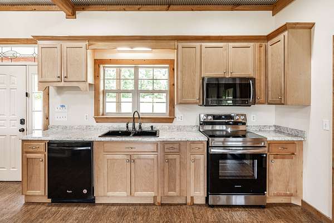
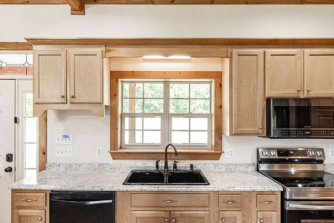
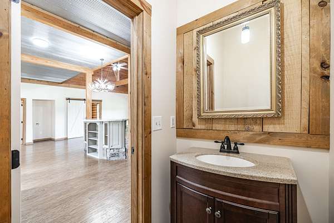
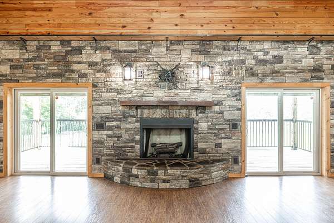
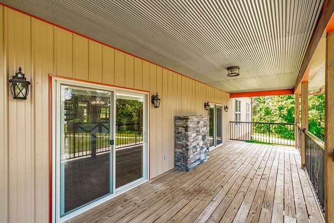
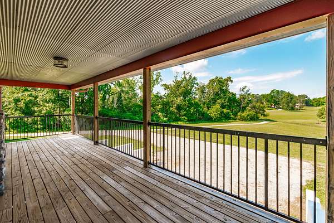
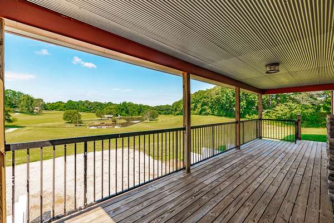
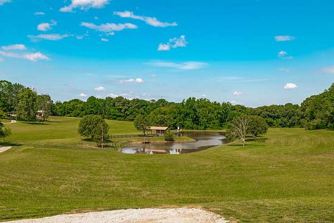
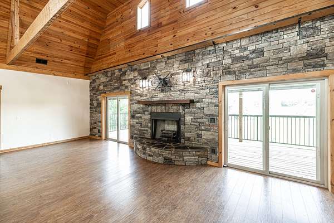
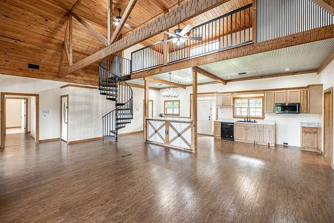
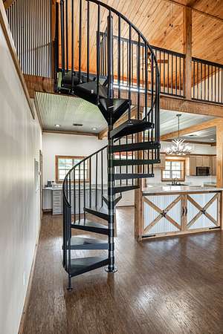
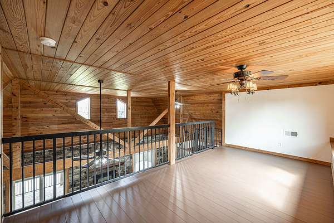
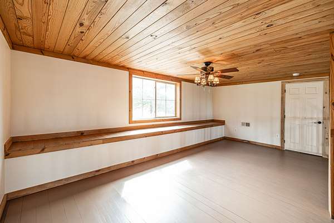
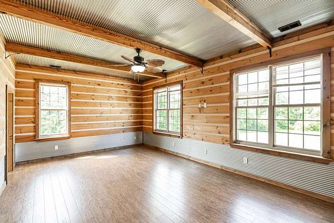
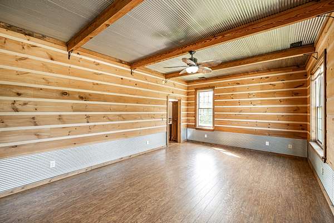
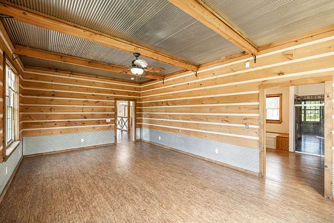
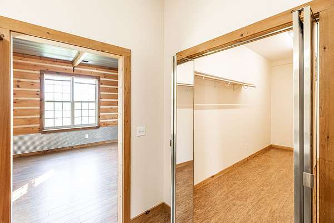
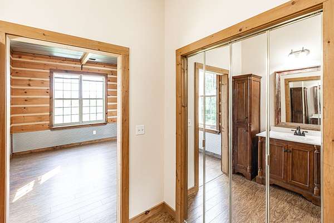
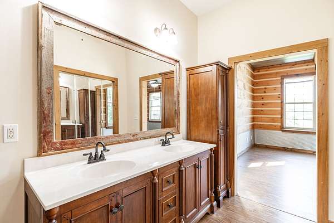
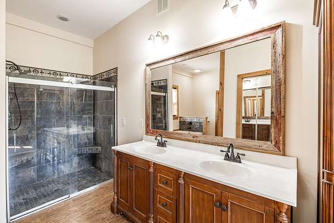
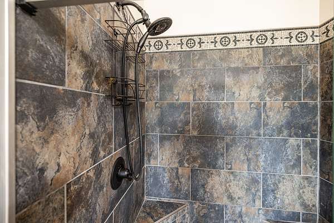
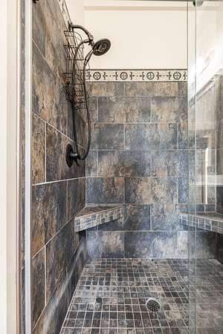
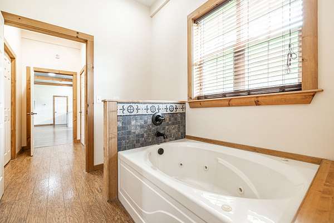
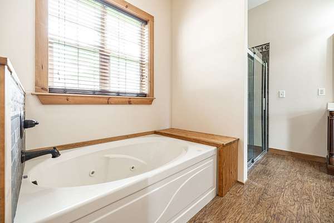
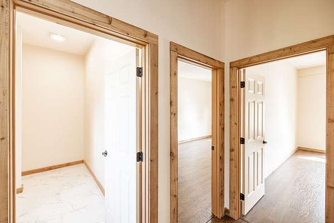
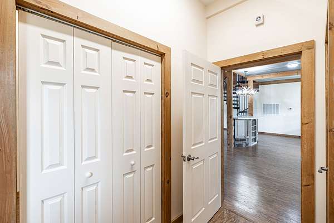
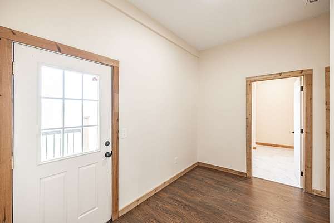
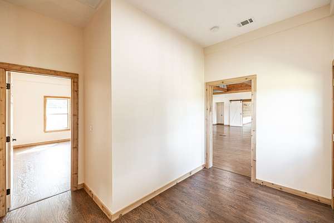
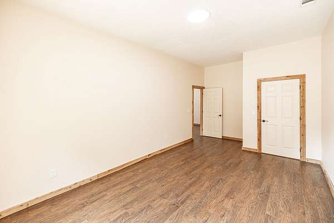
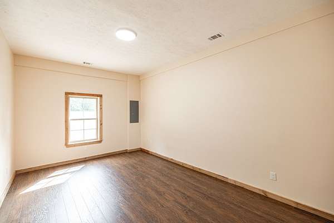
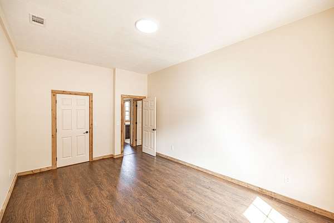
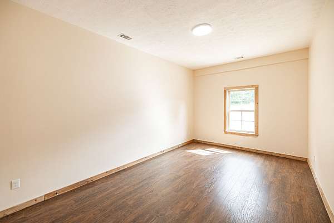
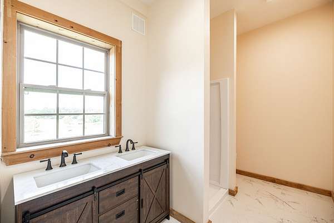
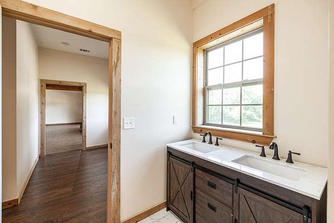
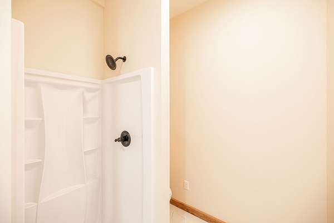
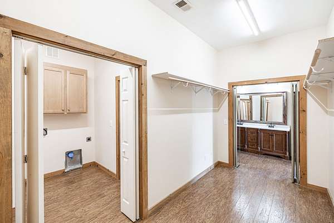
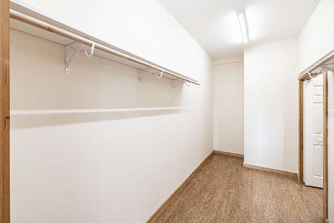
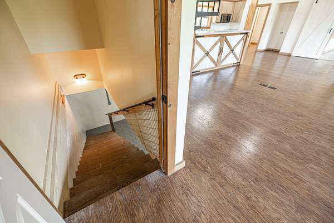
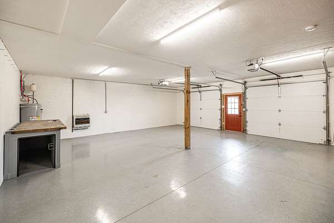
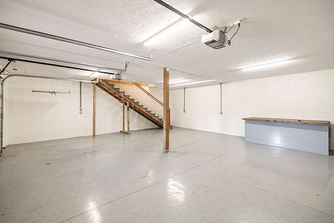
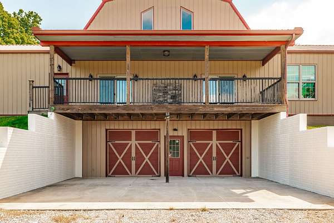
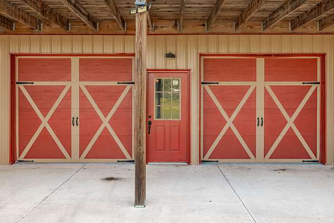
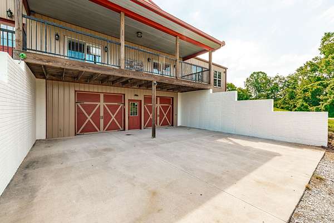
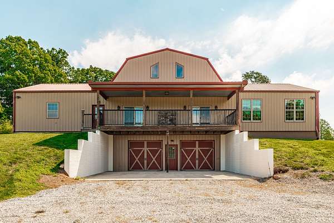
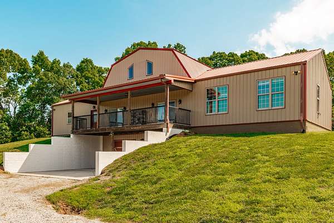
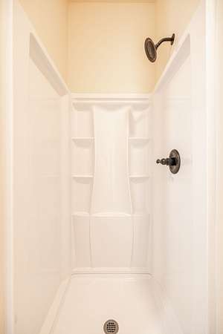
Custom cabin-style home on 5 acres in between White House and Greenbrier, built in 2017 with a true lodge feel throughout. The great room is vaulted with cedar tongue-and-groove ceilings, exposed timber trusses, and a floor-to-ceiling stone fireplace. A spiral staircase leads up to an open loft that overlooks it, which makes a great office or bonus space. The kitchen island is wrapped in corrugated metal with star hardware, new oven and refrigerator and an antler chandelier ties the look together. The primary suite has an oversized walk-in closet and a bath with a soaking tub, tile surround, and oil-rubbed bronze fixtures. Two of the bedrooms and a full bath are new additions, finished to new-construction quality. The drive-under basement adds garage access and a steel storm shelter bolted to the slab. A covered front porch and a back deck take in the views of rolling pasture and the large pond just past the property line. Gigabit fiber runs to the home through Cumberland Connect. Zoned for White House Heritage schools. Additional parcels available. Call to schedule a private showing.
Location
- Street address
- 2726 New Hall Rd
- County
- Robertson County
- Zip code
- 37073
- Elevation
- 810 feet
Directions
From downtown Nashville, get onto I-65 North. Stay on I-65 N for roughly 20 miles toward Louisville. Take Exit 108 for TN-76 toward Springfield/Adams. Turn Left onto HWY 76 then left onto New Hall Rd, property on the right.
Property details
- Acreage
- 5.01 acres
- MLS #
- REALTRACS 3305604
- Posted
Property taxes
- Recent
- $1,992
Parcels
- 116 15900 000
Details and features
Listing
- Type
- Residential
- Subtype
- Single Family Residence
- Possession
- Close of Escrow
Lot
- Size Source
- Survey
Exterior
- Parking Spaces
- 2
- Parking
- Basement
- Garage
- Attached
- Outdoor Spaces
- Covered, Deck, Porch
- Features
- Storm Shelter
Structure
- Stories
- 1
- Basement
- Walk-Out Access
- Water
- Public
- Sewer
- Septic Tank
- Heating
- Central
- Cooling
- Central Air
- Materials
- Aluminum Siding
- Roof
- Metal
Interior
- Rooms
- Bedroom x 3, Kitchen, Living Room, Recreation Room
- Flooring
- Luxury Vinyl, Tile
- Fireplaces
- Gas, Living Room
- Appliances
- Dishwasher, Electric Oven, Electric Range, Refrigerator
- Laundry
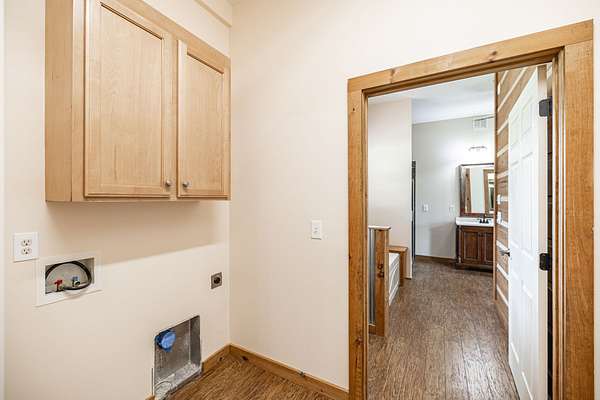
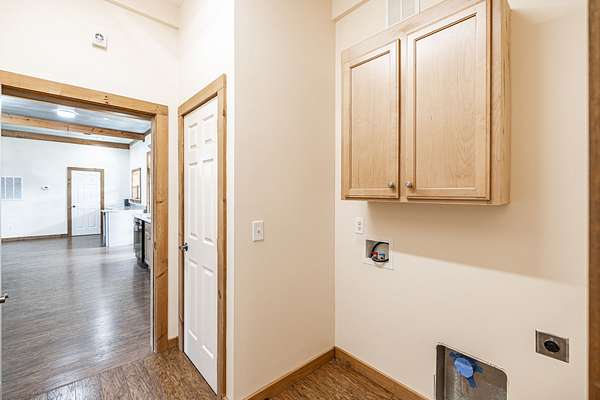
- Electric Dryer Hookup, Washer Hookup
- Features
- High Speed Internet
Property utilities
| Category | Type | Status |
|---|---|---|
| Water | Public | Available |
| Sewage | Septic System | Connected |
Nearby schools
| Name | Type |
|---|---|
| White House Heritage Elementary School | Elementary |
| White House Heritage High School | Middle |
| White House Heritage High School | High |
Listing history
| Date | Event | Price | Change | Source |
|---|---|---|---|---|
| July 24, 2026 | New listing | $750,000 | — | REALTRACS |
Payment calculator

Based on information submitted to the MLS GRID as of Oct 24, 2026 7:00 am MT. All data is obtained from various sources and may not have been verified by broker or MLS GRID. Supplied Open House Information is subject to change without notice. All information should be independently reviewed and verified for accuracy. Properties may or may not be listed by the office/agent presenting the information. Some IDX listings have been excluded from this website. View more