
Land with Home for Sale in Powhatan, Virginia
2727 Valley Springs Rd, Powhatan, VA 23139
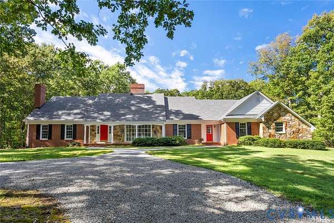
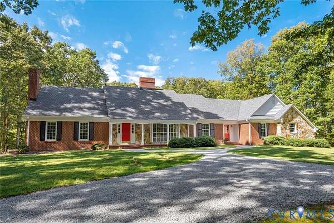
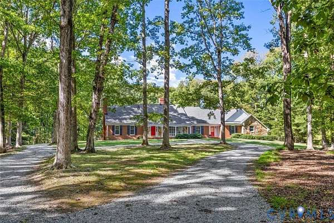
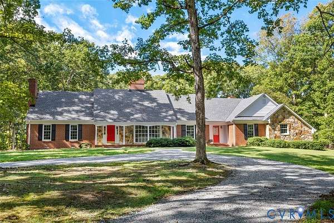
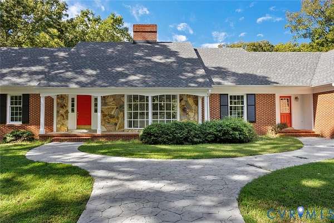
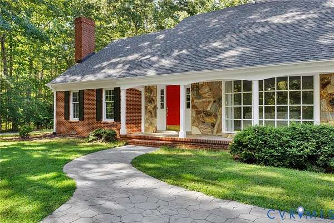
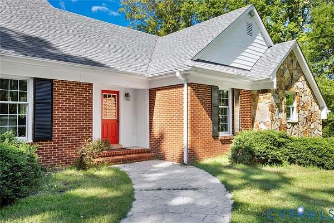
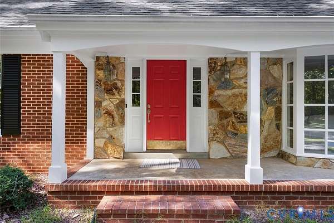
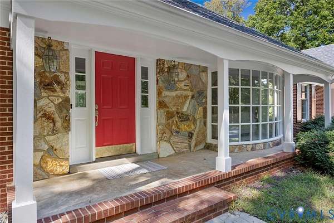
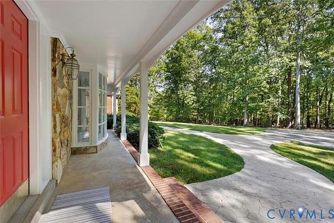
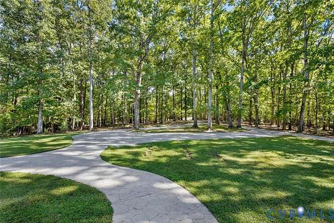
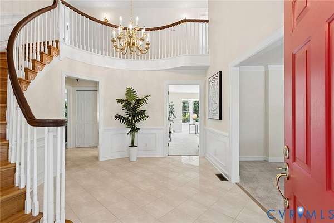
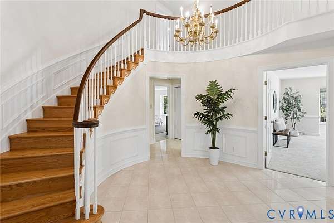
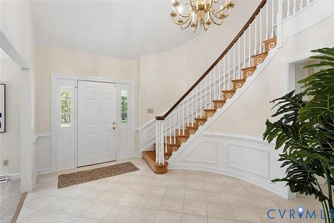
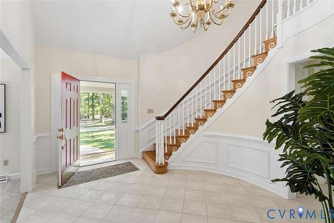
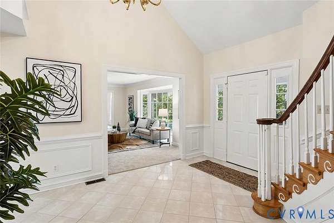
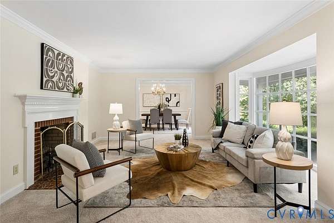
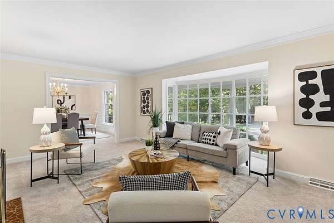
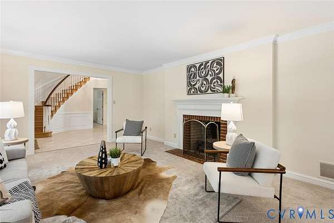
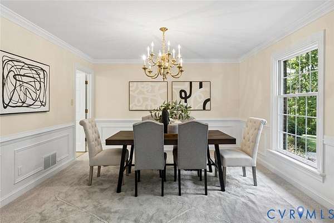
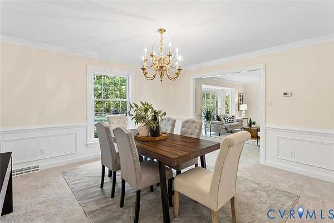
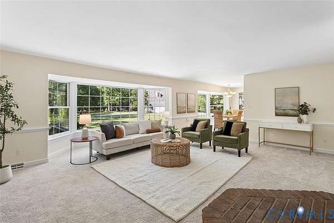
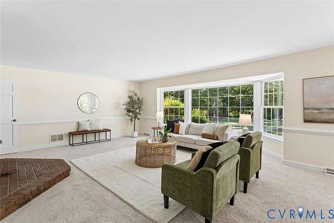
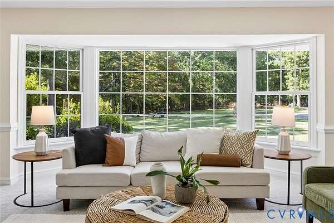
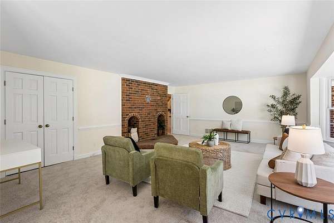
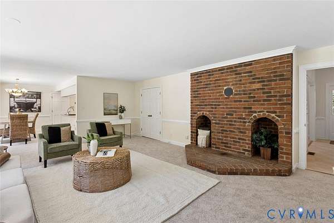
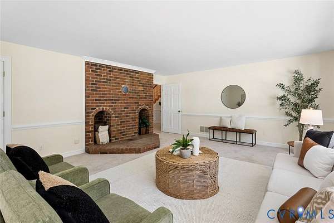
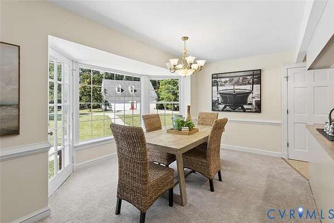
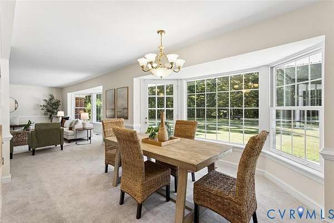
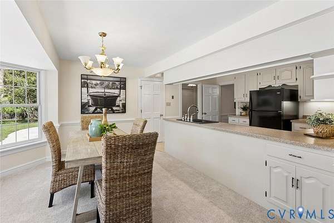
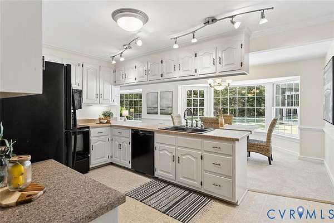
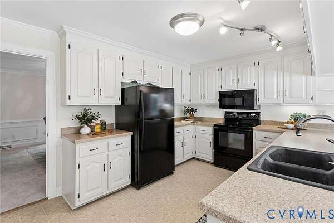
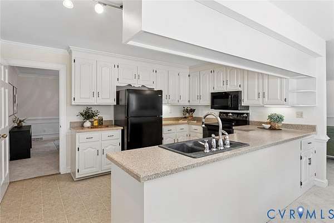
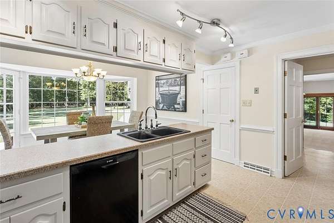
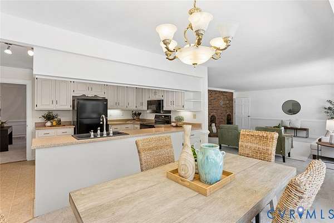
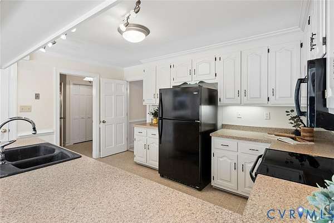
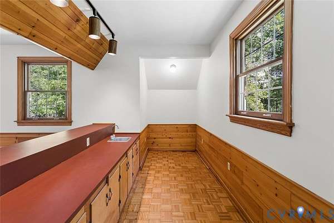
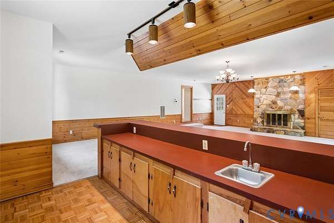
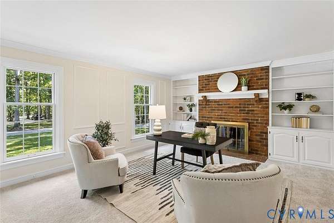
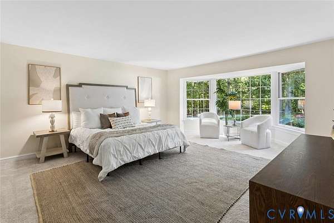
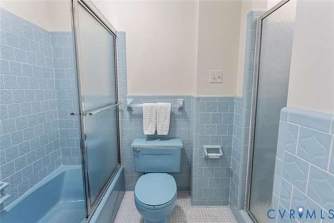
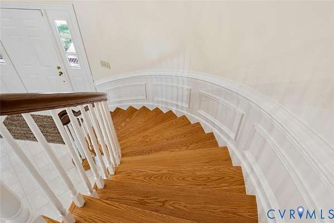
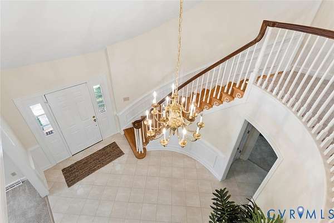
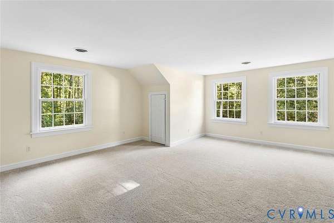
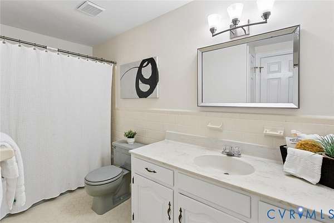
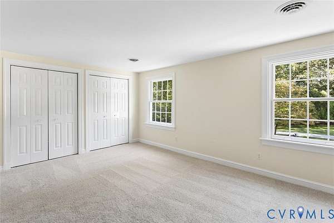
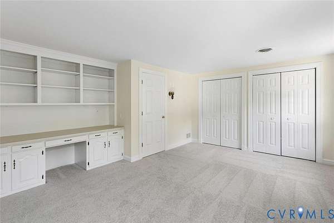
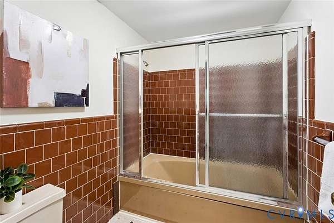
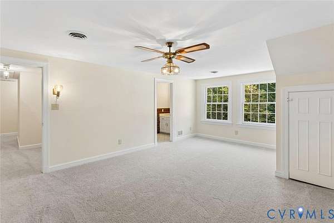
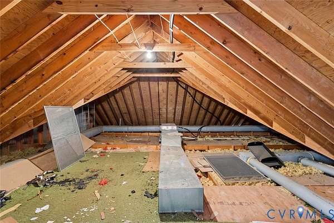
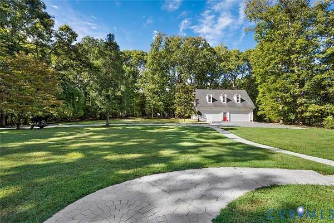
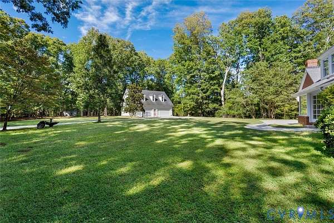
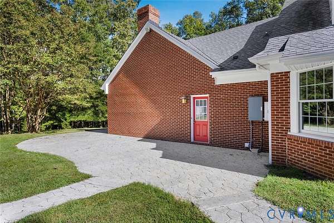
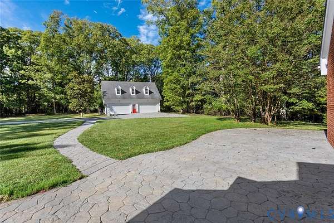
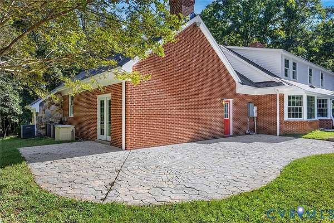
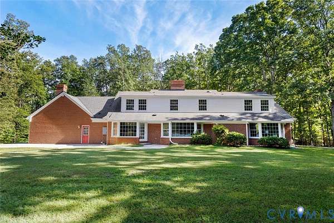
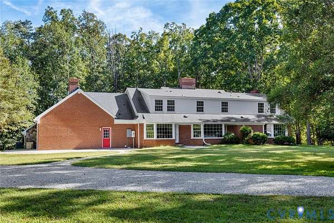
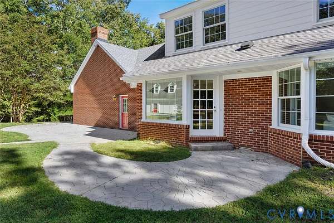
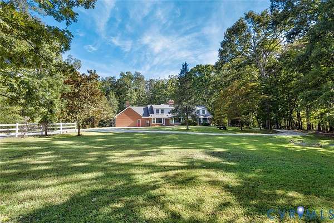
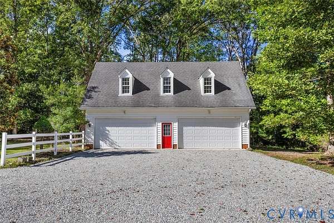
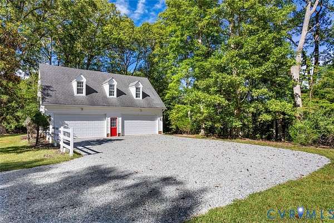
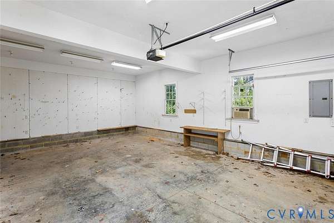
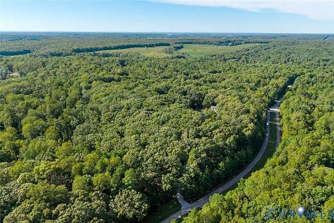
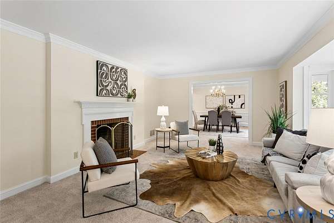
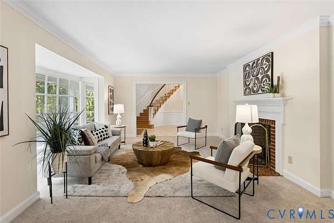
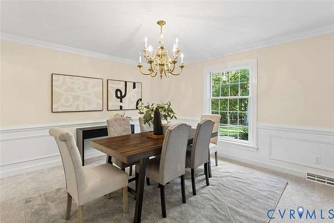
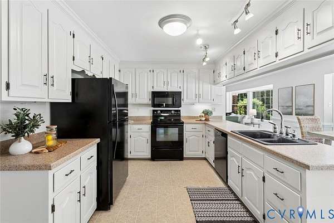
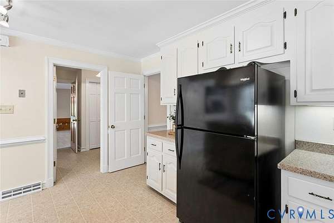
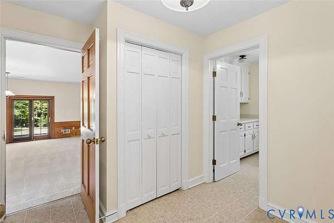
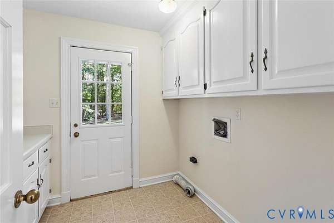
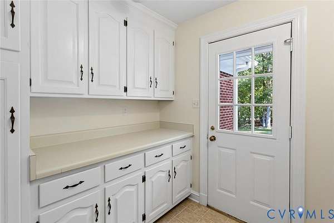
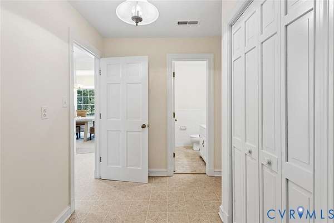
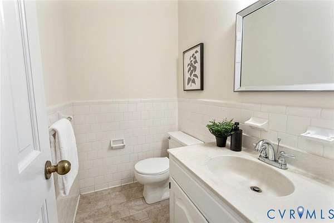
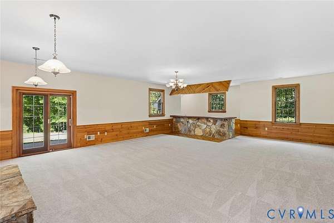
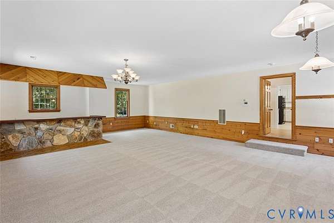
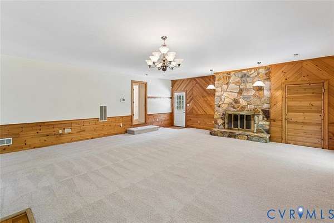
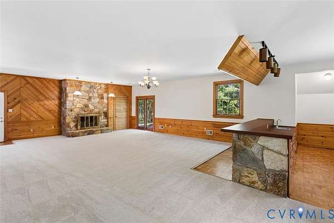
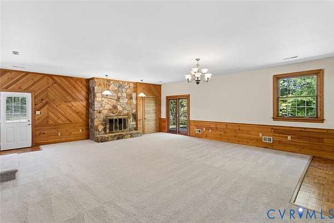
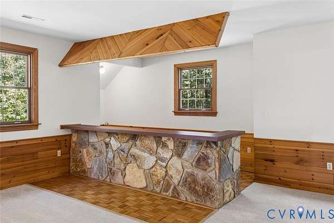
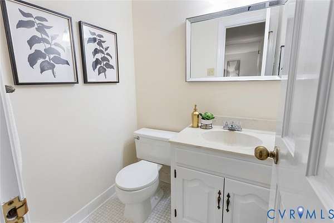
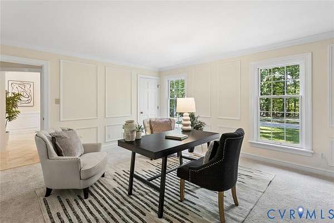
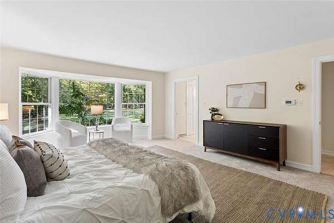
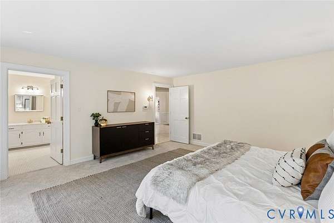
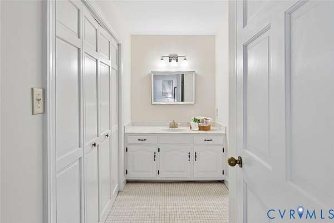
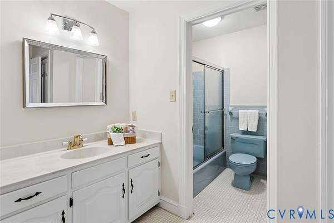
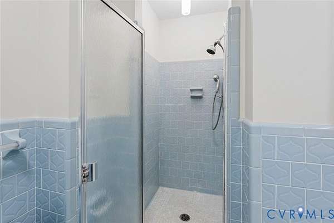
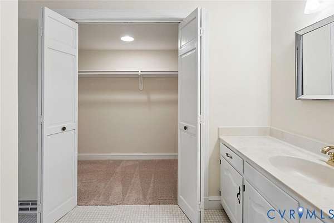
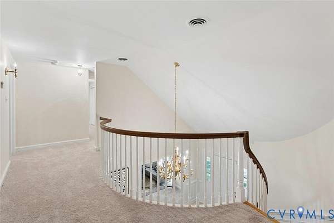
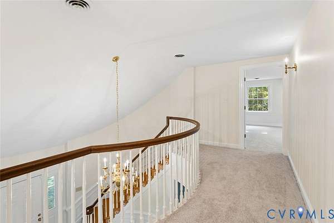
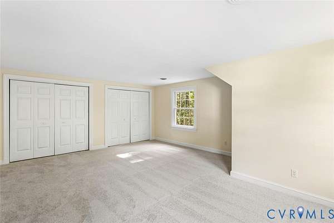
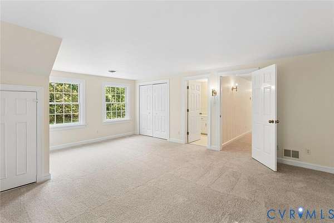
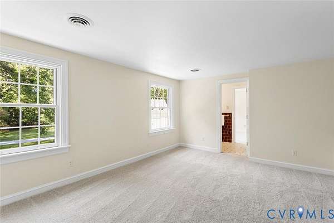
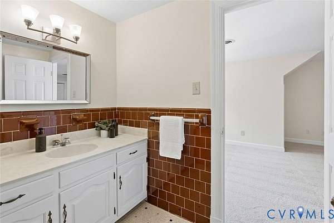
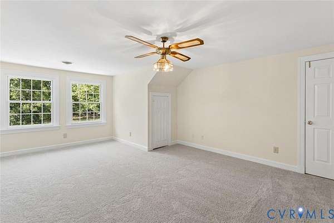
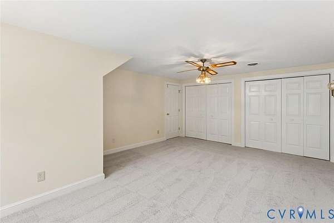
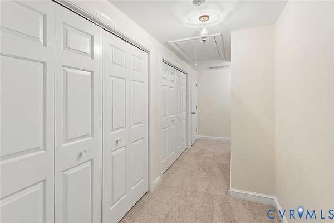
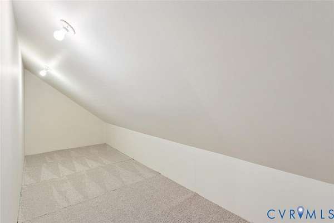
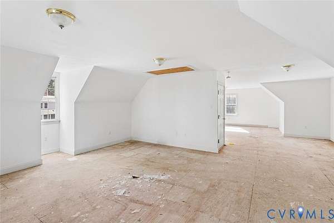
9.512 Acres with 5066 sq ft brick cape with Detached oversized brick garage with finished room above! The former(deceased) owner Raymond Hawkins developed & built Valley Springs Neighborhood.This was his personal custom home. Features include: Formal living room with masonry fireplace & bay window, formal dining room, 1st floor office with masonry fireplace & custom built-ins, 1st floor primary with Bay window, large family room with Bay window & brick hearth, kitchen with newly painted cabinets & eat-in area with Bay window, laundry room with built-in cabinets & door to front porch, huge rec room with built-in bar & stone fireplace, 2nd floor bedroom with private full bathroom, bedroom 3 & 4 share Jack & Jill full bathroom. Tons of closets along the 2nd floor hallway, pull down attic & huge walk-in attic. Detached 42 x 24 brick garage with finished room above that could be used as an office/man-cave. The lot is being combined with the adjacent 2 acre lot which will total 9.512 acres. Home has recently been painted inside & out, cabinets painted, new carpet throughout, new bathroom light fixtures & mirrors. Crawl space has new vapor barrier & new insulation by Layman Brothers. New septic distribution box & header lines by Septic Solutions. Don't miss the opportunity to make this house your new home!
Location
- Street address
- 2727 Valley Springs Rd
- County
- Powhatan County
- Zip code
- 23139
- Community
- Valley Springs
- Elevation
- 311 feet
Directions
West on Midlothian Trnpk, right on Judes Ferry Rd, right on Judes Ferry, left of Valley Springs Road, house on the left.
Property details
- Acreage
- 9.512 acres
- Zoning
- R-2
- MLS #
- CVRMLS 2626132
- Posted
Property taxes
- 2025
- $6,047
Parcels
- 030B1-1-6
Legal description
VALLEY SPRINGS LOT 6 SEC A
Details and features
Listing
- Type
- Residential
- Subtype
- Single Family Residence
Lot
- Features
- Wooded
Exterior
- Parking
- Driveway, Garage, Oversize, Underground/Basement
- Pool
- Porch
Structure
- Stories
- 1
- Water
- Well
- Sewer
- Septic Tank
- Heating
- Electric, Heat Pump, Zoned
- Cooling
- Attic Fan
- Materials
- Brick, Stone
Interior
- Room Count
- 8
- Rooms
- Bathroom x 5, Bedroom x 4, Dining Room, Family Room, Game Room, Laundry Room x 2
- Flooring
- Carpet, Linoleum, Tile
- Fireplaces
- Yes
- Appliances
- Dishwasher, Electric Water Heater, Exhaust Fan, Microwave, Refrigerator, Stove
- Features
- Bath In Primary Bedroom, Bay Window, Bookcases, Built In Features, Dining Area, Double Vanity, Fireplace, Laminate Counters, Main Level Primary, Pantry, Separate Formal Dining Room, Walk In Closets, Wet Bar
Nearby schools
| Name | Type |
|---|---|
| Flat Rock | Elementary |
| Powhatan | Middle |
| Powhatan | High |
Listing history
| Date | Event | Price | Change | Source |
|---|---|---|---|---|
| Sept 30, 2026 | New listing | $825,000 | — | CVRMLS |