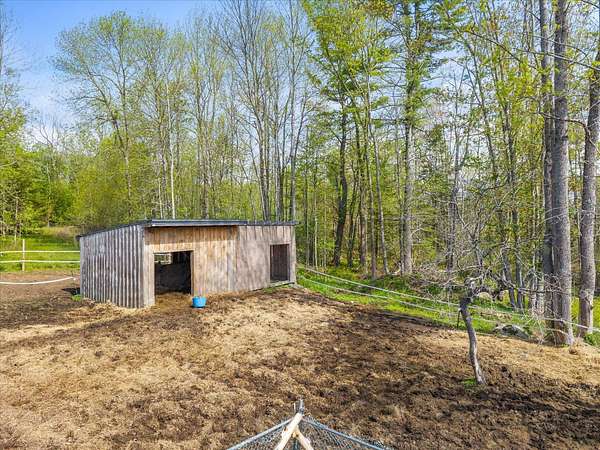
Land with Home for Sale in Orrington, Maine
273 Dow Rd, Orrington, ME 04474
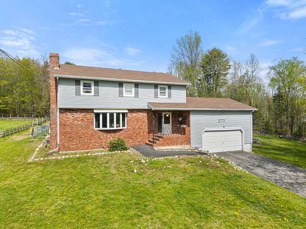
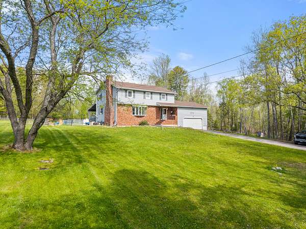
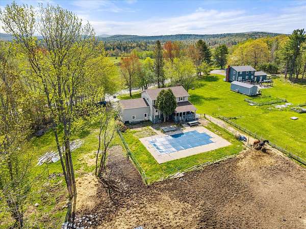
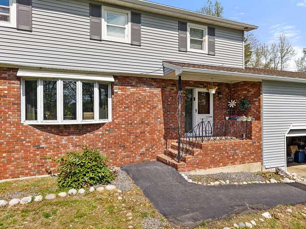
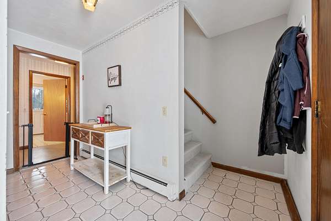
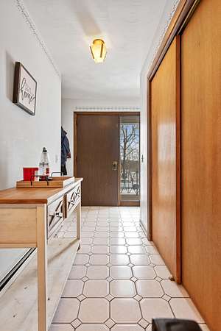
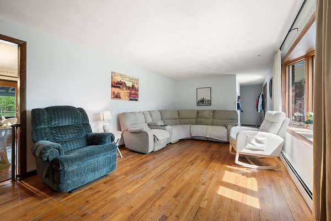
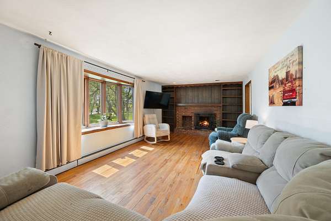
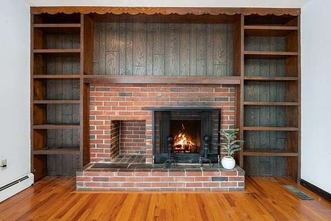
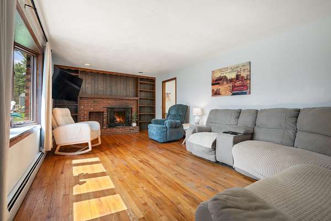
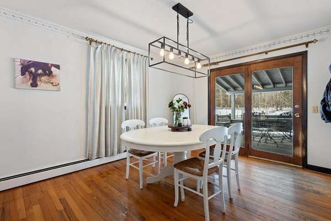
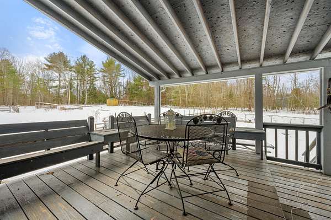
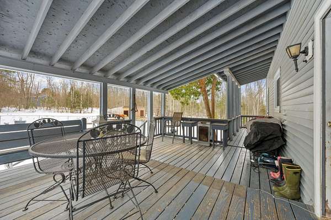
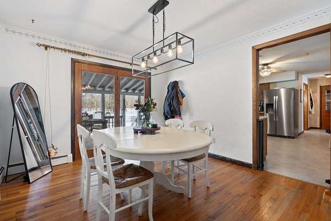
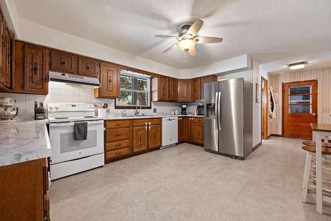
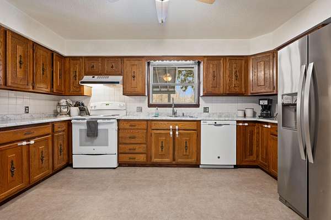
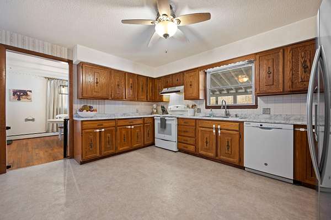
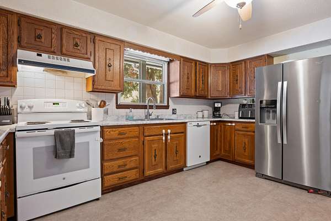
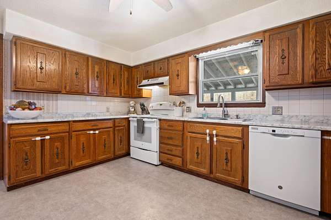
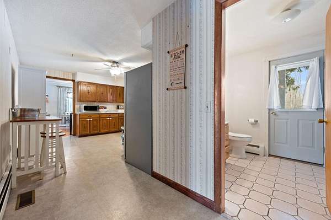
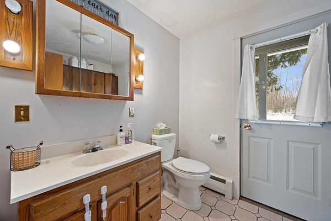
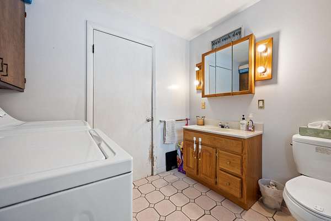
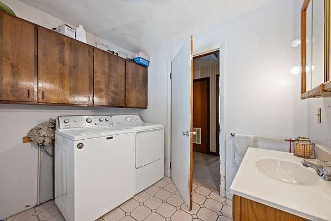
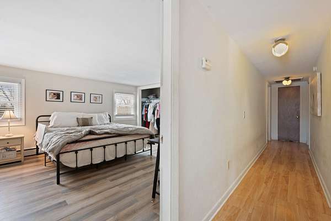
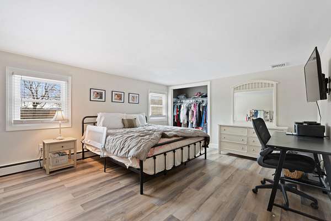
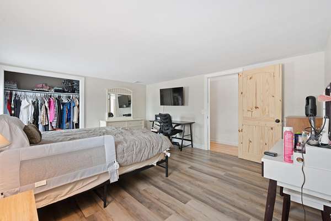
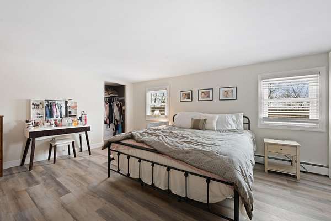
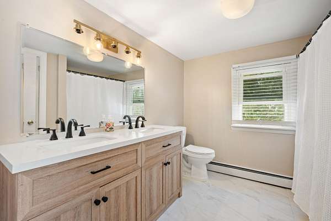
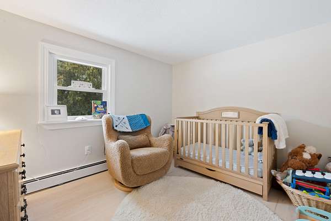
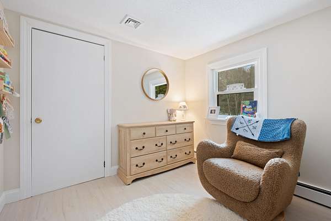
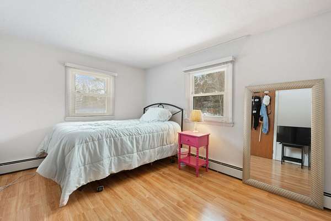
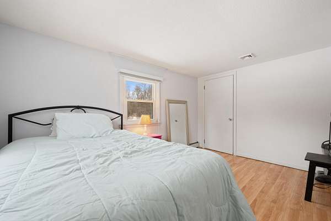
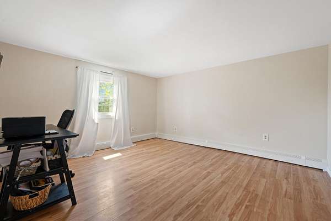
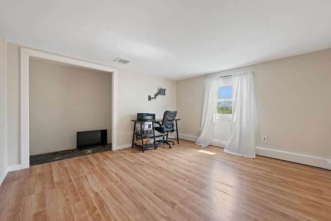
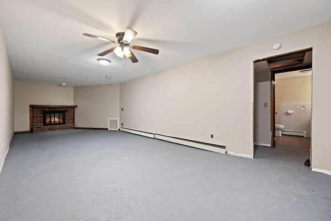
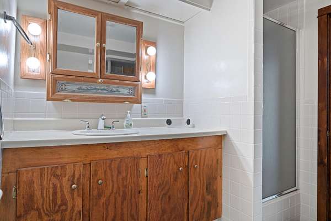
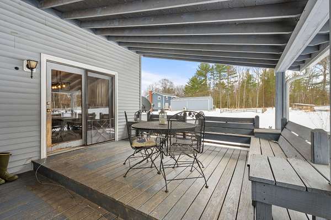
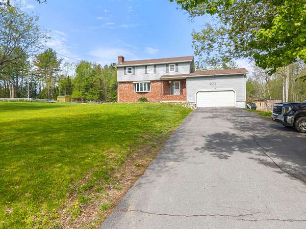
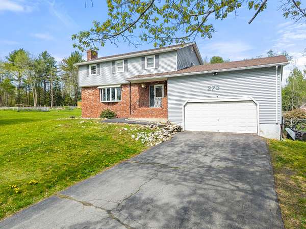
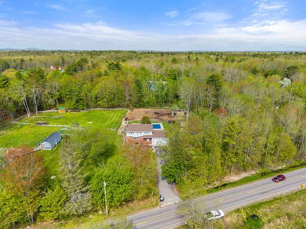
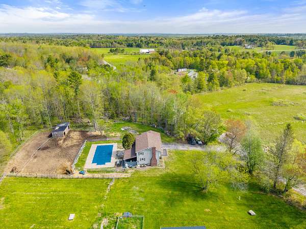
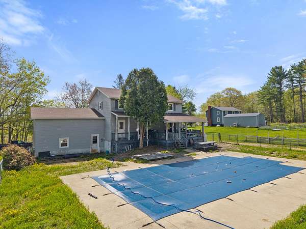
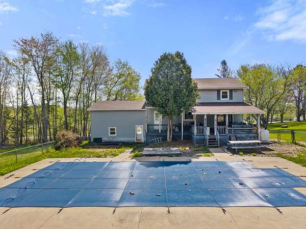
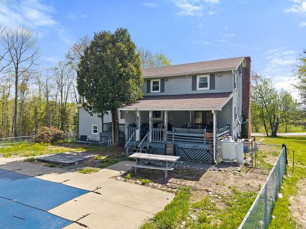
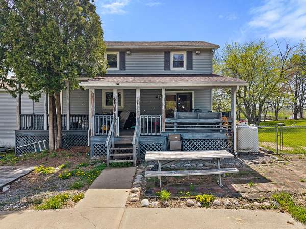
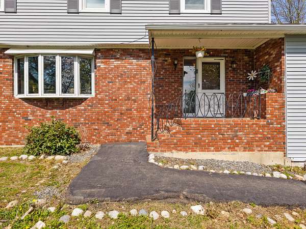
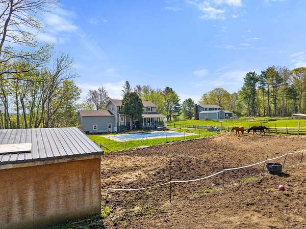
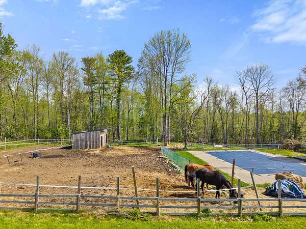
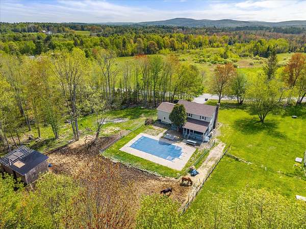
Surrounded by 2.41± acres, this charming 4-bedroom, 2.5-bath home offers peaceful country living while maintaining everyday convenience. Enjoy the privacy of a spacious setting while remaining just minutes from Bangor/Brewer, giving you the best of both worlds. Built in 1970, the home features a comfortable, thoughtfully designed layout with inviting living spaces that are filled with natural light. The kitchen serves as the heart of the home, offering plenty of workspace and an easy connection to the dining and living areas--ideal for everything from busy weekday routines to holiday gatherings and entertaining guests. Upstairs, all four bedrooms provide comfortable spaces to relax and recharge. Whether you need bedrooms for family, a dedicated home office, or space for hobbies and guests, the flexible floor plan can easily adapt to your needs. Outside, the property truly shines. Spend warm summer days enjoying the in-ground pool, host cookouts from the covered porch, plant your dream garden, or simply take in the peaceful surroundings. With over two acres to enjoy, there's plenty of room for recreation, pets, or creating your own outdoor oasis. From quiet mornings with a cup of coffee to evenings spent gathered around a backyard fire, this property offers the lifestyle so many buyers are searching for. If you're looking for a home that combines space, comfort, and a beautiful setting with easy access to Bangor and surrounding amenities, 273 Dow Road is ready to welcome you home.
Location
- Street address
- 273 Dow Rd
- County
- Penobscot County
- Zip code
- 04474
- Elevation
- 178 feet
Property details
- Acreage
- 2.41 acres
- Zoning
- Office/Res
- MLS #
- MREIS 1655509
- Posted
Parcels
- ORRI-000005-000000-000121-A000000
Details and features
Listing
- Type
- Residential
- Subtype
- Single Family Residence
- Franchise
- Next Home
Lot
- Features
- Level, Near Town, Open, Rolling/Sloping, Rural
Exterior
- Pool
- Patio, Porch
- Structures
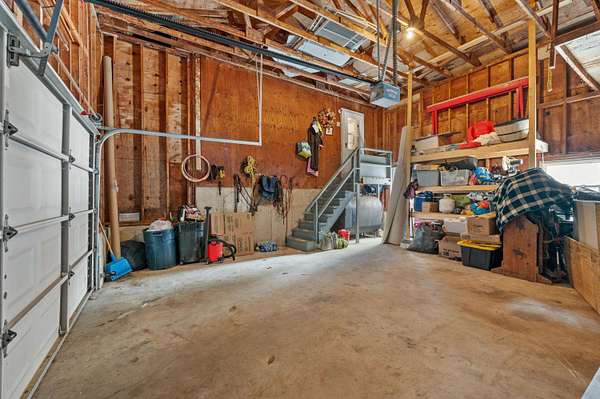
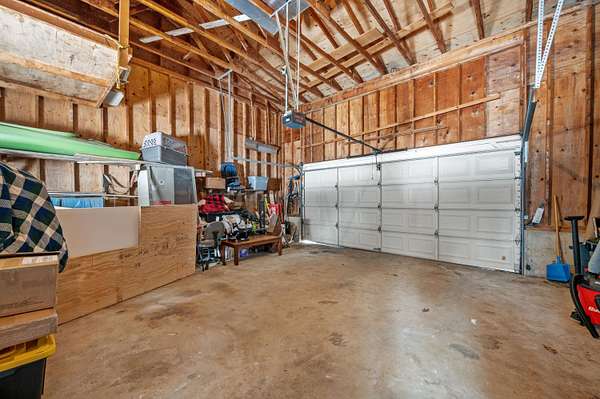
- Outbuilding, Storage
Structure
- Style
- Colonial
- Basement
- Finished, Full, Sump Pump, Unfinished
- Water
- Private, Well
- Sewer
- Private Sewer, Septic Tank
- Heating
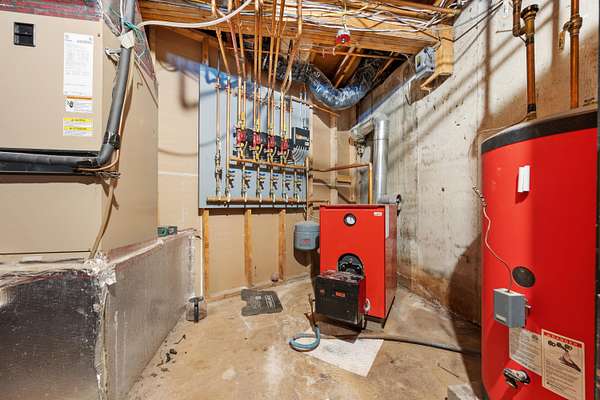
- Baseboard, Hot Water, Oil, Wood, Zoned
- Materials
- Brick, Vinyl Siding, Wood Frame
- Roof
- Shingle
Interior
- Room Count
- 7
- Rooms
- Basement, Bathroom x 3, Bedroom x 4, Bonus Room, Dining Room
- Flooring
- Carpet, Tile
- Fireplaces
- Yes
- Features
- Attic, Bathtub, Shower, Walk-In Closets
Listing history
| Date | Event | Price | Change | Source |
|---|---|---|---|---|
| June 17, 2026 | Relisted | $369,900 | — | MREIS |
| June 10, 2026 | Listing removed | $379,900 | — | Listing agent |
| Mar 31, 2026 | New listing | $379,900 | — | NEXTHOME |