Land with Home for Sale in Lafayette, Tennessee
273 Old Coleytown Ln, Lafayette, TN 37083
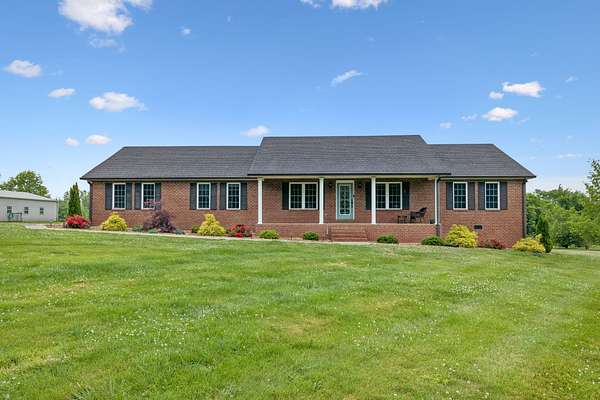
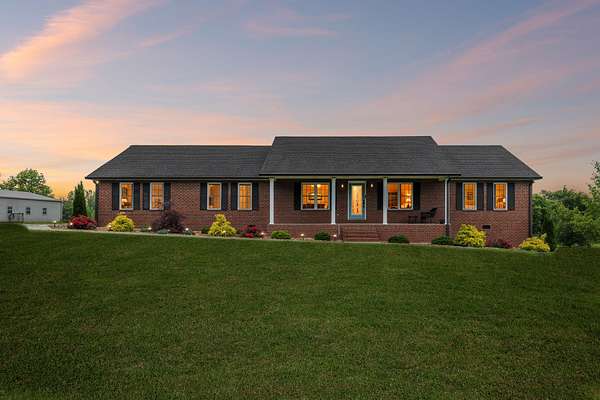
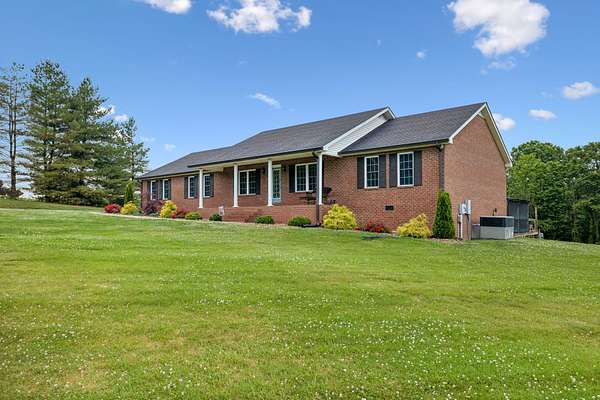
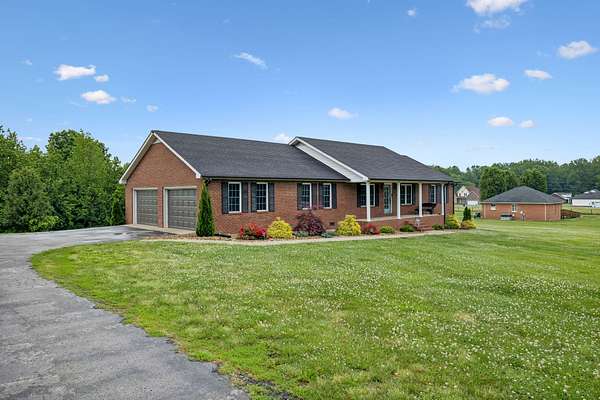
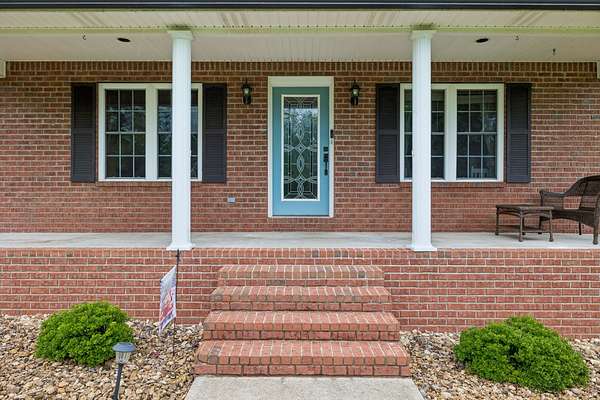
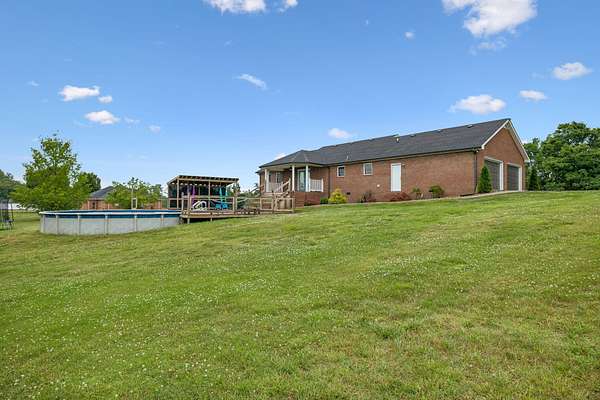
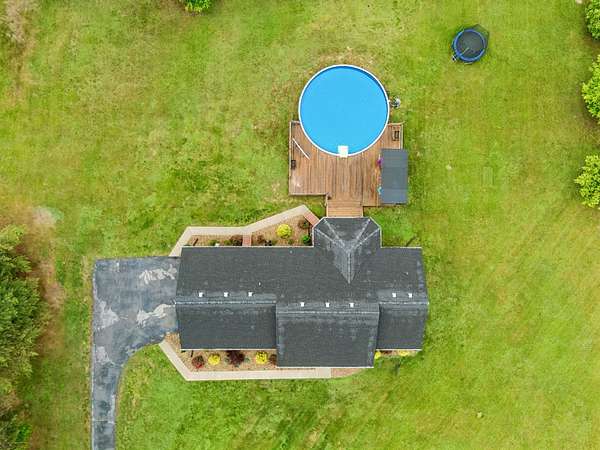
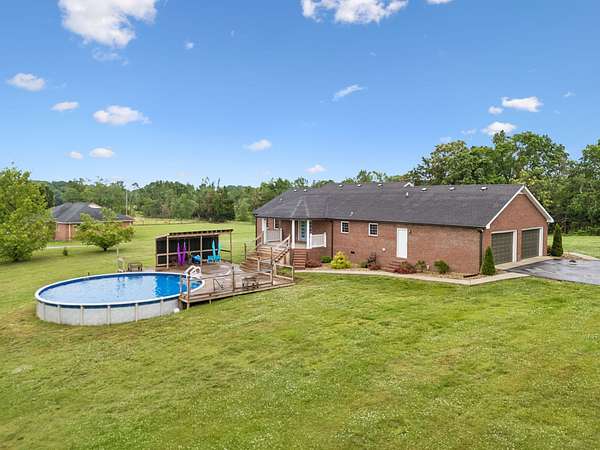
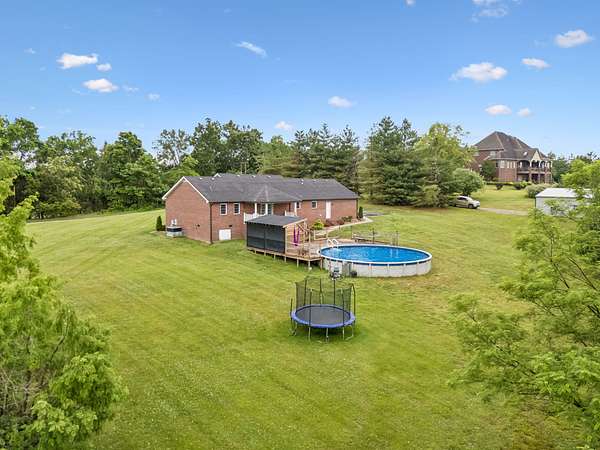
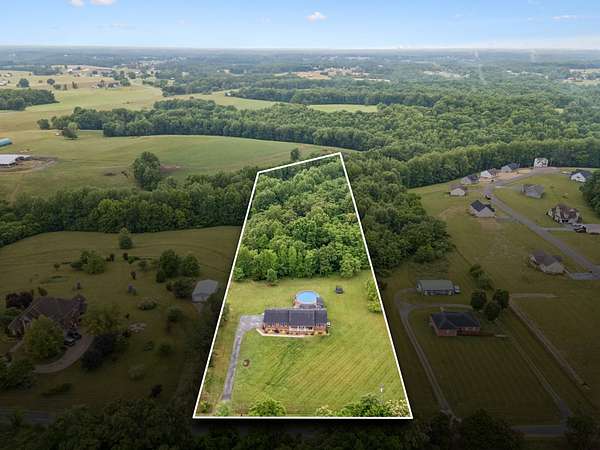
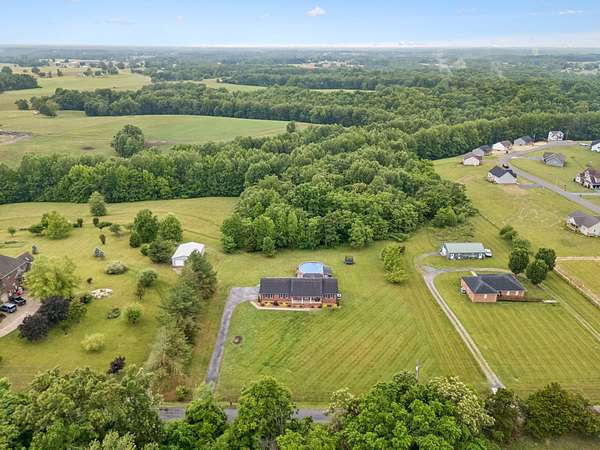
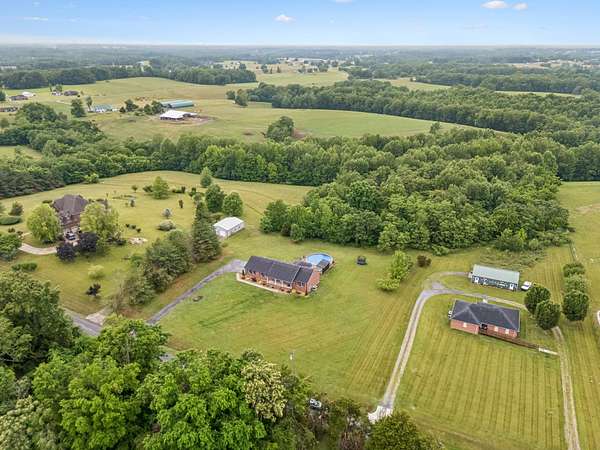
What a fantastic opportunity to own this exceptionally beautiful all-brick home on 4.02 acres just outside the city limits! The sellers are relocating due to a job change, creating a rare opportunity to purchase a lovingly maintained home they simply haven’t had the chance to enjoy for long. Peaceful country living awaits, yet you’re only minutes from town and approximately one hour from BNA.
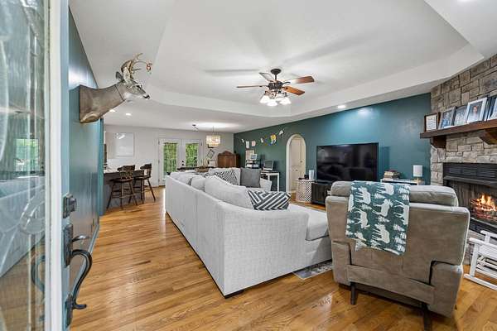
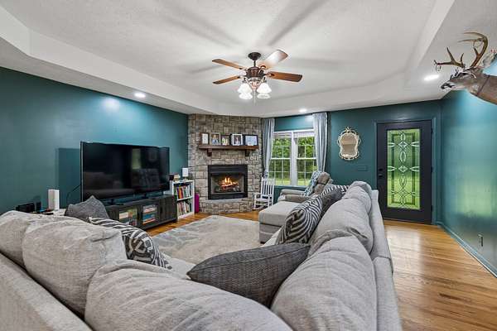
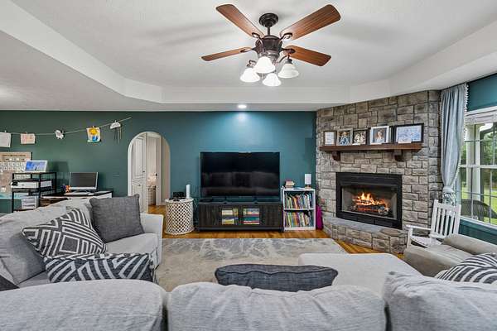
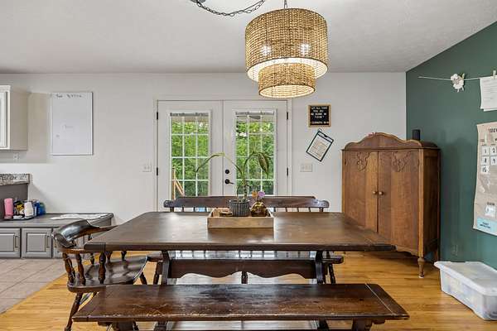
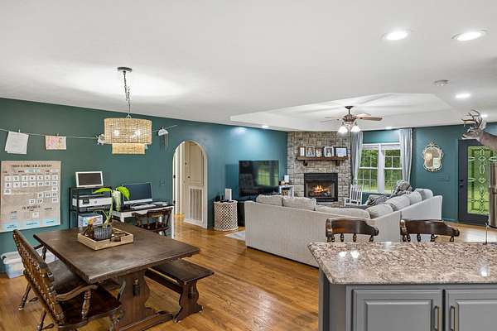
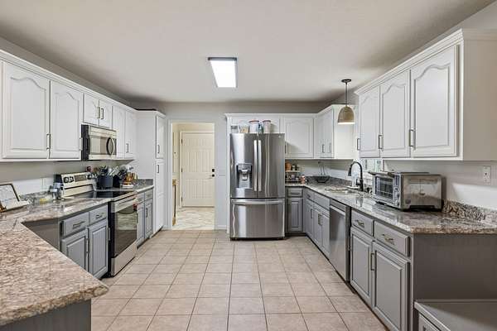
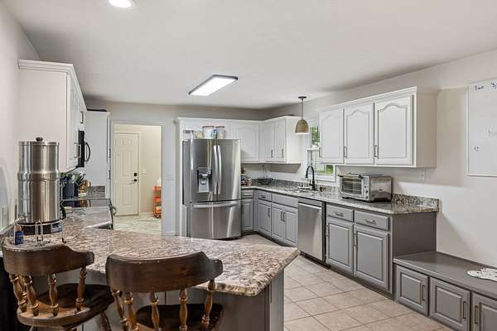
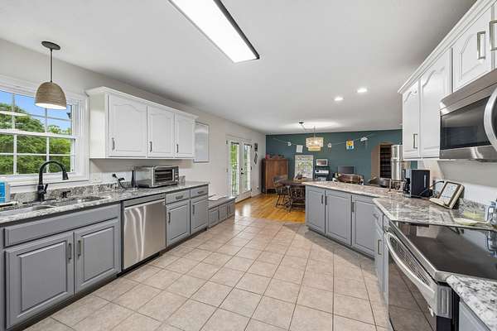
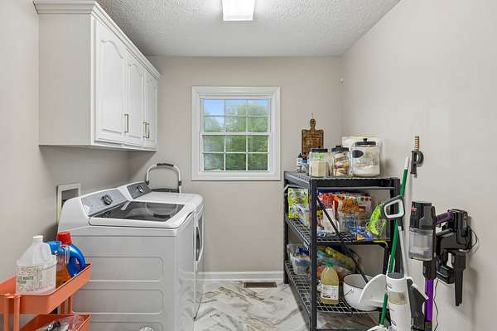
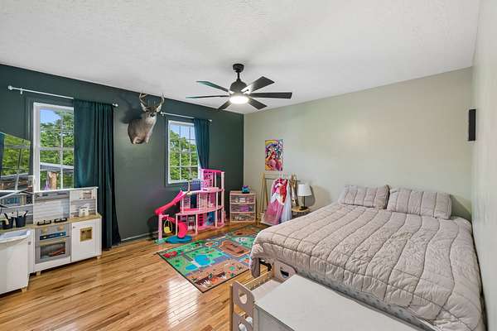
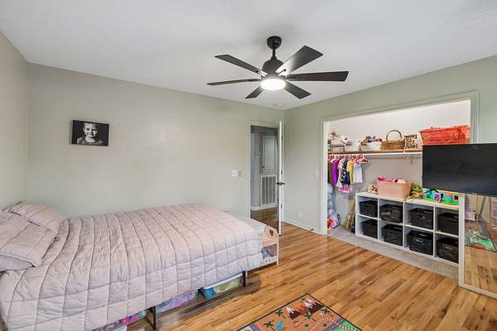
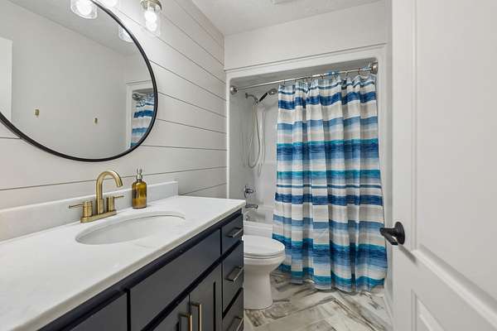
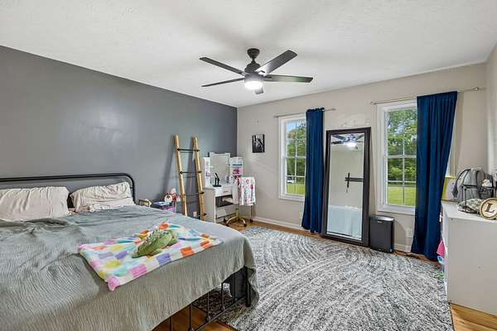
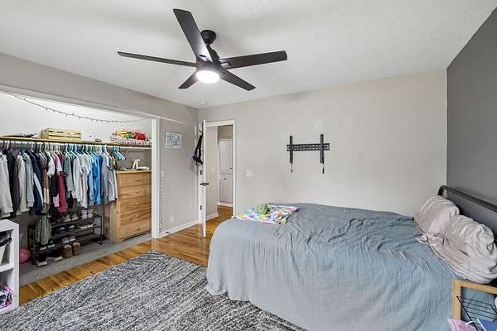
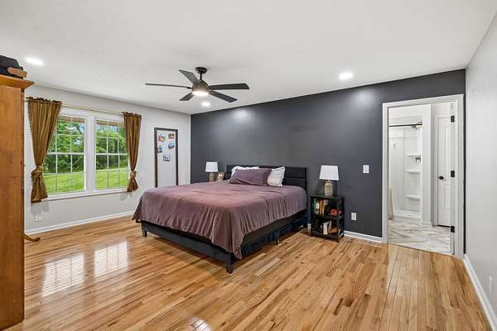
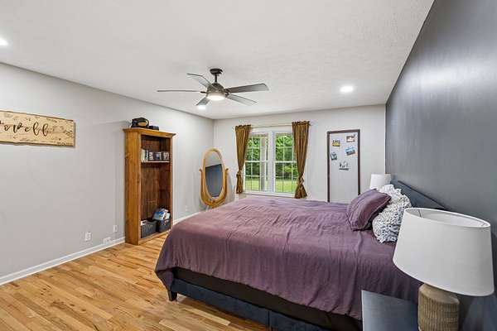
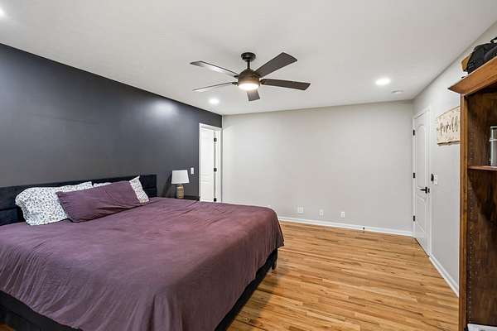
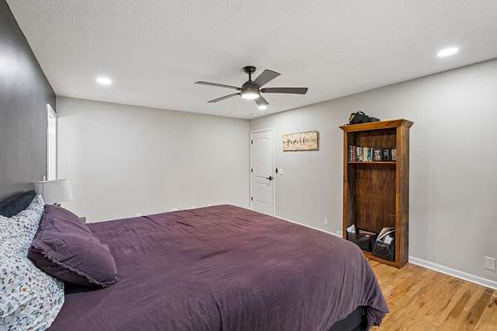
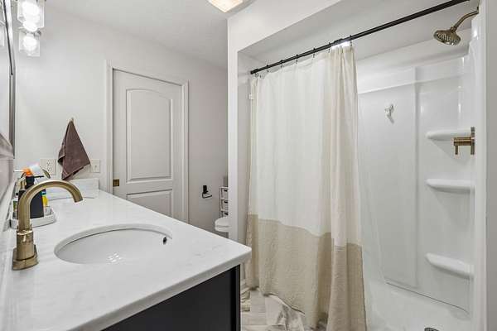
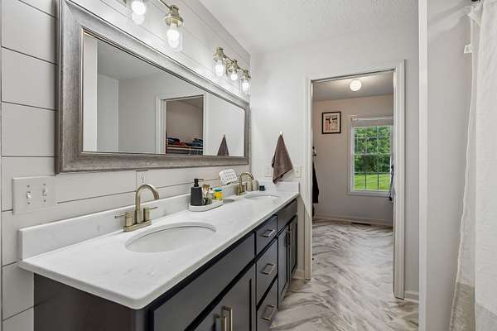
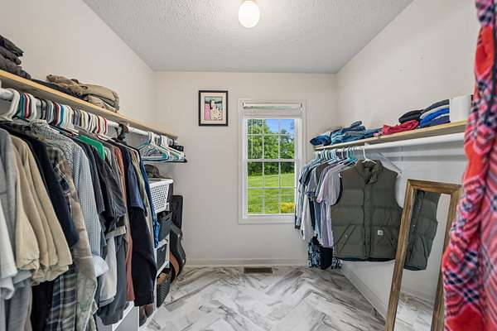
This designer-inspired 3-bedroom home offers generously sized rooms, a desirable split-bedroom layout, and an open floor plan perfect for everyday living and entertaining. The deluxe private owner’s suite, chef’s kitchen with granite countertops, hardwood floors, handsome corner rock fireplace, and spacious laundry/mudroom area all combine comfort with style. Additional features include a walk-in pantry, walk-in closet, and eat-up family bar.
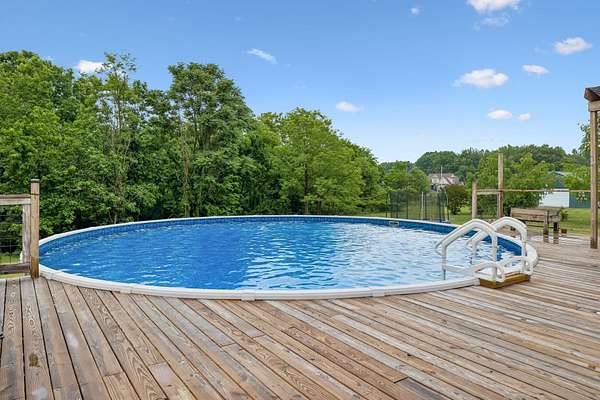
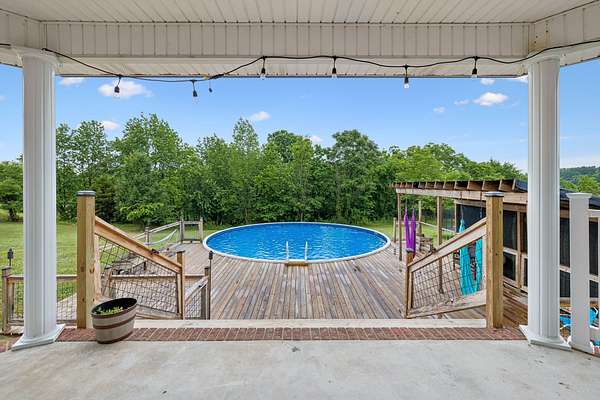
Step outside through the interior double French doors into an entertainer’s dream! Enjoy the large covered rear porch, above-ground pool, massive custom deck, and mesh-covered pergola — truly a “seeing is believing” outdoor space. Relax on the classic Tennessee rocking chair front porch and take in the peaceful countryside setting.
Complete with a 2-car attached garage, this property offers premium living and lifestyle enjoyment without the premium price!
- Listed by Jason Anderson, (615) 474-9975, Keller Williams Realty Mt. Juliet
Location
- Street address
- 273 Old Coleytown Ln
- County
- Macon County
- Elevation
- 982 feet
Directions
From Gallatin: Take Hwy 31E to Westmoreland. Right on Hwy 52W. Follow to Lafayette. Left on Coleytown Rd. Right on Old Coleytown Lane. Follow to Home on the Left.
Property details
- Acreage
- 4.02 acres
- MLS #
- REALTRACS 3220661
- Posted
Property taxes
- Recent
- $1,498
Parcels
- 060 01026 000
Resources
Details and features
Listing
- Type
- Residential
- Subtype
- Single Family Residence
- Possession
- Close of Escrow
Lot
- Size Source
- Assessor
- Dimensions
- 4.02
- Terrain
- Views
Exterior
- Parking Spaces
- 6
- Parking
- Attached, Garage Door Opener, Gravel
- Garage Spaces
- 2
- Pool
- Above Ground
- Outdoor Spaces
- Covered, Deck, Porch
Structure
- Style
- Traditional
- Stories
- 1
- Basement
- Crawl Space
- Water
- Public
- Sewer
- Septic Tank
- Heating
- Central, Electric
- Cooling
- Central Air
- Materials
- Brick
- Roof
- Shingle
- Foundation
- Brick/Mortar
Interior
- Rooms
- Bedroom x 3, Dining Room, Kitchen, Living Room, Master Bathroom
- Flooring
- Carpet, Tile, Vinyl, Wood
- Fireplaces
- Gas, Living Room
- Appliances
- Dishwasher, Disposal, Electric Oven, Electric Range, Microwave, Stainless Steel Appliance(s)
- Laundry
- Electric Dryer Hookup, Washer Hookup
- Features
- Ceiling Fan(s), High Speed Internet, Open Floorplan, Walk-In Closet(s)
Property utilities
| Category | Type | Status |
|---|---|---|
| Power | Grid | Available |
| Water | Public | Available |
| Sewage | Septic System | Connected |
Nearby schools
| Name | Type |
|---|---|
| Fairlane Elementary | Elementary |
| MacOn County Junior High School | Middle |
| MacOn County High School | High |
Listing history
| Date | Event | Price | Change | Source |
|---|---|---|---|---|
| May 25, 2026 | New listing | $412,000 | — | REALTRACS |
Payment calculator

Based on information submitted to the MLS GRID as of May 24, 2026 11:00 pm MT. All data is obtained from various sources and may not have been verified by broker or MLS GRID. Supplied Open House Information is subject to change without notice. All information should be independently reviewed and verified for accuracy. Properties may or may not be listed by the office/agent presenting the information. Some IDX listings have been excluded from this website. View more