Land with Home for Sale in Leslie, Michigan
2733 Eden Rd, Leslie, MI 49251
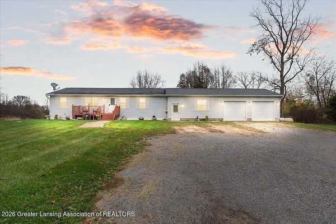
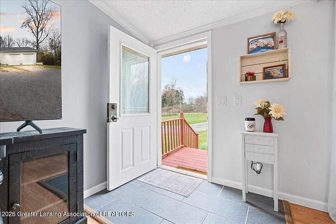
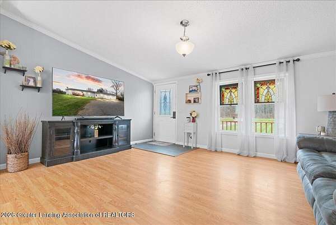
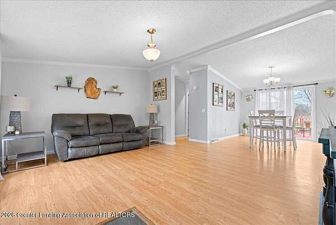
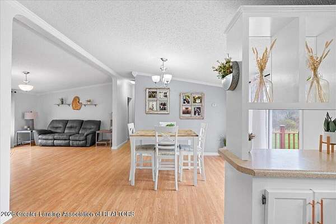
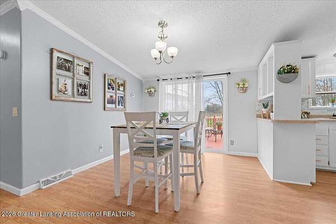
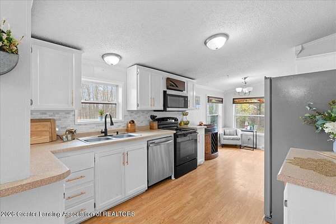
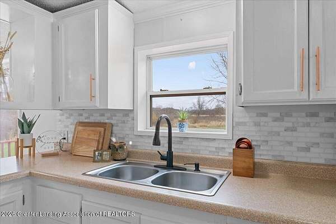
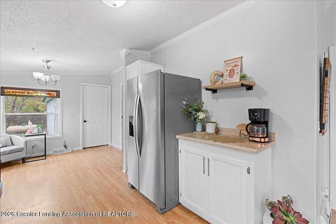
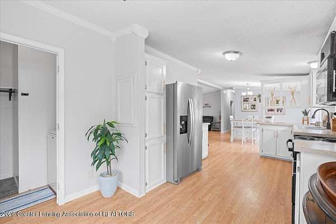
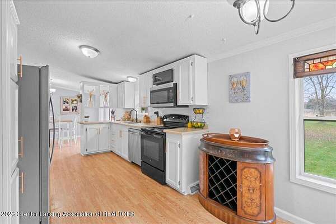
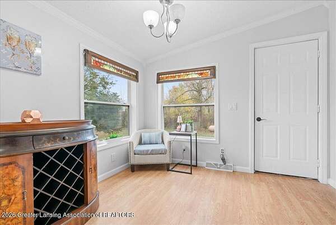
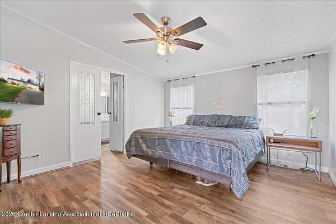
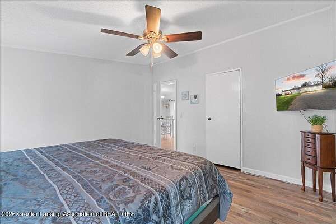
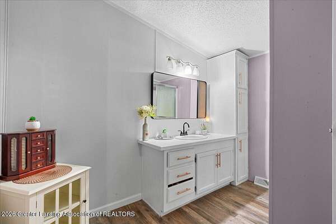
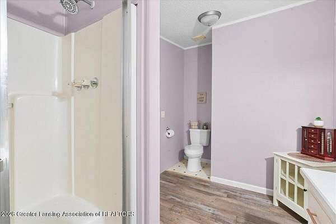
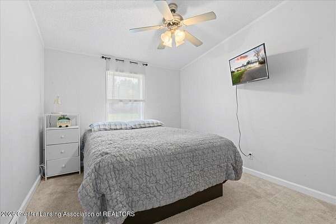
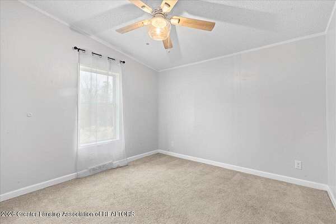
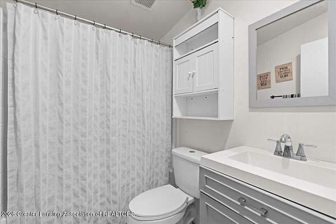
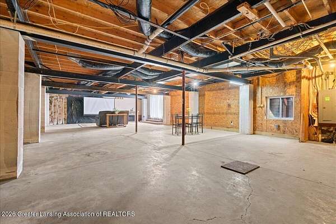
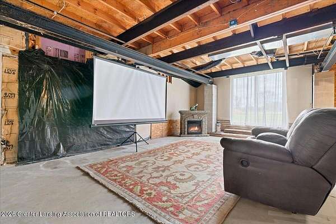
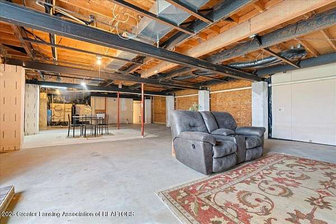
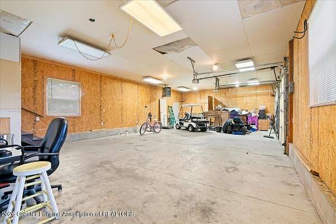
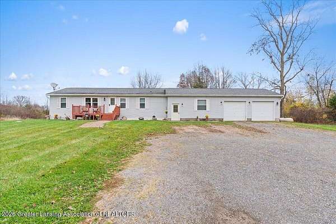
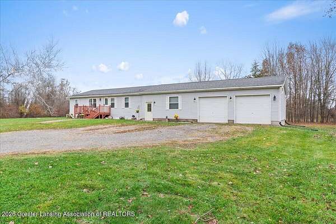
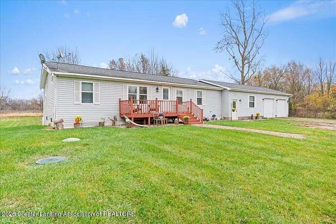
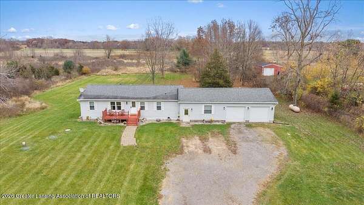
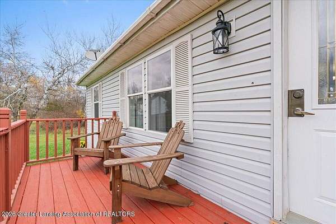
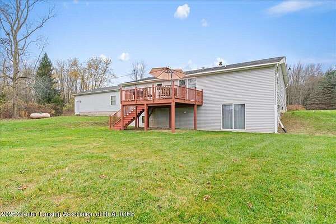
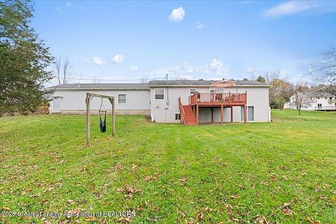
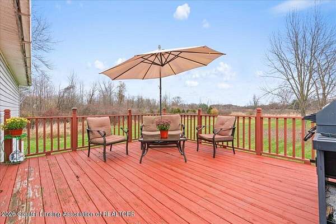
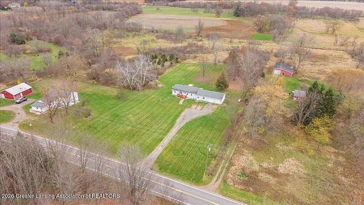
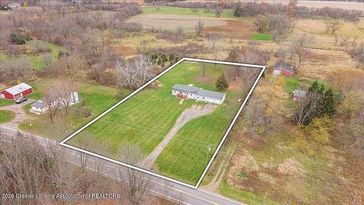
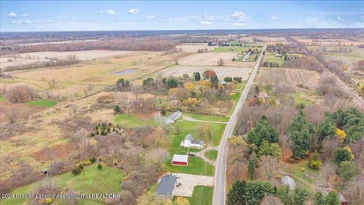
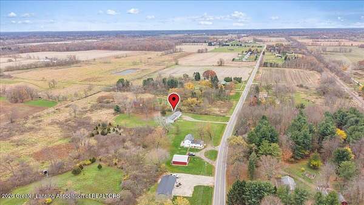
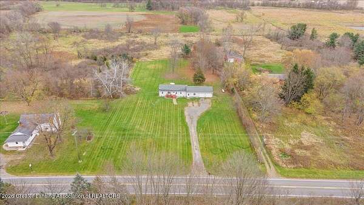
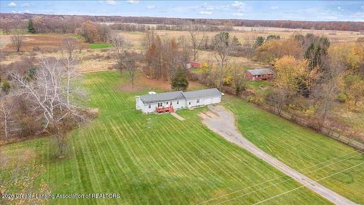
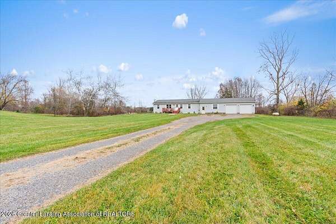
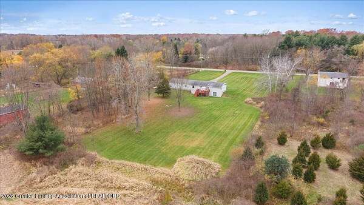
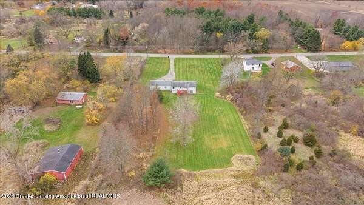
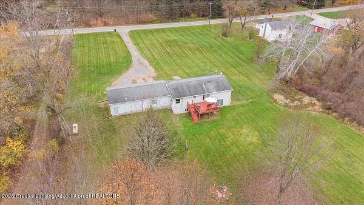
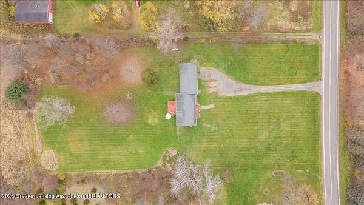
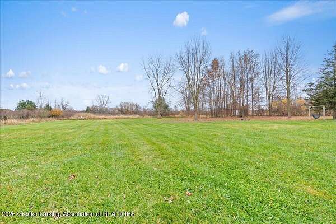
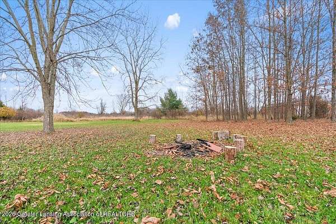
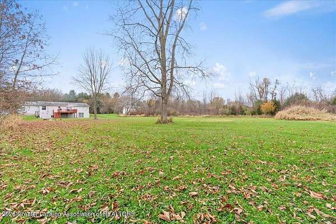
Welcome home to 2733 Eden Road, where a little country and a lot of room to grow awaits! 2.01 acres located in the Mason Public School District, this 3 bedroom, 2 bath home offers 1,344 square feet of current living space with warm wood-look flooring, white kitchen cabinetry, and a dining area that opens to the deck for easy outdoor entertaining and beautiful back yard views. Love room for your hobbies and big ideas? The heated, attached 3 car garage offers year-round space for vehicles, tools, and projects, while the full unfinished walkout basement featuring a sliding glass door and window invites you to imagine a future rec. room, home gym, creative studio, or additional living space. Water lines and gas hookups are already run to both the garage and basement, with Cat 5 Ethernet wiring extending throughout the home and garage. Whether you're dreaming of a garden, backyard gatherings, or simply a little more breathing room, your next chapter starts here!!
Location
- Street address
- 2733 Eden Rd
- County
- Ingham County
- Zip code
- 49251
- School district
- Mason
- Elevation
- 951 feet
Directions
US-127 to Barnes Rd. Barnes Rd to Eden Rd. Right on Eden Rd to property
Property details
- Acreage
- 2.01 acres
- Zoning
- Zoning
- MLS #
- GLAR 300296
- Posted
Property taxes
- 2025
- $3,279
Parcels
- 33-14-14-04-200-035
Legal description
COM. AT THE E1/4 COR SEC 4 -S89D49'25"W ON EW1/4 LN 343.43 FT TO THE POB. -CON'T ON 1/4 LN S89D49'25"W 442.90 FT -N0D12'30"W ON C/L EDEN RD 197.50 FT -N89D46'30"E 442.90 FT -S0D12'30"E 197.88 FT TO THE POB. SEC 4 T1NR1W 2.01 AC. M/L Split on 12/12/2000 from 33-14-14-04-200-031;
Details and features
Listing
- Type
- Residential
- Subtype
- Single Family Residence
- Franchise
- Keller Williams Realty
Lot
- Features
- Back Yard, Few Trees, Front Yard, Open Lot, Private
Exterior
- Parking
- Driveway, Garage, Open
- Pool
- Deck, Porch
Structure
- Style
- Ranch
- Stories
- 1
- Basement
- Concrete, Interior Entry, Walk-Up Access
- Water
- Well
- Sewer
- Septic Tank
- Heating
- Forced Air, Propane
- Materials
- Vinyl Siding
- Roof
- Shingle
Interior
- Room Count
- 6
- Rooms
- Bathroom x 2, Bedroom x 3, Dining Room
- Appliances
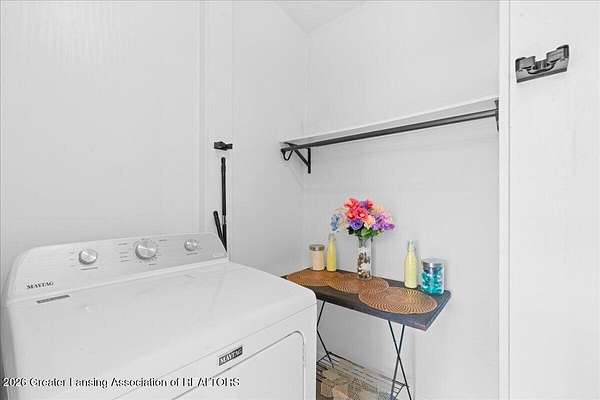
- Dishwasher, Electric Range, Microwave, Refrigerator, Water Heater, Water Softener
- Features
- Ceiling Fan(s)
Property utilities
| Category | Type | Status |
|---|---|---|
| Gas | Propane | Connected |
Listing history
| Date | Event | Price | Change | Source |
|---|---|---|---|---|
| Nov 13, 2026 | New listing | $299,900 | — | GLAR |