
Land with Home for Sale in Lenexa, Kansas
27351 W 87th St, Lenexa, KS 66227
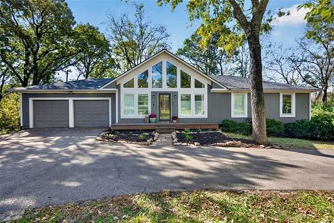
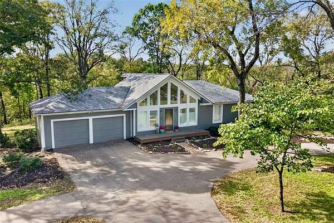
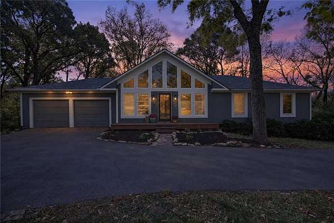
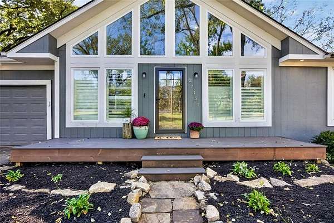
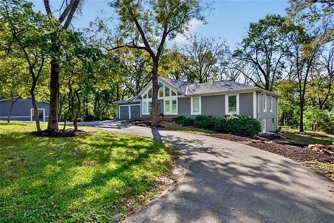
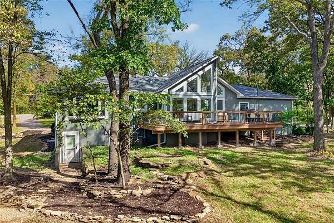
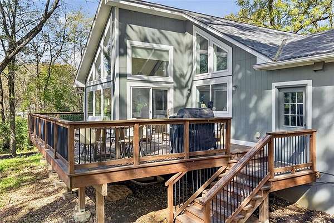
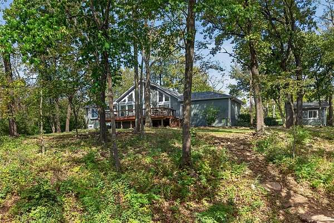
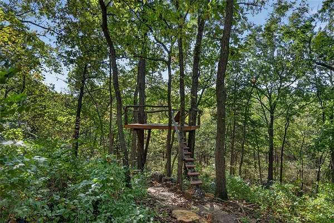
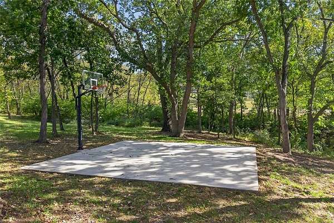
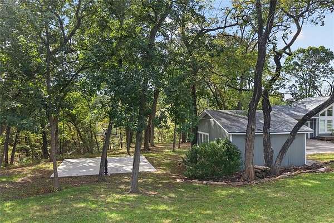
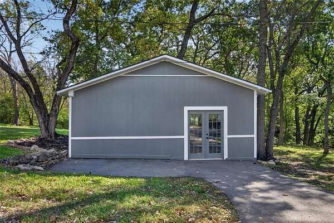
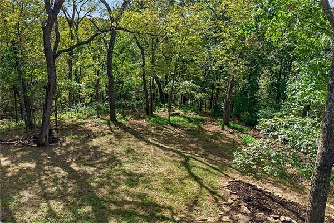
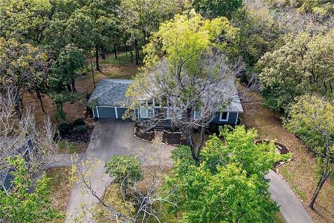
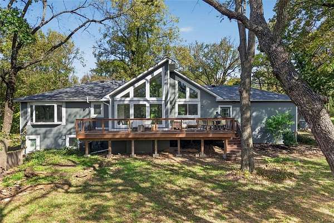
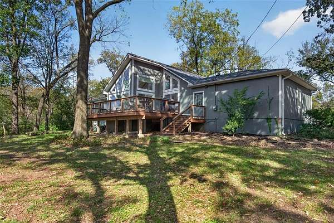
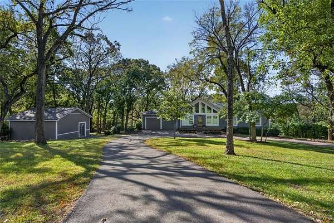
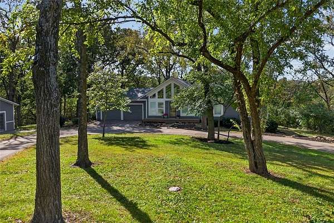
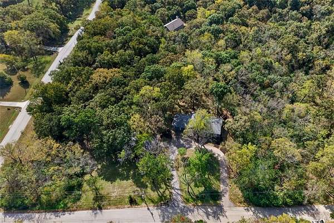
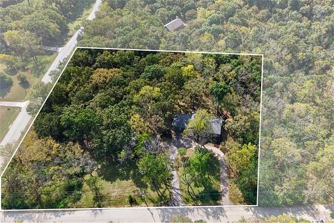
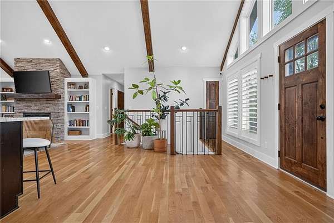
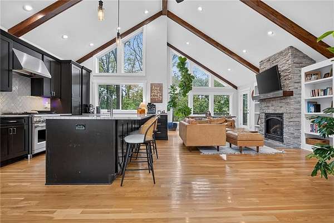
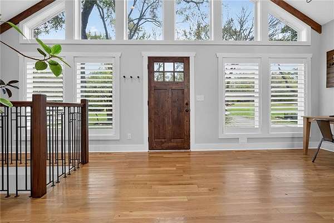
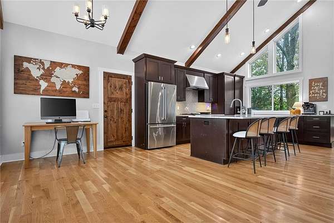
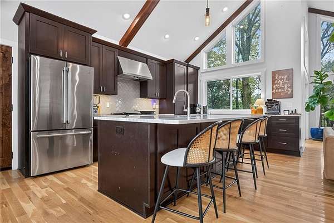
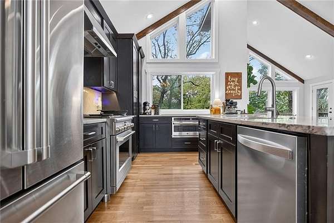
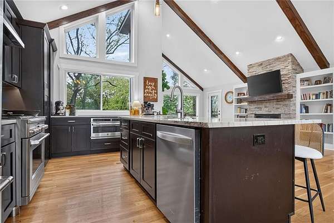
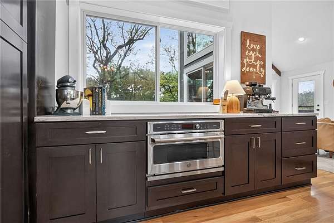
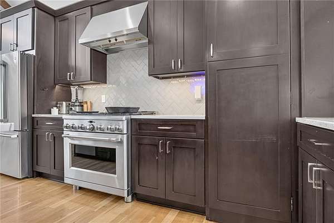
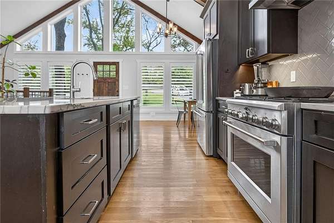
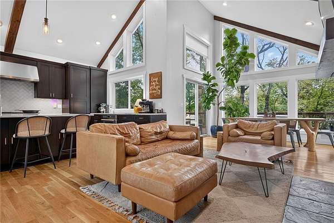
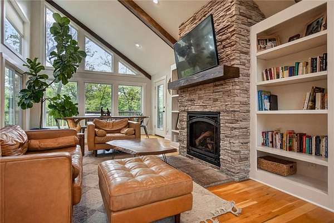
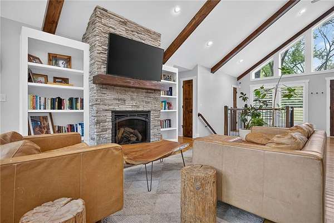
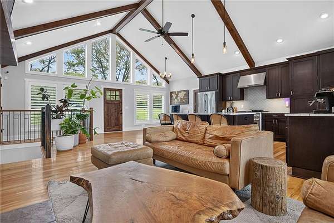
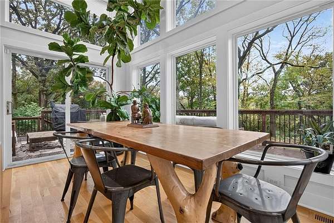
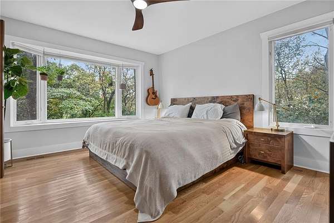
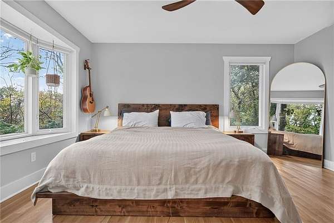
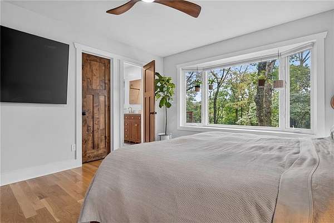
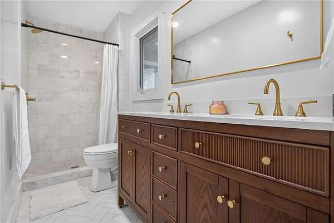
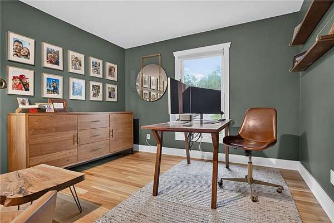
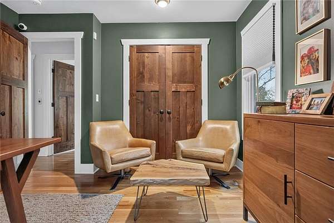
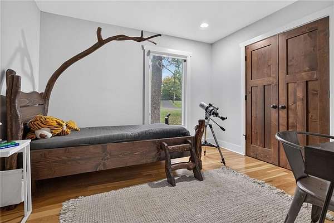
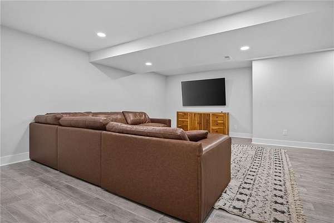
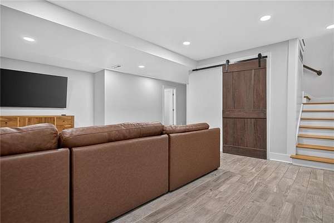
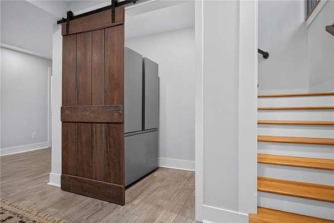
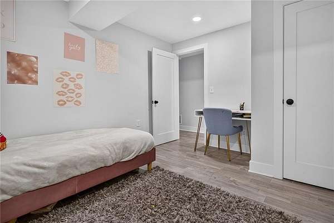
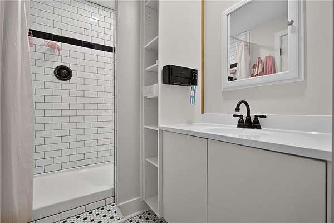
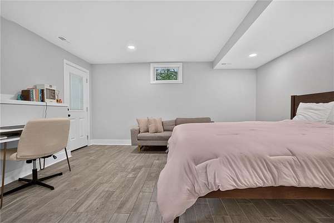
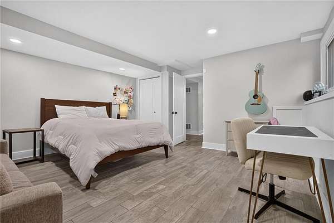
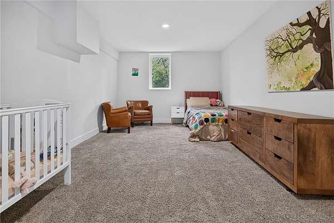
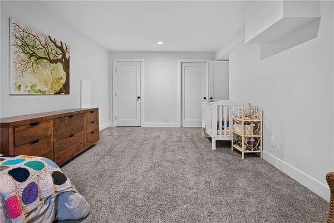
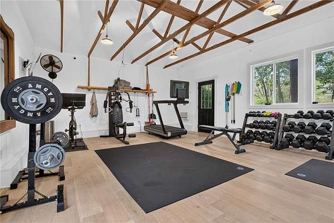
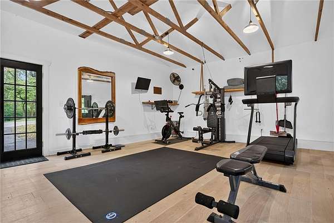
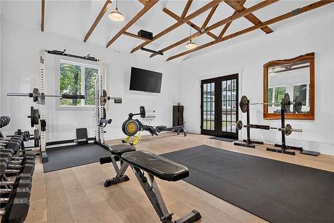
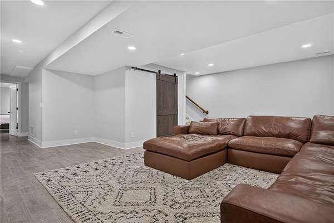
This 6-bedroom, 3-bath home sits on 2.4 acres with mature trees and plenty of privacy. Enjoy the space and quiet of an acreage property with convenient access to schools, shopping, and everyday essentials. Large windows fill the open living area with natural light and views of the property. Hardwood floors, a vaulted ceiling, and a fireplace make it an inviting place to spend time. The remodeled kitchen features custom cabinets, quartz countertops, stainless steel appliances, and a spacious pantry. With six bedrooms, there's room for guests, home offices, or hobbies. The finished walk-out basement offers additional living space, a bedroom, a full bath, and ample storage. A new HVAC system adds another valuable improvement. Outside, the expansive deck has plenty of room for a cookout or a quiet evening overlooking the grounds. An outdoor shed provides extra storage and room for projects. Located in the highly regarded De Soto School District, this home offers space to spread out while staying close to town.
Location
- Street address
- 27351 W 87th St
- County
- Johnson County
- Zip code
- 66227
- Community
- Oak Manor Est.
- School district
- De Soto
- Elevation
- 930 feet
Directions
K-7 Hwy to 83rd St, West to Cedar Niles, South to 87th St, West to Oak Manor, North to 87th St, West to home. Sits on the corner of 87th St and Oak Manor Rd.
Property details
- Acreage
- 2.412 acres
- MLS #
- HMLS 2646685
- Posted
Property taxes
- Recent
- $7,421
Parcels
- IP51800000-0011A
Legal description
OAK MANOR ESTATES N 350' LT 11 LEC 525 11A
Open houses
| Date | Begins | Ends | Appt needed | Remarks |
|---|---|---|---|---|
| Oct 17, 2026 | 12:00 PM | 2:00 PM | No | Join us Saturday, October 17, from noon to 2 p.m. Explore the home, step onto the expansive deck, an |
Details and features
Listing
- Type
- Residential
- Subtype
- Single Family Residence
Lot
- Features
- Acreage, Many Trees, Wooded
Exterior
- Pool
- Deck, Porch
Structure
- Basement
- Finished, Full, Walk-Out Access
- Water
- Public
- Sewer
- Septic Tank
- Heating
- Central, Natural Gas
- Cooling
- Attic Fan, Electric
- Materials
- Wood Siding
- Roof
- Composition
Interior
- Room Count
- 14
- Rooms
- Basement, Bathroom x 3, Bedroom x 6, Dining Room
- Flooring
- Tile, Wood
- Fireplaces
- Yes
- Appliances
- Dishwasher, Disposal, Double Oven, Down Draft, Exhaust Fan, Gas Range, Microwave, Refrigerator, Stainless Steel Appliance(s)
- Features
- Ceiling Fan(s), Custom Cabinets, Kitchen Island, Pantry, Vaulted Ceiling(s), Walk-In Closet(s)
Property utilities
| Category | Type | Status |
|---|---|---|
| Gas | Natural Gas | Connected |
Nearby schools
| Name | Type | District |
|---|---|---|
| Mize | Elementary | De Soto |
| Lexington Trails | Middle | De Soto |
| De Soto | High | De Soto |
Listing history
| Date | Event | Price | Change | Source |
|---|---|---|---|---|
| Oct 16, 2026 | Under contract | $599,900 | — | HMLS |
| Oct 15, 2026 | New listing | $599,900 | — | HMLS |