Land with Home for Sale in Ann Arbor, Michigan
2736 S Wagner Rd, Ann Arbor, MI 48103
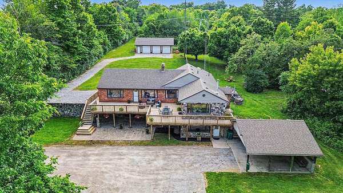
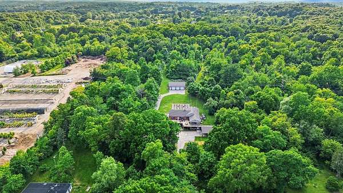
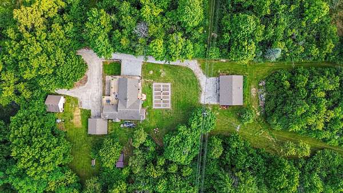
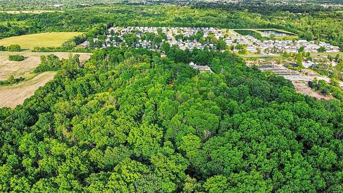
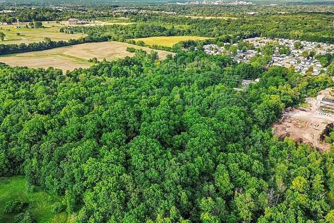
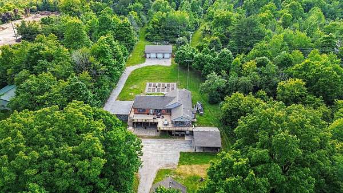
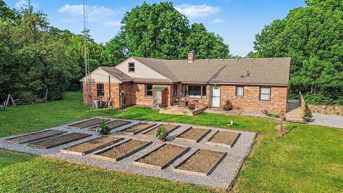
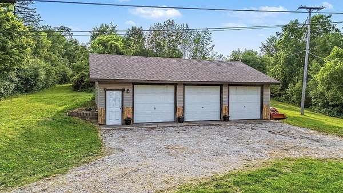
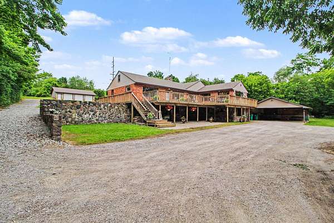
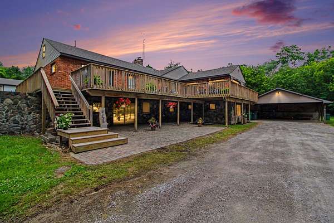
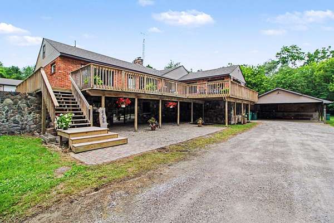
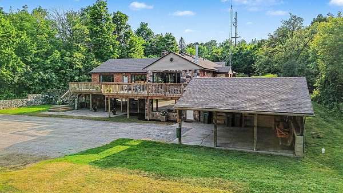
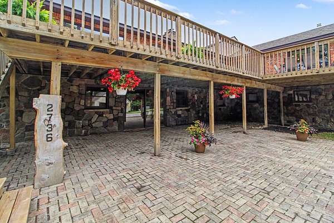
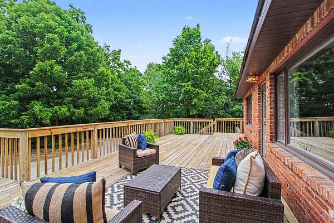
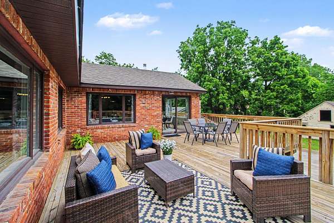
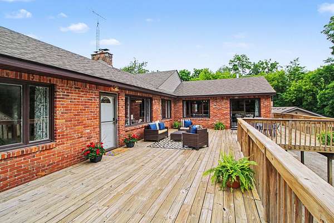
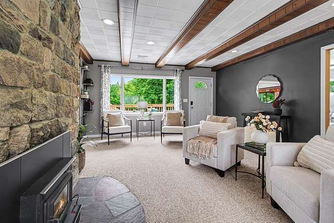
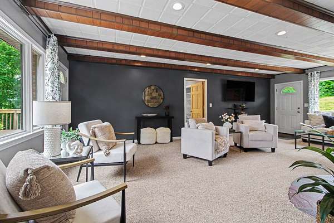
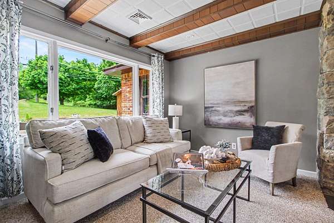
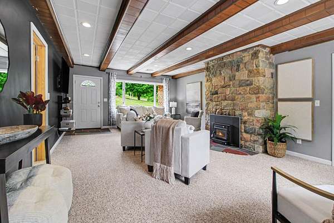
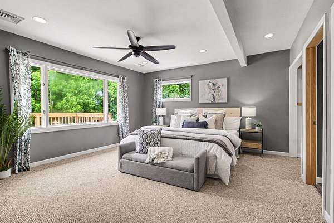
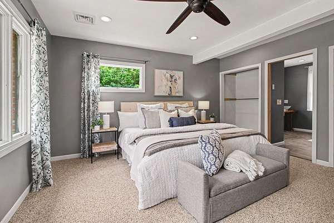
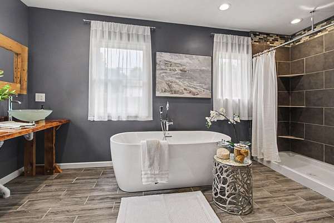
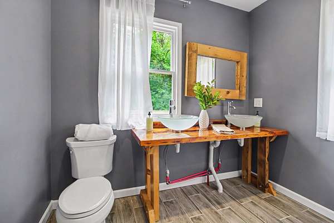
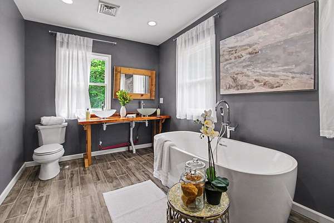
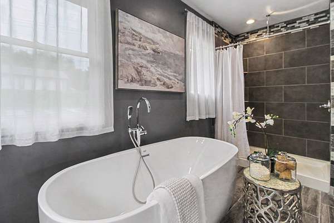
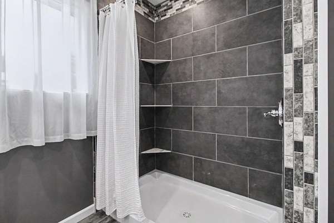
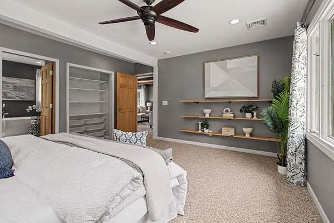
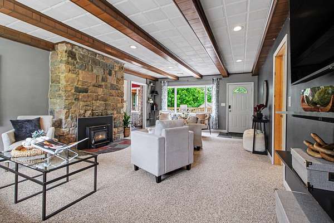
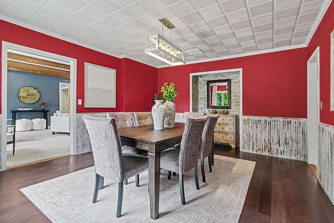
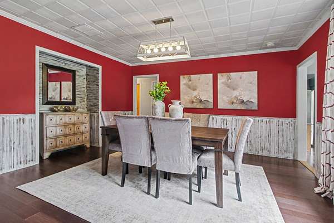
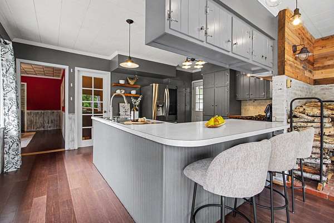
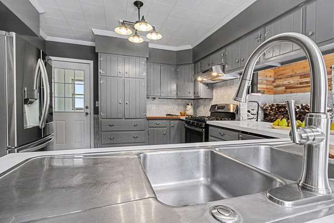
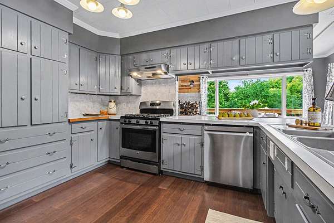
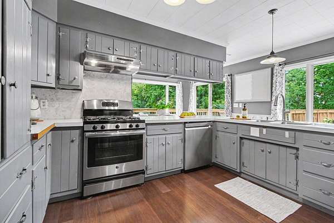
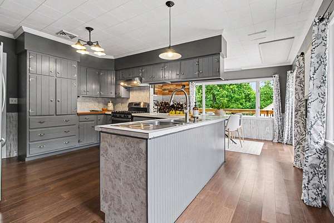
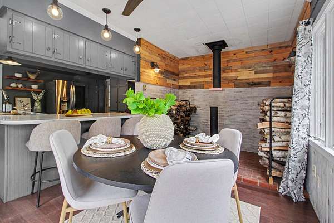
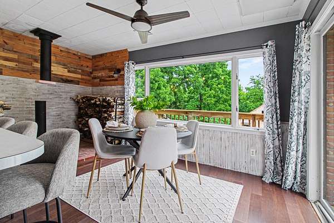
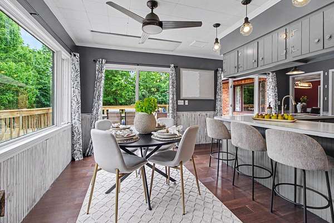
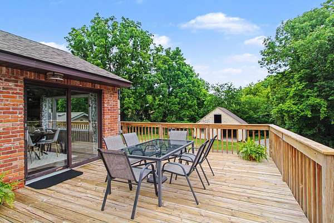
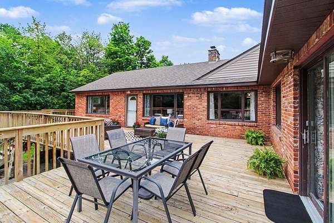
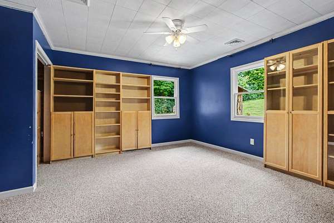
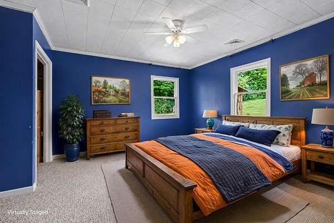
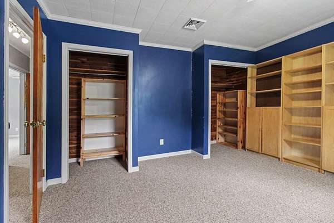
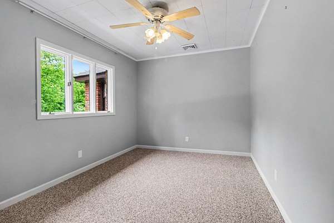
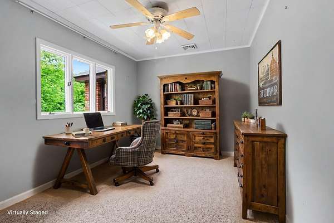
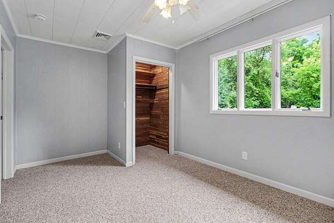
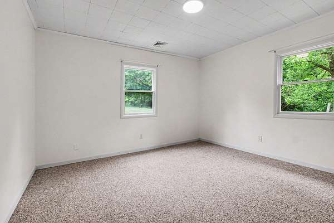
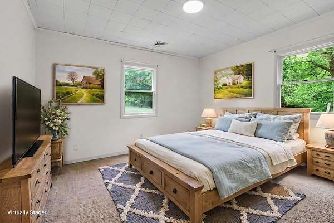
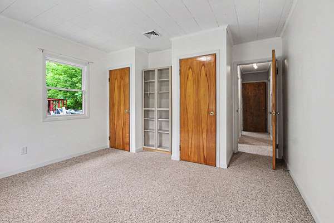
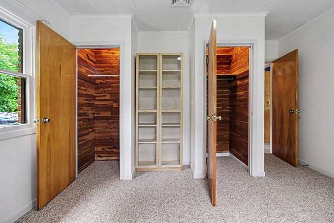
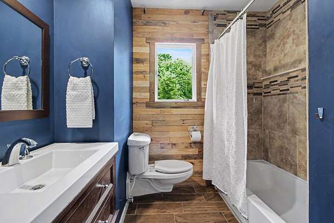
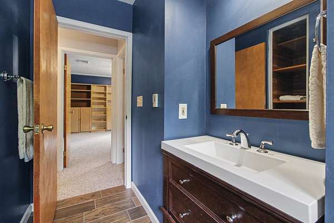
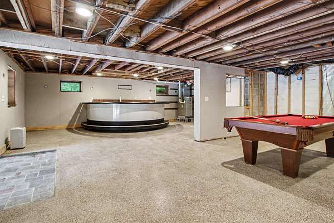
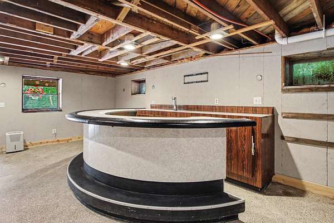
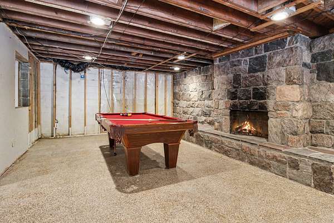
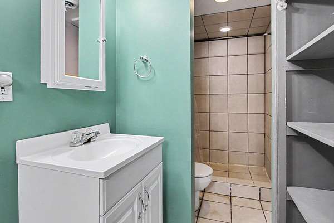
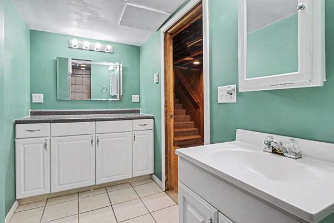
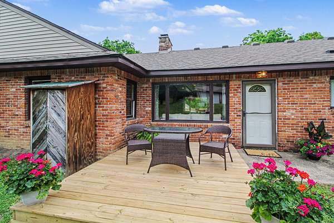
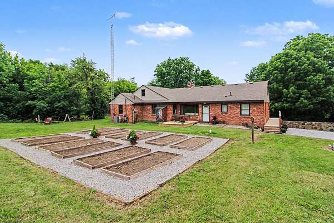
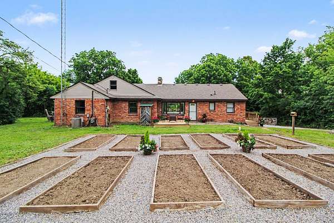
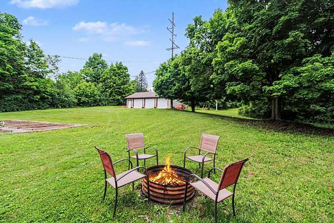
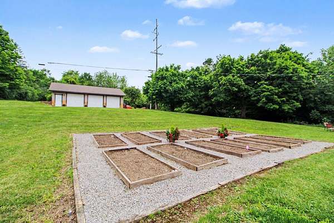
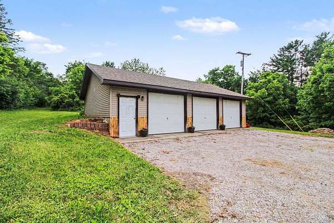
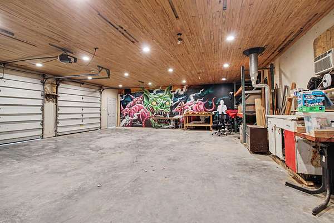
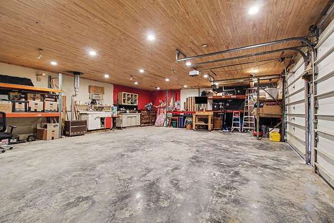
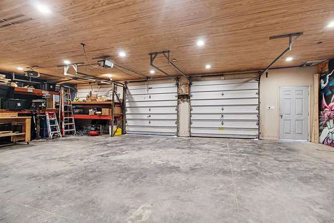
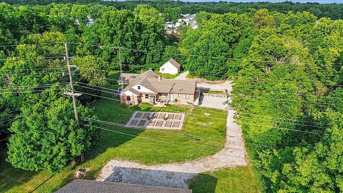
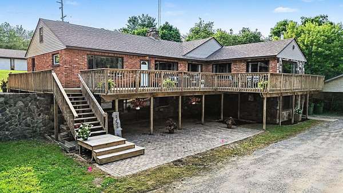
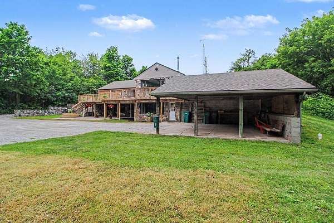
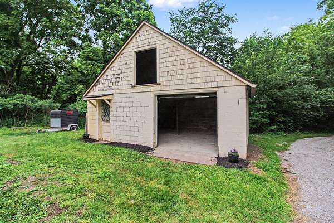
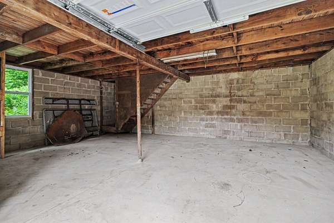
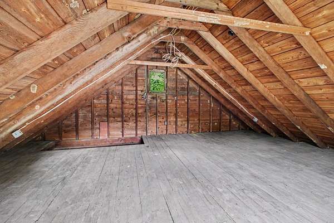
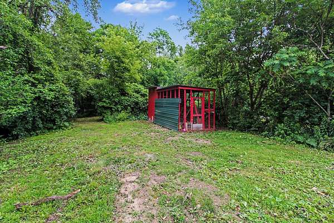
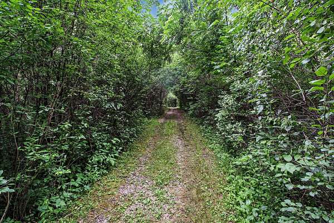
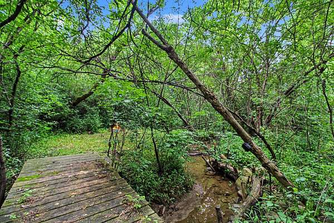
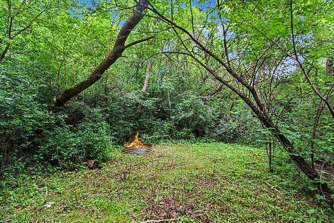
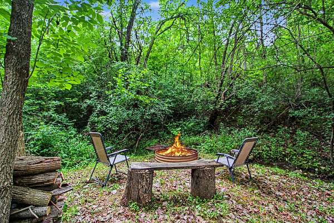
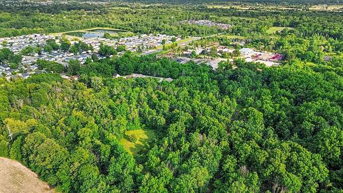
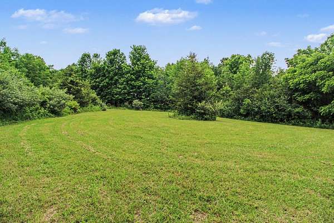
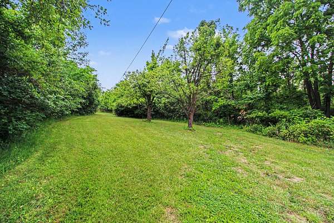
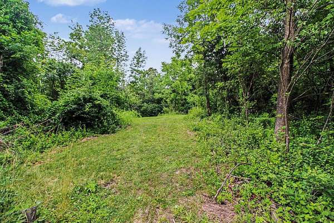
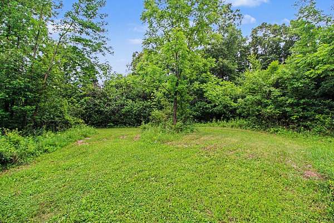
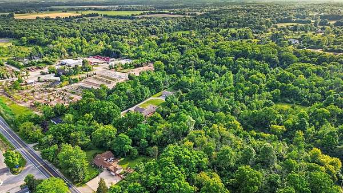
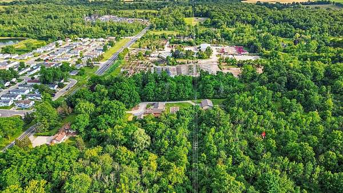
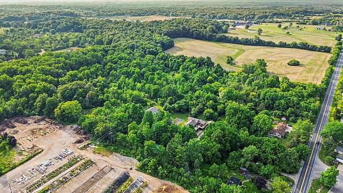
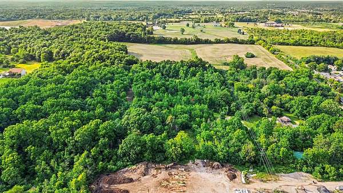
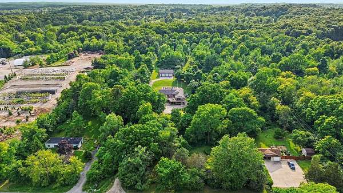
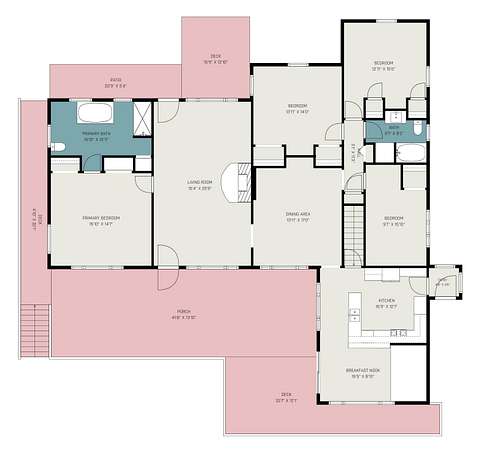
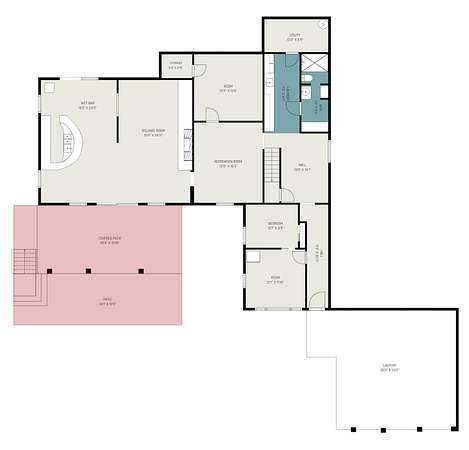
A MUST-SEE PROPERTY - Heavily wooded with mature trees 8.3ac home site for this distinctive, large 4-bedroom brick ranch offers the privacy, utility, wildlife and outdoor connection that are increasingly difficult to find. A long drive opens to a welcoming, expansive deck and patio, 2.5C carport with extensive guest parking. Inside, generous main-level living space includes tons of natural light, fireplace, hardwood floors, spacious kitchen with abundant cabinetry. Updated primary suite features a striking spa-style bath. Gigantic walk-out basement. Back deck, chemical free raised garden beds, detached heated/cooled multi-bay garage/workshop, block barn with loft, electricity and concrete floor. Purposefully maintained, water managed 5' wide trails wind through the woods, along a small creek, bridge crossing, vernal pools, morels, wild raspberries, fruit trees, apiary space and multiple fire-pit clearings--making the acreage something to experience, not simply admire from the back door
Location
- Street address
- 2736 S Wagner Rd
- County
- Washtenaw County
- Zip code
- 48103
- School district
- Ann Arbor
- Elevation
- 983 feet
Directions
South of Scio Church Rd, North of Waters Rd
Property details
- Acreage
- 8.31 acres
- Zoning
- AG
- MLS #
- MichRIC 26033759
- Posted
Property taxes
- 2026
- $6,249
Parcels
- M-13-02-400-035
Legal description
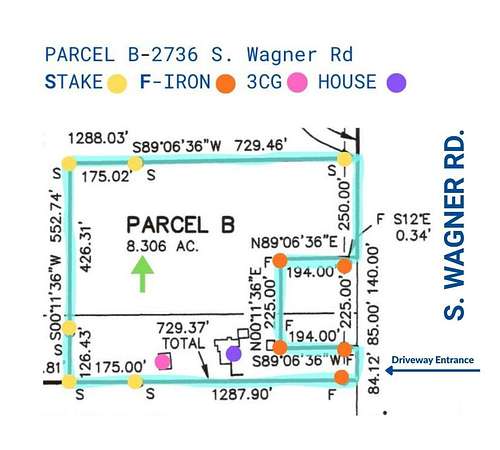
OWNER REQUEST LO 2-10B PCL '' B '' COM AT E 1/4 COR SEC 2, TH S 00-11-36 W 933.00 FT TO A POB, TH S 89-06-36 W 729.46 FT, TH S 00-11-36 W 552.74 FT, TH N 89-36-40 E 729.37 FT, TH N 00-11-36 E 84.12 FT, TH S 89-06-36 W 194.00 FT, TH N 00-11-36 E 225.00 FT, TH N 89-06-36 E 194.00 FT, TH N 00-11-36 E 250.00 FT TO THE POB. PT OF SE 1/4 SEC 2, T3S-R5E. 8.31 AC. SPLIT ON 12/21/2015 FROM M -13-02-400-026
Details and features
Listing
- Type
- Residential
- Subtype
- Single Family Residence
- Franchise
- Real Estate One
Lot
- Features
- Level, Ravine, Recreational, Rolling Hills, Tillable, Wetland Area, Wooded
Exterior
- Parking
- Carport, Garage, Open
- Pool
- Deck, Patio, Porch
- Features
- Balcony
Structure
- Style
- Ranch
- Stories
- 1
- Basement
- Full, Walk-Out Access
- Water
- Private, Well
- Sewer
- Septic Tank
- Heating
- Forced Air
- Cooling
- Central Air
- Materials
- Brick, Vinyl Siding
- Roof
- Asphalt, Shingle
Interior
- Room Count
- 7
- Rooms
- Basement, Bathroom x 3, Bedroom x 5
- Flooring
- Carpet, Linoleum, Tile, Wood
- Fireplaces
- Yes
- Appliances
- Dishwasher, Disposal, Dryer, Humidifier, Iron Water F Ilter, Oven, Range, Refrigerator, Washer, Water Softener Owned
- Features
- Ceiling Fan(s), Eat-In Kitchen, Garage Door Opener, Pantry
Nearby schools
| Name | Type | District |
|---|---|---|
| Lakewood Elementary School | Elementary | Ann Arbor |
| Slauson Middle School | Middle | Ann Arbor |
| Pioneer High School | High | Ann Arbor |
Listing history
| Date | Event | Price | Change | Source |
|---|---|---|---|---|
| July 6, 2026 | Under contract | $799,900 | — | MichRIC |
| July 3, 2026 | New listing | $799,900 | — | MichRIC |