Land with Home for Sale in Grantham, New Hampshire
274 New Aldrich Rd, Grantham, NH 03753
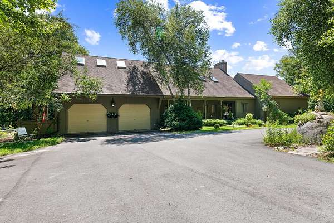
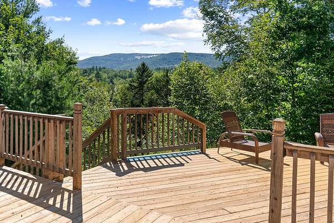
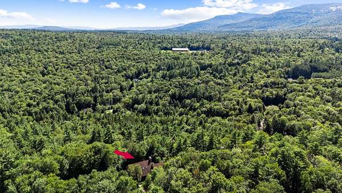
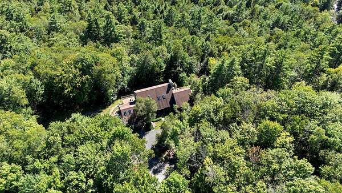
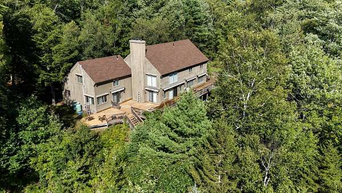
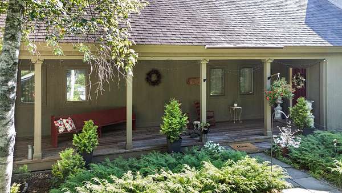
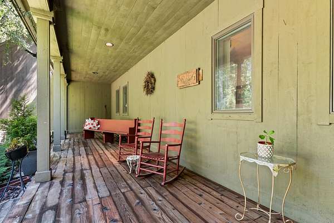
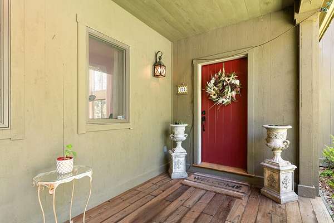
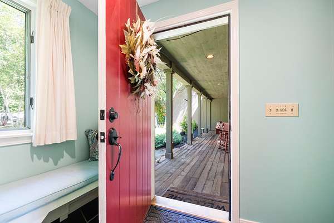
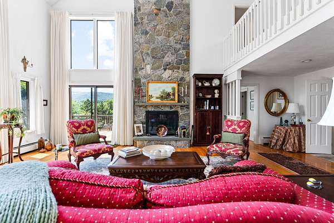
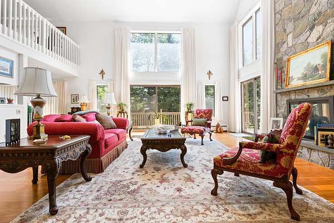
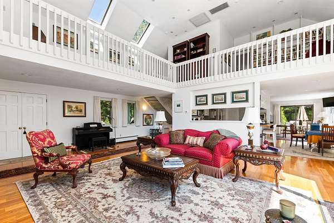
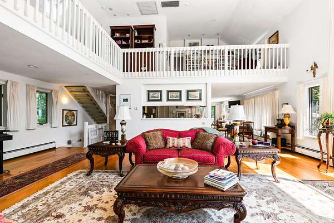
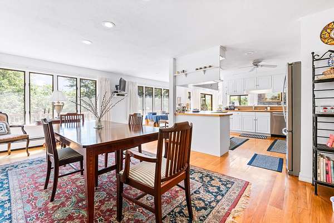
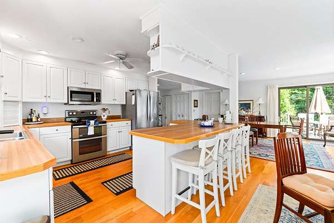
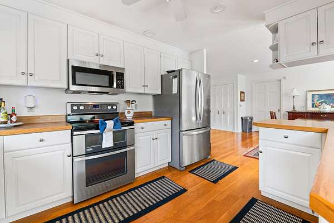
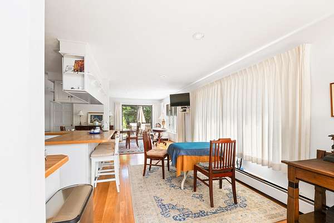
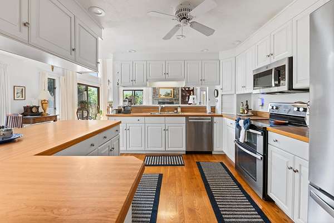
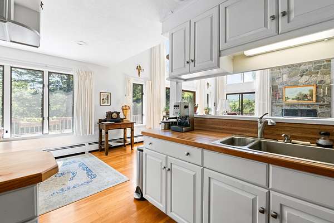
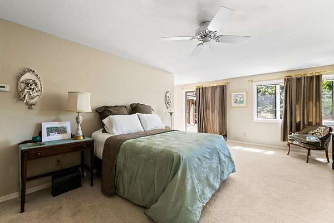
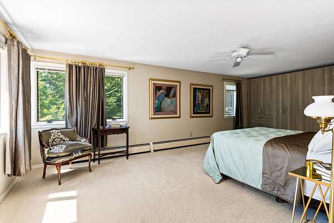
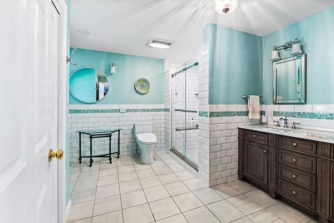
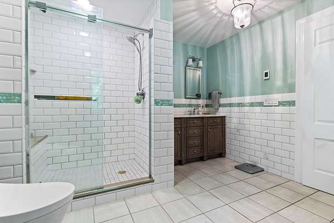
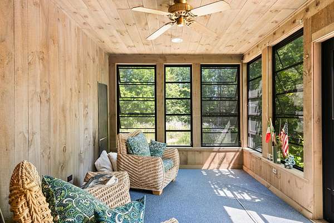
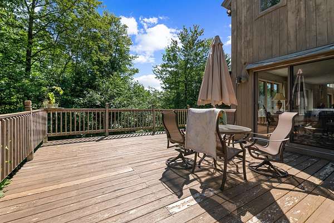
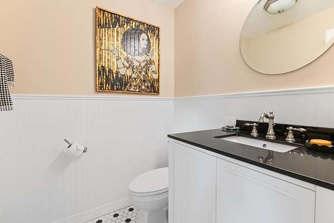
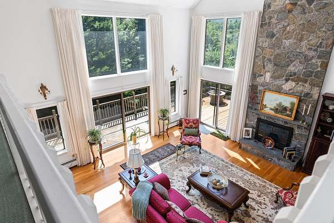
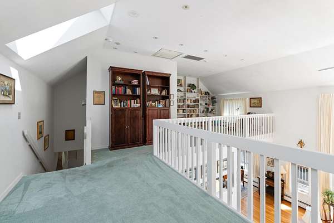
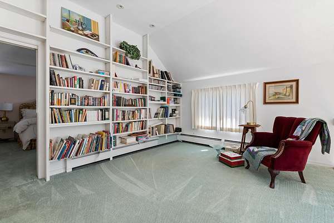
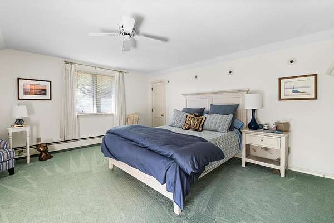
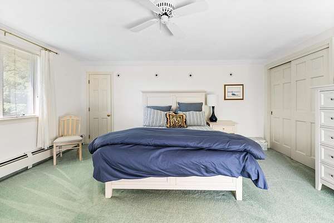
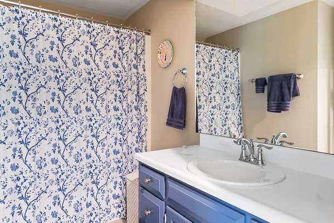
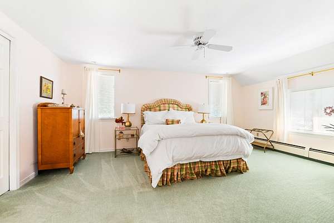
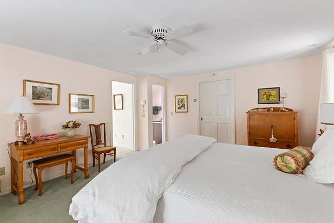
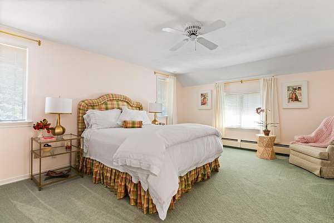
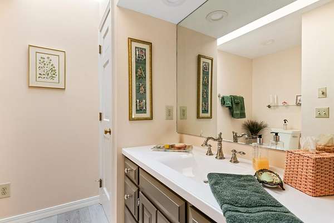
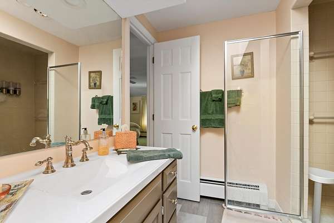
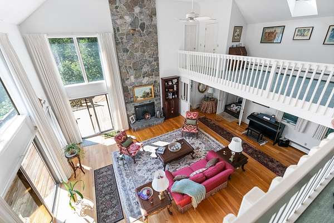
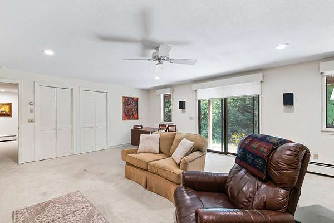
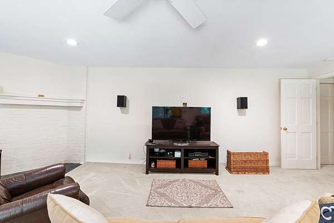
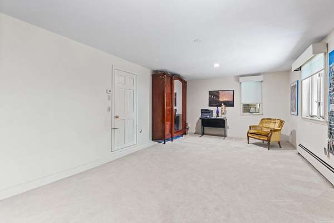
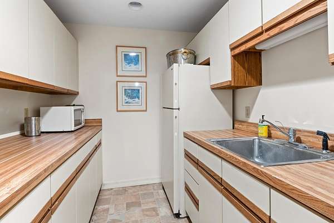
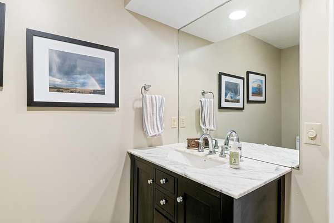
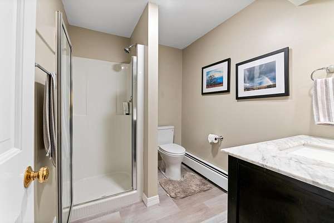
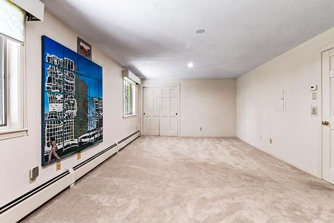
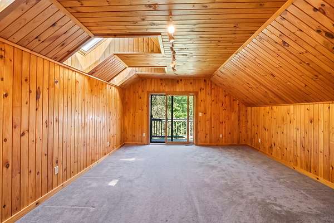
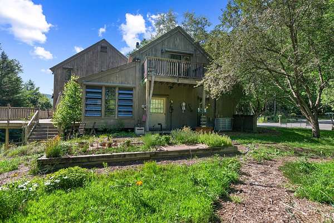
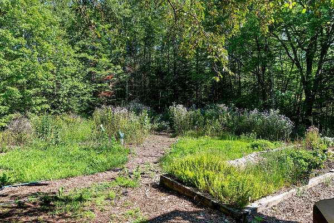
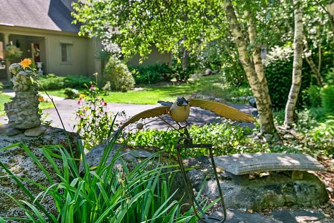
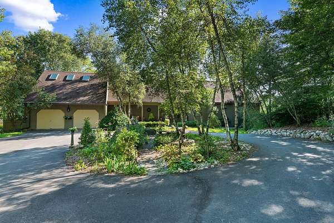

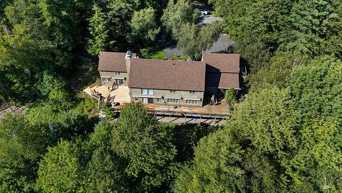
Views...Contemporary 2-story home in Grantham, NH, set on 5.6 acres with scenic mountain views and thoughtfully designed indoor and outdoor living spaces. A covered front porch and attached two-car garage provide a welcoming entry. The open-concept main level features a floor-to-ceiling stone fireplace, a spacious kitchen with stainless steel appliances and a breakfast bar, and an adjoining dining area with sliding doors leading to an expansive wraparound deck that spans the width of the home. The deck overlooks the beautiful surrounding landscape and has a 2 propane outlet to connect a gas grill. The screened porch offers additional space for outdoor enjoyment. The first-floor primary bedroom suite provides convenient main-level living and boasts an ultra modern bathroom remodeled in 2021 with heated flooring. Upstairs, a loft with built-in shelving offers flexible space for a sitting area, workspace, or library. You'll also find 2 private bedroom suites on the upper level, each with beautiful views. A separate studio or home office provides additional versatility for a variety of uses. The walkout lower level expands the living space with a family room, full bath, and bonus room, offering flexibility for recreation, hobbies, or other needs. This property combines modern design, functional living areas, and a private setting just minutes from the amenities of Grantham and nearby access to I-89.
Location
- Street address
- 274 New Aldrich Rd
- County
- Sullivan County
- Zip code
- 03753
- Community
- Olde Farms
- School district
- Grantham SCH District SAU # 75
- Elevation
- 1,132 feet
Directions
From I-89 take Exit 14 to NH Rte 10. Right on Olde Farm Road. Straight to New Aldrich Road. 274 New Aldrich Road will be on the right.
Property details
- Acreage
- 5.6 acres
- Zoning
- RR2
- MLS #
- NNEREN 5104467
- Posted
Property taxes
- 2025
- $14,145
Parcels
- 10087-221-020-000
Details and features
Listing
- Type
- Residential
Lot
- Features
- Country Setting, Landscaped, Level, Near Paths, Near Snowmobile Trails, Sloping, View, Wooded
Exterior
- Parking
- Garage, Open
- Pool
- Deck, Porch
- Structures
- Storage
- Features
- Screened Porch, Shed, Window Screens
Structure
- Style
- Contemporary
- Stories
- 2
- Water
- Private, Well
- Heating
- Oil
- Cooling
- Central Air, Whole House Fan
- Materials
- Wood Frame, Wood Siding
- Roof
- Shingle
Interior
- Room Count
- 9
- Rooms
- Basement, Bathroom x 5, Bedroom x 3, Bonus Room, Dining Room, Family Room
- Flooring
- Carpet, Hardwood, Tile, Vinyl
- Fireplaces
- Yes
- Appliances
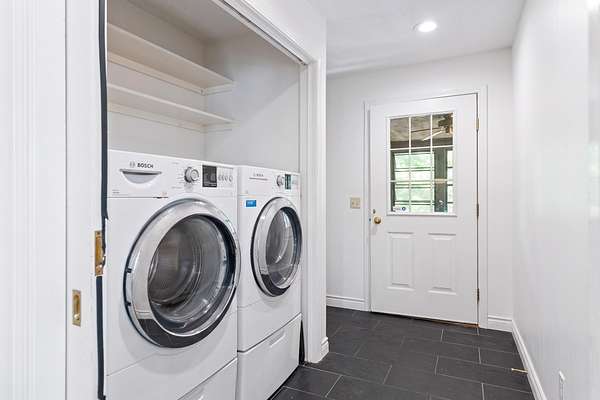
- Dishwasher, Dryer, ENERGY STAR Qual Washer, Electric Stove, Refrigerator, Water Heater Off Boiler
- Features
- 1 Fireplace, Cathedral Ceiling, Ceiling Fan, Primary BRW/BA, Wet Bar, Wood Fireplace
Nearby schools
| Name | Type | District |
|---|---|---|
| Grantham Village School | Elementary | Grantham SCH District SAU # 75 |
| Lebanon Middle School | Middle | Grantham SCH District SAU # 75 |
| Lebanon High School | High | Grantham SCH District SAU # 75 |
Listing history
| Date | Event | Price | Change | Source |
|---|---|---|---|---|
| Aug 11, 2026 | New listing | $975,000 | — | NNEREN |