Land with Home for Sale in Loxahatchee Groves, Florida
2740 Buck Ridge Trl, Loxahatchee Groves, FL 33470
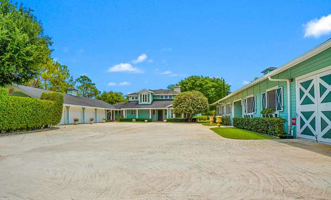
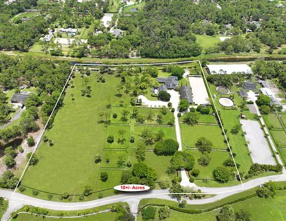
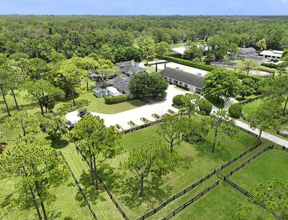
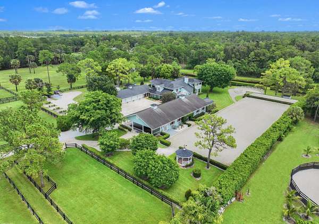
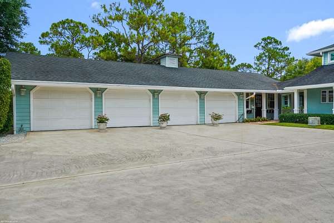
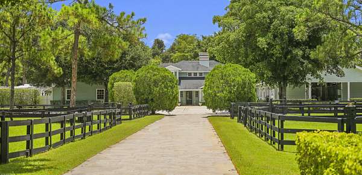
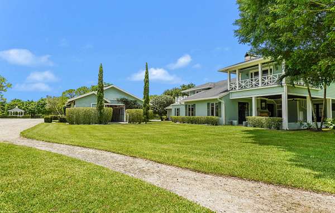
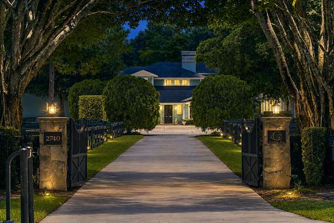
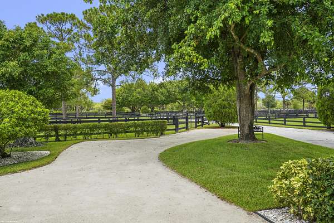
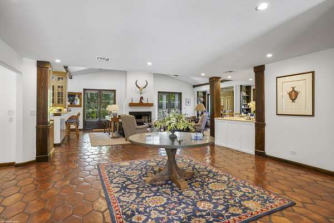
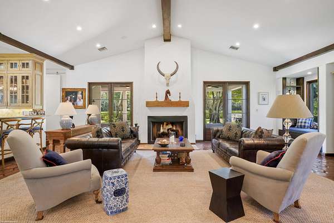
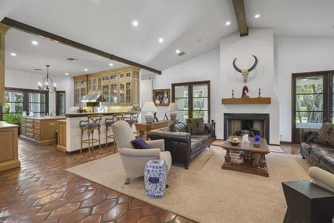
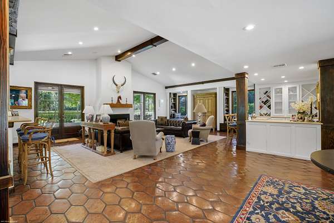
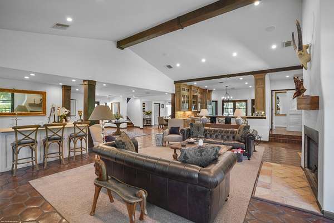
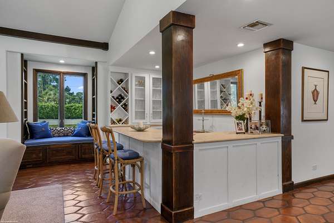
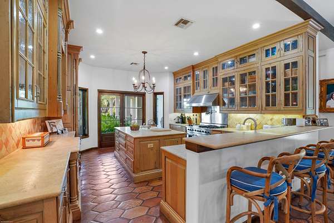
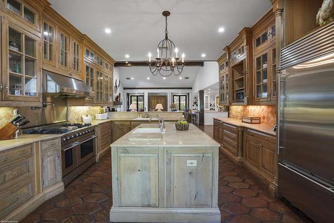
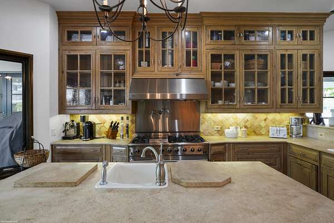
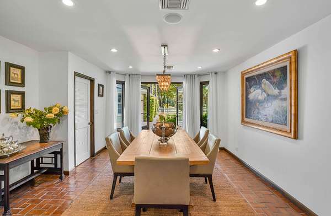
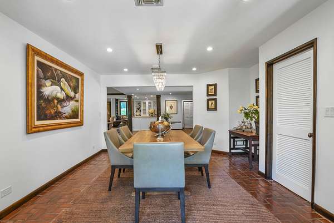
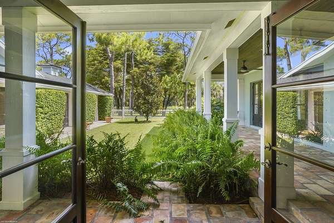
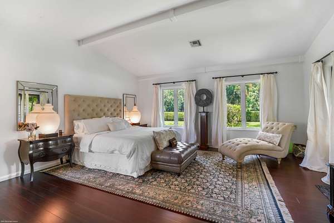
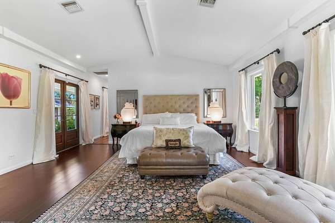
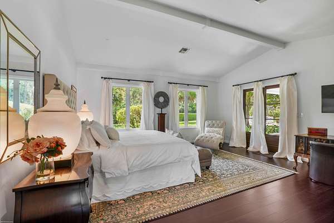
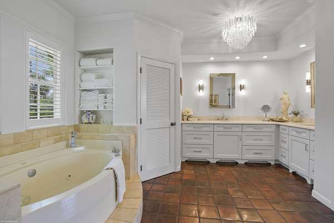
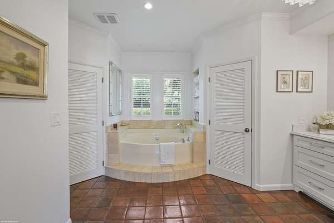
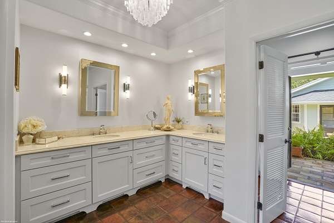
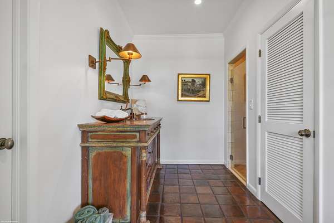
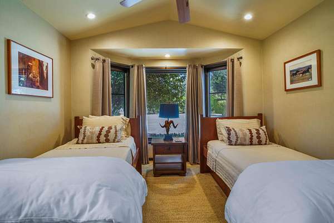
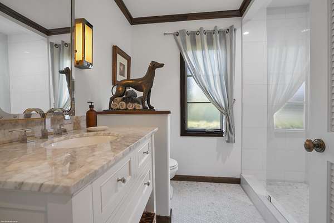
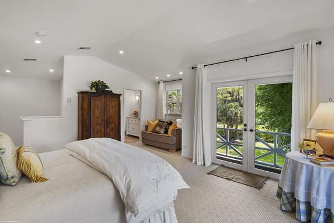
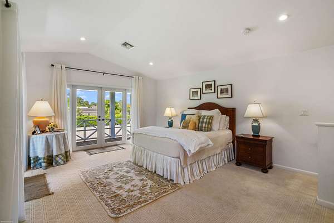
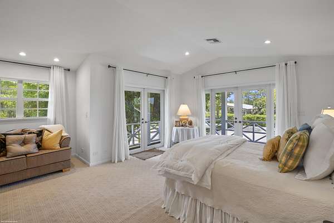
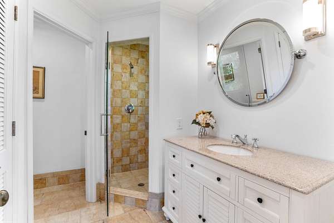
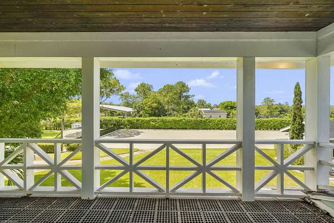
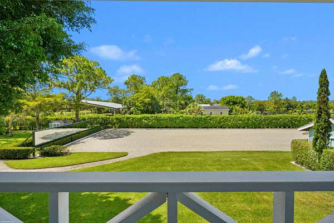
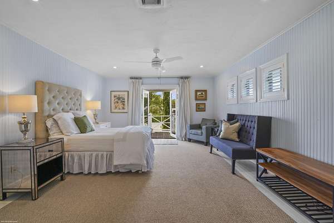
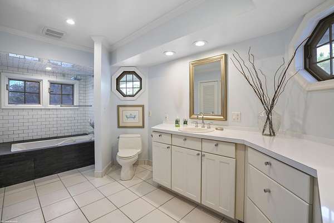
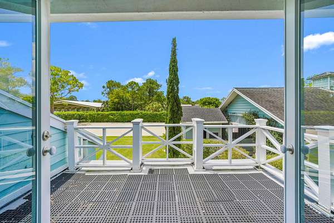
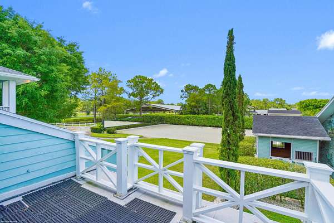
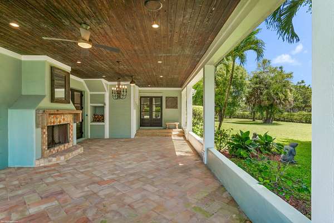
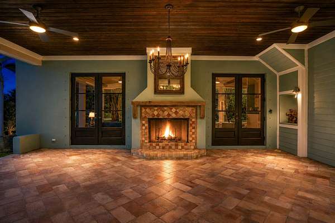
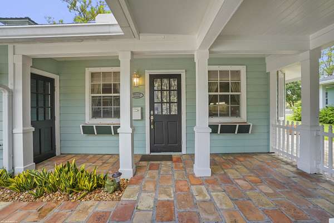
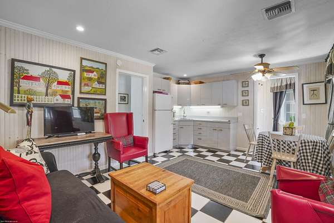
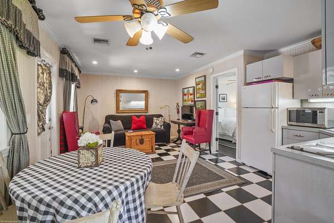
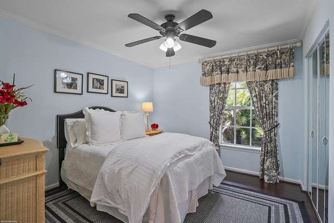
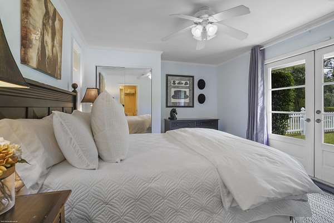
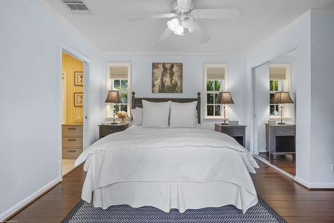
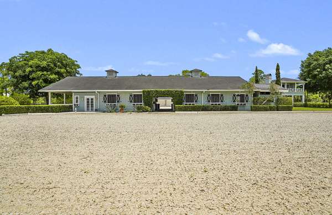
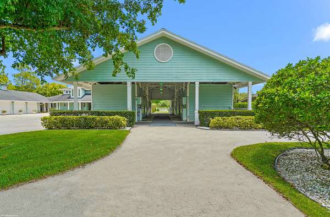
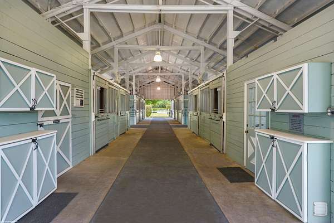
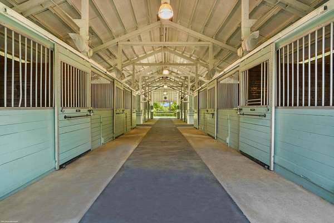
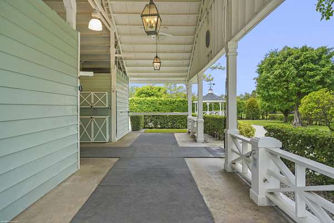
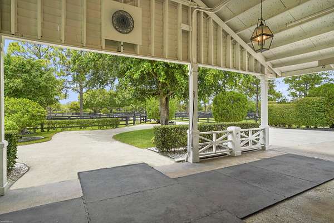
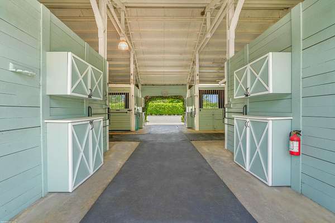
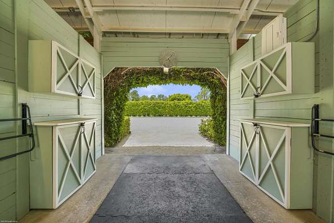
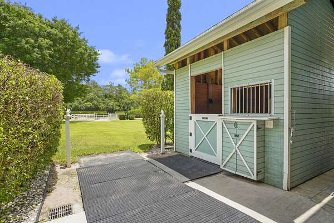
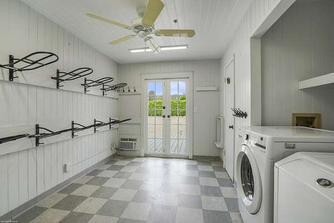
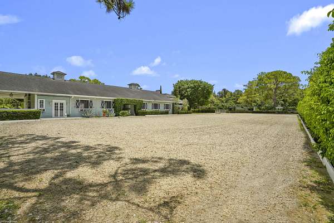
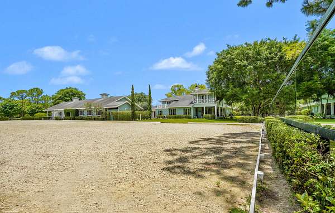
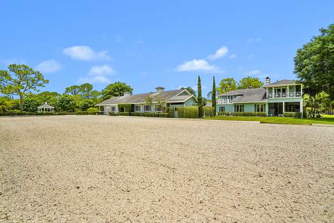
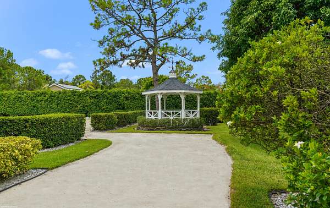
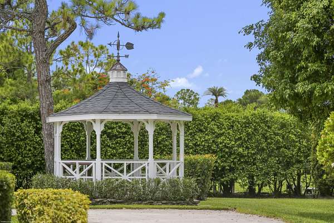
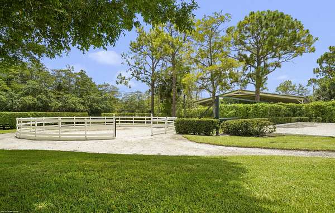
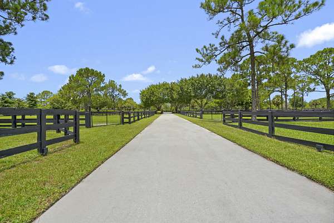
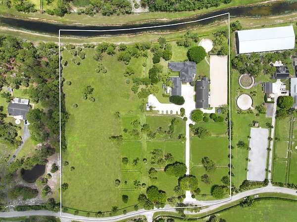
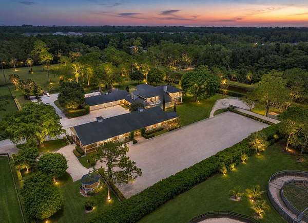
Reduced $300,000! Discover the perfect blend of privacy, elegance, and equestrian excellence on this exceptional 10-acre estate. The beautifully appointed 4Br/5Bth modern farmhouse showcases cathedral ceilings, a custom oak chef's kitchen with a professional gas range which opens to an inviting great room with a gas fireplace. Attached to the main residence is a 2Br/2Bth guest house. For discerning equestrians, the property features a center-aisle barn, 11-stalls, arena with mirrors, 11-grass paddocks, and a sprawling 4-acre riding field, offering the ideal location for a covered arena or grass grand prix field. Don't miss out on this rare opportunity to own a private equestrian retreat in one of areas most sought-after gated subdivisions. Other features include: reverse osmosis water treatment system which supplies both the residence and the barn water for the horses, two septic systems, and gated front entry.
Location
- Street address
- 2740 Buck Ridge Trl
- County
- Palm Beach County
- Zip code
- 33470
- Community
- Deer Run
- Elevation
- 18 feet
Directions
Southern Blvd West to Lion Country Safari Rd. Left onto Deer Run Blvd. After the entry Gate to Deer Run turn right on Buck Ridge Trail. Fourth Property on the right. Sign out front.
Property details
- Acreage
- 10 acres
- Zoning
- AR
- MLS #
- RMLS B26056635
- Posted
Property taxes
- 2025
- $17,164
Expenses
- Homeowner Association Fee
- $480 monthly
Parcels
- 00404321010001060
Legal description
DEER RUN LT 105 & 106
Details and features
Listing
- Type
- Residential
- Subtype
- Single Family Residence
Lot
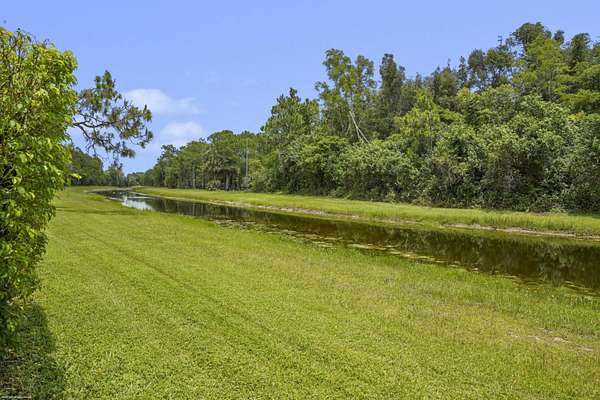
- Waterfront
- Yes
- Features
- Interior Lot, Landscaped
Exterior
- Parking Spaces
- 12
- Parking
- Driveway, Garage, Garage-Attached, Guest, Open, RV
- Fencing
- Fenced
- Pool
- Patio, Porch
- Structures
- Guest House, Storage
- Features
- Balcony
Structure
- Style
- Georgian, Spanish
- Stories
- 2
- Water
- Well
- Sewer
- Septic Tank
- Heating
- Central, Zoned
- Cooling
- Central Air, Roof Turbines(s)
- Materials
- CBS, Stucco, Wood Frame
- Roof
- Composition, Fiberglass, Shingle, Wood
- Windows
- Tinted Windows
Interior
- Room Count
- 16
- Rooms
- Bathroom x 4, Bedroom x 4, Dining Room, Family Room, Laundry Room
- Flooring
- Carpet, Tile-Ceramic
- Appliances
- Dishwasher, Disposal, Dryer, Electric Range, Electric Water Heater, Microwave, Refrigerator, Washer, Water Heater
- Security
- Security Lighting
- Features
- Bar, Bedroom Layout-Split, Built-In Features, Cathedral Ceiling(s), Closet Cabinetry, Entrance Foyer, Pantry, Pull Down Stairs, Roman Tub, Vaulted Ceiling(s), Walk-In Closet(s), Wet Bar
Nearby schools
| Name | Type |
|---|---|
| Binks Forest | Elementary |
| Wellington Landings | Middle |
| Wellington | High |
Listing history
| Date | Event | Price | Change | Source |
|---|---|---|---|---|
| Sept 8, 2026 | Relisted | $3,295,000 | — | RMLS |
| Sept 8, 2026 | Removed | $3,295,000 | — | Listing agent |
| Sept 2, 2026 | Price drop | $3,295,000 | $300,000 -8.3% | RMLS |
| July 26, 2026 | New listing | $3,595,000 | — | RMLS |