





Recreational Land with Home for Sale in John Day, Oregon
27423 W Bench Rd, John Day, OR 97845
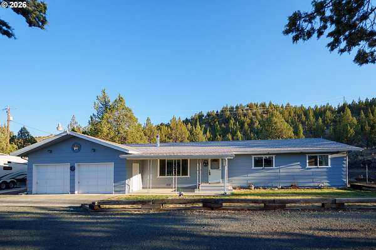
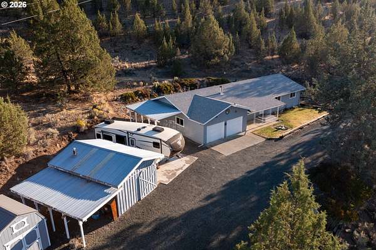
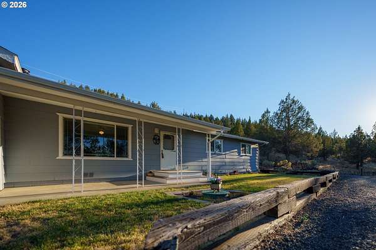
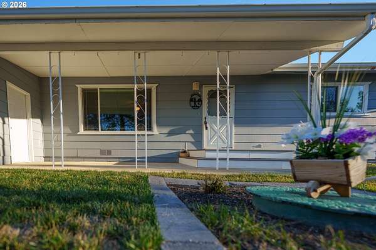
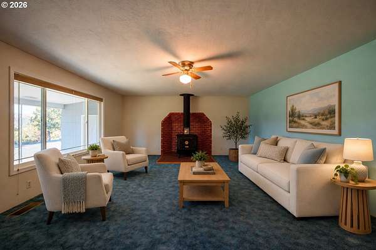
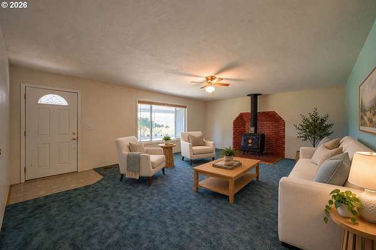
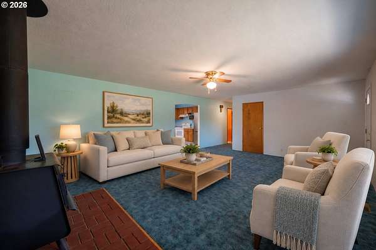
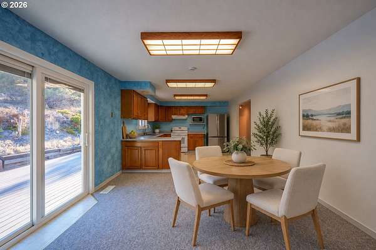
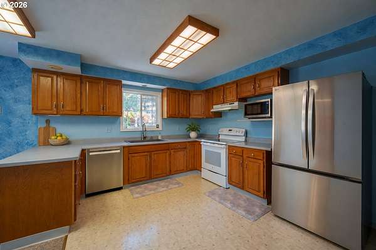
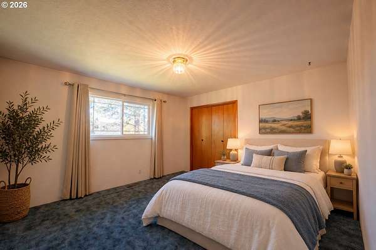
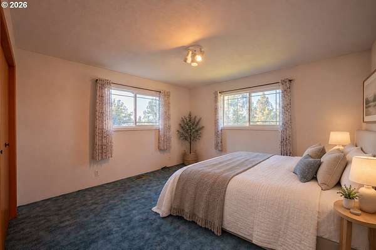
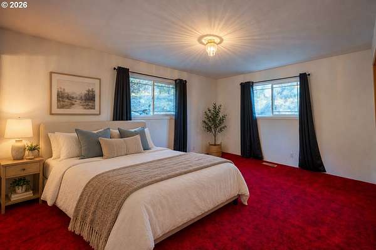
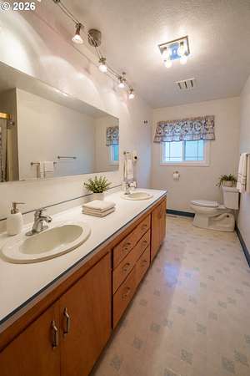
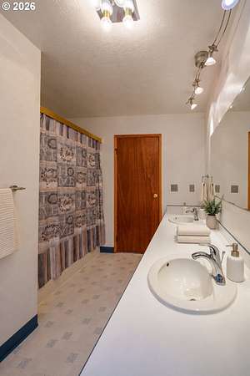
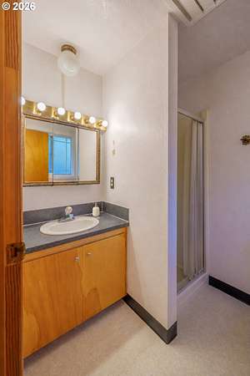
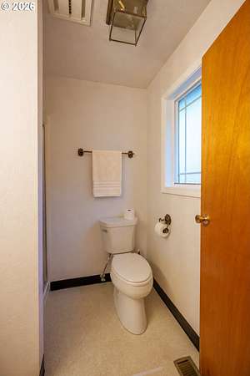
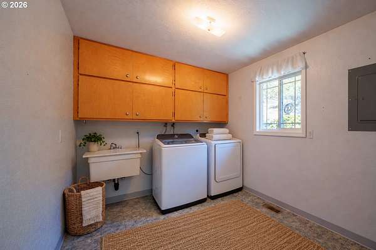
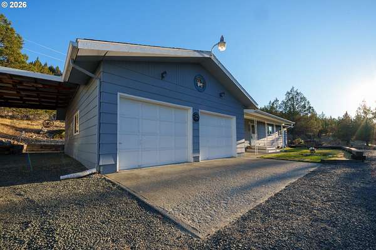
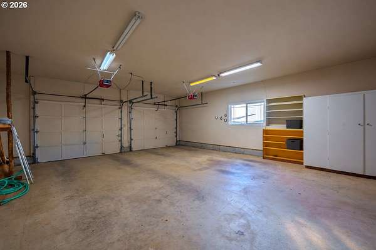
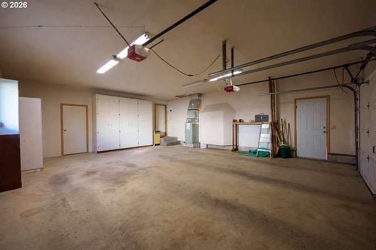
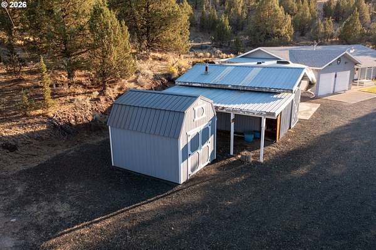
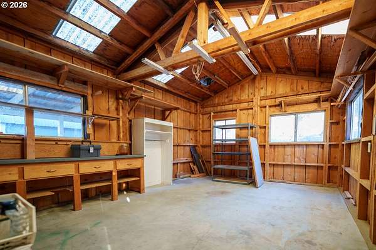
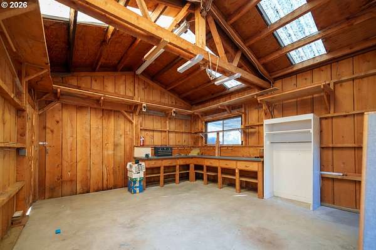
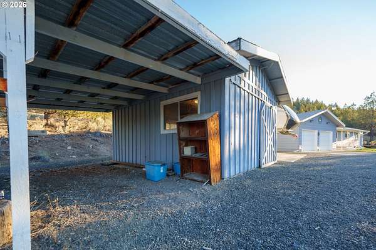
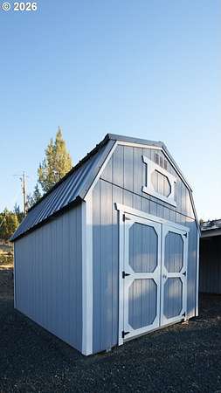
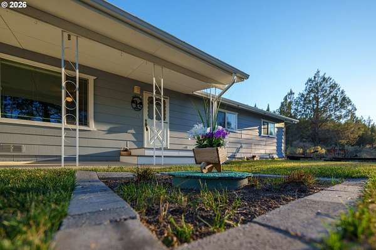
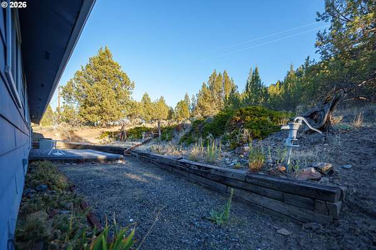
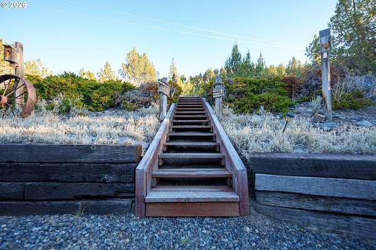
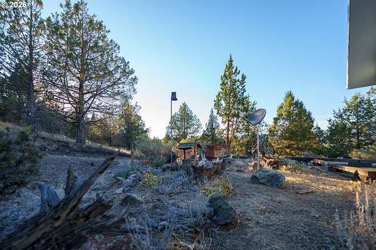
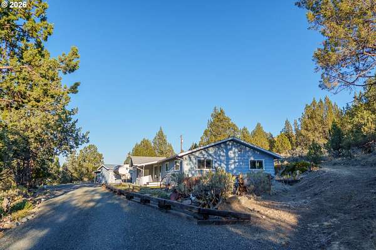
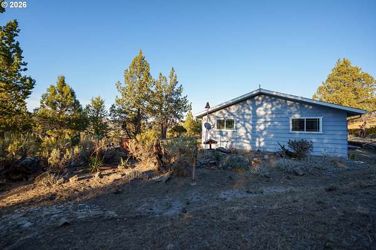
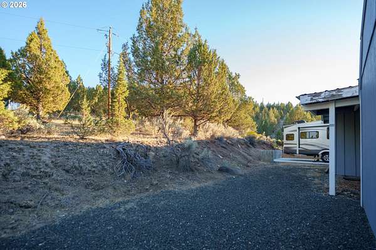
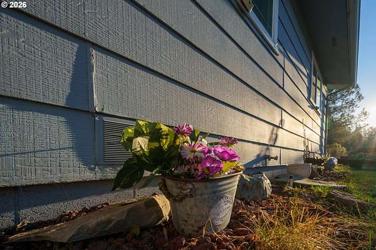
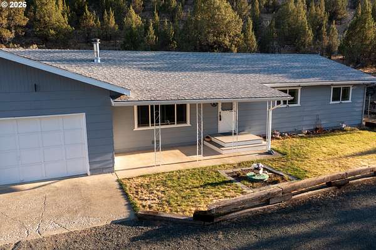
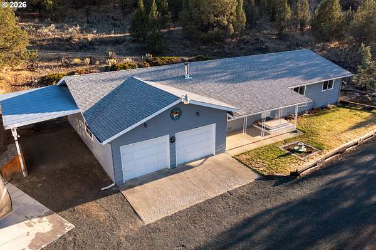
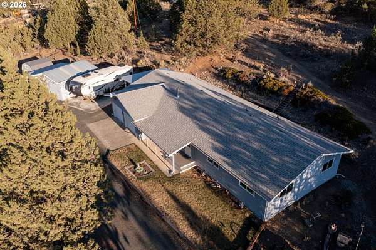
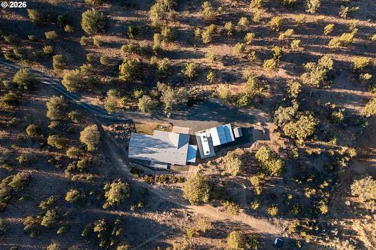
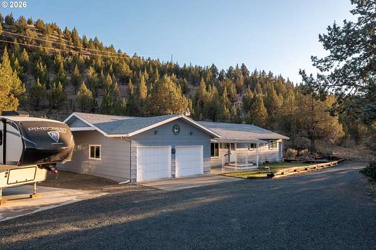
Enjoy room to roam on 20.21 acres across two tax lots in the scenic hills of John Day. Surrounded by scattered pines, juniper and rolling terrain, this single-level home offers 1,634 sqft with 3 bedrooms and 2 bathrooms. A covered front porch provides a welcoming place to relax and take in the surroundings. Inside, the spacious living room features a large picture window and a wood-burning stove with a brick hearth. The kitchen offers generous cabinet storage and connects to a dining area with sliding-door access to the outdoors. A dedicated laundry room includes upper cabinets and a utility sink. The attached two-car garage, detached workshop with built-in workbenches, separate storage shed and covered storage area provide space for projects, tools and equipment. RV parking with hookups adds convenience, while the expansive gravel driveway offers additional parking for vehicles and recreational gear. Established landscaping, terraced areas and natural rock accents surround the home, while the acreage extends into a blend of open hillside and trees. Bring your ideas and personal touches to make this Eastern Oregon property your own. Includes tax lots 13S3128200 and 13S3128300, totaling 20.21 acres. Some photos are virtually staged.
Location
- Street address
- 27423 W Bench Rd
- County
- Grant County
- Zip code
- 97845
- Elevation
- 3,302 feet
Directions
John Day, west on Hwy 26, left on W Bench Rd; follow to 27423
Property details
- Acreage
- 20.21 acres
- Zoning
- SFR
- MLS #
- RMLS 336901076
- Posted
Property taxes
- Recent
- $3,213 - 20.21 ACRES
Parcels
- 13S3128200
Details and features
Listing
- Type
- Residential
- Subtype
- Single Family Residence
Lot
- View
- Territorial
Exterior
- Pool
- Porch
- Structures
- Outbuilding, Storage, Workshop
- Features
- RV Boat Storage, RV Hookup, RV Parking, Tool Shed
Structure
- Style
- Ranch
- Stories
- 1
- Heating
- Forced Air
- Cooling
- Heat Pump
- Roof
- Composition
- Windows
- Vinyl Frames
Interior
- Rooms
- Bathroom x 2, Bedroom x 3, Dining Room, Laundry Room x 2
- Appliances
- Dishwasher, Free Standing Range, Range Hood, Stainless Steel Appliance
- Features
- Laundry, Vinyl Floor, Wallto Wall Carpet
Nearby schools
| Name | Type |
|---|---|
| Humbolt | Elementary |
| Grant Union | Middle |
| Grant Union | High |
Listing history
| Date | Event | Price | Change | Source |
|---|---|---|---|---|
| Oct 15, 2026 | New listing | $475,000 | — | RMLS |