Land with Home for Sale in Savannah, Tennessee
275 Branch Estate Ln, Savannah, TN 38372
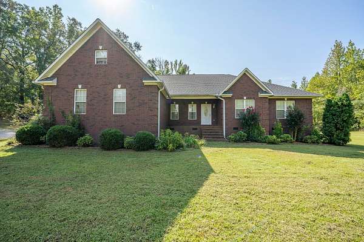
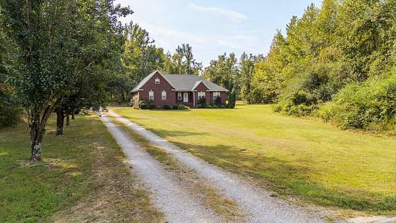
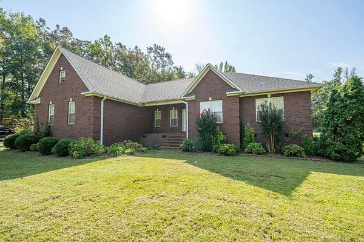
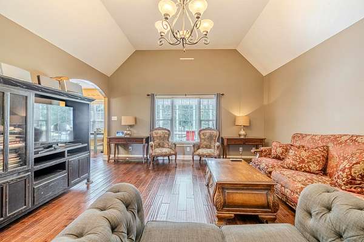
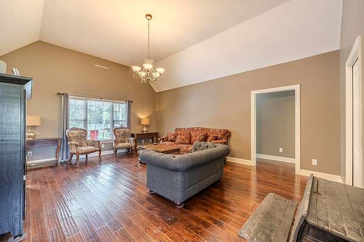
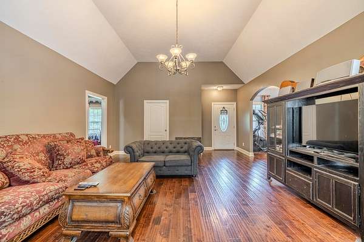
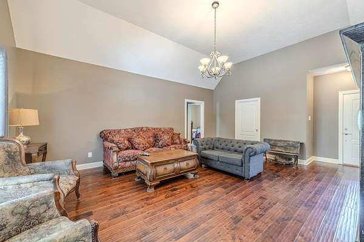
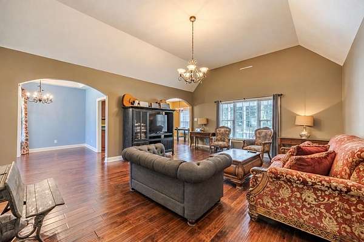
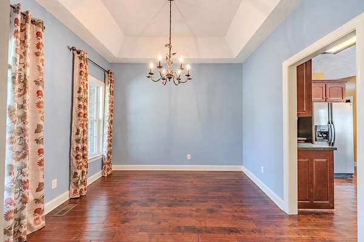
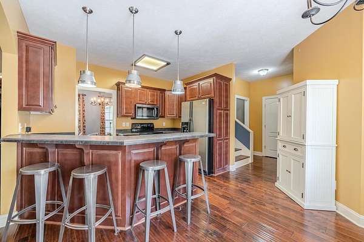
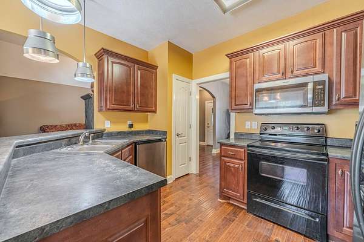
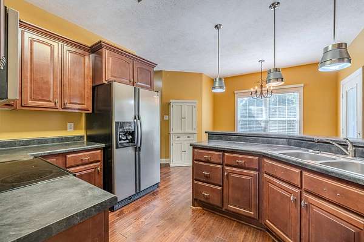
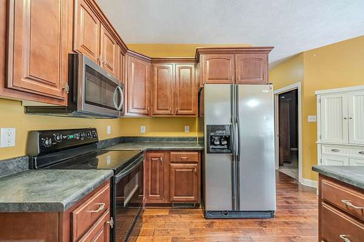
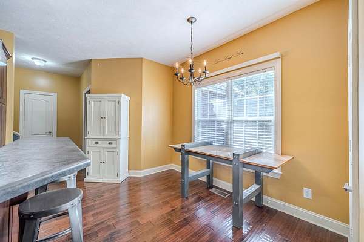
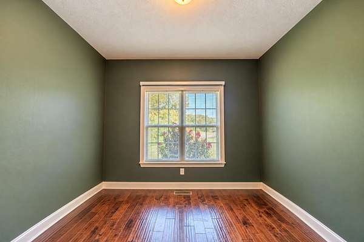
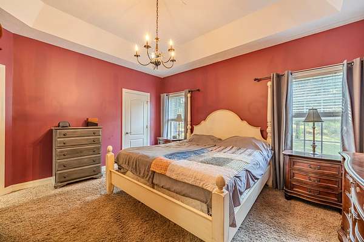
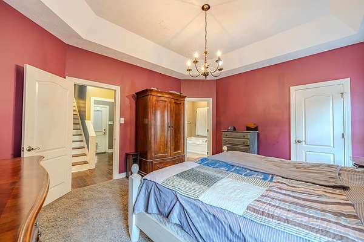
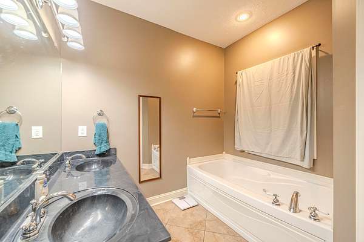
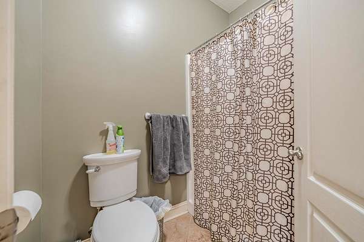
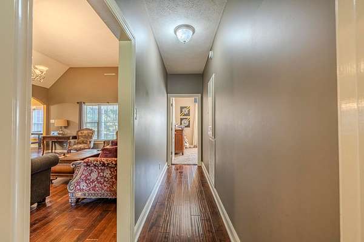
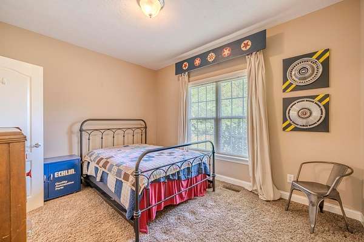
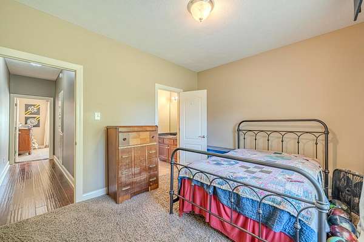
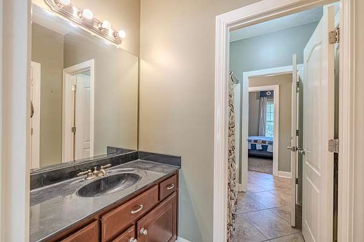
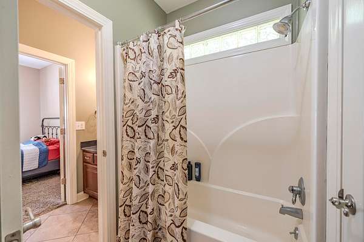
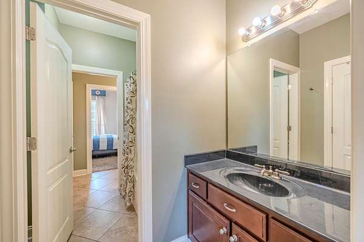
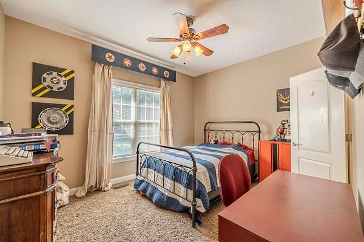
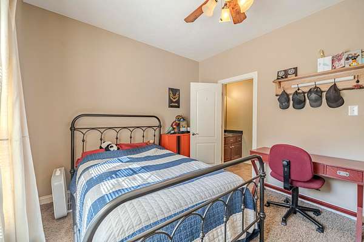
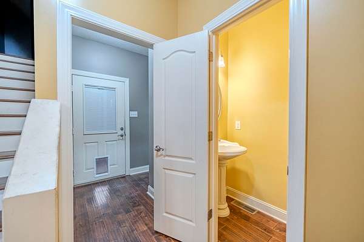
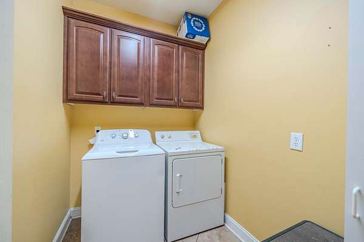
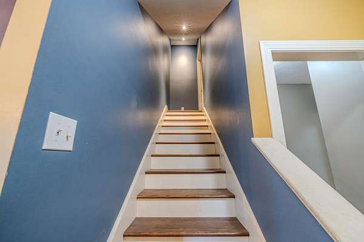
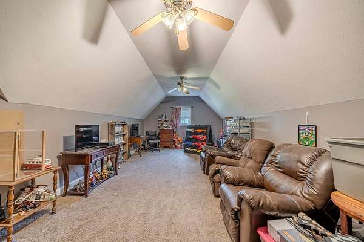
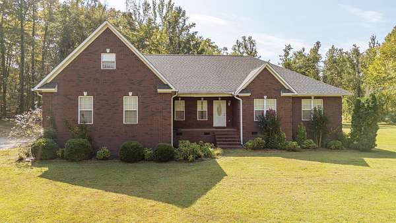
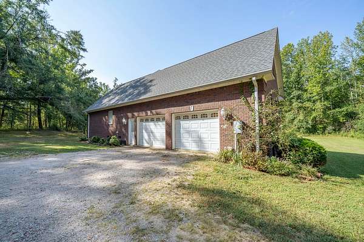
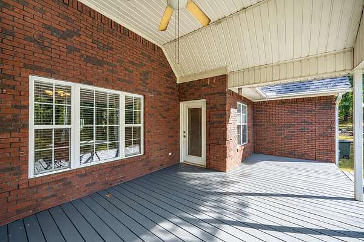
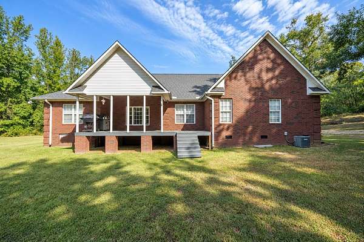
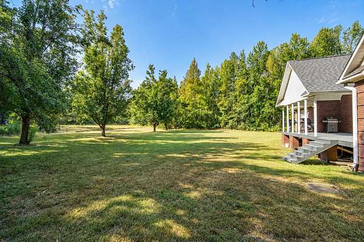
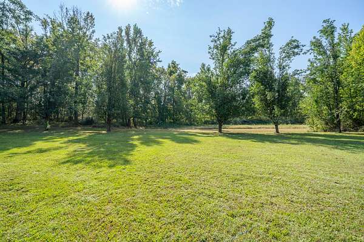
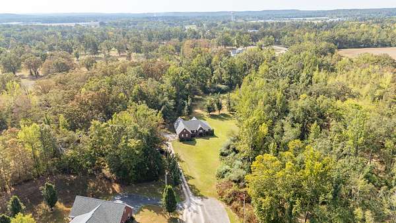
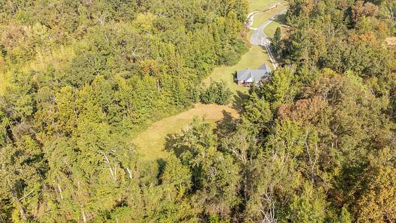
Tucked away at the end of a quiet cul-de-sac on 2.92+/- acres, this beautiful brick home offers space, privacy & plenty of perks! Step inside to a spacious living room with gleaming hardwood floors, a kitchen complete with appliances... breakfast bar, breakfast nook, pantry space, & a separate dining room too! The split floor plan features a large primary suite with a walk-in-closet, double sinks, jetted tub, & separate shower, while the guest bedrooms share a convenient Jack & Jill bathroom. The office/flex space hidden behind a pocket door, the amazing bonus room, an extra half bath, & a separate laundry room provide even more room to fit your needs! Outside, enjoy a nice level yard with a branch along the back & a freshly painted rear deck overlooking your peaceful 2.92+/- acres. There's also a spacious garage & a roof that's less than 2 years old! All of this tucked away at the end of the cul-de-sac with room to spread out and enjoy the view! Call today to see your new home!
- Listed by Katie Hughes, (731) 438-3011, Tiffany Jones Realty Group
Location
- Street address
- 275 Branch Estate Ln
- County
- Hardin County
- Zip code
- 38372
- Community
- Ross Branch Estates
- Elevation
- 435 feet
Directions
From White Street turn left on Wayne Road. In 0.3 mi turn left on Main St. In 0.1 mi continue to follow TN-69S/Florence Rd for 3 miles. Then, turn left on Morgan Ross Rd. In 0.2 mi turn right onto Branch Estate Lane. The home will be at the very end.
Property details
- Acreage
- 2.92 acres
- MLS #
- REALTRACS 3598353
- Posted
Property taxes
- Recent
- $1,481
Parcels
- 101B B 00700 000
Details and features
Listing
- Type
- Residential
- Subtype
- Single Family Residence
- Possession
- Negotiable
Lot
- Dimensions
- 2.92 Acres +
Exterior
- Parking Spaces
- 2
- Parking
- Garage Faces Side, Parking Pad
- Outdoor Spaces
- Deck, Porch
Structure
- Style
- Traditional
- Stories
- 1
- Water
- Public
- Sewer
- Septic Tank
- Heating
- Central, Natural Gas
- Cooling
- Ceiling Fan(s), Central Air
- Roof
- Shingle
Interior
- Rooms
- Bedroom x 3, Den, Dining Room, Kitchen, Living Room, Master Bathroom
- Flooring
- Carpet, Tile, Wood
- Appliances
- Dishwasher, Microwave, Oven, Range, Refrigerator
- Laundry
- Washer Hookup
- Features
- High Ceilings, Pantry, Walk-In Closet(s)
Property utilities
| Category | Type | Status |
|---|---|---|
| Gas | Natural Gas | Available |
| Water | Public | Available |
| Sewage | Septic System | Connected |
Listing history
| Date | Event | Price | Change | Source |
|---|---|---|---|---|
| Sept 23, 2026 | New listing | $379,900 | — | REALTRACS |
Payment calculator

Based on information submitted to the MLS GRID as of Oct 5, 2026 3:00 pm MT. All data is obtained from various sources and may not have been verified by broker or MLS GRID. Supplied Open House Information is subject to change without notice. All information should be independently reviewed and verified for accuracy. Properties may or may not be listed by the office/agent presenting the information. Some IDX listings have been excluded from this website. View more