Land with Home for Sale in Paducah, Kentucky
275 Jeano Cir, Paducah, KY 42003
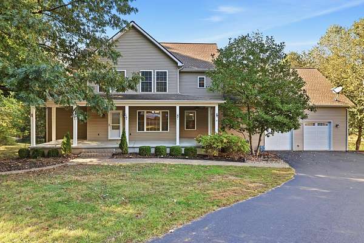
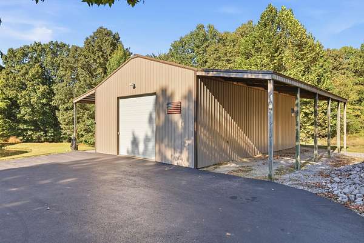
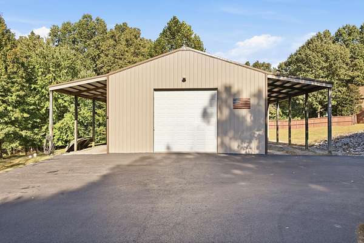
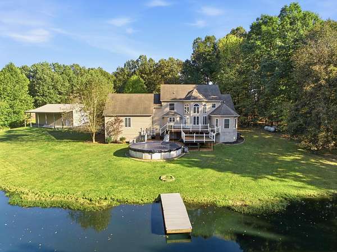
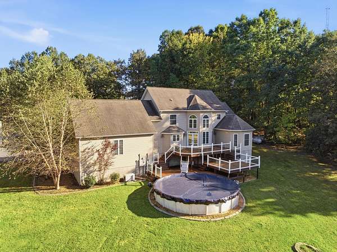
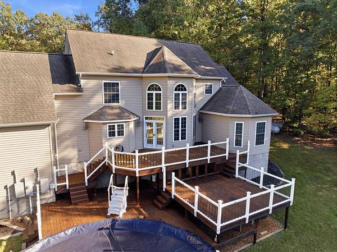
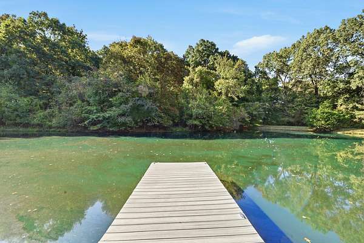
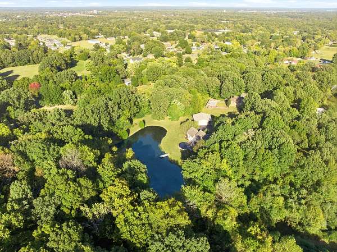
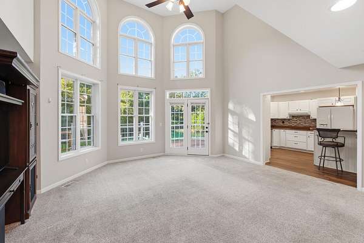
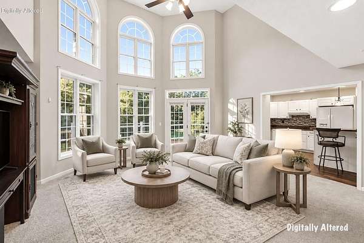
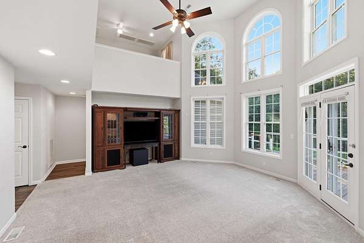
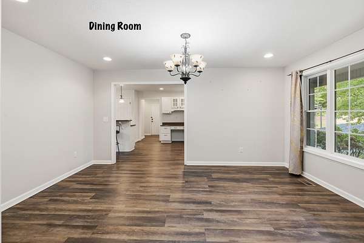
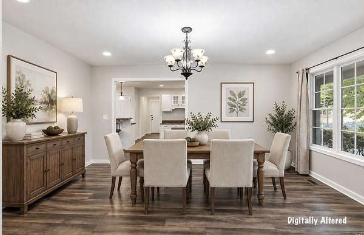
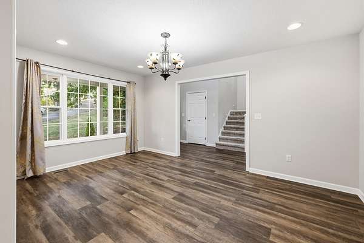
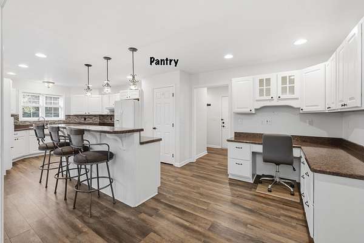
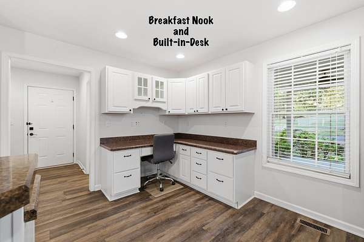
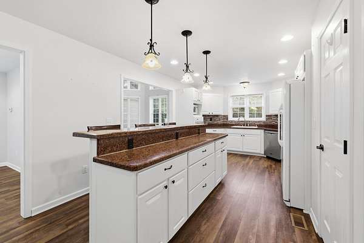
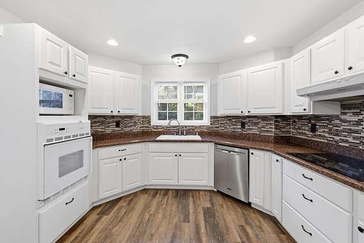
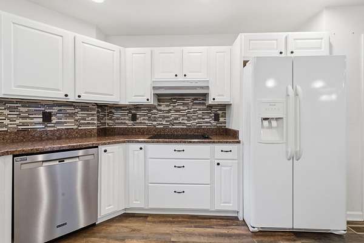
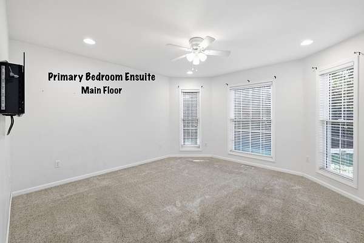
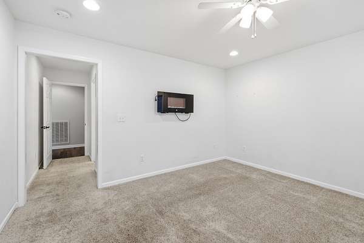
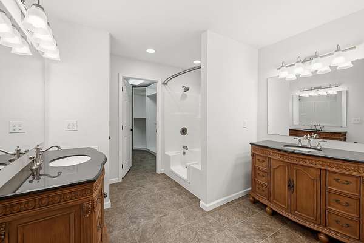
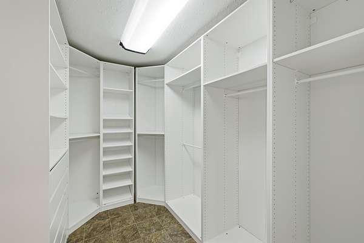
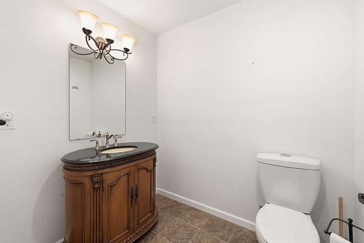
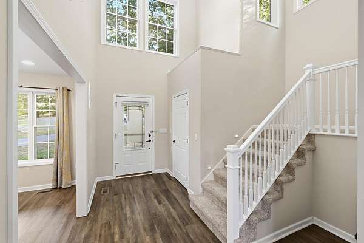
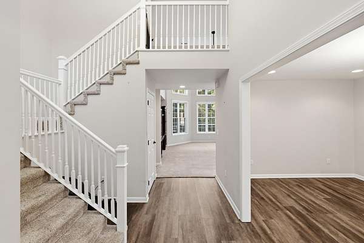
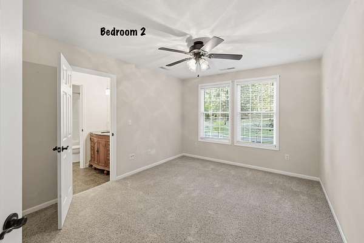
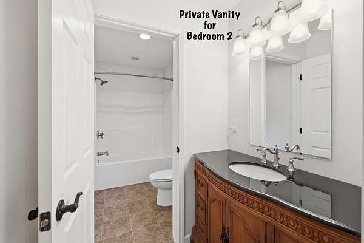
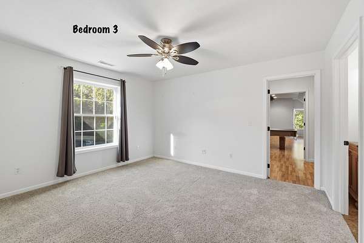
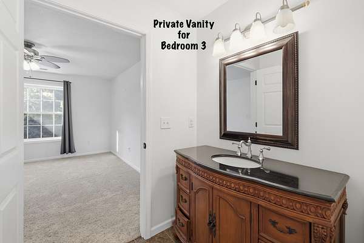
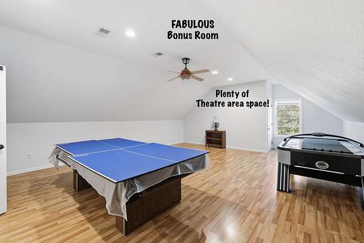
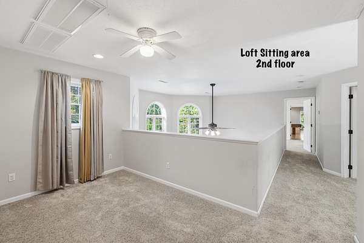
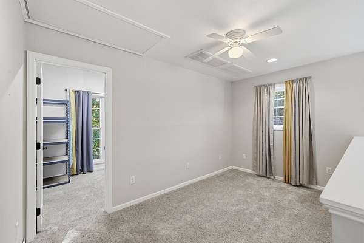
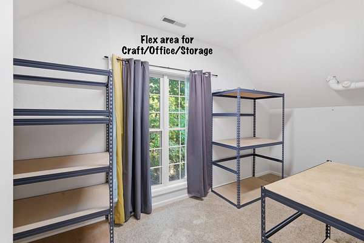
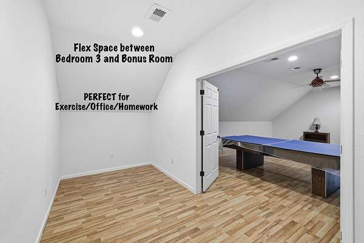
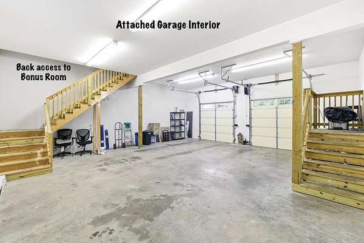
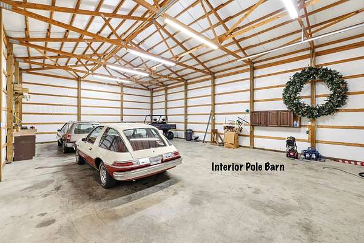
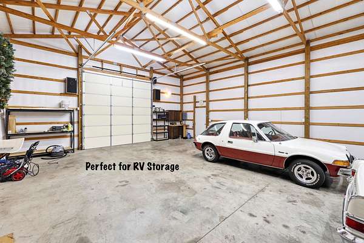
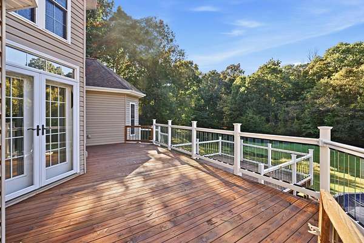
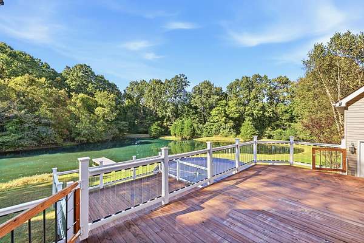
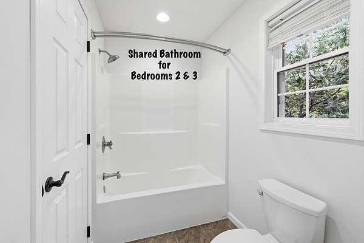
Approximately 7.3 acres create a setting where quiet afternoons by the pond and lively outdoor gatherings can both feel right at home. Set well back from the road, this property features a large stocked pond, a tiered deck overlooking the water, a front wraparound porch, and a convenient circle drive. The insulated pole barn adds impressive utility with a 12-foot-high door for RV parking, a workbench, and two lean-tos, while a large kennel adds dedicated space for pets. Inside the home, approximately 3,279 square feet includes a light-filled living room with two-story windows, a kitchen with island, pantry, and built-in desk, plus a bright dining room. The main-level primary suite has an ensuite bathroom with dual vanities and a custom walk-in closet. Upstairs includes a loft sitting area, two bedrooms joined by a bathroom with separate private vanity areas, and a bonus room with pool and air hockey tables included. Two additional spaces provide plenty of room for hobbies, exercise, or even to use as a 4th bedroom if desired! An oversized attached two-car garage rounds out this versatile property, just minutes from town with county taxes.
Location
- Street address
- 275 Jeano Cir
- County
- McCracken County
- Zip code
- 42003
- School district
- McCracken - 119
- Elevation
- 430 feet
Directions
Take Old Mayfield Road (994) south from Irvin Cobb Drive. Turn right on Elmdale, Right on Dogwood, Left on Jeano. Home Y's to the left. PLEASE: BY APPOINTMENT ONLY
Property details
- Acreage
- 7.326 acres
- MLS #
- LBAR 26029881
- Posted
Parcels
- 105-20-06-041.03
Details and features
Listing
- Type
- Residential
- Subtype
- Single Family Residence
- Franchise
- Keller Williams Realty
Lot
- View
- Water
- Features
- Many Trees, Secluded
Exterior
- Parking
- Driveway, Garage-Attached, Garage-Detached, Open, Workshop
- Pool
- Private
- Structures
- RV/Boat Storage
- Features
- Fire Pit, Storm Door(s)
Structure
- Stories
- 2
- Basement
- Crawl Space
- Water
- Public
- Sewer
- Septic Tank
- Heating
- Electric, Propane
- Cooling
- Central Air
- Materials
- Vinyl Siding
- Roof
- Shingle
Interior
- Room Count
- 8
- Rooms
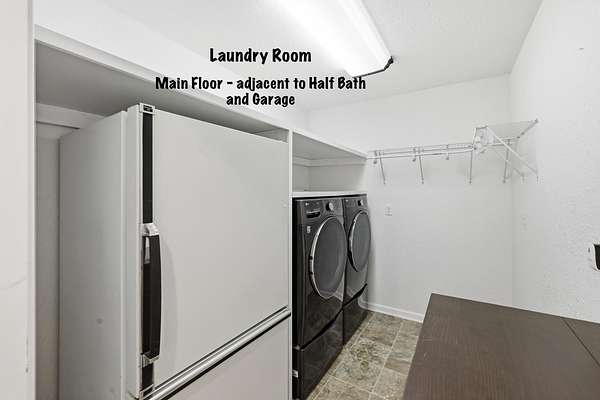
- Bathroom x 3, Bedroom x 3, Dining Room, Family Room, Laundry Room, Utility Room
- Flooring
- Carpet, Vinyl
- Appliances
- Cooktop, Dishwasher, Disposal, Dryer, Microwave, Oven, Refrigerator, Washer
- Features
- Breakfast Bar, Ceiling Fan(s), Entrance Foyer, Primary First Floor, Walk-In Closet(s)
Property utilities
| Category | Type | Status |
|---|---|---|
| Gas | Propane | Connected |
Nearby schools
| Name | Type | District |
|---|---|---|
| Hendron - Lone Oak | Elementary | McCracken - 119 |
| Lone Oak | Middle | McCracken - 119 |
| McCracken Co | High | McCracken - 119 |
Listing history
| Date | Event | Price | Change | Source |
|---|---|---|---|---|
| Oct 29, 2026 | New listing | $645,000 | — | LBAR |