Land with Home for Sale in Cloverdale, California
275 Kerry Ln, Cloverdale, CA 95425
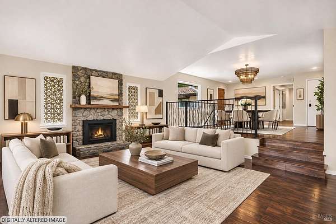
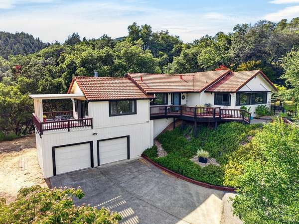
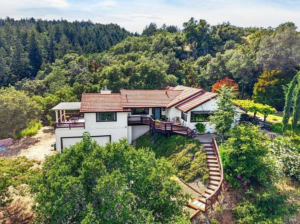
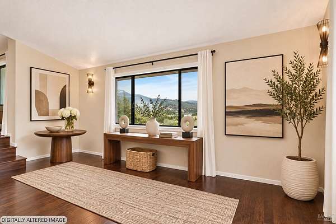
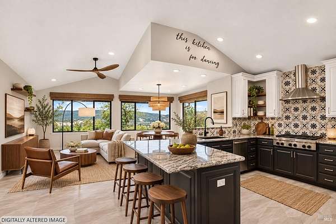
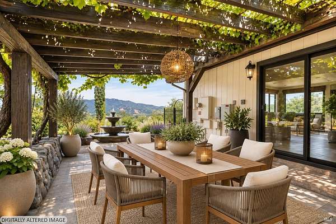
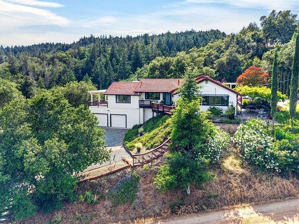
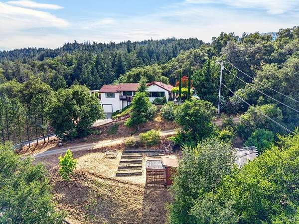
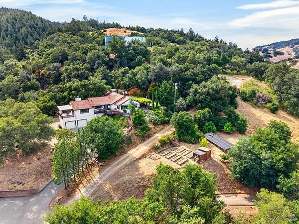
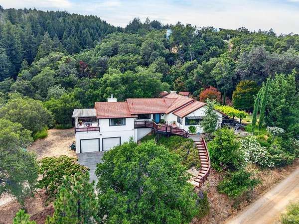
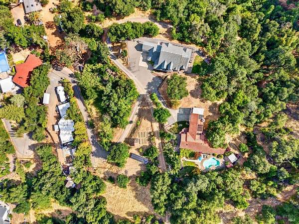
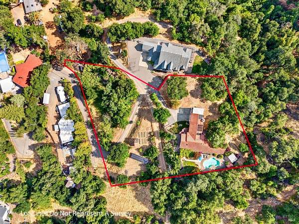
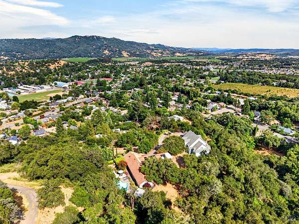
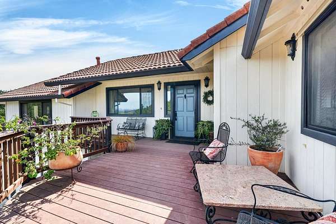
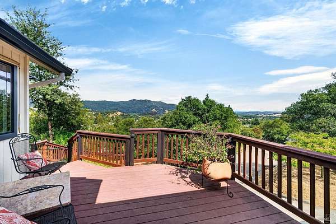
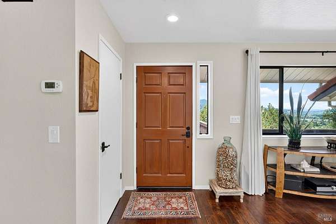
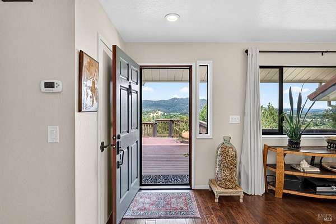
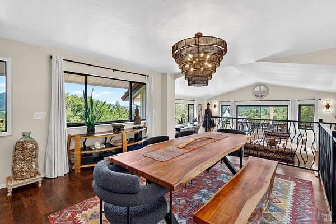
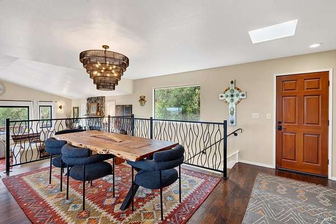
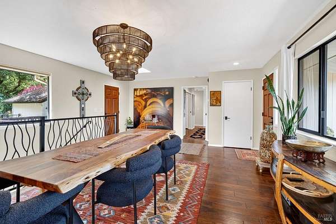
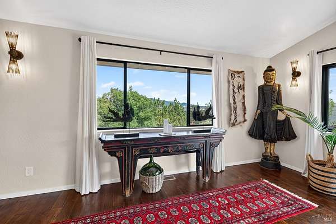
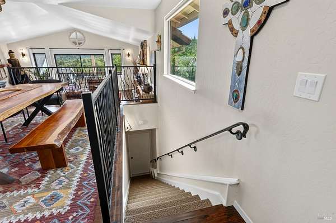
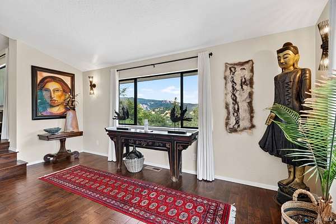
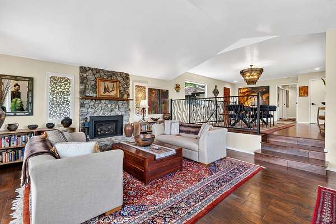
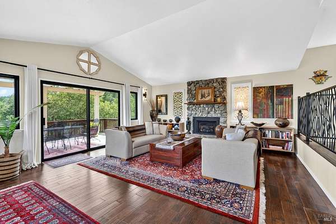
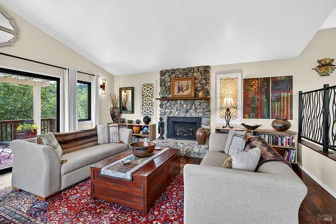
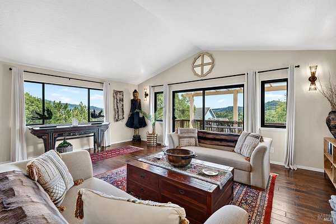
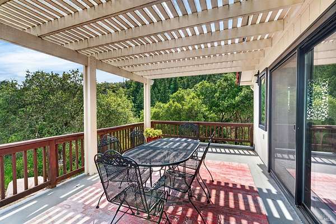
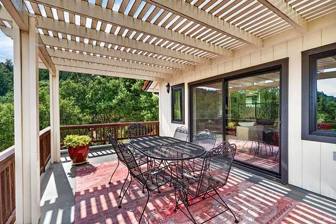
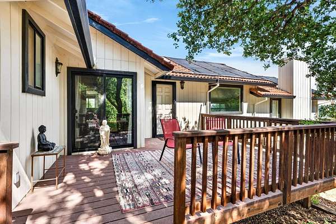
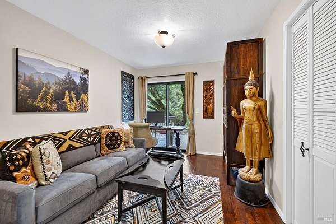
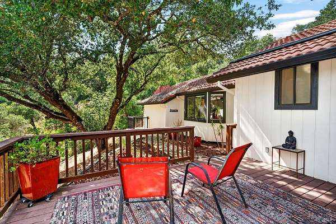
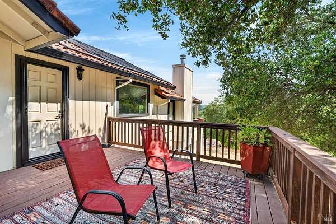
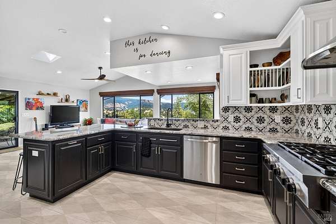
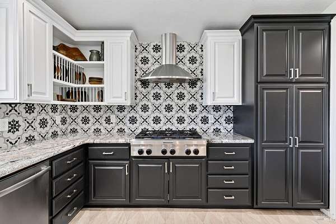
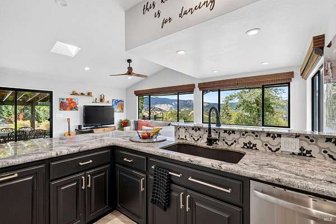
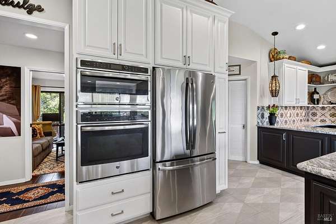
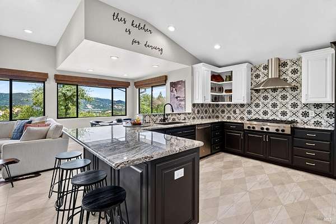
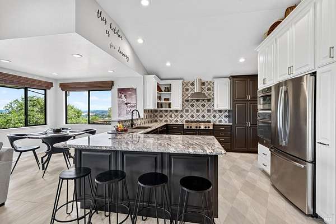
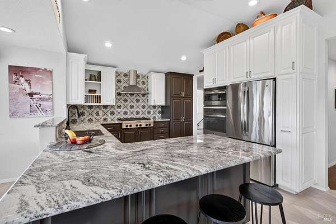
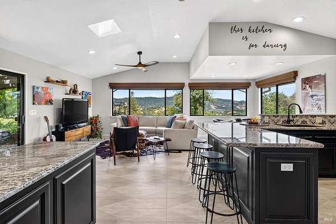
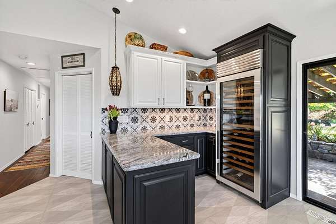
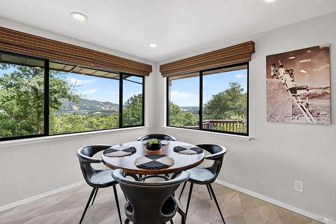
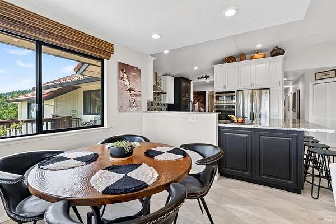
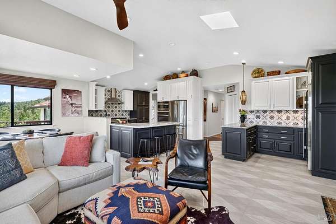
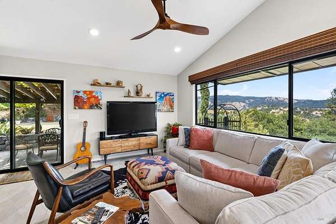
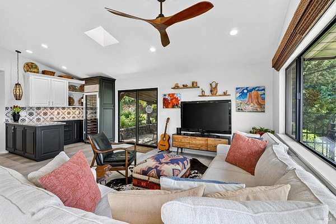
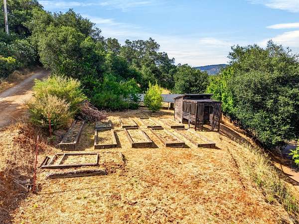
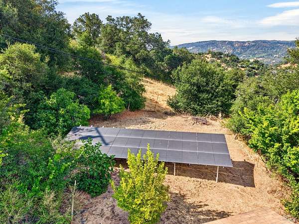
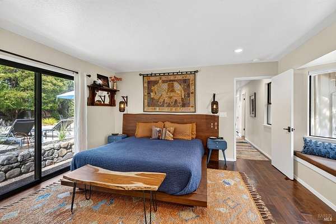
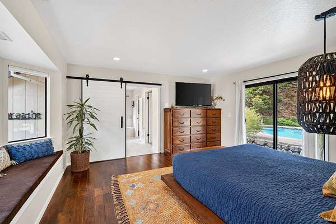
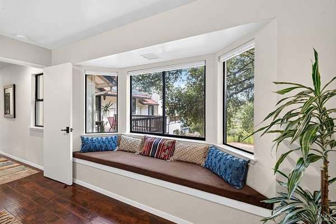
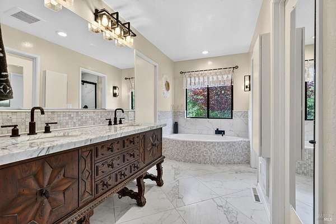
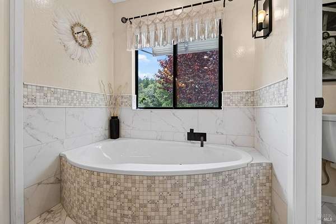
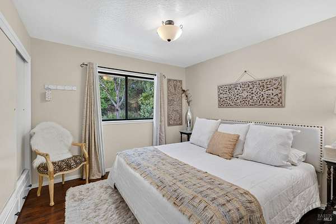
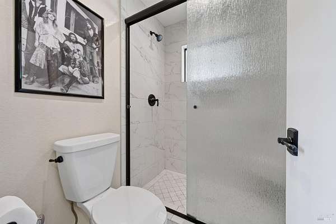
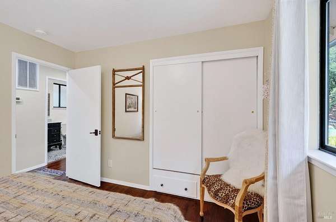
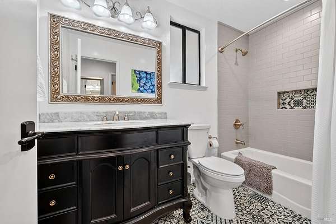
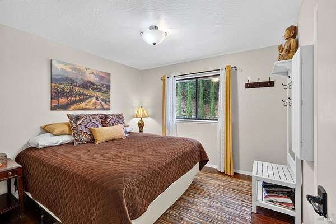
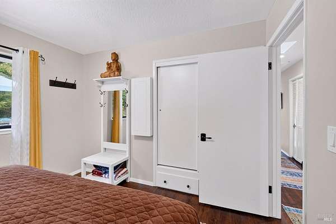
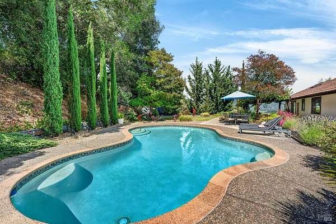
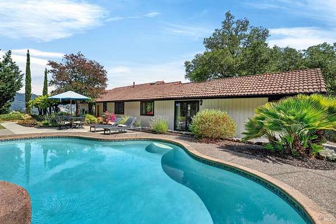
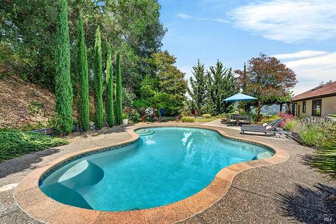
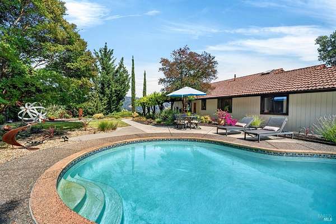
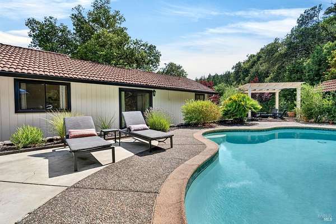
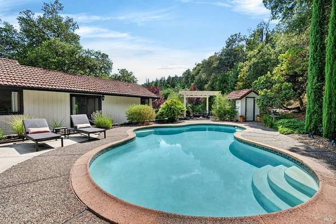
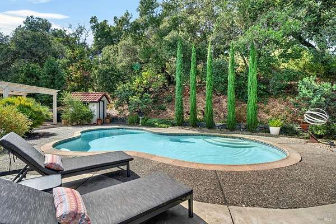
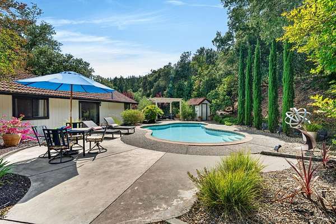
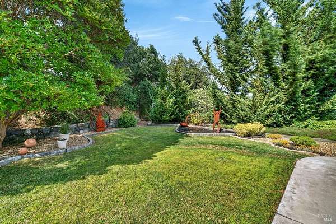
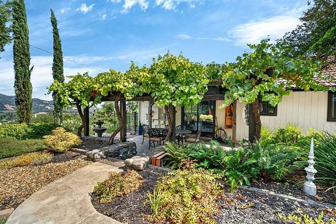
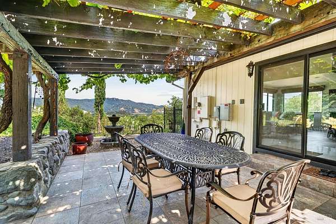
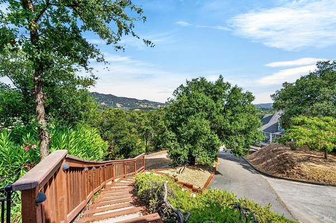
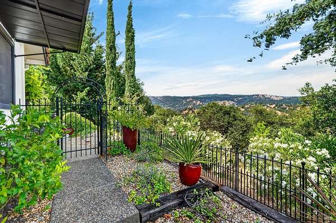
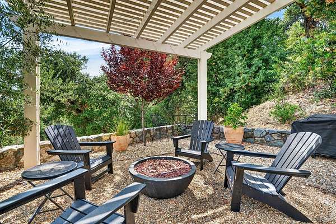
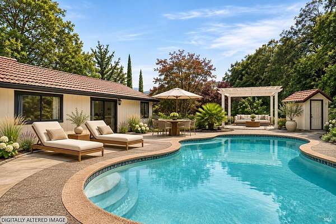
From this private Cloverdale hillside, the view sweeps across Alexander Valley vineyards and rolling hills to downtown Cloverdale. Set behind a private gate on approximately 1.5 acres, the renovated home has the quiet feel of a country retreat just minutes from downtown. Watch the sun rise over the valley from one of several decks and patios, spend the afternoon beside the refinished in-ground pool, or gather around the firepit beneath the pergola as evening settles over town. Inside, a window seat in the primary suite offers a quiet spot to take in the hillside views. Two walk-in closets and an updated bath complete the primary suite. The home features three bedrooms, two and a half baths, and a dedicated office that could serve as a fourth bedroom. The remodeled kitchen opens to the casual dining area and family room and features premium cabinetry, high-end appliances, and a built-in wine bar with a wine refrigerator. Radiant floor heating warms the kitchen and great room, while a gas fireplace insert anchors the separate living room. A formal dining room offers another place to gather. Engineered hardwood floors run through much of the home, and most windows have been replaced. Raised garden beds and a garden shed offer space to grow, and a level area on the lower portion of the property may accommodate an ADU, guest house, studio, or other improvements, subject to buyer verification and City requirements. The property is within Cloverdale city limits and has city water and sewer, propane service, and owned solar. The current owners report a $0 annual PG&E electric true-up.
Location
- Street address
- 275 Kerry Ln
- County
- Sonoma County
- Zip code
- 95425
- Community
- Cloverdale
- School district
- Cloverdale Unified
- Elevation
- 541 feet
Directions
Cloverdale Blvd North to First Street. Turn Left on First Street and then turn right on N. Jefferson. Left on School St and Right on Hillside. Left on Kerry Lane and continue to the gate.
Property details
- Acreage
- 1.54 acres67,082 sq ft
- MLS #
- BAREIS 326094937
- Posted
Parcels
- 115120031000
Details and features
Listing
- Type
- Residential
- Subtype
- Single Family Residence
Lot
- View
- City, Hills, Valley
- Features
- Auto Sprinkler F& R, Garden, Landscape Back, Landscape Misc, Private, Shape Regular
Exterior
- Parking Spaces
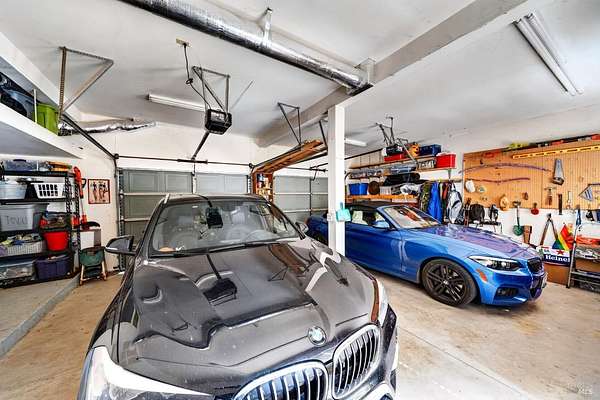
- 8
- Parking
- Covered, Guest, Open
- Pool
- Deck, Patio, Porch
- Structures
- Storage
- Features
- Fire Pit
Structure
- Style
- Contemporary, Ranch, Spanish
- Stories
- 1
- Water
- Public
- Sewer
- Public Sewer
- Heating
- Central, Electric, Fireplace Insert, Fireplace(s), Natural Gas, Radiant, Radiant Floor, Solar
- Cooling
- Central Air
- Materials
- Wood
- Roof
- Tile
- Windows
- Double Pane Windows, Screens, Window Coverings
Interior
- Room Count
- 12
- Rooms
- Bathroom x 3, Bedroom x 4, Dining Room, Family Room, Kitchen, Living Room
- Fireplaces
- Yes
- Appliances
- Built-In Electric Oven, Dishwasher, Disposal, ENERGY STAR Qualified Appliances, Free-Standing Refrigerator, Gas Cooktop, Microwave, Range Hood, Self Cleaning Oven, Wine Refrigerator
- Features
- Cathedral Ceiling(s), Wet Bar
Property utilities
| Category | Type | Status |
|---|---|---|
| Gas | Natural Gas | Connected |
| Power | Solar | Connected |
Listing history
| Date | Event | Price | Change | Source |
|---|---|---|---|---|
| Nov 20, 2026 | New listing | $999,000 | — | BAREIS |