Land with Home for Sale in Demorest, Georgia
2750 Habersham Mill Rd, Demorest, GA 30535
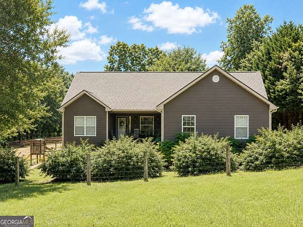
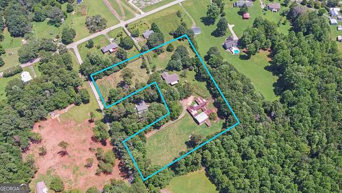
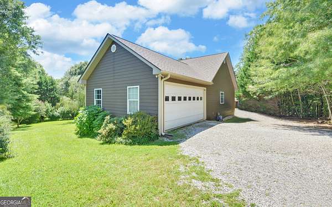
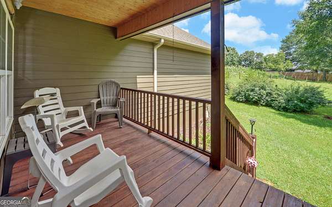
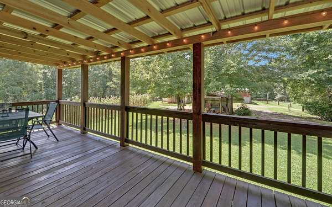
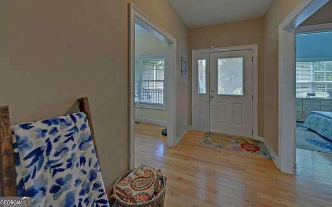
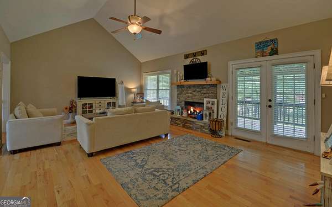
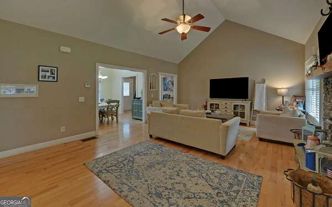
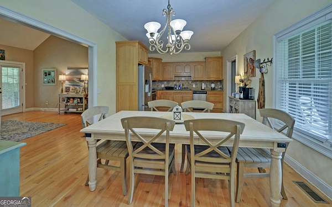
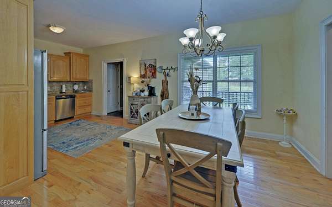
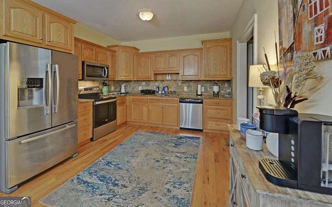
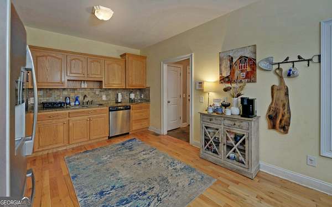
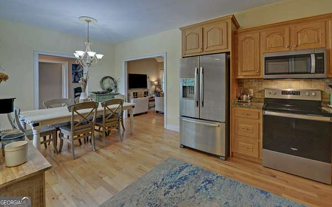
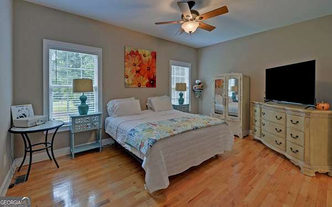
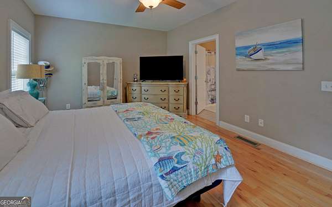
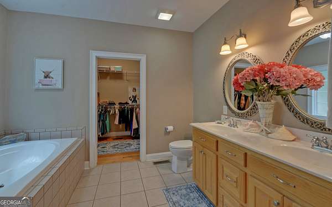
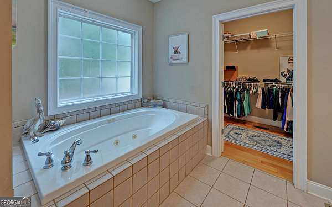
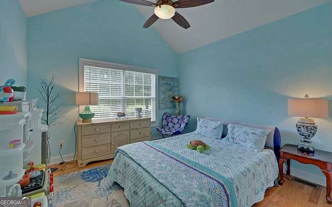
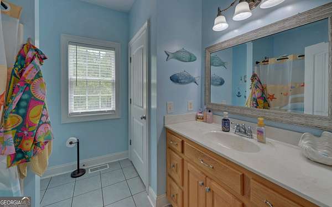
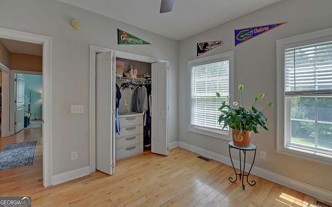
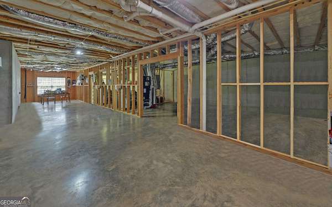
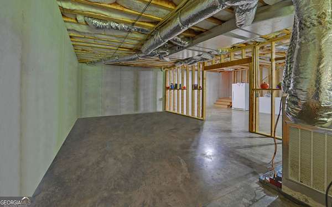
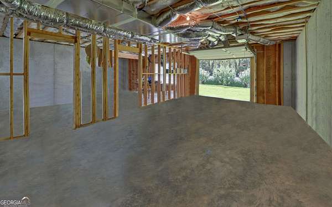
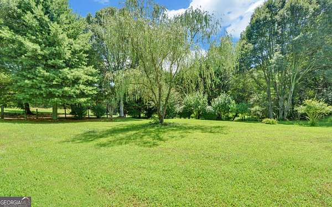
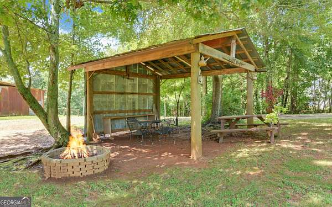
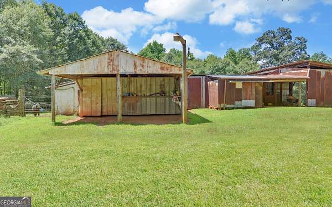
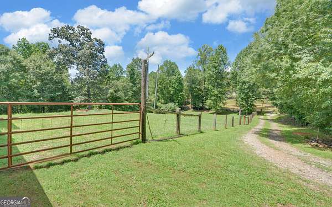
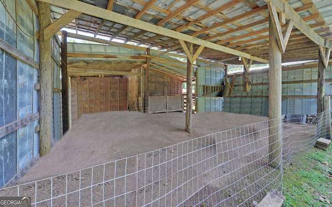
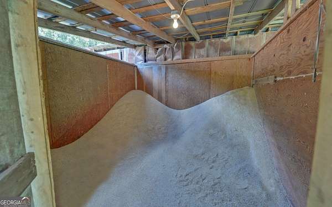
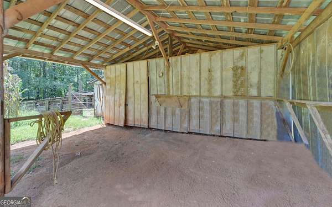
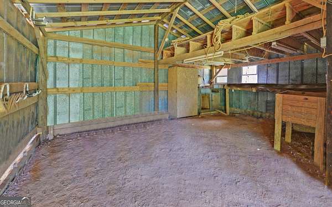
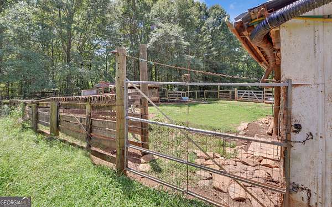
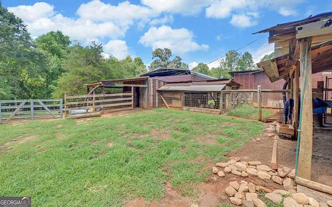
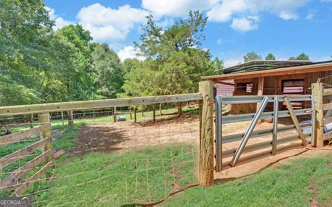
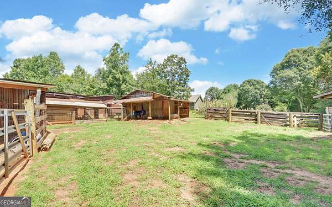
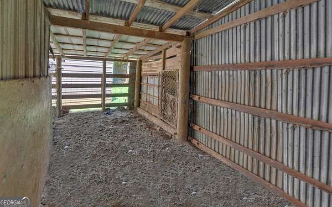
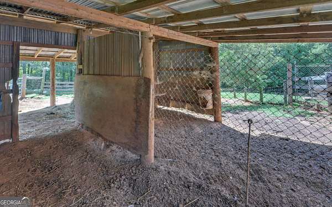
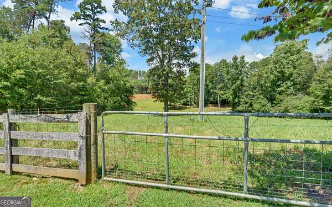
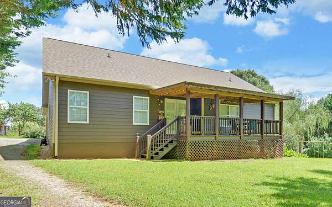
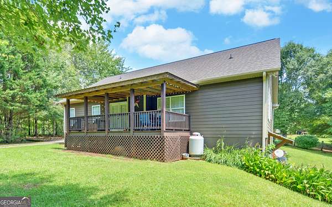
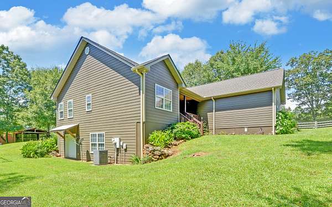
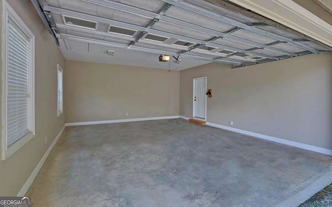
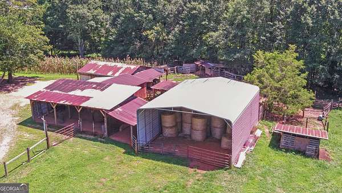
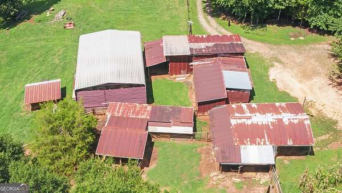
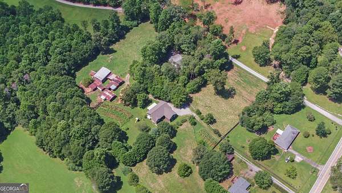
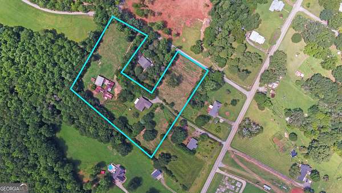
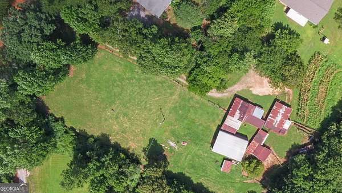
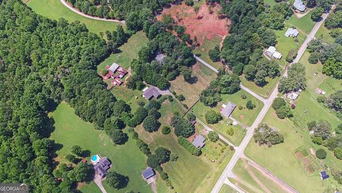
Welcome to your own slice of the country-just minutes from town! This spacious three-bedroom, two-bath ranch home sits on over three acres at the end of a long, private drive, offering the perfect setting for a mini farm or hobby homestead with no HOA. Inside, you'll find beautiful hardwood floors, high ceilings, and a spacious primary suite featuring a large bath and oversized closet. The full unfinished basement offers plenty of storage and flexibility, plus a boat door/pull-under garage for equipment, recreational vehicles, or farm necessities. Step onto the back deck and enjoy the peaceful country setting while being just minutes from Hwy 365. The property includes a chicken coop, corn shed, hay barn, workshop/barn, additional hay barn at the rear of the property, garden area, and fruit trees. There's plenty of room for chickens, horses, pigs, a garden, and more. Enjoy the freedom of owning your own land while staying conveniently close to Hall, Habersham, Rabun, and Stephens Counties and approximately 60 miles from Metro Atlanta. A wonderful opportunity to enjoy country living with convenience! Square footage, acreage, and property information are deemed reliable but not guaranteed. Buyer and buyer's agent must verify all information and perform their own due diligence.
Location
- Street address
- 2750 Habersham Mill Rd
- County
- Habersham County
- Zip code
- 30535
- Community
- Soque Ridge
- Elevation
- 1,404 feet
Directions
From Cornelia 441Hwy take a LT Habersham Mills Rd, take LT on DH Green RD. It is the second driveway on the LT, you will see sign.
Property details
- Acreage
- 3.7 acres
- MLS #
- GAMLS 10832445
- Posted
Parcels
- 041 152A
Details and features
Listing
- Type
- Residential
- Subtype
- Single Family Residence
- Franchise
- Keller Williams Realty
Lot
- Features
- Level, Open Lot
Exterior
- Parking Spaces
- 2
- Parking
- Garage
- Fencing
- Fenced
- Pool
- Deck, Porch
- Structures
- Workshop
- Features
- Garden
Structure
- Style
- Ranch
- Stories
- 1
- Water
- Public
- Sewer
- Septic Tank
- Heating
- Electric, Heat Pump
- Cooling
- Ceiling Fan(s)
- Materials
- Block, Concrete
- Roof
- Composition
- Windows
- Double Pane Windows
Interior
- Rooms
- Basement, Bathroom x 2, Bedroom x 3, Family Room, Laundry Room
- Flooring
- Hardwood, Tile
- Fireplaces
- Yes
- Appliances
- Dishwasher, Electric Water Heater, Microwave, Oven, Refrigerator
- Features
- High Ceilings, Separate Shower, Soaking Tub, Tile Bath, Walk-In Closet(s)
Property utilities
| Category | Type | Status |
|---|---|---|
| Water | Public | Available |
Nearby schools
| Name | Type |
|---|---|
| Fairview | Elementary |
| H A Wilbanks | Middle |
| Habersham Central | High |
Listing history
| Date | Event | Price | Change | Source |
|---|---|---|---|---|
| Aug 25, 2026 | New listing | $579,900 | — | GAMLS |