Agricultural Land with Home for Sale in Brighton, Colorado
27513 E 152nd Ave, Brighton, CO 80603
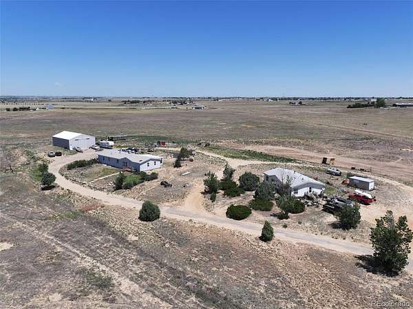
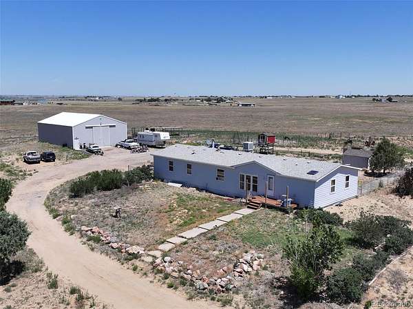
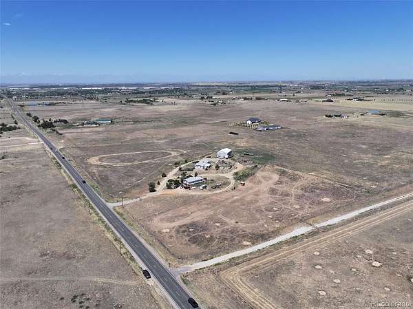
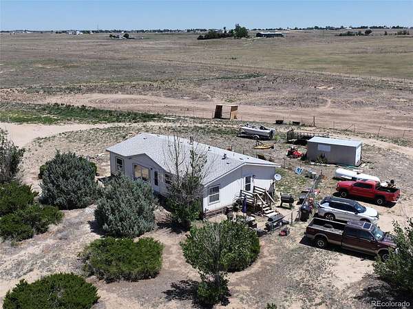
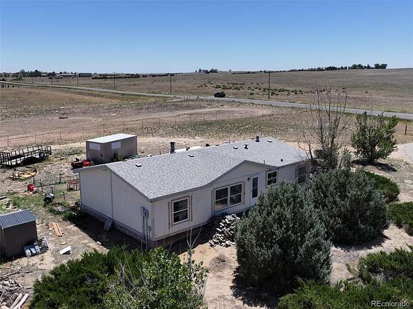
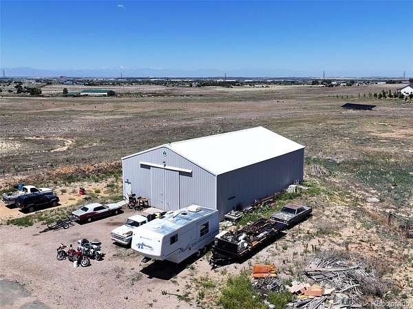
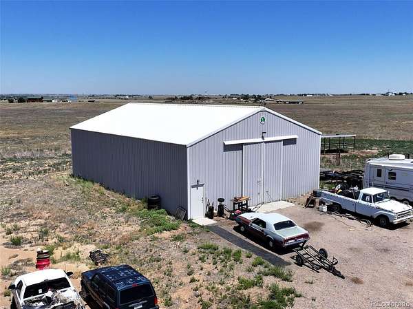
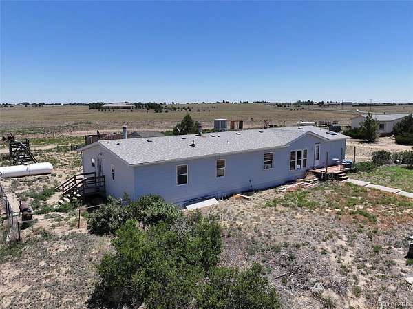
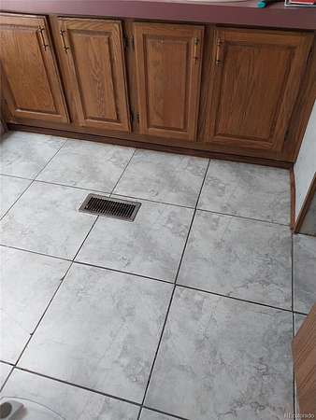
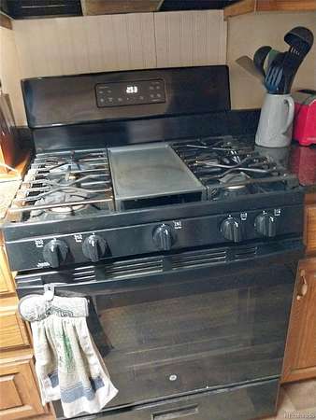
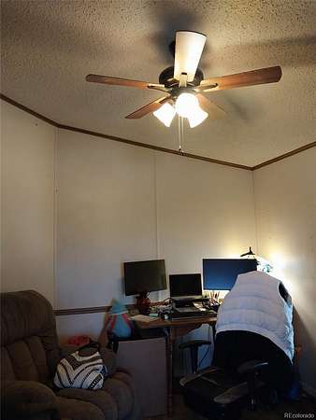
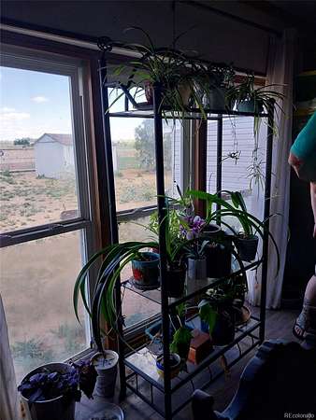
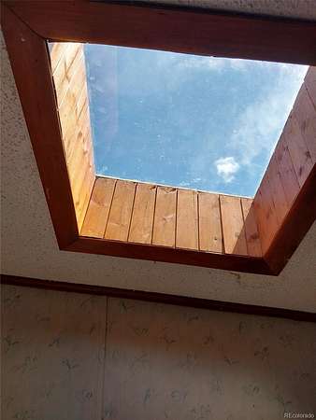
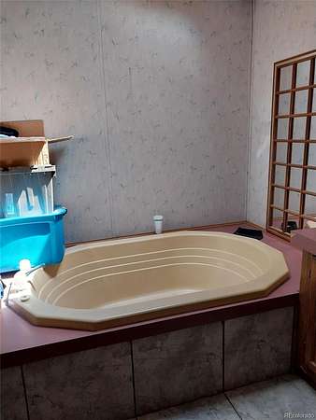
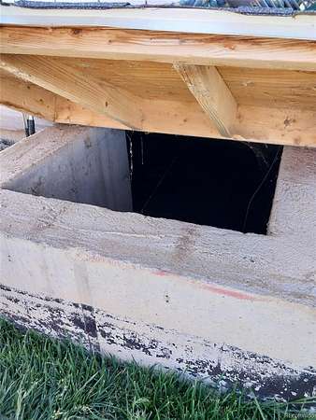
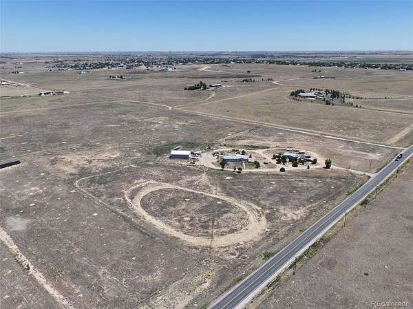
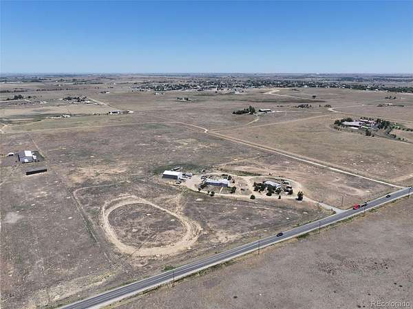
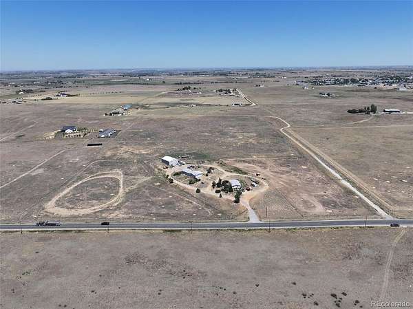
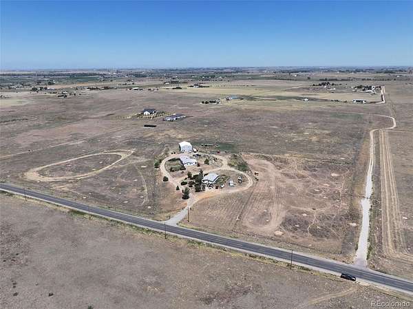
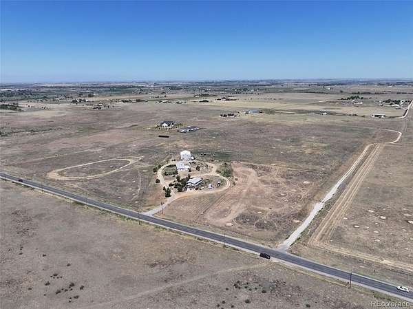
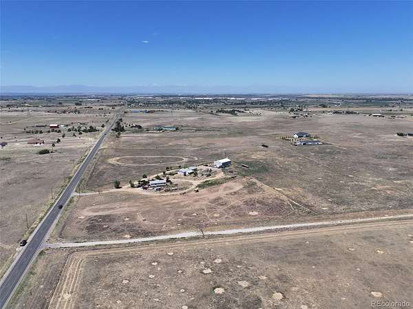
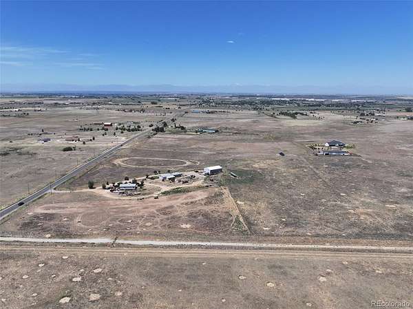
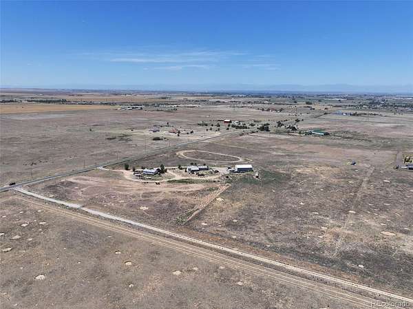
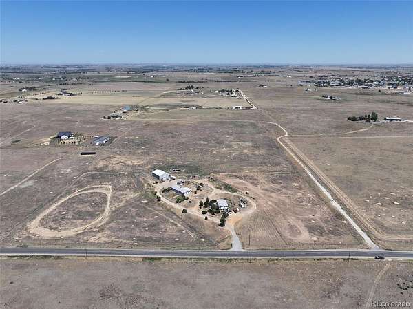
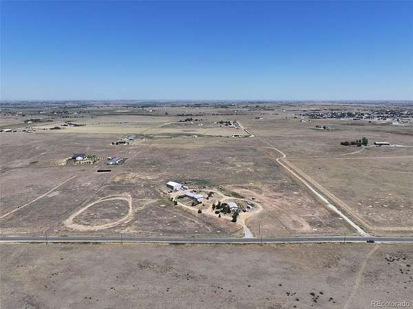
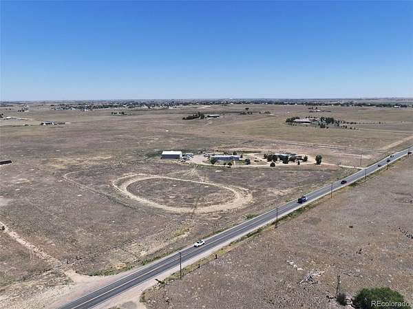
Gorgeous unobstructed (360 degee Views)* Fenced.* Future possibilities with these 41.67 Acres, A-3 Zoning* Only 4.5 miles east of Brighton (I-76 to Denver), 5 miles from Shopping Center, Hospital, Healthcare Offices, Banking, Schools, etc... with 2 HOMES in need of drywall replacement. Large house 1960 sqft, with full mostly unfinished all Concrete Basement, and a second home 1360 sq. ft. on 4' Crawlspace. Paved County maintained Street. Close-in-desirable area with a total Rentel Income at present $5,500+. All leases are expired (month-to-month only.* Two Well-build manufactured homes, in need of Fix-up inside. Newer Roof. (Second home : 27515 E 152nd Ave. is about 1360 sq.ft., approx.4 foot Crawlspace, 3 beds, 2 baths, fireplace, 2 separate Septic Tanks, 2-Seller-Owned 1000 gal.Propane Tanks)* One Domestic Well for both homes and animals. * 40x60 Building with electricity.*property is in the 60 LDN zone; can not subdivide at present time.* all parties understand that information was retrieved from Adams County property information, and purchasers will do their own investigations regarding info. from this MLS input and from the listing agent.
Agents, Please provide proof of funds BEFORE setting showings, tenant would need some advanced notice also. Thank you.
- Listed by Maria Lallas, (303) 888-4920, RE/MAX Momentum
Location
- Street address
- 27513 E 152nd Ave
- County
- Adams County
- Zip code
- 80603
- School district
- School District 27-J
- Elevation
- 5,184 feet
Property details
- Acreage
- 41.67 acres
- Zoning
- A-3
- MLS #
- REcolorado 3573818
- Posted
Property taxes
- 2025
- $7,551
Parcels
- R0110893
Legal description
SECT,TWN,RNG:9-1-65 DESC: PT OF SE4 SEC 9 DESC AS BEG AT SE COR SD SE4 TH W 1492/06 FT TO POB TH CONT W 943/70 FT TO A PT 217/65 FT E OF SW4 SD SE4 TH N 1925/01 FT TH E 942/46 FT TH S 1925/02 FT TO POB EXC RD 41/67A
Resources
Details and features
Listing
- Type
- Residential
- Subtype
- Single Family Residence
- Current Use
- Agricultural, Live/Work, Livestock
- Ownership
- Individual
- Terms
- Cash
- Exclusions
- Any Tenant Owned Belongings
Lot
- Road Frontage
- Public, Year Round
- Road Surface
- Paved
- Road Responsibility
- Public Maintained Road
- Exposure
- Southwest
- View
- Mountain(s), Plains
- Well Type
- Private
- Well Usage
- Domestic
- Well Permits
- 200898
- Rights
- Seller Retains Mineral Rights
- Features
- Level
Exterior
- Parking Spaces
- 9
- Parking
- 220 Volts, Circular Driveway, Electric Vehicle Charging Station(s), Gravel
- Fencing
- Full
- Horses Allowed
- Yes
- Equestrian
- Loafing Shed, Pasture, Well Allows For
- Outdoor Spaces
- Patio
- Features
- Dog Run, Garden, Private Yard
Structure
- Type
- Manufactured House
- Style
- Contemporary
- Levels
- One
- Basement
- Unfinished
- Electric
- 110 V, 200+ Amp Service
- Water
- Well
- Sewer
- Septic Tank
- Heating
- Forced Air
- Cooling
- Central Air
- Materials
- Frame
- Roof
- Composition
- Mobile Home Type
- Double Wide
- Foundation
- Concrete Perimeter, Permanent
Interior
- Rooms
- Bathroom Full x 2, Bathroom Three Quarter, Bedroom x 3, Kitchen, Laundry, Living Room
- Fireplace Count
- 1
- Fireplaces
- Living Room
Property utilities
| Category | Type | Status |
|---|---|---|
| Power | Grid | Connected |
| Sewage | Septic System | Connected |
| Water | Private Well | Connected |
| Gas | Propane | Connected |
Nearby schools
| Name | Type | District |
|---|---|---|
| Southeast | Elementary | School District 27-J |
| Overland Trail | Middle | School District 27-J |
| Brighton | High | School District 27-J |
Listing history
| Date | Event | Price | Change | Source |
|---|---|---|---|---|
| Aug 4, 2026 | Under contract | $845,000 | — | REcolorado |
| June 9, 2026 | New listing | $845,000 | — | REcolorado |
Payment calculator

Based on information submitted to the MLS GRID as of Aug 16, 2026 11:00 am MT. All data is obtained from various sources and may not have been verified by broker or MLS GRID. Supplied Open House Information is subject to change without notice. All information should be independently reviewed and verified for accuracy. Properties may or may not be listed by the office/agent presenting the information. Some IDX listings have been excluded from this website. View more