
Land with Home for Sale in Franklin, Tennessee
2752 Owl Hollow Rd, Franklin, TN 37064
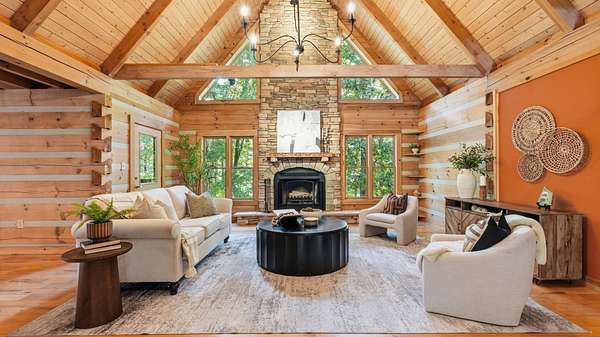
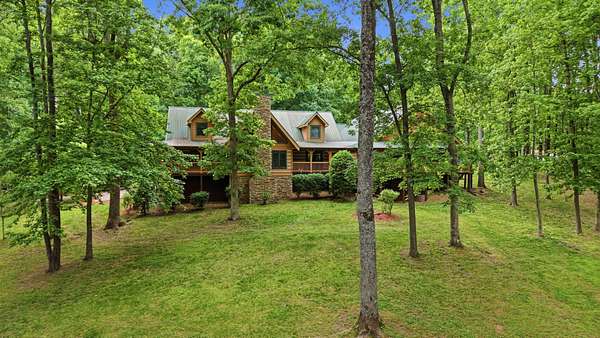
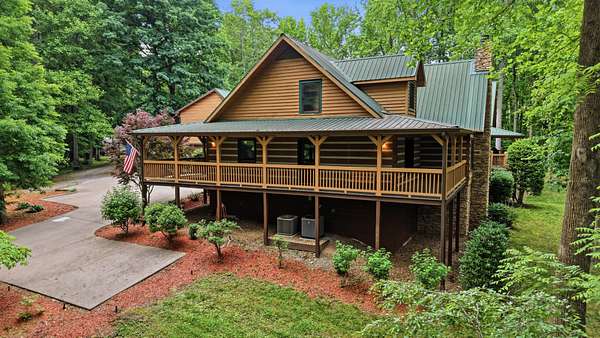
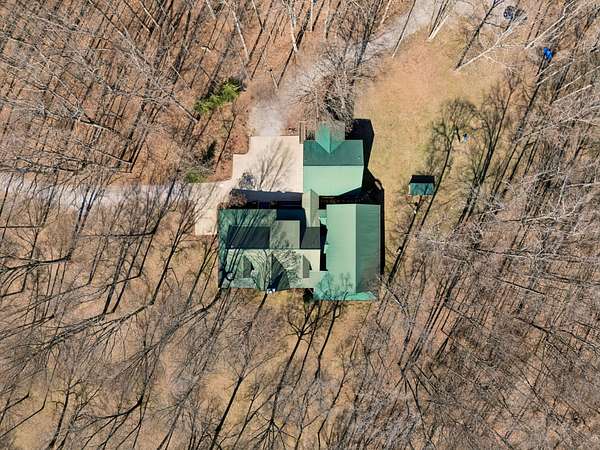
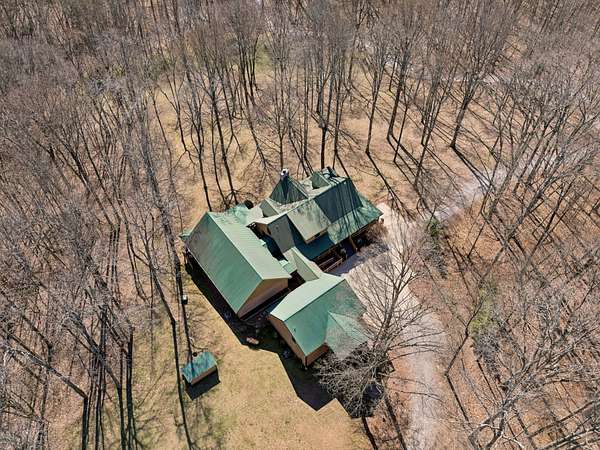
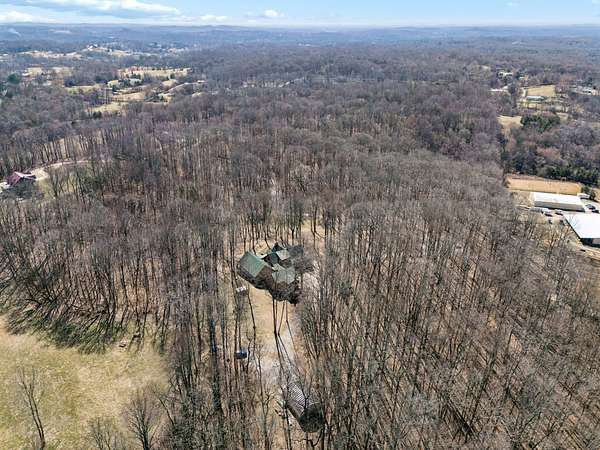
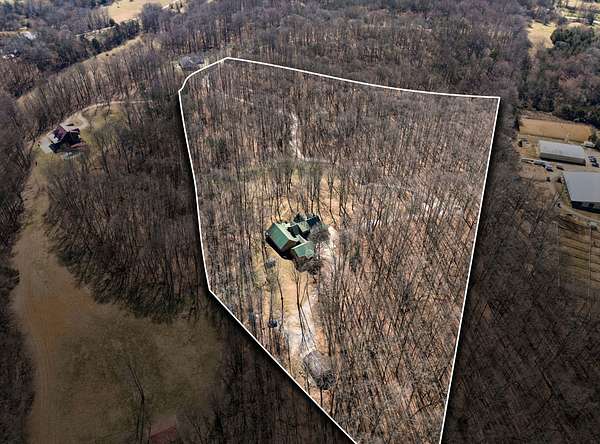
An estate so exclusive and rare, you will find it hard to believe. This property offers something increasingly difficult to find: expansive, wooded acreage and true seclusion, all within minutes of Franklin and Spring Hill.
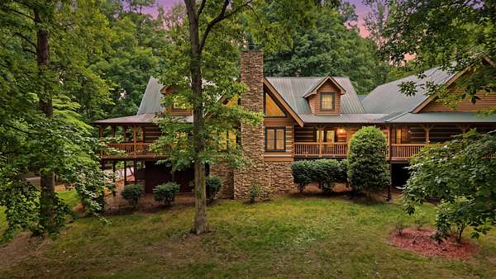
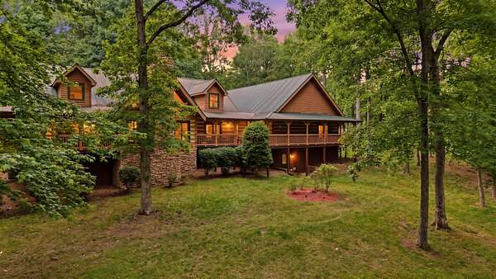
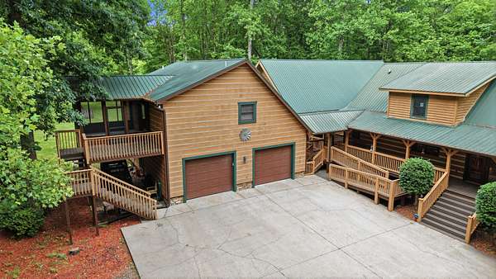
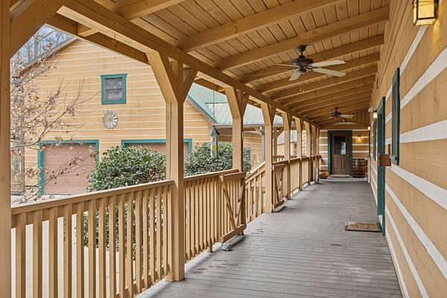
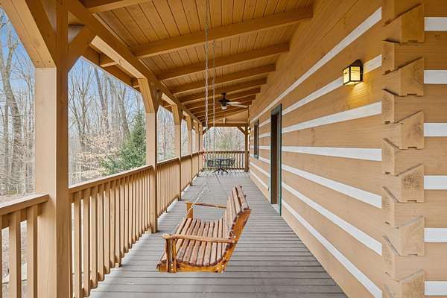
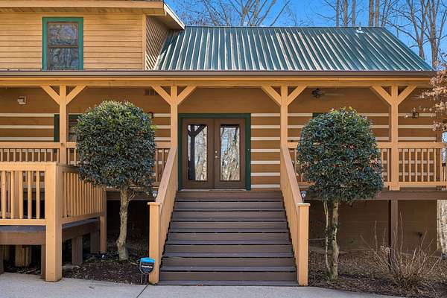
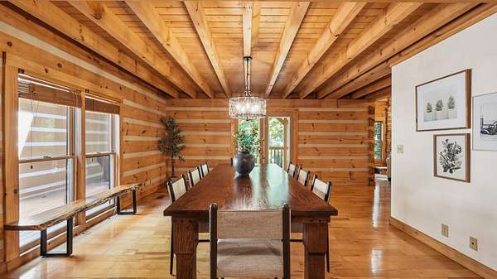
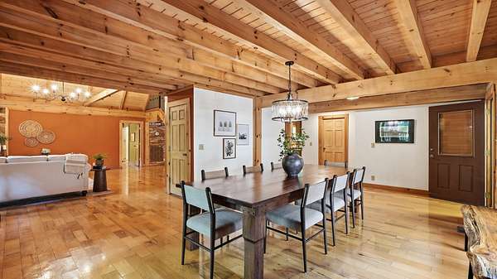
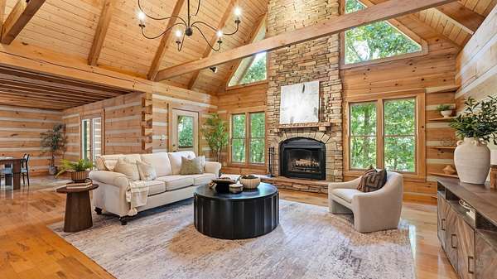
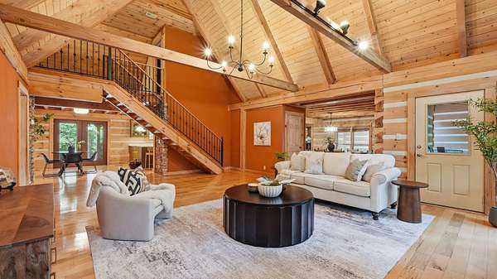
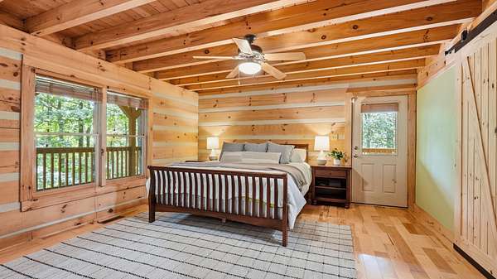
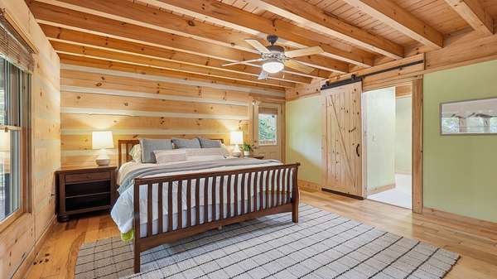
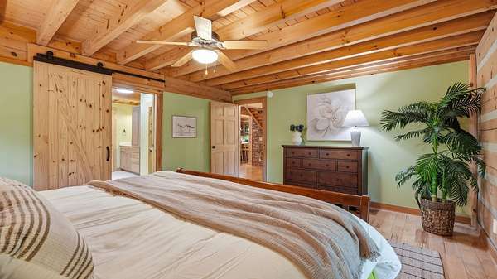
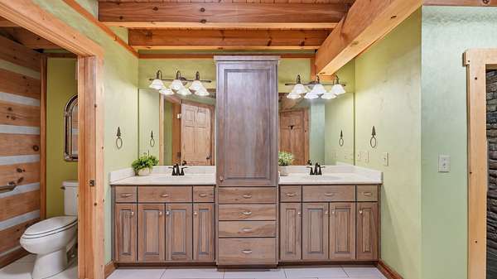
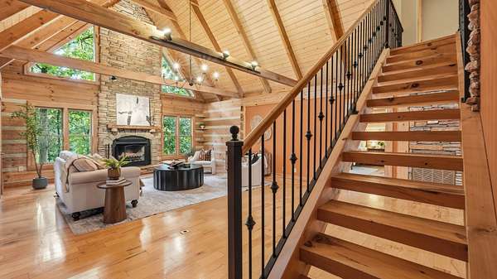
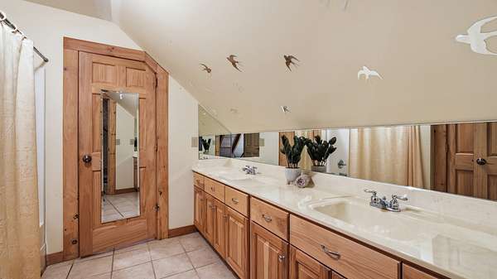
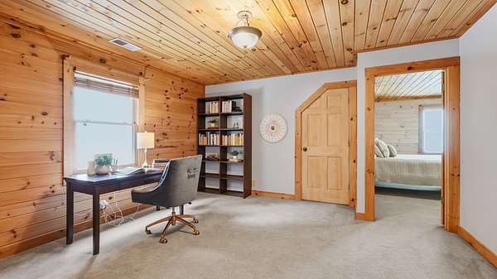
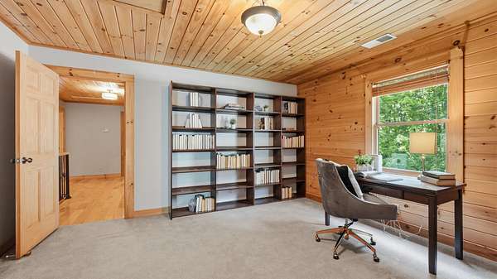
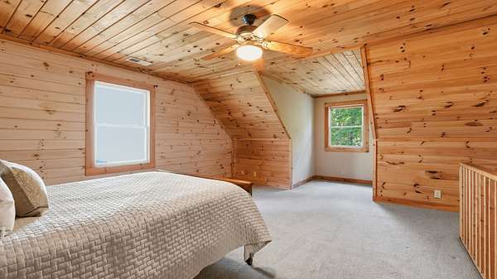
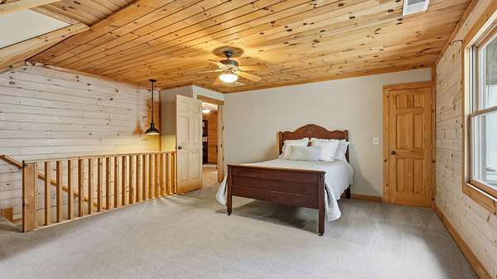
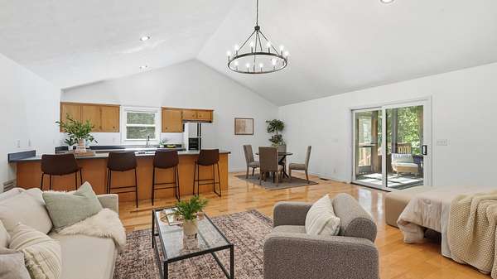
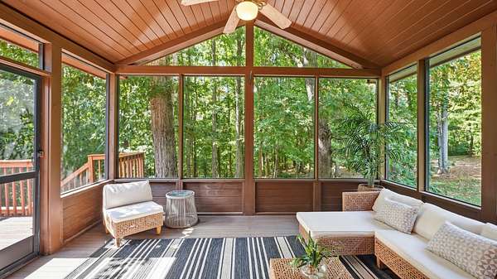
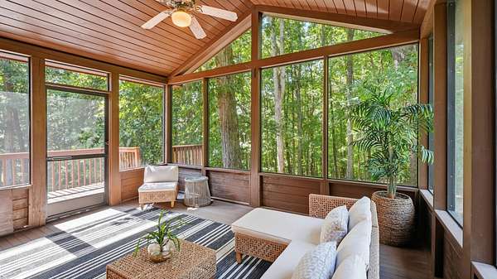
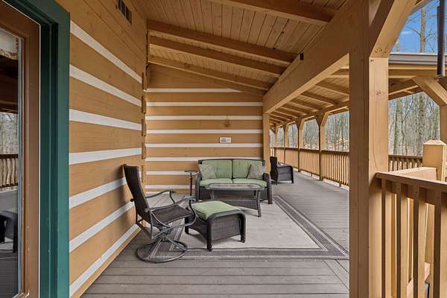
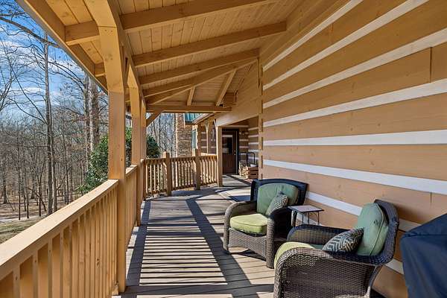
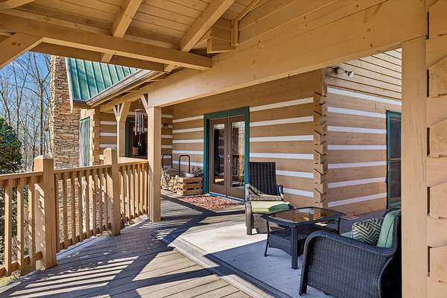
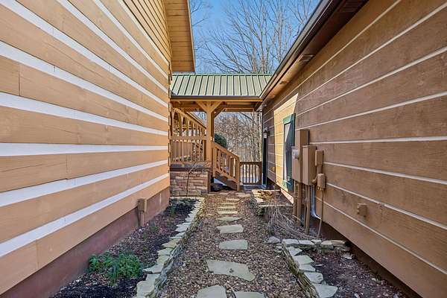
At the heart of the property is a beautifully crafted modern log estate, thoughtfully designed to embrace its natural surroundings. A seemingly endless wraparound porch creates the perfect setting for quiet mornings, long evenings, and taking in the peaceful Tennessee landscape. A private guest house with a full kitchen and bath offers an exceptional retreat for guests, multigenerational living, or extended stays.
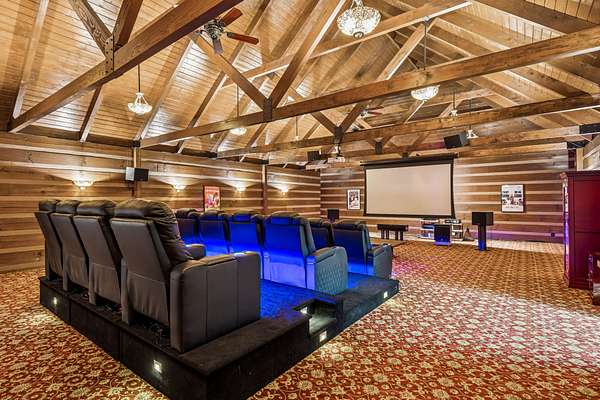
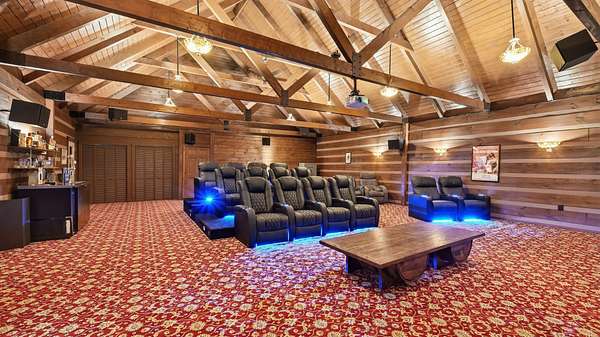
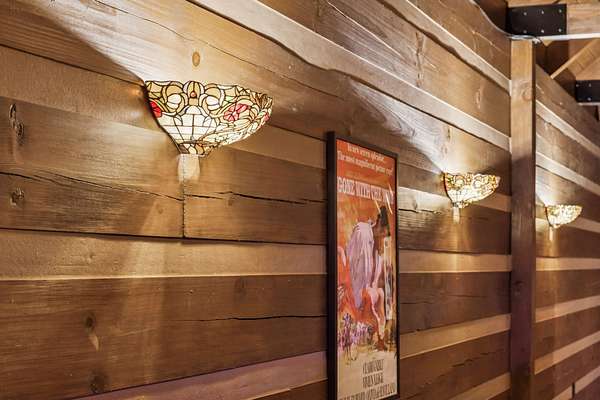
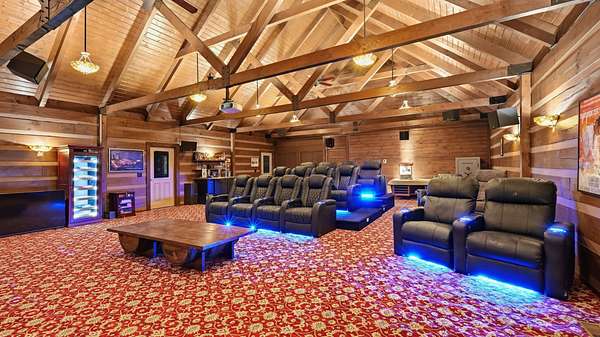
Miles of private trails wind through the property, creating a rare opportunity to enjoy the land as much as the home itself. A powered shop, heated and cooled unfinished basement, and THX home theater add to the property's versatility and elevated living experience.
An extraordinary opportunity for those who value privacy, land, and the opportunity to live surrounded by nature—without giving up the luxury and convenience of Franklin. Will review all offers! MEGA LOW TAXES, GREENBELT STATUS, BUILT IN EQUITY, LISTED BELOW APPRAISAL!
- Listed by Emerson Mitchell, (615) 495-6499, Onward Real Estate
Location
- Street address
- 2752 Owl Hollow Rd
- County
- Williamson County
- Zip code
- 37064
- Community
- Owl Hollow
- Elevation
- 789 feet
Directions
From June Lake Blvd, go south on 431/Lewisburg. Turn right onto Owl Hollow Rd, continue for approximately 2.7 miles. Easement will be on the right. Look for 4 mailboxes on a gravel drive. Follow until the second LH driveway.
Property details
- Acreage
- 17.75 acres
- MLS #
- REALTRACS 3542291
- Posted
Property taxes
- Recent
- $3,209
Parcels
- 094166 03201 00011166
Details and features
Listing
- Type
- Residential
- Subtype
- Single Family Residence
- Possession
- Immediate
Lot
- Size Source
- Assessor
- Terrain
- Hilly, Views
- Features
- Hilly, Views
Exterior
- Parking Spaces
- 9
- Parking
- Attached, Concrete, Garage Faces Side
- Garage Spaces
- 3
- Carport Spaces
- 1
- Covered Spaces
- 4
- Outdoor Spaces
- Covered, Patio
- Structures
- Guest House, Storage
Structure
- Stories
- 2
- Basement
- Crawl Space, Finished
- Water
- Public
- Sewer
- Septic Tank
- Heating
- Central
- Cooling
- Central Air
- Materials
- Log
- Roof
- Metal
- Foundation
- Combination
Interior
- Above Grade
- 4,882 sq ft
- Below Grade
- 1,344 sq ft
- Rooms
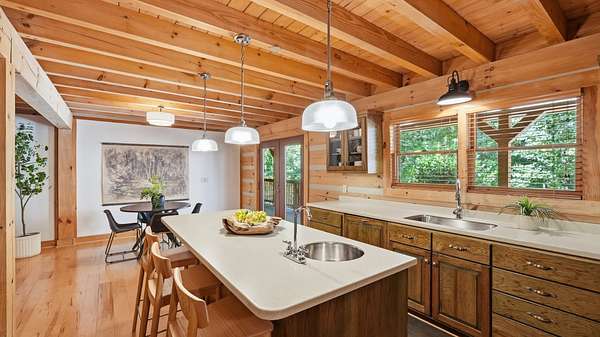
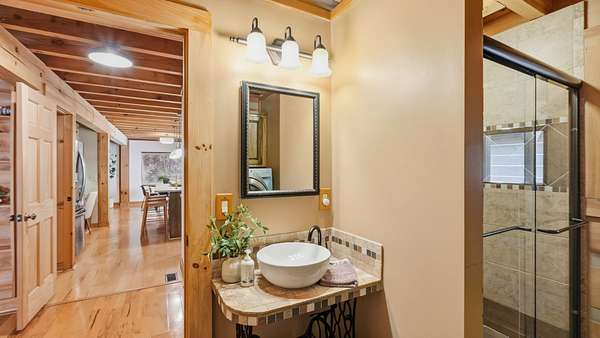
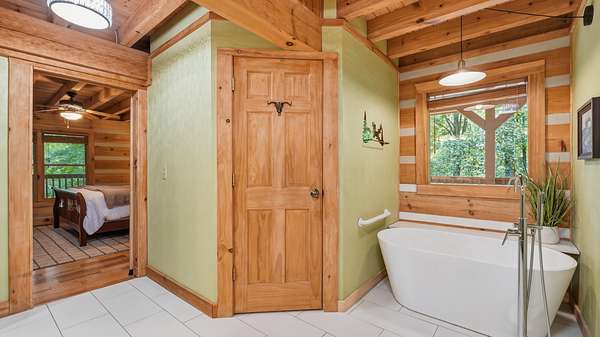
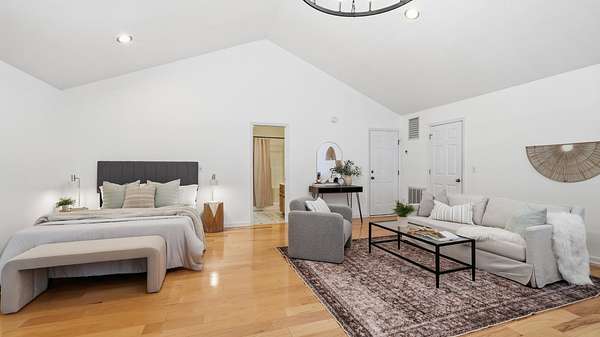
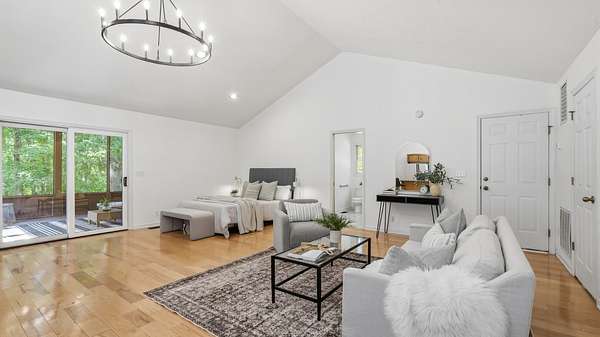
- Dining Room, Kitchen, Living Room, Master Bathroom, Recreation Room
- Flooring
- Wood
- Fireplaces
- Wood Burning
- Appliances
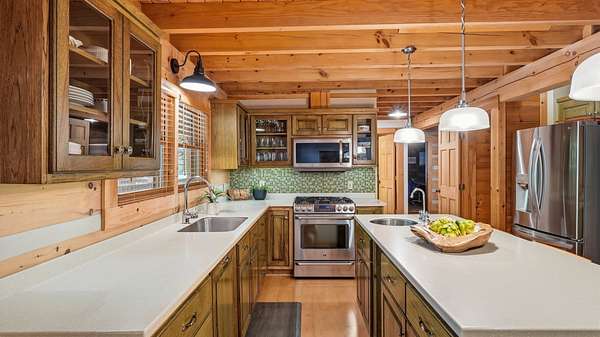
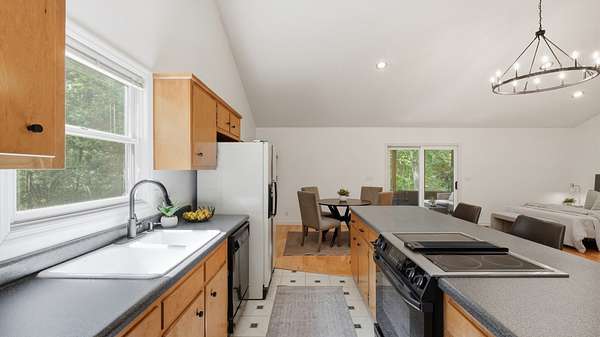
- Built-In Gas Oven, Dishwasher, Dryer, Gas Range, Microwave, Refrigerator, Washer
- Laundry
- Electric Dryer Hookup, Gas Dryer Hookup, Washer Hookup
- Equipment
- Irrigation System
- Accessibility
- Accessible Approach With Ramp
- Features
- High Speed Internet, Kitchen Island
Property utilities
| Category | Type | Status |
|---|---|---|
| Water | Public | Available |
| Sewage | Septic System | Connected |
Nearby schools
| Name | Type |
|---|---|
| Bethesda Elementary | Elementary |
| Thompson's Station Middle School | Middle |
| Summit High School | High |
Listing history
| Date | Event | Price | Change | Source |
|---|---|---|---|---|
| Oct 20, 2026 | Under contract | $2,299,900 | — | REALTRACS |
| Sept 4, 2026 | New listing | $2,299,900 | — | REALTRACS |
Payment calculator

Based on information submitted to the MLS GRID as of Oct 23, 2026 1:00 pm MT. All data is obtained from various sources and may not have been verified by broker or MLS GRID. Supplied Open House Information is subject to change without notice. All information should be independently reviewed and verified for accuracy. Properties may or may not be listed by the office/agent presenting the information. Some IDX listings have been excluded from this website. View more