Land with Home for Sale in Shingletown, California
27535 Camino Real, Shingletown, CA 96088
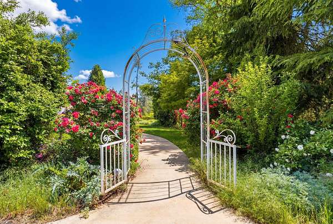
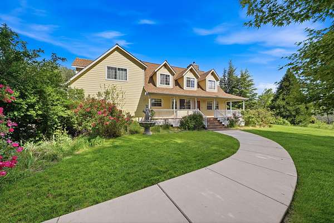
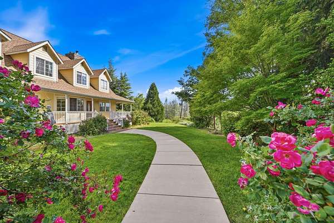
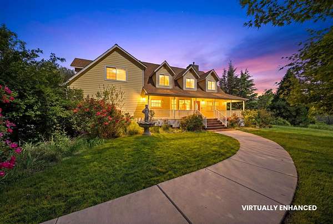
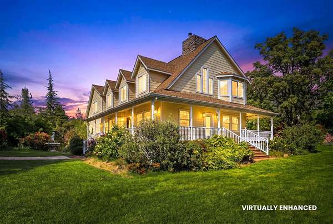
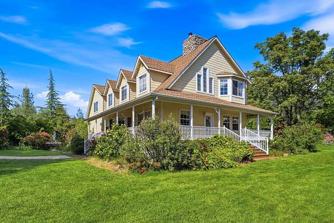
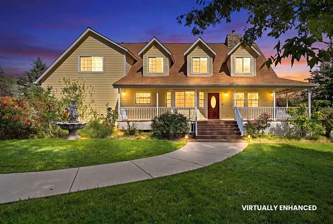
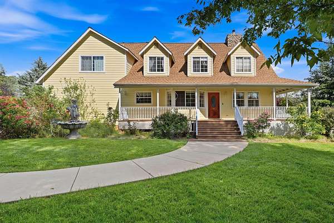
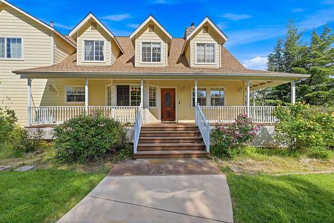
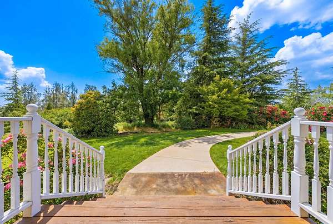
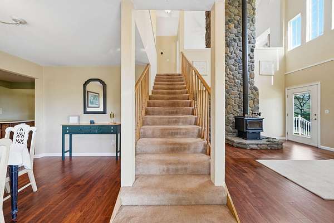
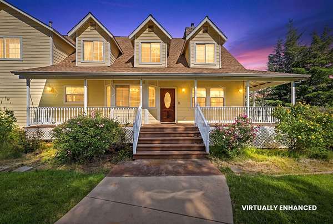
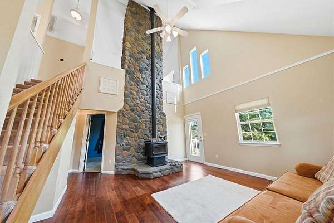
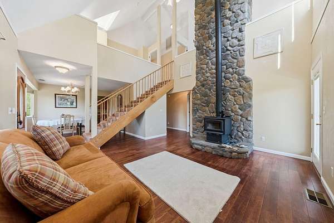
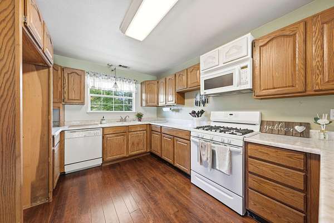
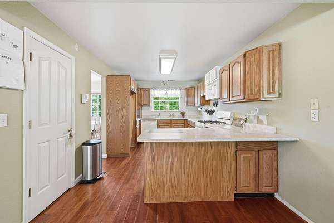
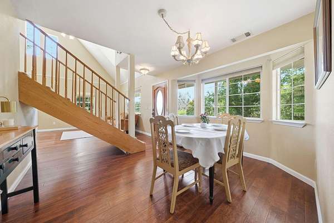
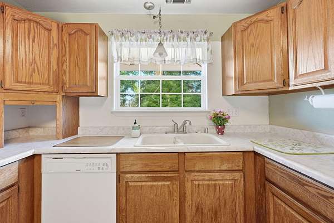
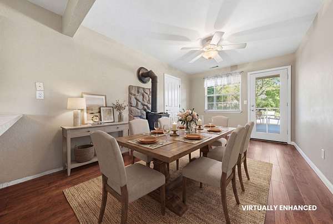
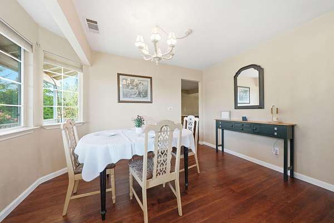
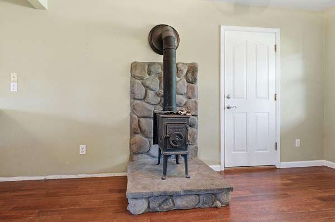
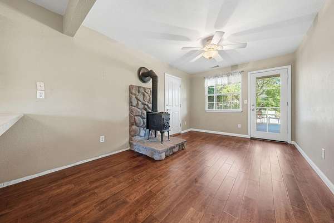
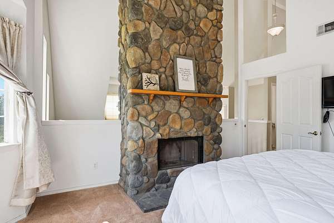
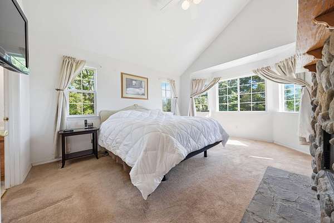
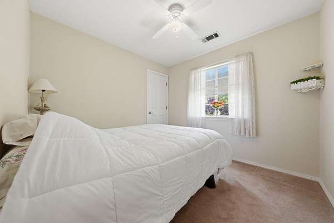
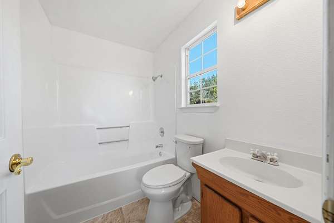
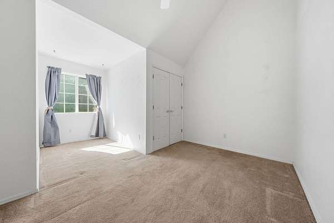
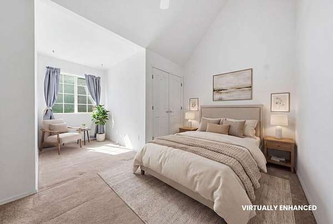
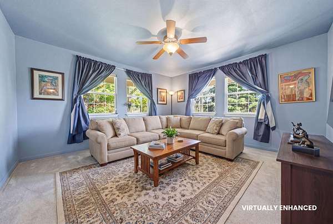
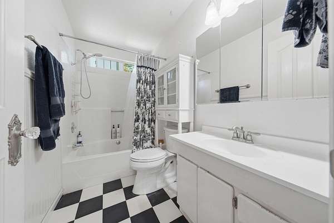
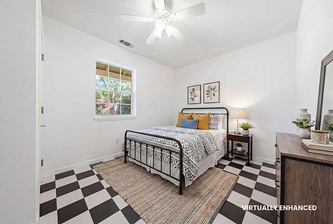
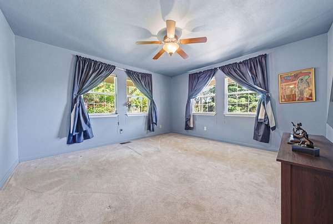
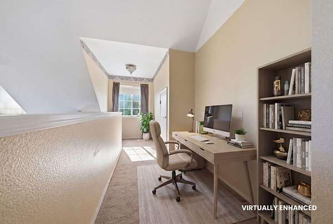
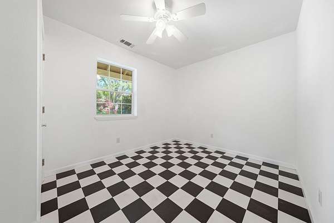
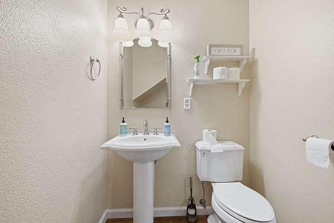
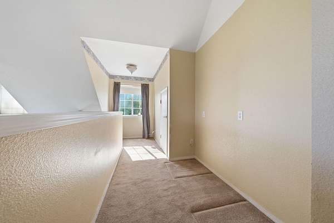
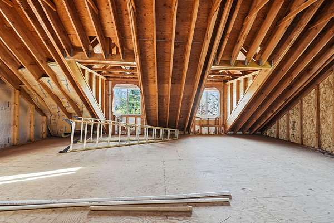
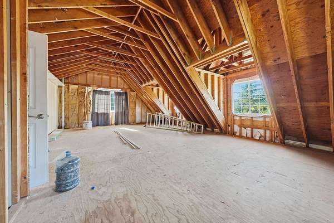
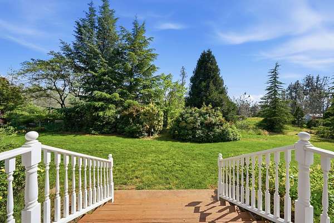
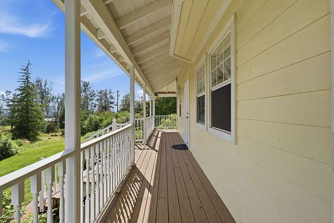
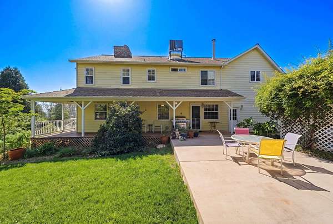
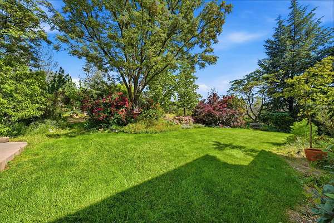
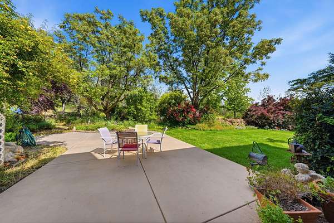
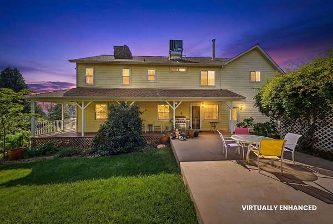
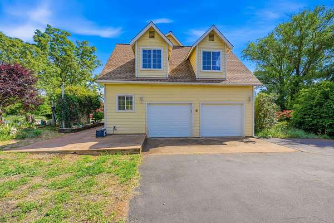
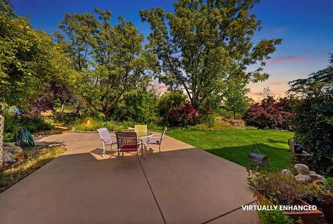
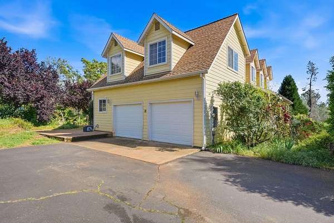
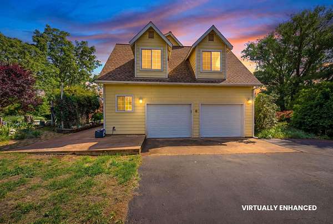
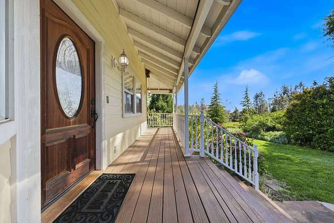
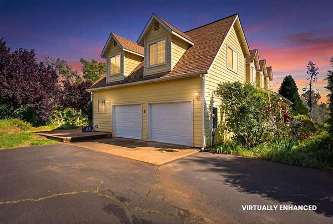
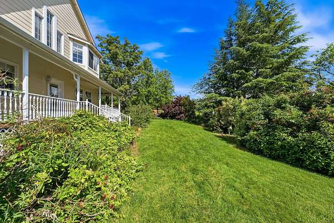
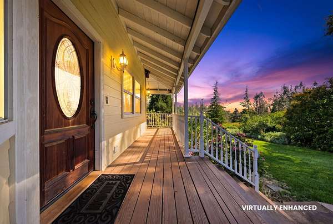
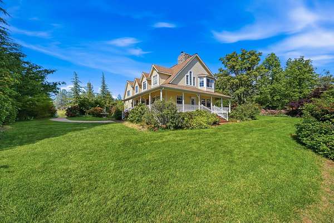
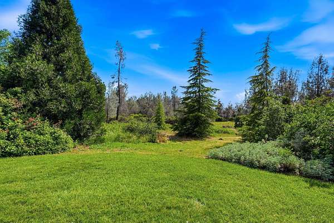
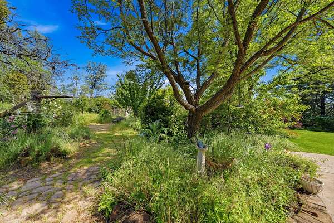
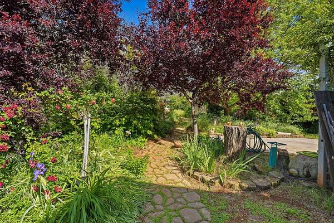
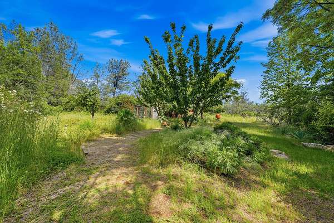
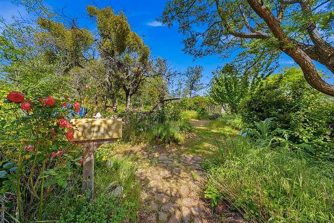
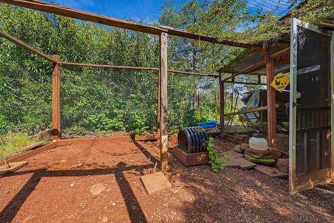
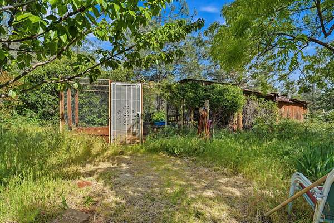
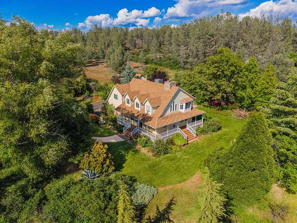
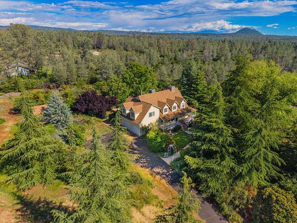
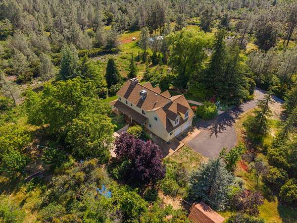
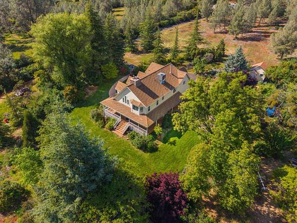
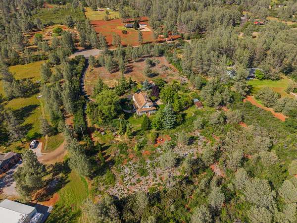
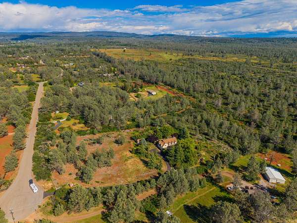
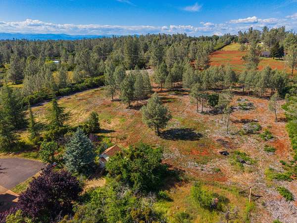
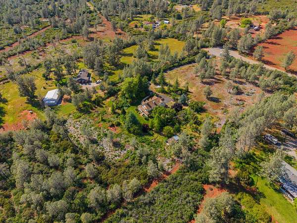
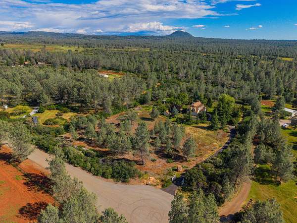
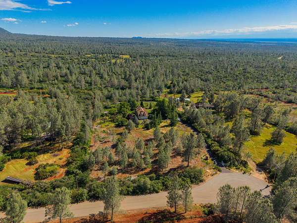
Welcome to Del Encino Estates--one of Shingletown's most desirable communities known for its peaceful setting, well-spaced homes, and true mountain lifestyle. Surrounded by towering pines and fresh air, this 5.67-acre property offers privacy, usability, and room to expand, all within a quiet, established neighborhood. This move-in-ready home features 4 bedrooms and 3 bathrooms with nearly 2,000 square feet of functional living space. The layout offers generous room sizes, multiple gathering areas, and a natural flow ideal for both daily living and hosting. Large dual-pane windows bring in abundant natural light while improving energy efficiency, paired with a newer heating system to keep utility costs down and comfort high year-round. The attached 2-car garage provides ample storage for vehicles, tools, and outdoor equipment. Outside, the property opens up to usable acreage--perfect for RV parking, building a shop, adding animals, or simply enjoying wide-open space and privacy. Del Encino Estates is known for its pride of ownership, larger parcel sizes, and quiet atmosphere, while still being conveniently located within a short drive to local stores, schools, and outdoor recreation including Lassen National Forest. If you're looking for space, functionality, and a true Northern California lifestyle, this property delivers.
Location
- Street address
- 27535 Camino Real
- County
- Shasta County
- Zip code
- 96088
- Community
- Shingletown
- Elevation
- 1,524 feet
Directions
From Redding, take Hwy 44 East toward Shingletown. Turn right onto Dersch Rd, then turn left onto Camino Real. The property will be on your left.
Property details
- Acreage
- 5.67 acres
- MLS #
- SHASTA 26-2056
- Posted
Parcels
- 094-390-006-000
Details and features
Listing
- Type
- Residential
- Subtype
- Single Family Residence
Lot
- Features
- Private, Secluded
Exterior
- Structures
- Storage
Structure
- Style
- Craftsman
- Stories
- 2
- Water
- Well
- Heating
- Forced Air, Wood, Wood Stove
- Cooling
- Central Air
- Materials
- Hardy Board, Lap Siding
- Roof
- Composition
- Windows
- Double Pane Windows
Interior
- Rooms
- Bathroom x 3, Bedroom x 4, Laundry Room
- Flooring
- Vinyl
- Features
- Pantry, Storage Room, Vaulted Ceiling
Listing history
| Date | Event | Price | Change | Source |
|---|---|---|---|---|
| July 8, 2026 | New listing | $399,900 | — | SHASTA |