Land with Home for Sale in Scappoose, Oregon
27539 Kingsley Rd, Scappoose, OR 97056
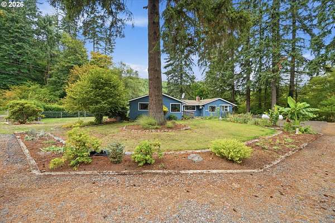
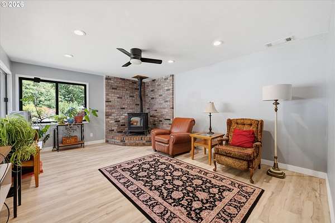
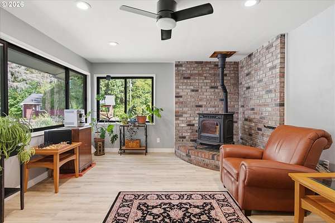
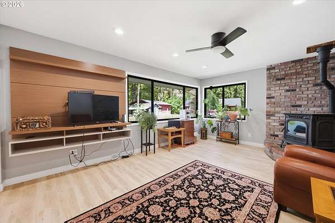
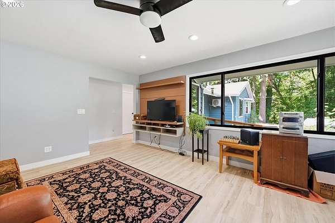
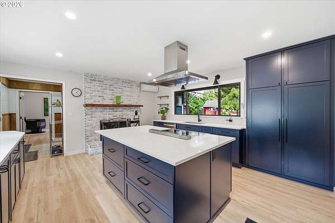
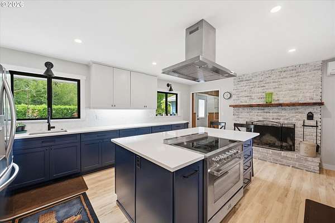
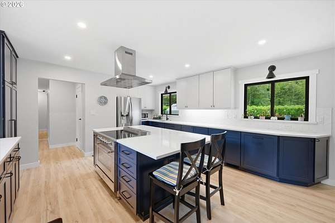
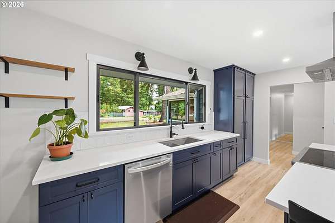
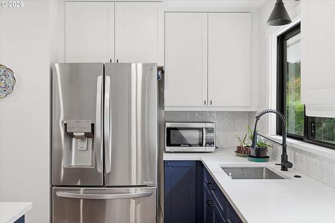
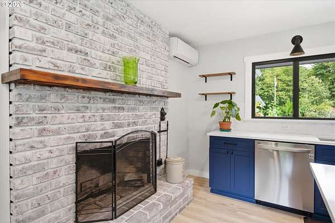
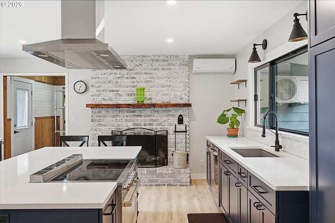
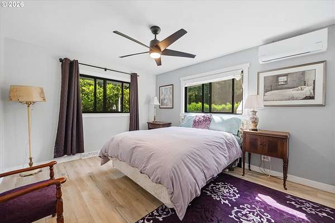
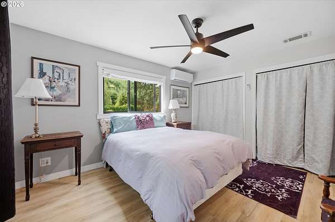
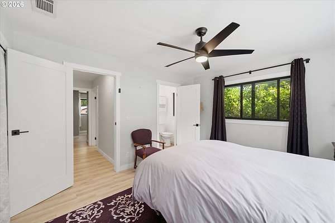
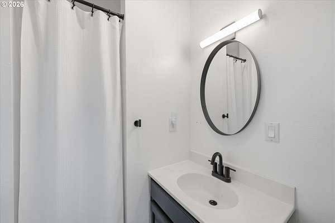
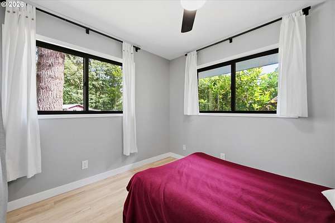
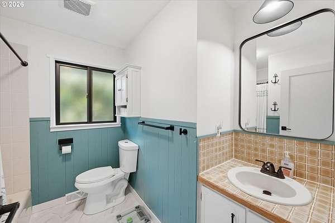
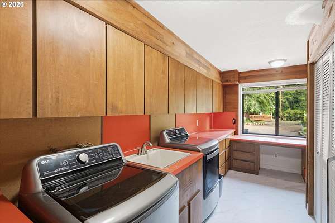
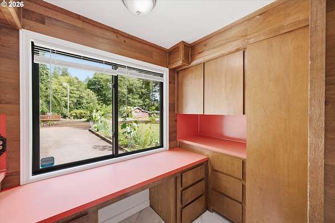
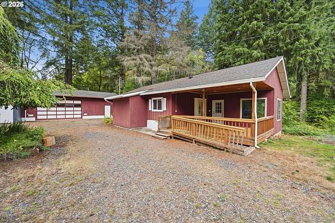
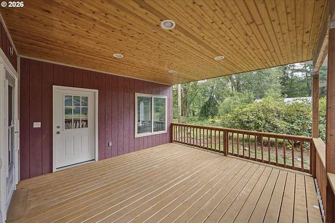
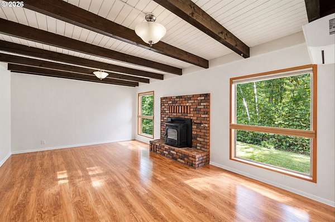
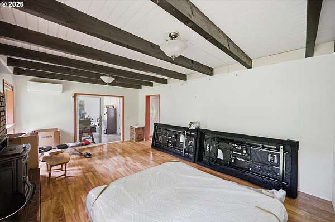
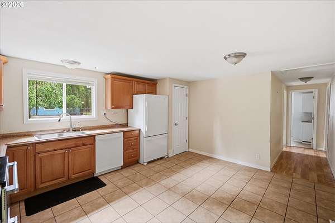
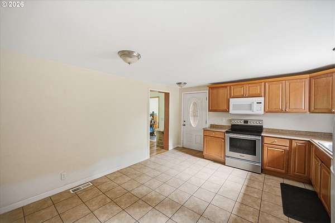
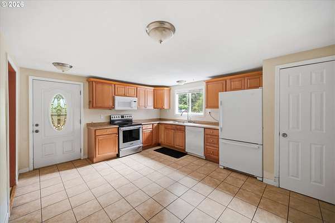
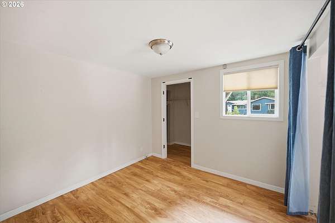
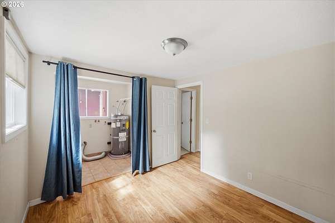
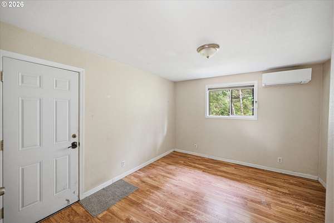
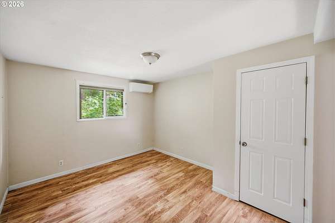
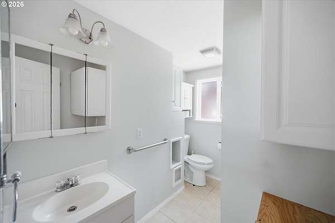
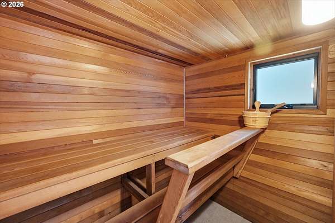
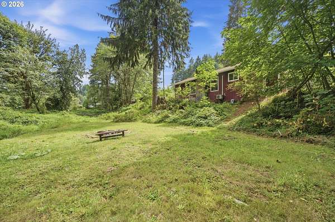
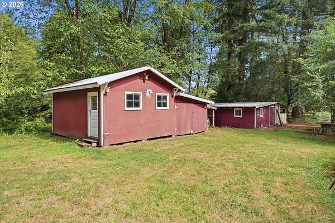
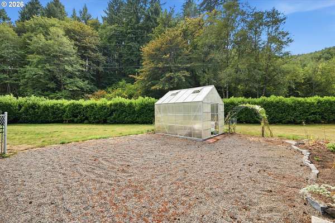
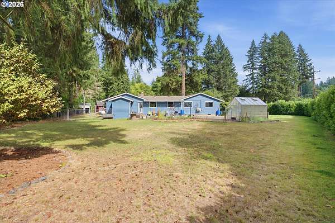
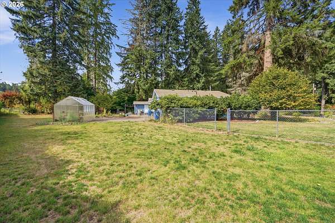
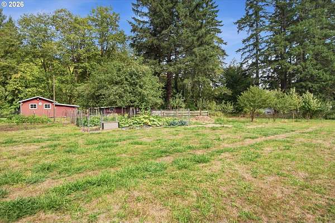
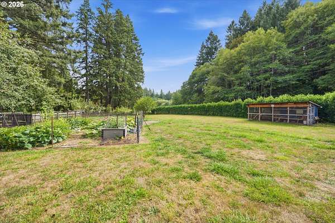
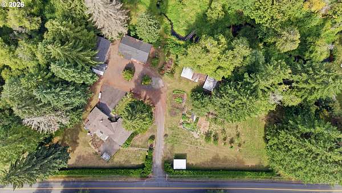
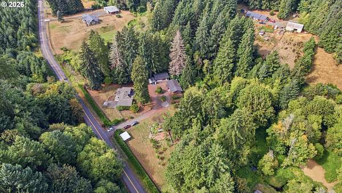
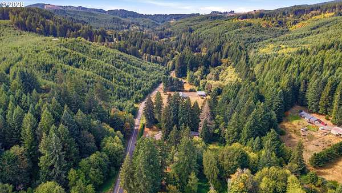
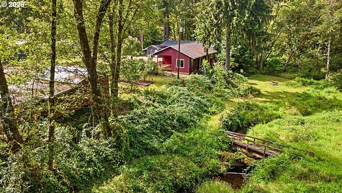
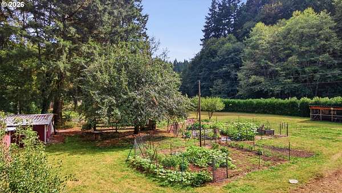
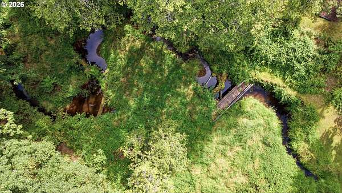
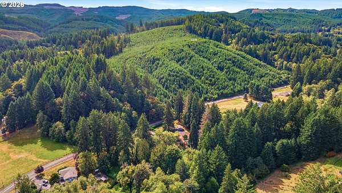
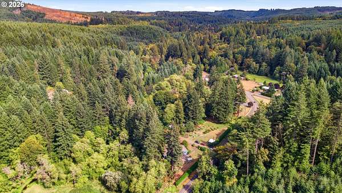
Two homes, one seriously special property, and enough flexibility to make it your own. Tucked into a private, beautifully cared for setting, this unique property offers nearly 3,000 square feet of combined living space, perfect for multi-generational living, guests, work-from-home space, or simply spreading out. The main home features 3 bedrooms and 2 baths with a gorgeous remodeled kitchen at its heart. A generous island, custom Kemper cabinetry and quartz counters make it equally suited for quiet enjoyment or a house full of friends. New Marvin windows, updated flooring and fresh paint bring a crisp, polished feel, while the fireplace adds just the right amount of cozy. Two ductless heat pumps, two pellet stoves and a Finlandia sauna keep things comfortable no matter what the Oregon weather is doing. Then there's the second home, a true bonus with 2 bedrooms, 1 bath, approximately 900 square feet plus a sunny 300sqft sunroom. Guest house, extended family space, studio, office...the possibilities are plentiful. Outside is where this property really starts showing off. A garage/shop, greenhouse, garden shed, chicken coop, established garden beds and fruit trees create a little homestead of your own, with a year-round creek winding through the property. There's also plenty of storage and thoughtful infrastructure, including a generator interlock, 500 gallon propane tank and 1,500 gallon water tank. Private, versatile and packed with features you rarely find all in one place. And for a little extra peace of mind, the property is not in a flood plain and sits just 500 feet from the Scappoose Chapman Fire Station. This isn't your everyday property, and that's exactly the point.
Location
- Street address
- 27539 Kingsley Rd
- County
- Columbia County
- Zip code
- 97056
- Elevation
- 671 feet
Directions
Hwy 30 to Scappoose Vernonia Hwy, approx 7 mi to Left on Chapman onto Kingsley to home
Property details
- Acreage
- 5.41 acres
- Zoning
- RR-5
- MLS #
- RMLS 572939644
- Posted
Property taxes
- Recent
- $5,439
Parcels
- 5154
Legal description
MCNAUGHTONS ADD PT OF TR 4
Details and features
Listing
- Type
- Residential
- Subtype
- Single Family Residence
- Franchise
- Keller Williams Realty
Lot
- View
- Territorial
- Waterfront
- Creek
Exterior
- Fencing
- Fenced
- Pool
- Deck
- Structures
- Outbuilding, Workshop
- Features
- Accessory Dwelling Unit, Covered Deck, Garden, Poultry Coop, RV Parking, Raised Beds, Sauna, Yard
Structure
- Style
- Ranch
- Stories
- 1
- Heating
- Forced Air, Pellet Stove
- Cooling
- Yes
- Roof
- Composition
- Windows
- Vinyl Frames
Interior
- Rooms
- Bathroom x 2, Bedroom x 3, Dining Room, Family Room, Laundry Room x 2, Sauna
- Appliances
- Dishwasher, Free Standing Range, Pantry, Quartz, Range Hood, Stainless Steel Appliance, Tile
- Features
- Ceiling Fan, Garage Door Opener, Laundry, Vinyl Floor
Nearby schools
| Name | Type |
|---|---|
| Petersen | Elementary |
| Scappoose | Middle |
| Scappoose | High |
Listing history
| Date | Event | Price | Change | Source |
|---|---|---|---|---|
| Sept 13, 2026 | New listing | $800,000 | — | RMLS |