Land with Home for Sale in Columbia, Tennessee
2755 Greens Mill Rd, Columbia, TN 38401
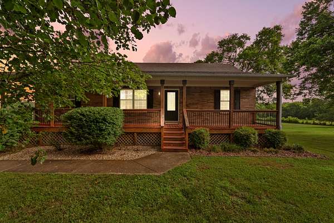
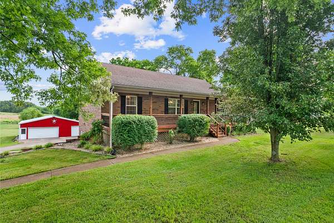
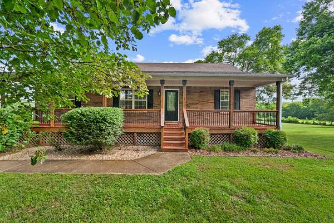
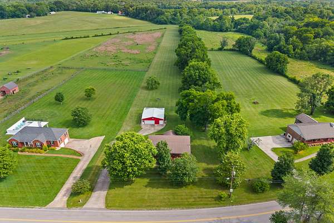
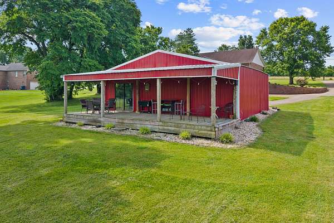
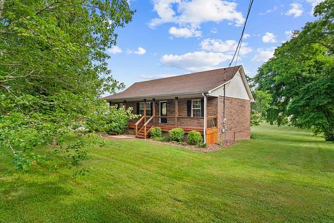
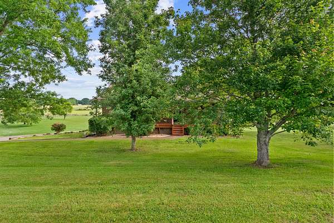
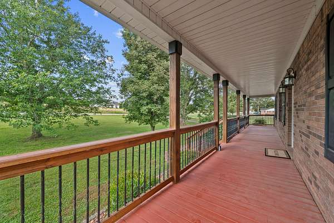
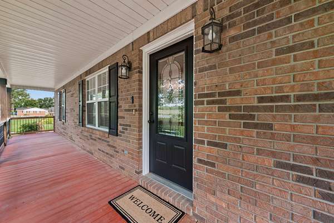
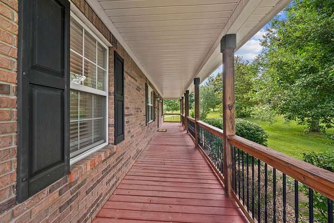
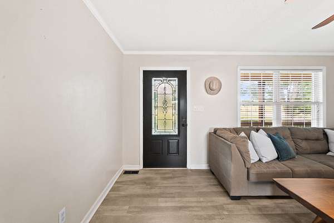
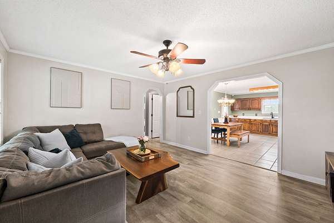
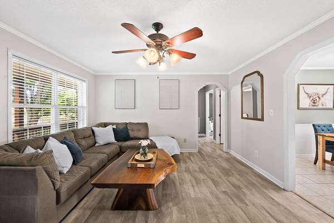
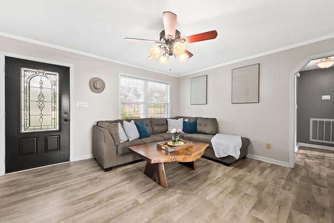
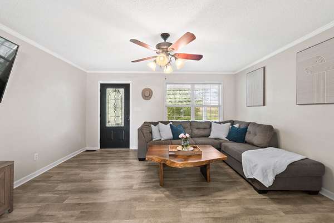
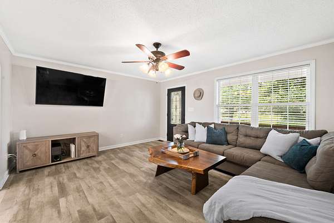
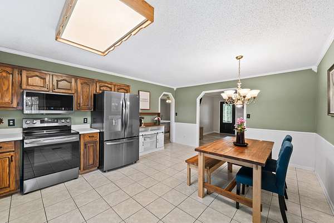
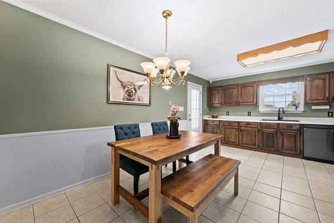
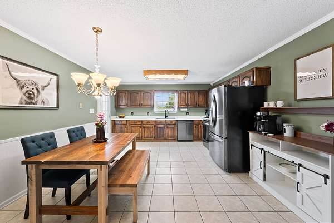
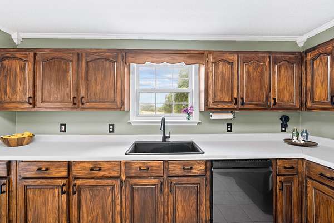
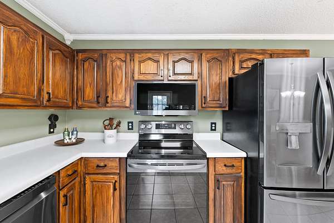
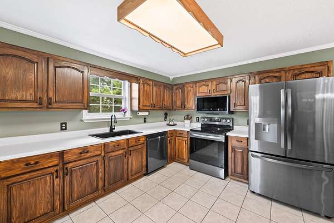
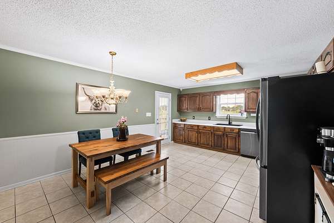
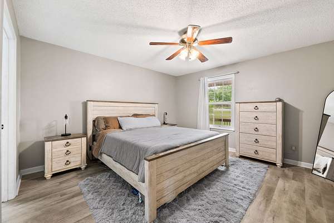
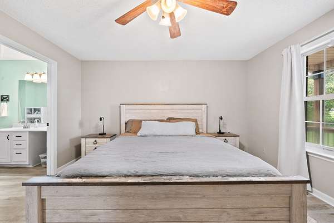
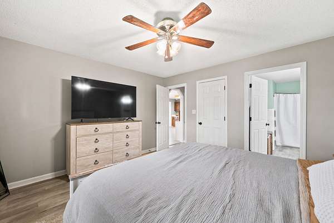
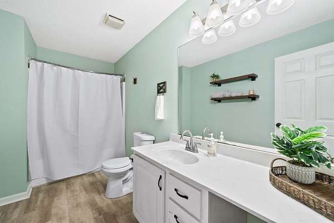
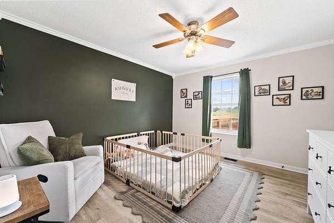
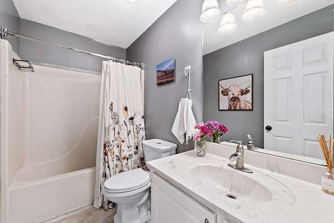
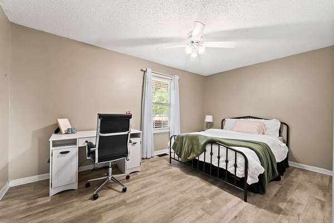
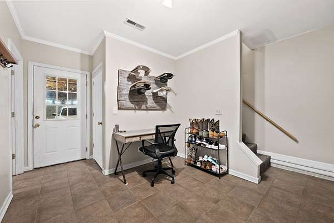
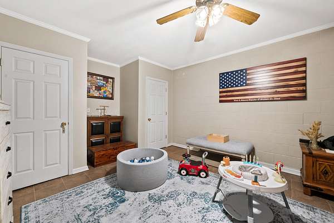
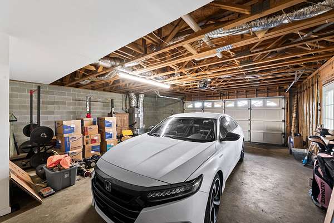
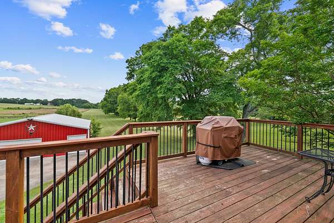
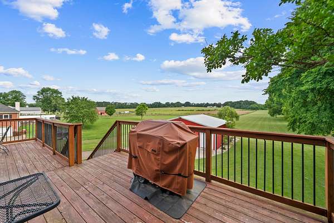
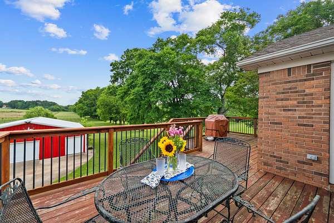
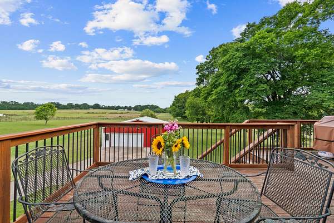
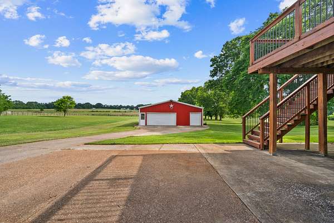
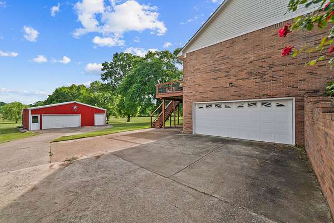
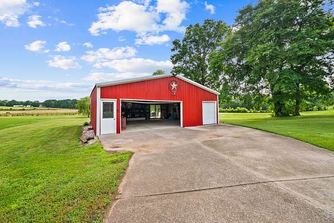
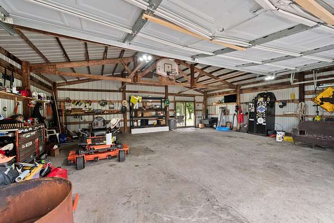
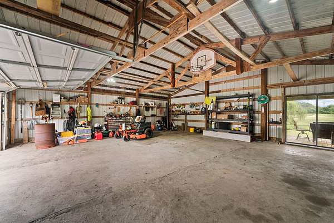
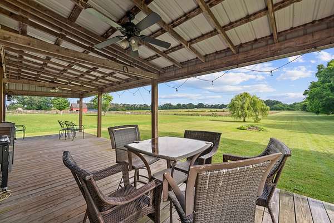
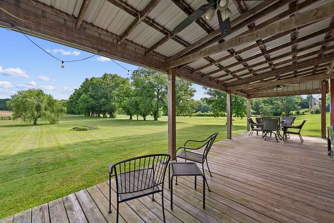
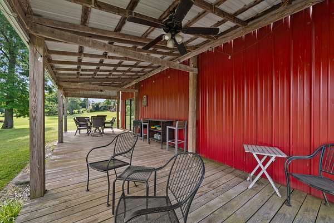
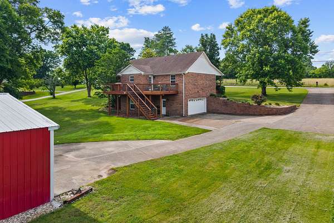
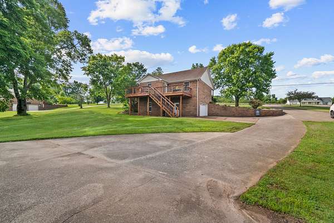
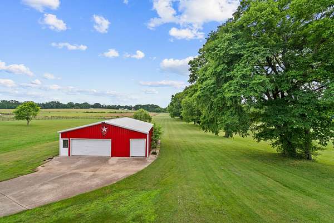
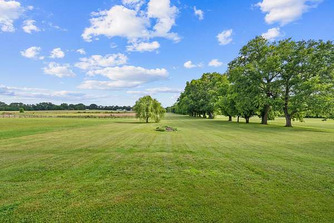
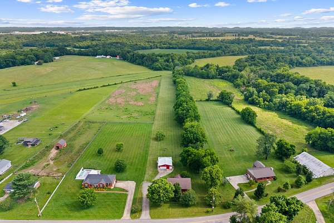
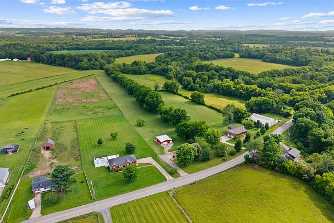
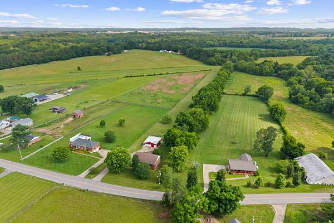
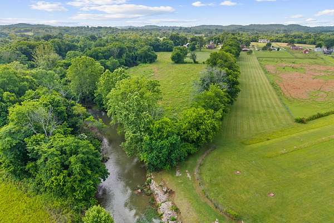
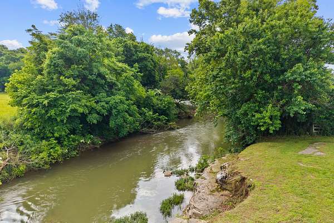
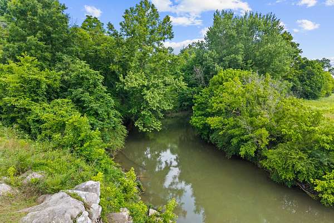
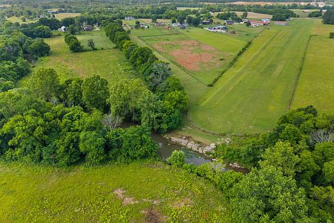
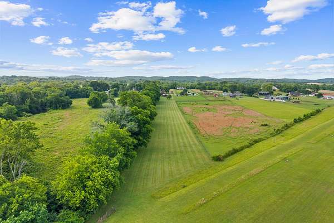
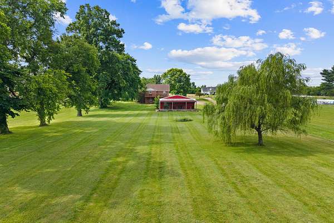
Charming home on 4+ acres with a workshop and basement! Beautiful country setting, but close to the conveniences of restaurants, grocery and freeway! The front porch welcomes you into this functional layout- 3BR on the Main floor and a Flex space/office in the Lower Level. Plenty of space in the kitchen for everyday living and entertainment. Primary Bedroom suite features an ensuite full bathroom. The security of a basement offers both shelter and living space. The outdoor shop is a draw, equipped with electric for all your hobby needs, or convert to a horse barn. To the rear of the shop has the most charming porch- where you can enjoy peaceful Tennessee views. Walk along the mature tree line to Rutherford Creek, bordering the back of the property. Zoned for Spring Hill schools and convenient to both Spring Hill and Columbia! Initial start rate of 4.99% part of a 2/1 buy down for qualified buyers with the use of our preferred lender.
Location
- Street address
- 2755 Greens Mill Rd
- County
- Maury County
- Community
- Hunter Field
- Elevation
- 638 feet
Directions
Take I-65 S to Exit 53 for TN-396/Saturn Pkwy toward Columbia/Spring Hill. Continue 3.7 mi, merge onto US-31 S toward Columbia for 2.8 mi, then turn left on Greens Mill Rd. At the traffic circle, take the 2nd exit. Destination is on the left.
Property details
- Acreage
- 4.48 acres
- MLS #
- REALTRACS 3224958
- Posted
Property taxes
- Recent
- $1,333
Parcels
- 051 00902 000
Details and features
Listing
- Type
- Residential
- Subtype
- Single Family Residence
- Possession
- Negotiable
Lot
- Size Source
- Assessor
- Terrain
- Cleared, Level
- View
- Water
- Waterfront
- Creek
- Features
- Cleared, Level
Exterior
- Parking Spaces
- 4
- Parking
- Attached/Detached, Concrete, Driveway, Garage Door Opener, Parking Pad
- Outdoor Spaces
- Covered, Deck, Porch
- Structures
- Barn(s)
Structure
- Style
- Ranch
- Stories
- 1
- Basement
- Finished, Full
- Water
- Public
- Sewer
- Septic Tank
- Heating
- Central
- Cooling
- Ceiling Fan(s), Central Air, Electric
- Materials
- Brick
- Roof
- Asphalt
Interior
- Above Grade
- 1,406 sq ft
- Below Grade
- 400 sq ft
- Rooms
- Bedroom x 3, Kitchen, Living Room, Master Bathroom, Recreation Room
- Flooring
- Tile, Wood
- Appliances
- Cooktop, Dishwasher, Dryer, Electric Oven, Microwave, Refrigerator, Stainless Steel Appliance(s), Washer
- Laundry
- Electric Dryer Hookup, Washer Hookup
- Security
- Smoke Detector(s)
- Features
- Ceiling Fan(s), High Speed Internet
Property utilities
| Category | Type | Status |
|---|---|---|
| Power | Grid | Available |
| Water | Public | Available |
| Sewage | Septic System | Connected |
Nearby schools
| Name | Type |
|---|---|
| Battle Creek Elementary School | Elementary |
| Battle Creek Middle School | Middle |
| Battle Creek High School | High |
Listing history
| Date | Event | Price | Change | Source |
|---|---|---|---|---|
| May 29, 2026 | New listing | $569,000 | — | REALTRACS |
Payment calculator

Based on information submitted to the MLS GRID as of May 29, 2026 3:00 pm MT. All data is obtained from various sources and may not have been verified by broker or MLS GRID. Supplied Open House Information is subject to change without notice. All information should be independently reviewed and verified for accuracy. Properties may or may not be listed by the office/agent presenting the information. Some IDX listings have been excluded from this website. View more