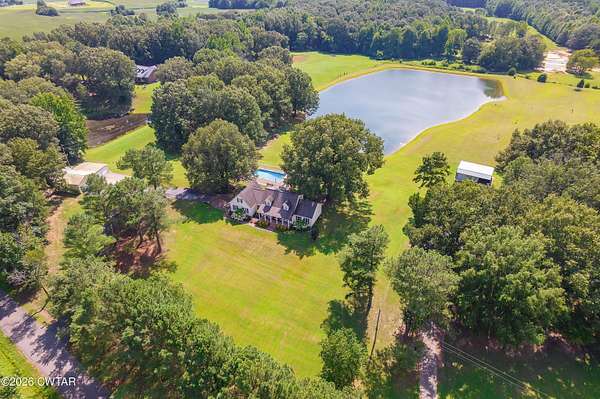
Land with Home for Sale in Gadsden, Tennessee
2757 Edward Williams Rd, Gadsden, TN 38337
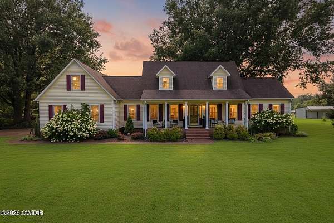
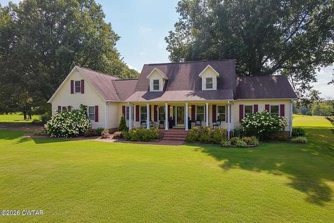
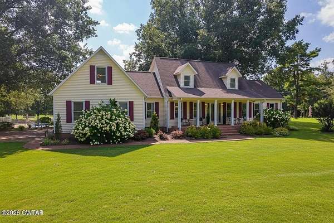
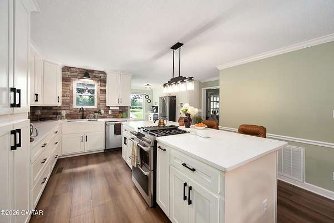
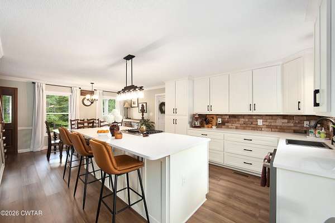
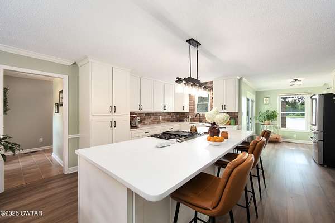
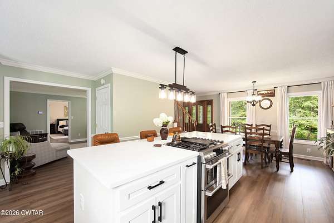
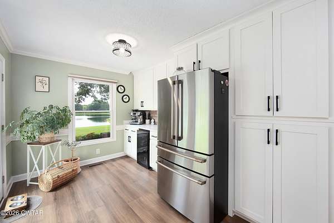
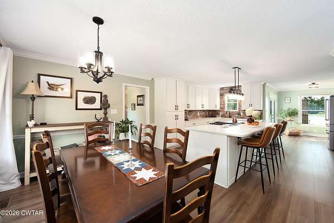
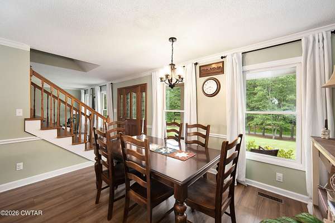
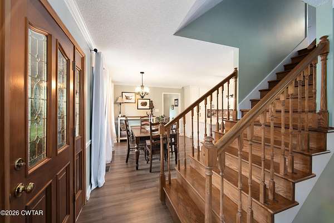
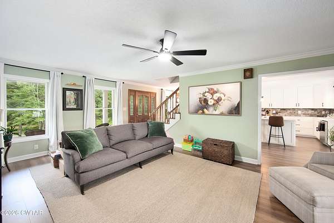
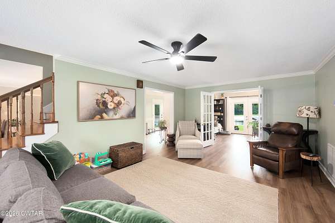
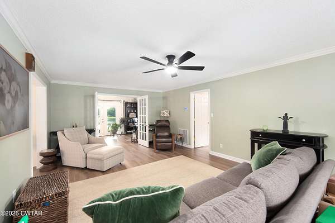
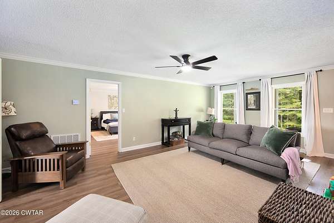
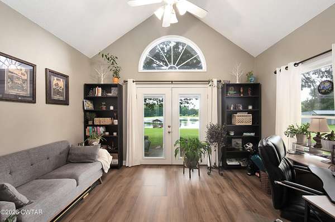
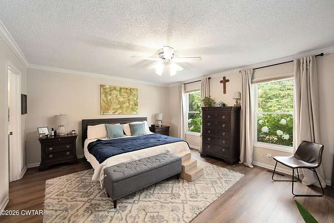
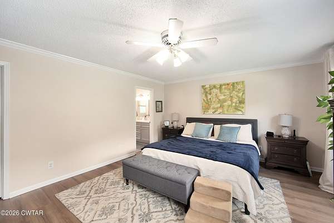
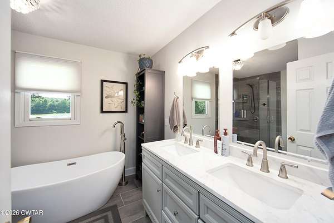
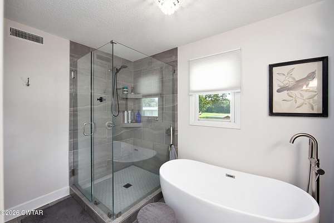
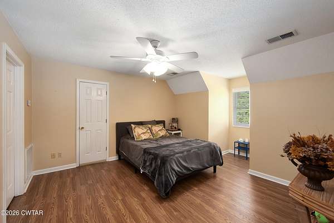
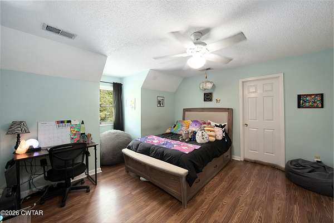
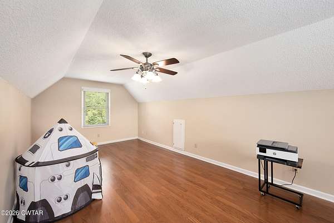
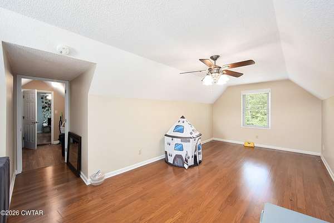
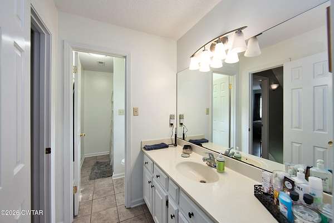
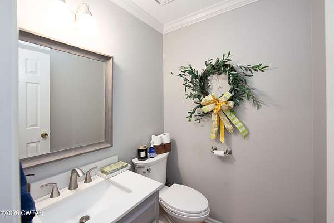
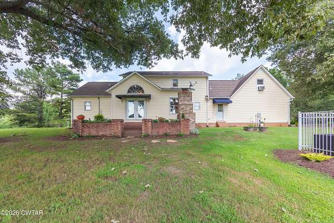
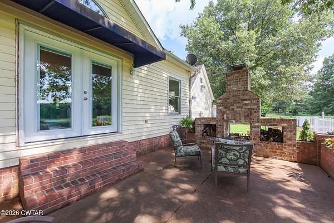
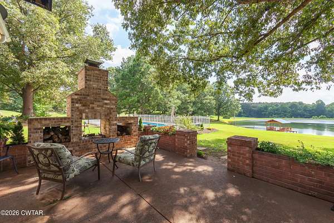
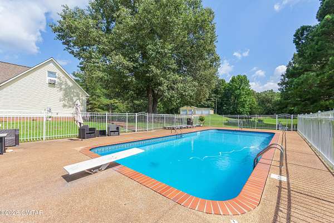
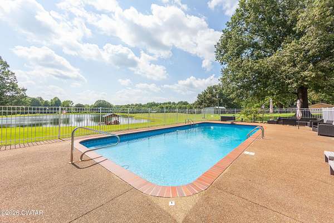
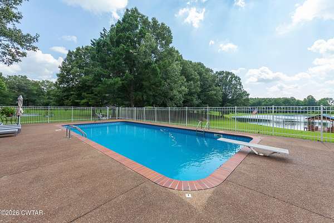
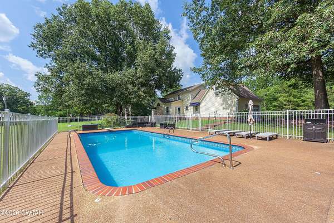
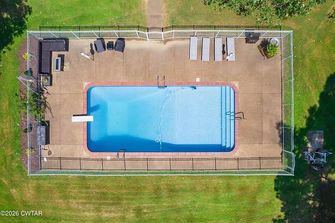
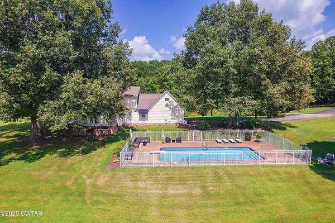
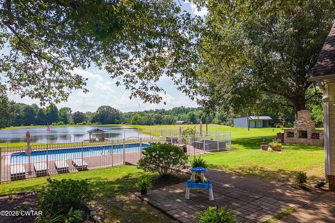
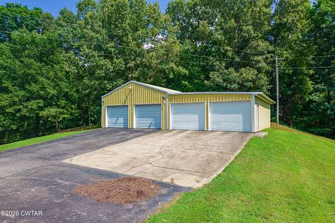
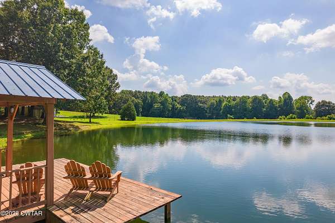
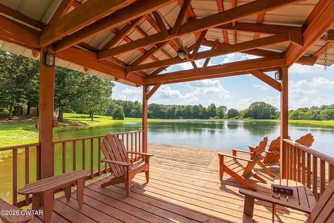
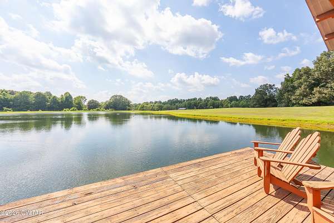
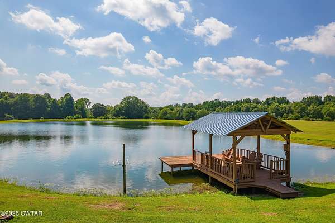
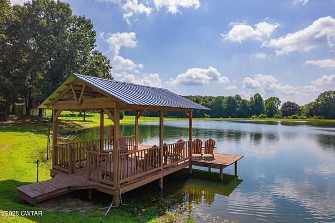
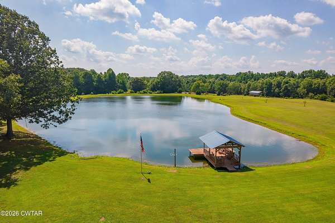
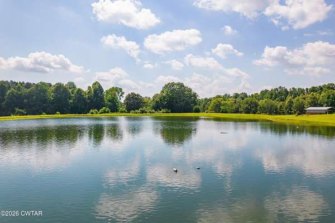
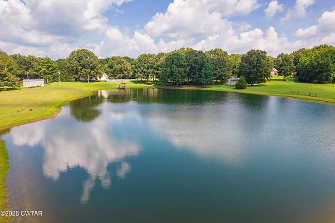
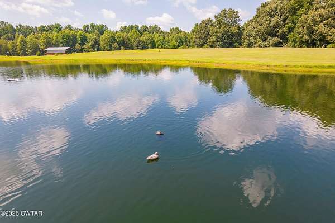
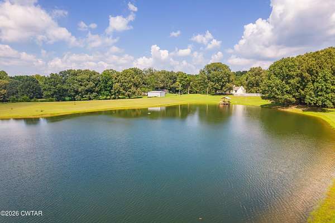
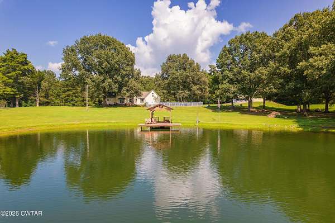
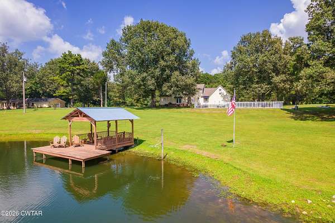
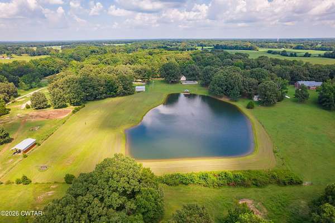
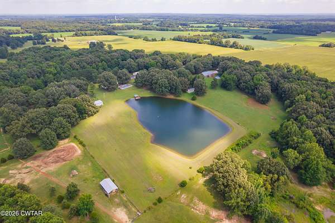
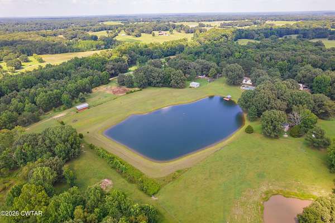
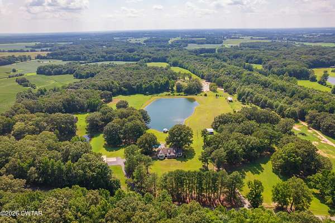
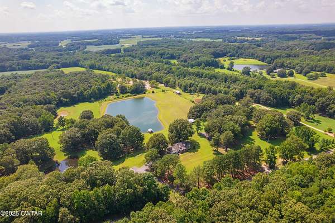
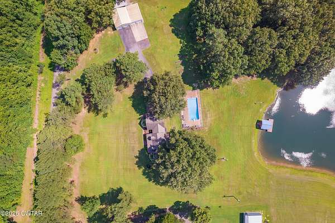
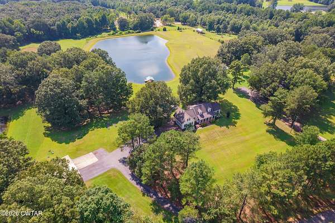
Come see this beautiful private West Tennessee home - a stunning 4-bedroom, 2.5-bath home nestled on 9.5+/- acres with a stocked lake, saltwater swimming pool, and a 4-bay detached workshop wired with 220 power and propane. This property blends modern updates with timeless charm, offering everything from geothermal heating and Jacuzzi bathtub to Gibson Electric & Wi-Fi connectivity for seamless living. Step inside to find a fully remodeled kitchen with a butler area (2025) featuring quartz countertops, gas stove, and custom cabinetry. The updated master suite boasts a stand-alone tub, tile shower, and large walk-in closet. Enjoy cozy evenings by the wood-burning fireplace or relax in the sunroom overlooking the pool and pond. Upstairs, you'll find two bedrooms plus a bonus room off the back stairway - perfect for guests or a home office. Outside, unwind on the covered front porch, entertain by the outdoor courtyard wood burning fireplace, or fish from your private dock as the sun sets over the lake. The property also includes wood decks, rose bushes by the pool, and a security system that stays. With septic recently pumped, well water, and virtual showings available, this home is move-in ready and built for comfort. Only 15 minutes to Jackson's 3 main private schools (USJ, JCS, TCA), this Crockett County gem offers the perfect balance of rural tranquility and modern convenience. Whether you're sipping coffee on the porch or hosting summer pool parties, 2757 Edward Williams Road delivers the lifestyle you've been dreaming of.
Location
- Street address
- 2757 Edward Williams Rd
- County
- Crockett County
- Zip code
- 38337
- Elevation
- 408 feet
Property details
- Acreage
- 9.5 acres
- MLS #
- CWTAR 2603314
- Posted
Property taxes
- Recent
- $1,846
Parcels
- 073 022.04
Details and features
Listing
- Type
- Residential
- Subtype
- Single Family Residence
Lot
- Waterfront
- Pond
- Features
- Lake On Lot, Waterfront
Exterior
- Parking Spaces
- 4
- Parking
- Garage, Open
- Pool
- Patio, Porch
- Structures
- Second Garage
- Features
- Dock, Fire Pit, Rain Gutters
Structure
- Stories
- 2
- Water
- Well
- Sewer
- Septic Tank
- Heating
- Geothermal
- Cooling
- Ceiling Fan(s)
- Materials
- Vinyl Siding
- Windows
- Wood Frames
Interior
- Room Count
- 7
- Rooms
- Bathroom x 3, Bedroom x 4
- Flooring
- Laminate, Vinyl
- Appliances
- Bar Fridge, Dishwasher, Disposal, Gas Range, Microwave, Stainless Steel Appliance(s)
- Features
- Breakfast Bar, Ceiling Fan(s), Ceramic Tile Shower, Double Vanity, Eat-In Kitchen, Kitchen Island, Open Floorplan, Pantry, Primary Downstairs, Soaking Tub, Walk-In Closet(s)
Listing history
| Date | Event | Price | Change | Source |
|---|---|---|---|---|
| Aug 17, 2026 | Under contract | $669,900 | — | CWTAR |
| Aug 5, 2026 | Price drop | $669,900 | $10,000 -1.5% | CWTAR |
| July 23, 2026 | Back on market | $679,900 | — | CWTAR |
| July 1, 2026 | Under contract | $679,900 | — | REALTRACS |
| Apr 28, 2026 | Price drop | $679,900 | $20,000 -2.9% | REALTRACS |
| Apr 9, 2026 | New listing | $699,900 | — | CWTAR |